

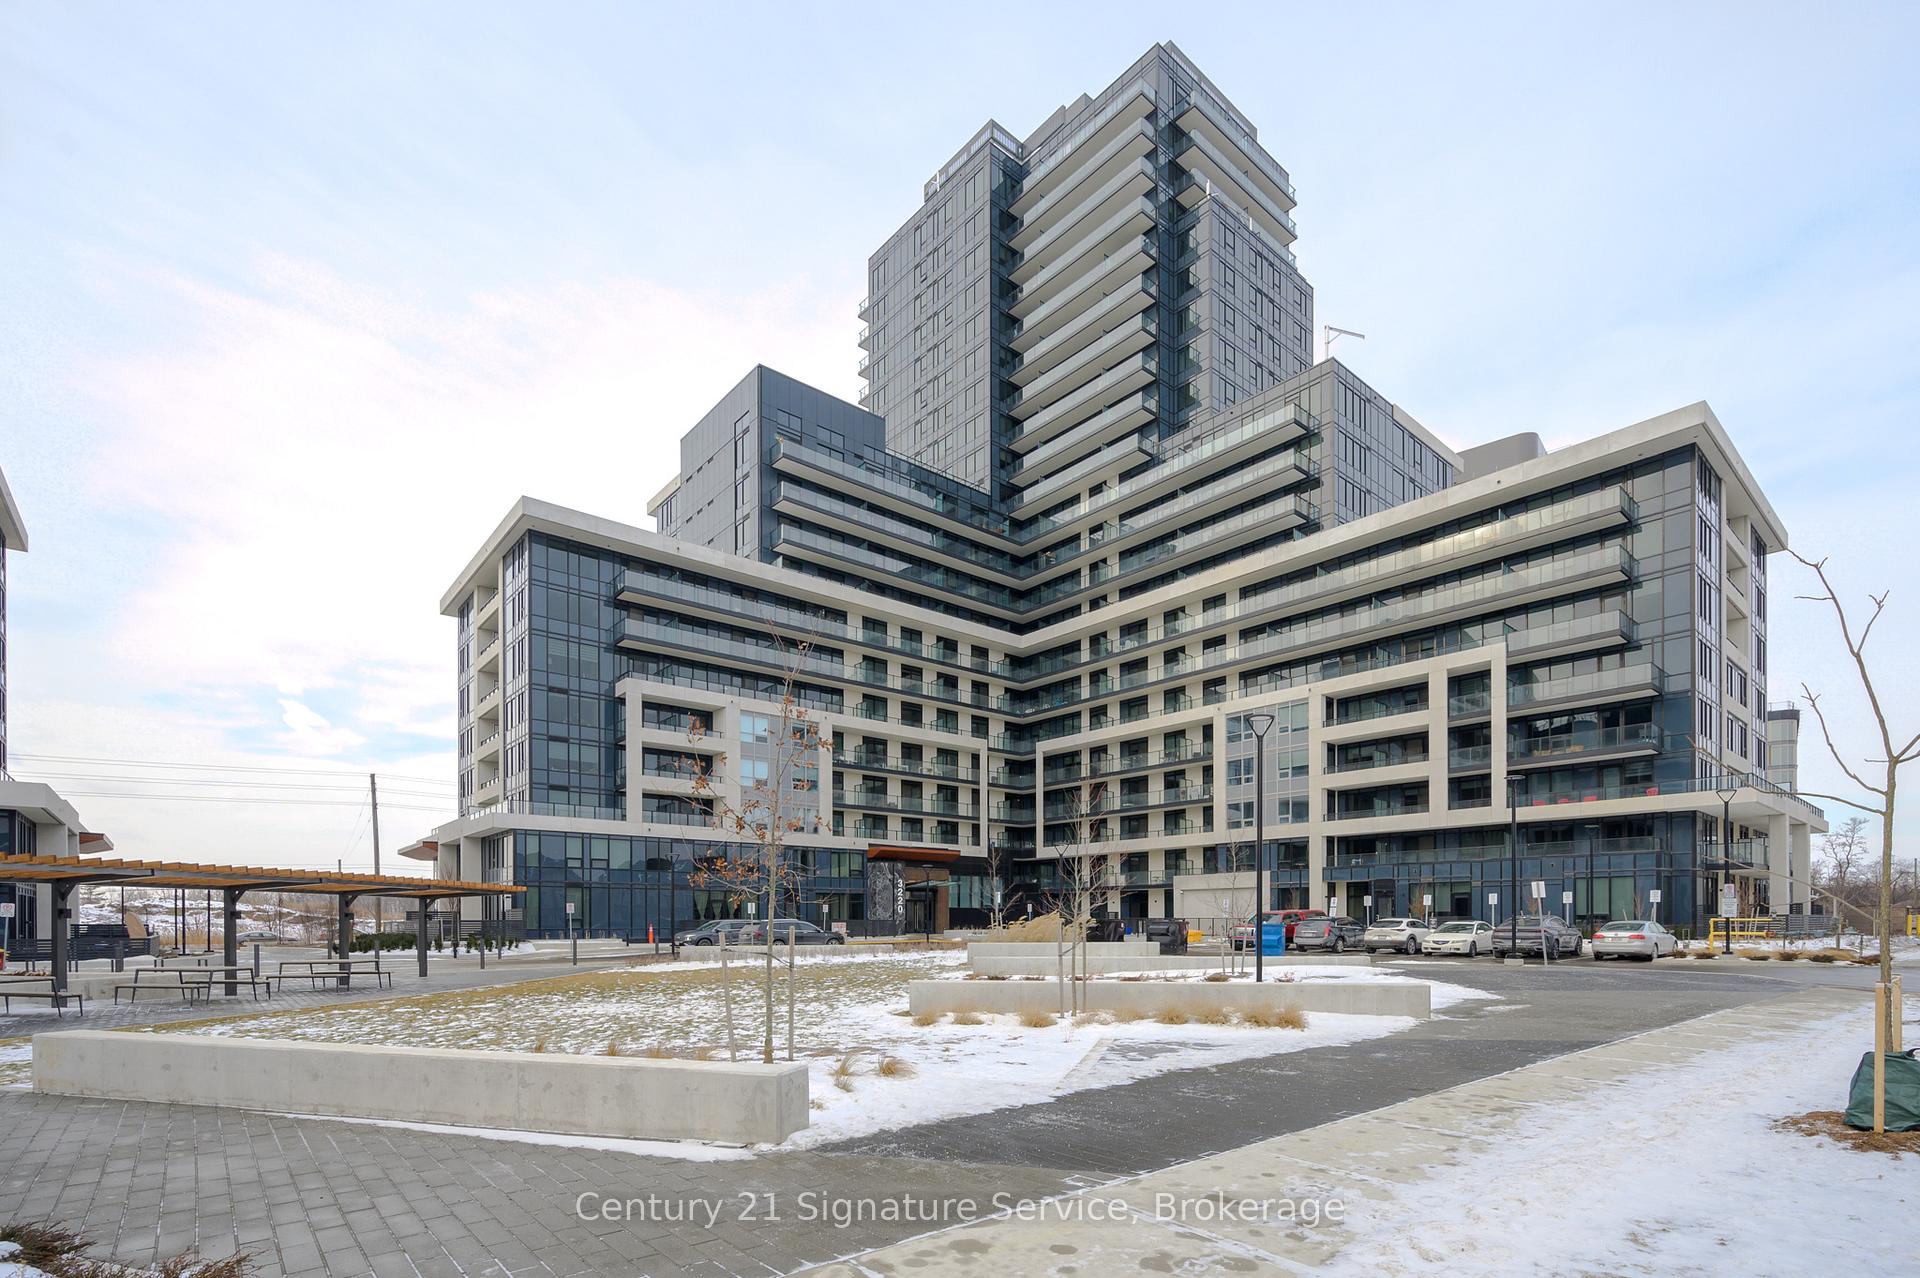
Unit 1215, 3220 William Coltson Avenue
Unit 1215, 3220 William Coltson Avenue
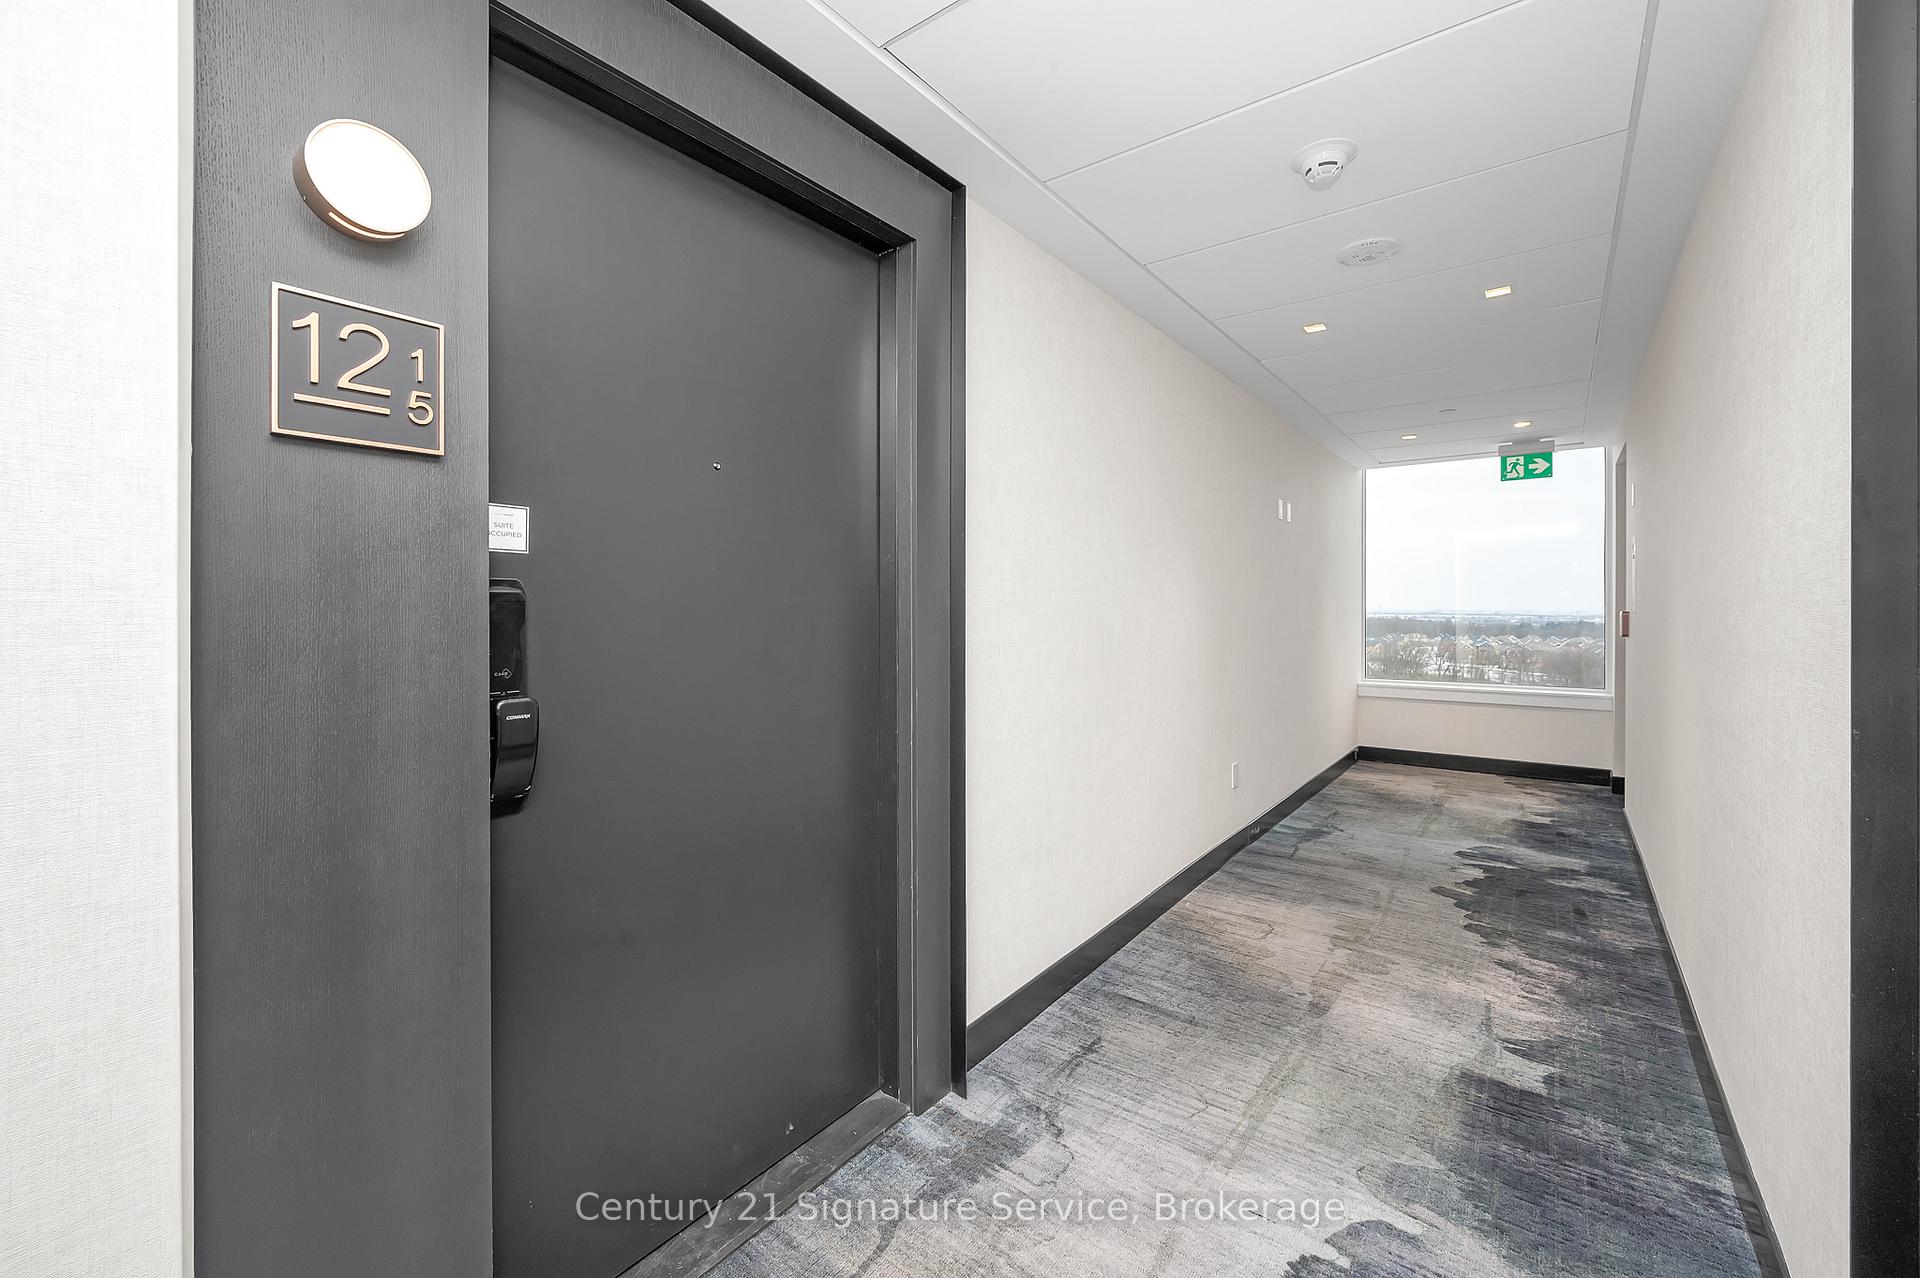 See all 34 photos
Included in condo fee: Parking, Common Elements, Building Insurance
Property history
- $679,000TerminatedList: 2025-04-11|End: 2025-07-25|105 daysW12077797
- $685,000TerminatedList: 2025-03-17|End: 2025-04-11|25 daysW12024014
- $698,800TerminatedList: 2025-01-24|End: 2025-03-17|52 daysW11939907
- $679,900TerminatedList: 2024-09-27|End: 2025-01-20|115 daysW9370565
Facts and features
- ExposureNorth east
- LaundryEnsuite
- BalconyOpen
- Building size14 storeys
- Central air
- Concierge
- Gym
The homeCondo Apartment, Apartment, 800–899 sq ft
- Type: Condo Apartment
- Style: Apartment
- Living space: 800–899 sq ft
- Basement: None
- Exposure: North East
InsideEnsuite, Rooms above ground 4, Bedrooms 2
- Laundry: Ensuite
- Rooms above ground: 4
- Bedrooms: 2
- Bathrooms: 2
- Kitchens: 1
OutsideConcrete, Open
- Exterior: Concrete
- Balcony: Open
Parking and locker1 Parking, Underground, Parking type Owned
- Spaces: 1 Parking
- Garage: Underground
- Parking type: Owned
- Driveway: Underground
- Spot: #2038
- Locker: Owned
- Locker level: P1
BuildingUpper West Side Condos, Storeys 14, Units 266
- Name: Upper West Side Condos
- Storeys: 14
- Units: 266
- Registered: 2022
- Condo corporation: 0
- Amenities: Bbqs allowed, bike storage, concierge, game room, gym, media room
- Pets: Allowed
Heating, water and powerForced air, electric, Central air
- Heating: Forced air, electric
- Cooling: Central air
Costs and taxesCondo fee $631 a month, Common elements included, building insurance included, parking included, HST No HST
- Condo fee: $631 a month
- Fee includes: Common elements included, building insurance included, parking included
- HST: No HST
Included in the saleStainless steel fridge, stove, dishwasher, washer & dryer, all light fixtures, all window coverings.
- Included: Stainless steel fridge, stove, dishwasher, washer & dryer, all light fixtures, all window coverings.
Listing detailsW12024014, Terminated, Mar 17, 2025
- MLS® number: W12024014
- Status: Terminated
- Listed on: Mar 17, 2025
- Days on market: 25
- Updated: Apr 11, 2025
- Possession: 60-89 days
- Occupied by: Tenant
- Listing brokerage: Century 21 Signature Service
About this home
Unit 1215, 3220 William Coltson Avenue, Oakville (Joshua Meadows), ON L6H 7X9
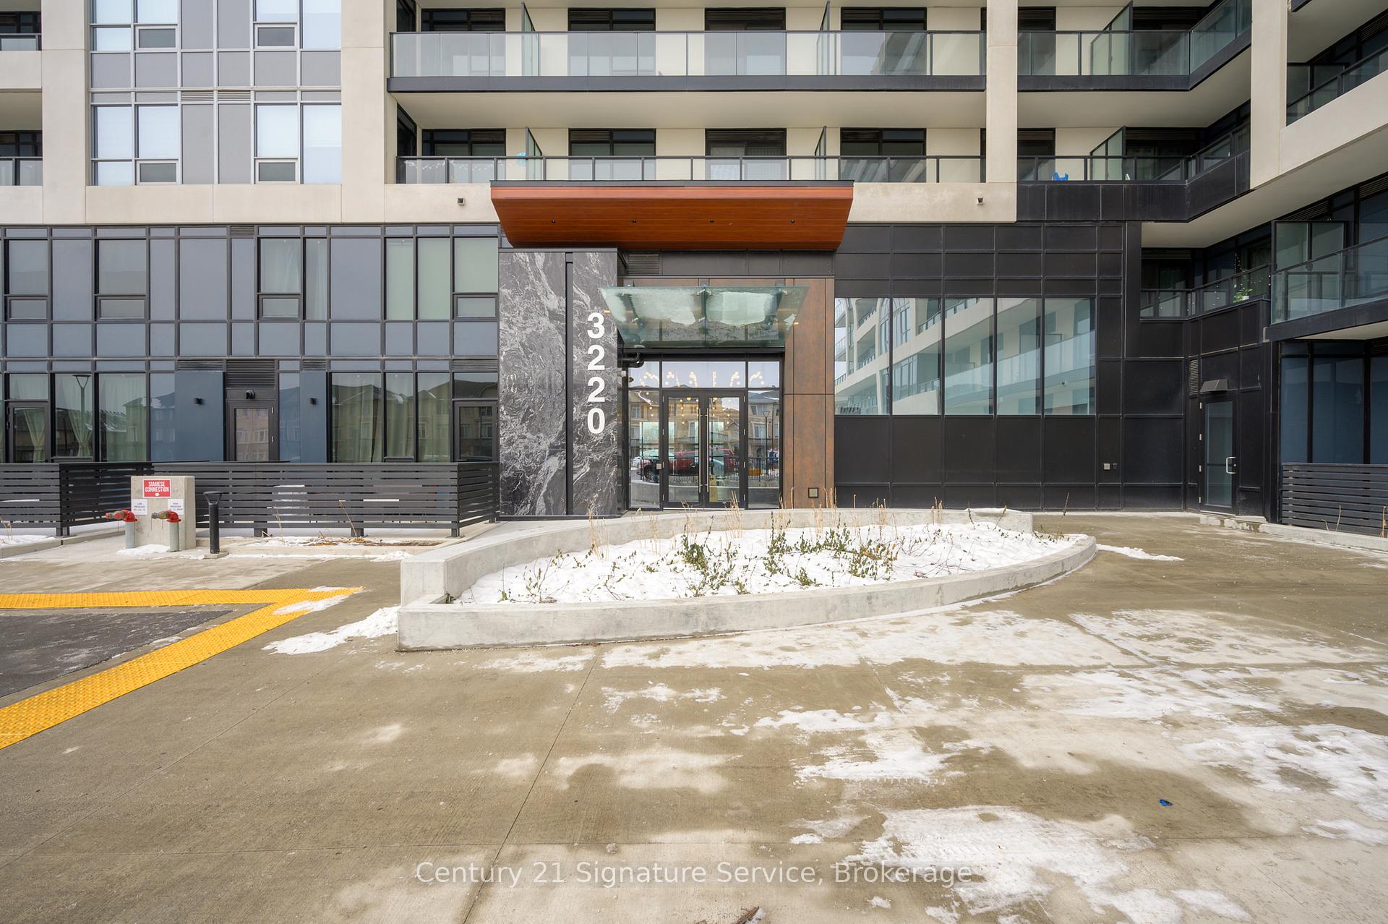
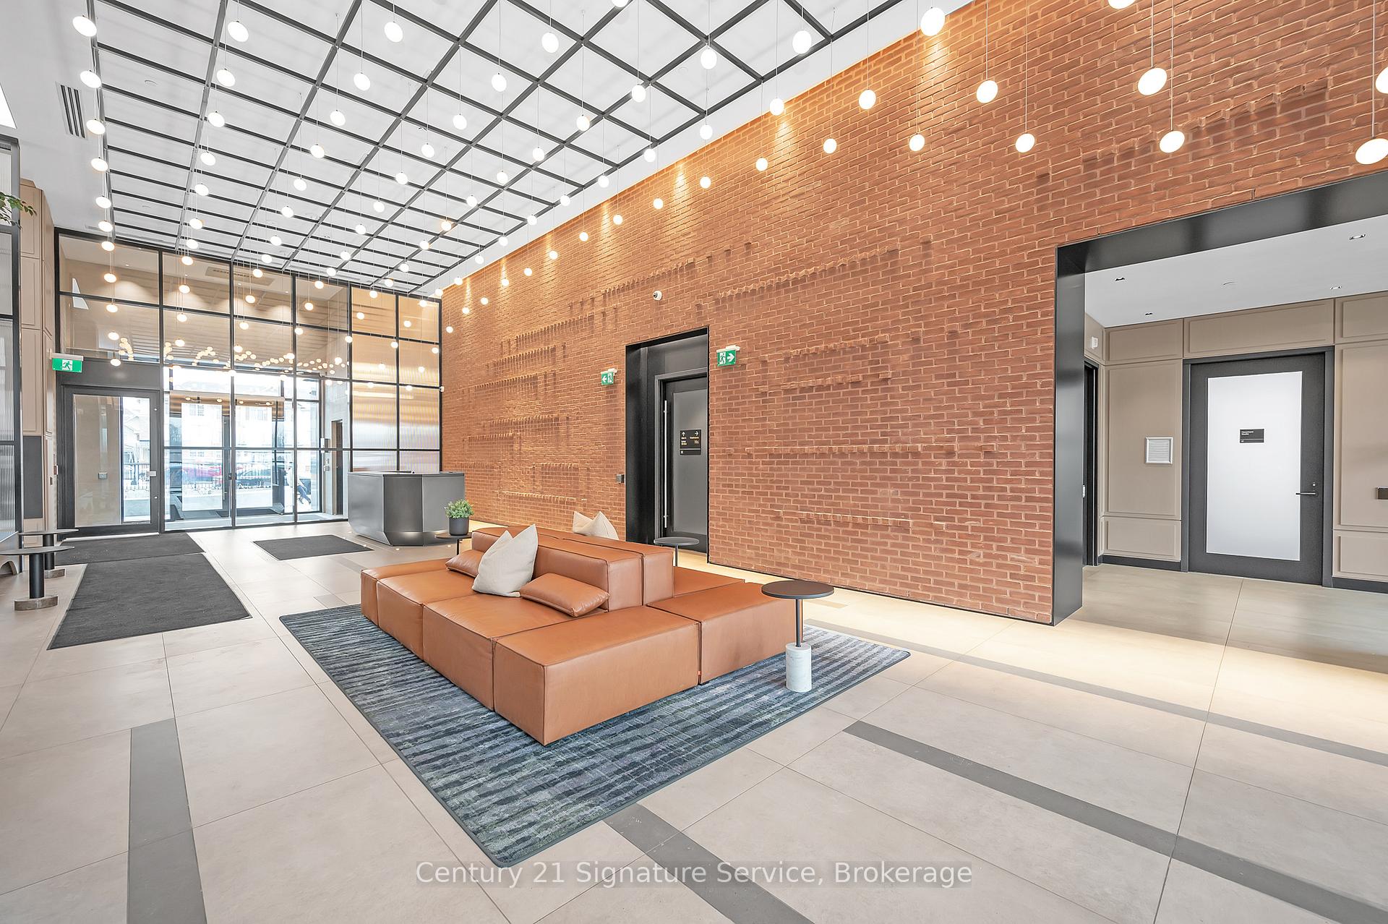
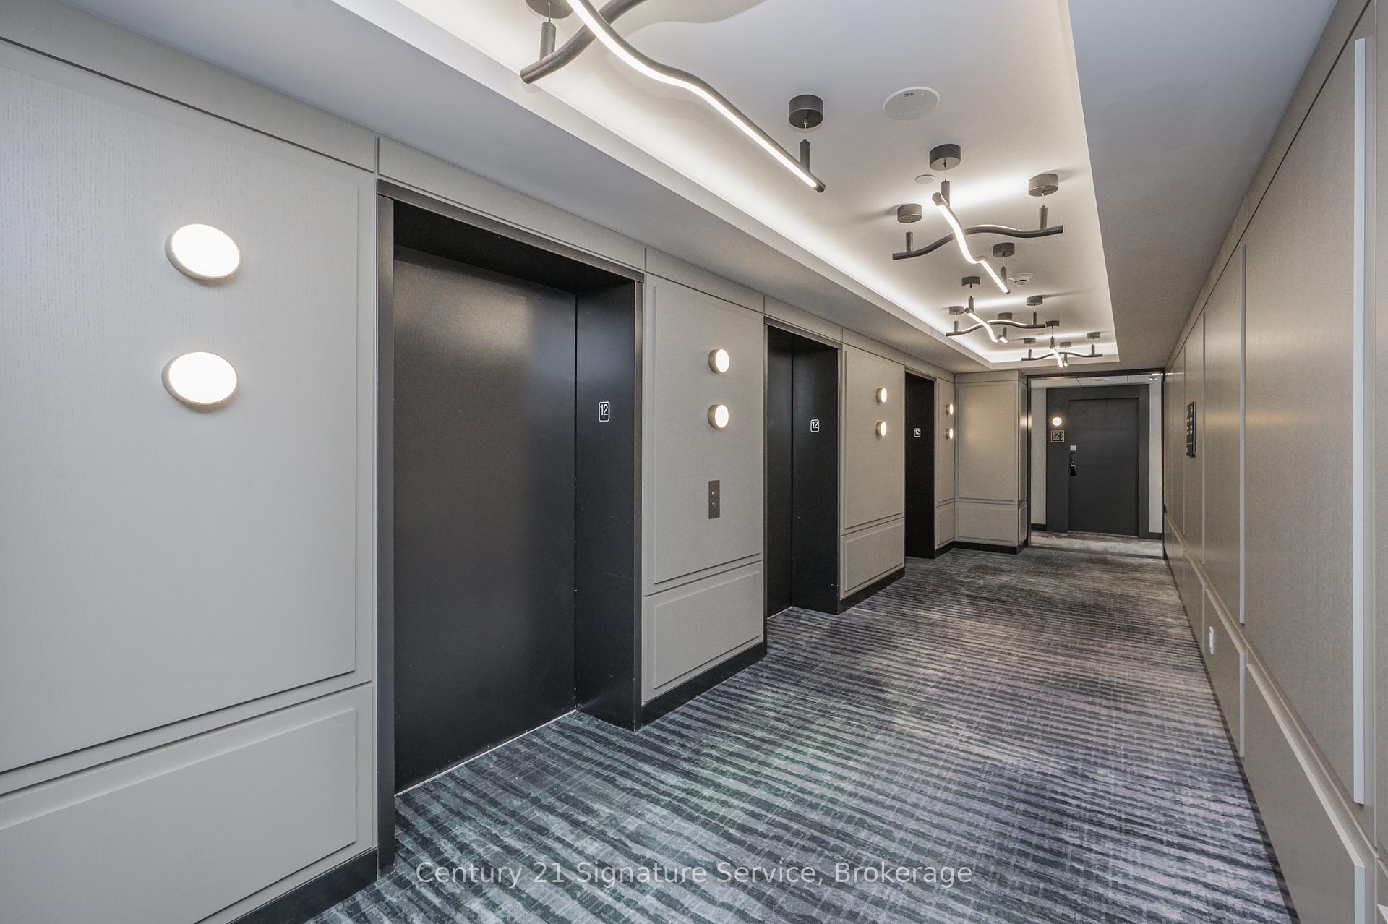
Luxury Living Awaits in Oakville! Discover this wonderful 2-bedroom, 2-bathroom condo in the sought-after Upper West Side Condominiums. Newly built, this corner unit offers a bright and airy open-concept design, with large windows that fill the space with natural light. The contemporary kitchen is outfitted with stainless steel appliances and ample storage, making it perfect for cooking and entertaining. Step onto your private, north-facing terrace. a peaceful spot to start your day or unwind in the evening. The spacious bedrooms offer plenty of storage, with the primary bedroom featuring a stylish 3-piece ensuite complete with a glass shower. The second bathroom includes a practical and well-appointed 4-piece layout. Residents can enjoy top-tier amenities, including 24-hour security, a smart lock system, a party room, a fitness center, a yoga studio, an entertainment lounge, and a pet wash station. The beautifully designed rooftop terrace offers a serene escape right at your doorstep. Situated in a thriving neighborhood, this condo is close to Oakville's best schools, just a short drive to Sheridan College, Oakville Hospital, and Oakville GO Station, and offers quick access to Highways 403 and 407. Restaurants, shopping, and recreational options are all within walking distance. Take advantage of this opportunity to own a home in one of Oakville's most vibrant and growing communities!
Ask about this home
A HOMEH agent will answer your questions about this home.
Know more about Upper West Side Condos

Condo building · 3220 William Coltson Avenue
Upper West Side Condos is a 14-storey condo with 266 suites, built in 2022 by Branthaven Homes. Right now 6 for sale and 10 for rent are on the market here.
- 14storeys
- 266suites
- $697/sq ft
- 2022built
No similar units for sale in Upper West Side Condos right now.
Around this home
Daily convenience, out of 100, from the distances below
Schools nearby
School rating, out of 10.
Helpful calculators
Your HOMEH agent

"Priced 22% over the Hestimate. I would see it this week."