

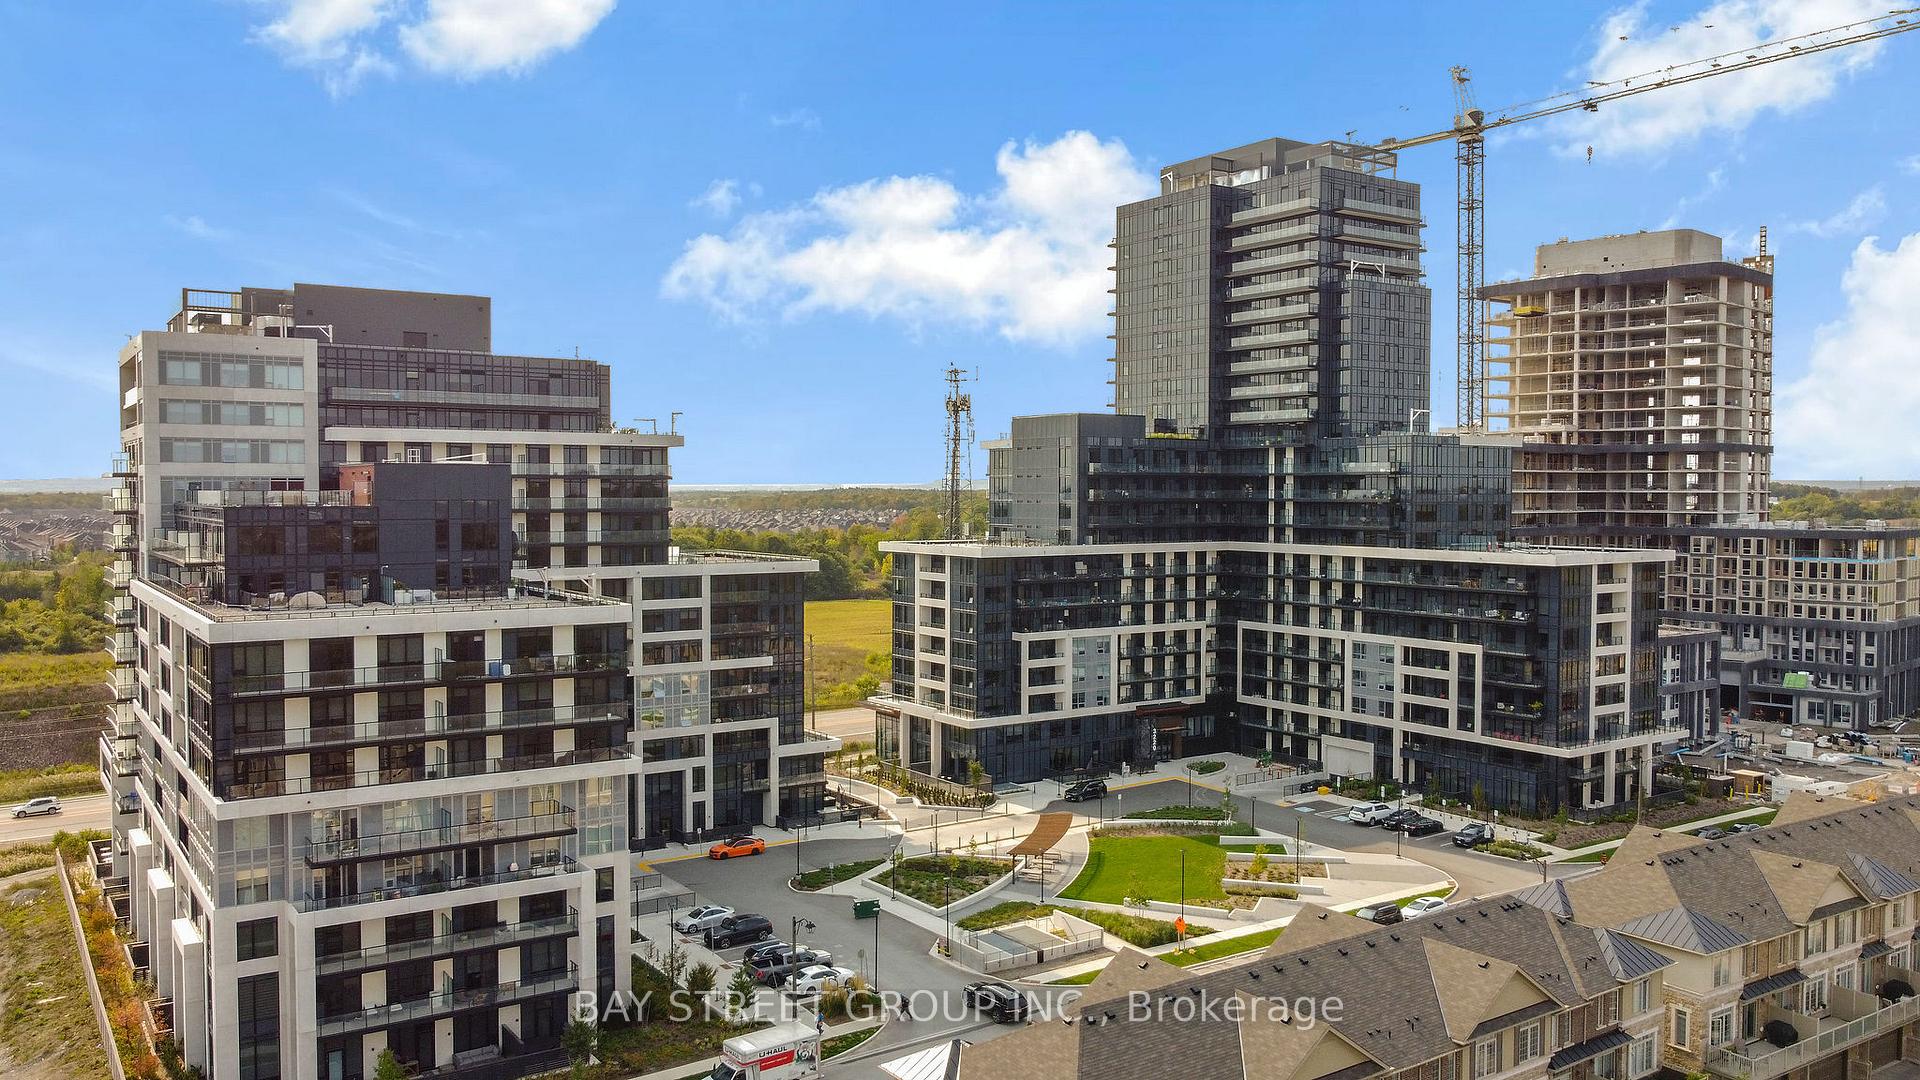
Unit 1709, 3220 William Coltson Avenue
Unit 1709, 3220 William Coltson Avenue
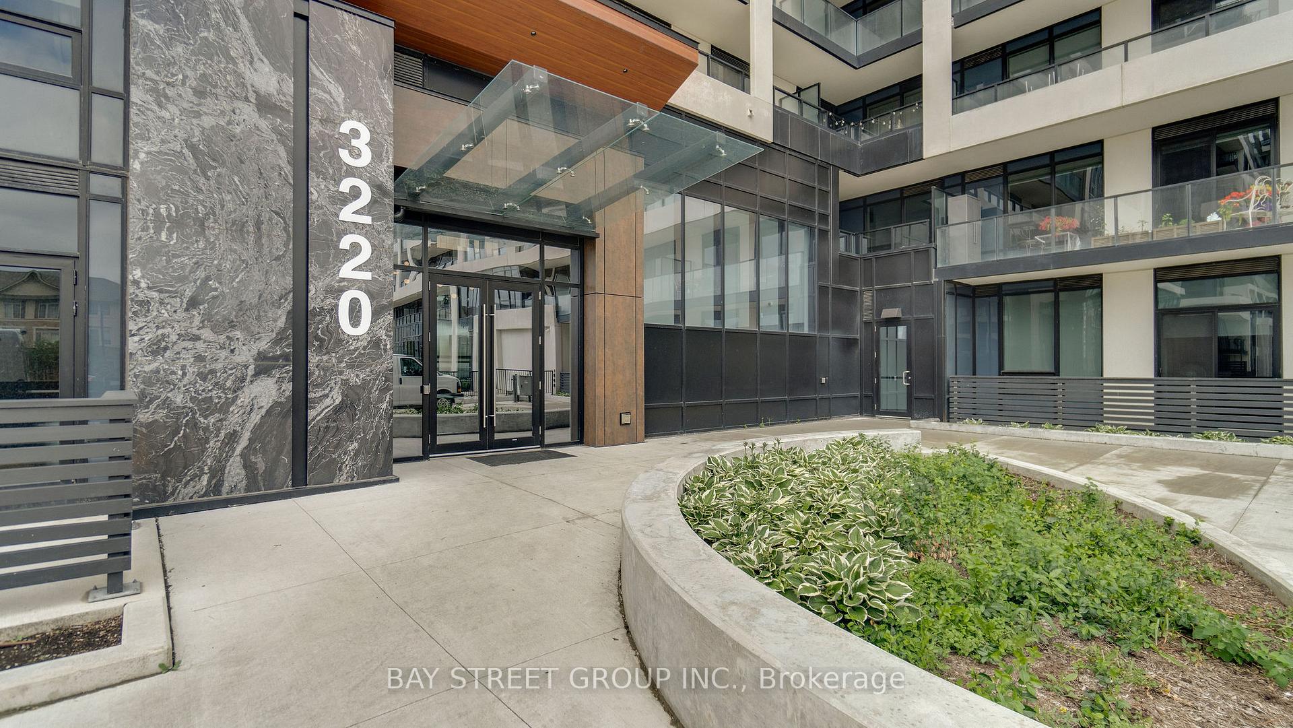
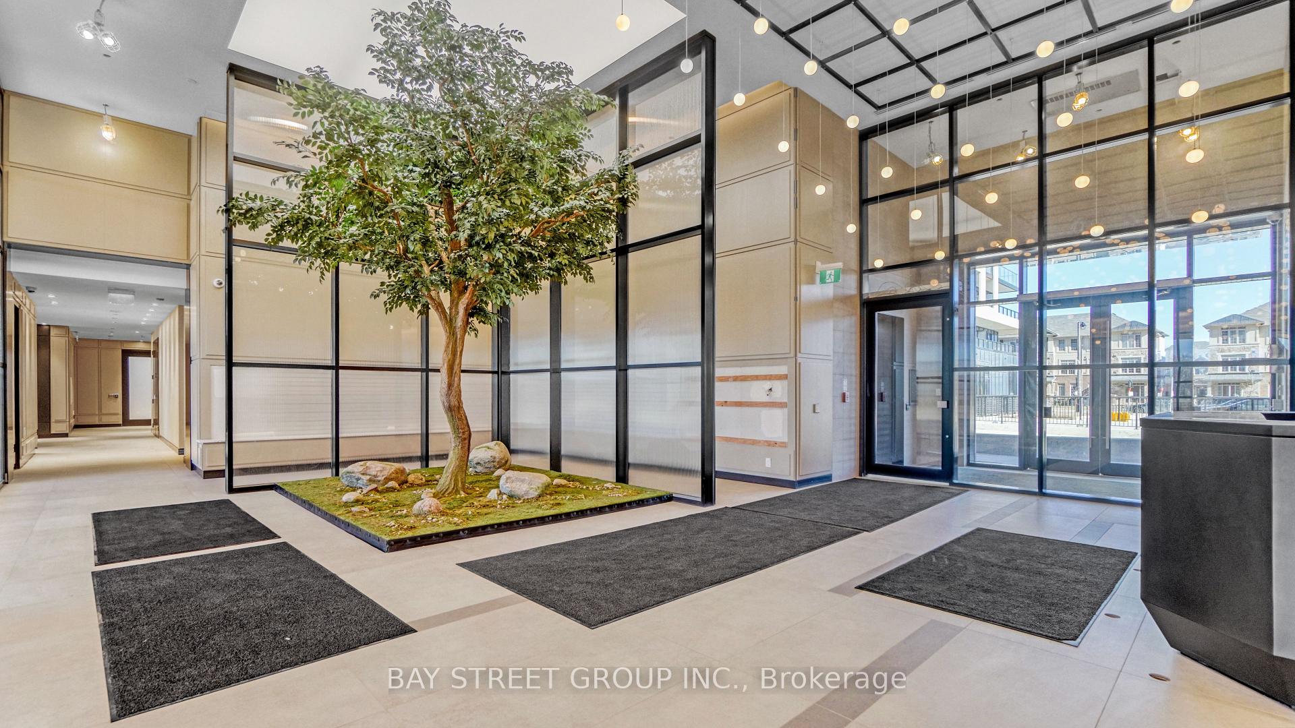
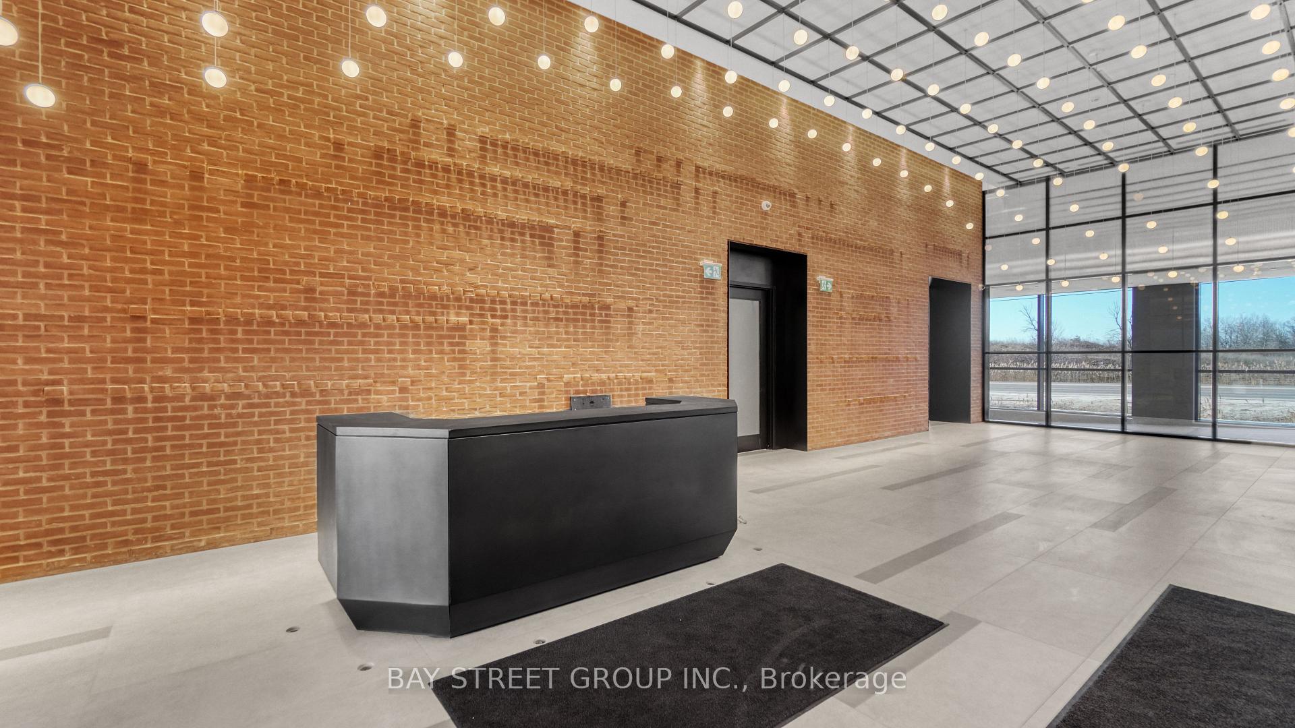
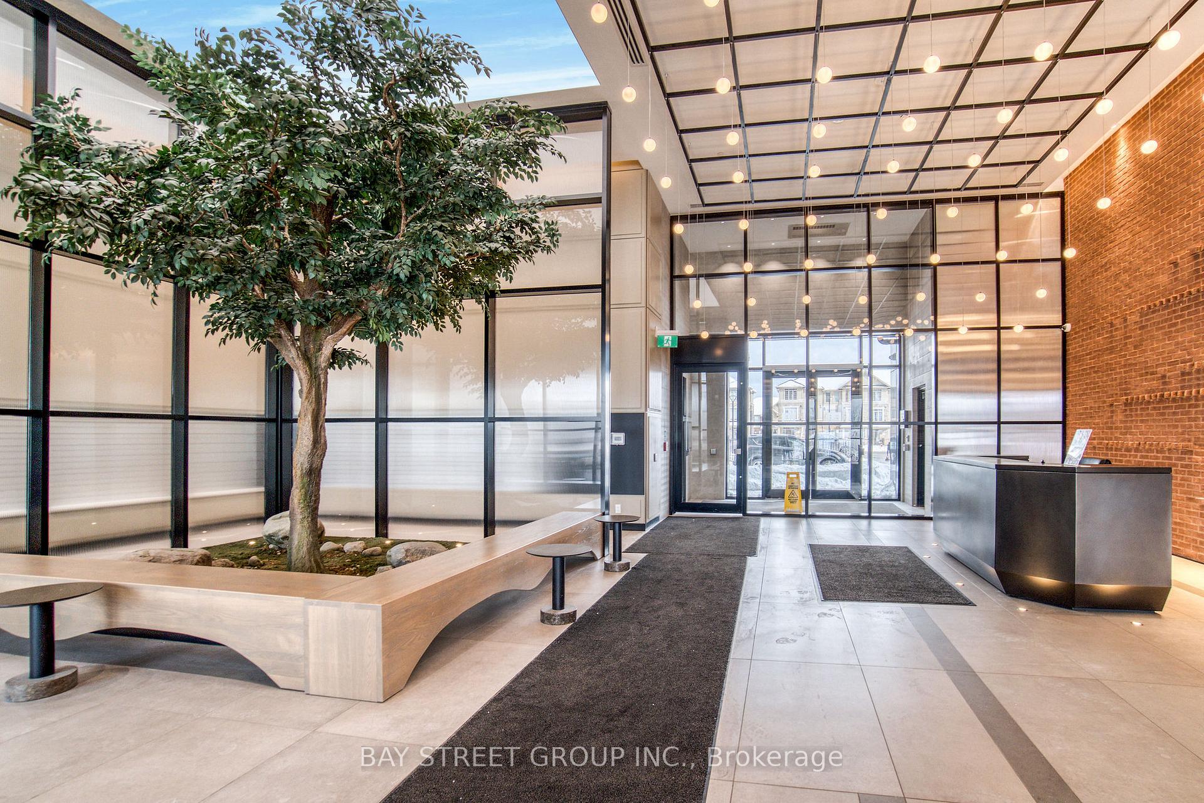 See all 30 photos
Property history
Facts and features
- ExposureSouth west
- LaundryEnsuite
- LockerOwned
- BalconyOpen
- Hardwood floors
- Central air
- Concierge
- Gym
- Party room/meeting room
The homeCondo Apartment, Apartment, Age 0–5 years
- Type: Condo Apartment
- Style: Apartment
- Age: 0–5 years
- Living space: 600–699 sq ft
- Basement: None
- Exposure: South West
- View: Park/greenbelt
InsideHardwood, Ensuite, main level, Auto garage door remote, carpet free, countertop range
- Flooring: Hardwood
- Laundry: Ensuite, main level
- Features: Auto garage door remote, carpet free, countertop range
- Elevator: Yes
- Rooms above ground: 4
- Bedrooms: 2
- Bathrooms: 1
- Kitchens: 1
- Family room: Yes
OutsideMetal/steel siding, Open
- Exterior: Metal/steel siding
- Balcony: Open
Parking and locker1 Parking, Underground, Parking type Owned
- Spaces: 1 Parking
- Garage: Underground
- Parking type: Owned
- Locker: Owned
- Locker unit: P108
- Locker number: L051
- Locker level: P1
BuildingUwsc 2, Storeys 14, Units 266
- Name: Uwsc 2
- Storeys: 14
- Units: 266
- Registered: 2022
- Condo corporation: 757
- Amenities: Bbqs allowed, concierge, elevator, gym, party room/meeting room, visitor parking
- Pets: Allowed
Heating, water and powerForced air, gas, Central air
- Heating: Forced air, gas
- Cooling: Central air
Rent and termsRent $2,500 a month, Entire property, Partially
- Rent: $2,500 a month
- Space for rent: Entire property
- Furnished: Partially
- Lease: 12 months
- Paid: Monthly
- Rent includes: Building insurance, building maintenance, central air conditioning, grounds maintenance, high speed internet, parking
- Deposit: Required
- Credit check: Required
- Employment letter: Required
- Rental application: Required
- References: Required
IncludedS/s fridge, s/s stove, b/i dishwasher, b/i microwave, washer&dryer. all elf's. all window coverings. 1 parking is included
- Included: S/s fridge, s/s stove, b/i dishwasher, b/i microwave, washer&dryer. all elf's. all window coverings. 1 parking is included
Listing detailsW12231692, Rented, Jun 19, 2025
- MLS® number: W12231692
- Status: Rented
- Listed on: Jun 19, 2025
- Days on market: 32
- Updated: Jul 21, 2025
- Possession: 2025-07-11 / Flexible
- Occupied by: Vacant
- Listing brokerage: BAY STREET GROUP INC.
About this home
Unit 1709, 3220 William Coltson Avenue, Oakville (Joshua Meadows), ON L6H 7X9
Welcome to an unparalleled residence in the heart of Oakvilles most coveted high-rise enclave. Perched on the 17th floor, this meticulously appointed two-bedroom, one-bathroom condominium offers 651 square feet of refined living space, refined by 9-foot ceilings and floor-to-ceiling windows that frame private, unobstructed southeast vistas of verdant parkland.Step through a gracious foyer into a luminous great room, where a seamless flow leads from an entertainers chefs kitchen complete with quartz counter-top, stainless-steel built-in appliances, an under-mount sink, and copious storageto an expansive balcony showcasing panoramic views. The sophisticated palette and premium finishes extend throughout, creating an atmosphere of serene elegance.The primary suite is enhanced by a generous walk-in closet and oversized window, bathing the space in natural light, while the second bedroom, thoughtfully positioned for flexibility, also overlooks the park. An in-unit laundry closet, owned parking stall and locker add layers of convenience to this quiet, medium-to-high-rise community.This is extraordinary urban living at its finest: a luxurious sanctuary where every detail has been curated for the discerning executive. Don't miss this exceptional opportunity.
Ask about this home
A HOMEH agent will answer your questions about this home.
Know more about Upper West Side Condos

Condo building · 3220 William Coltson Avenue
Upper West Side Condos is a 14-storey condo with 266 suites, built in 2022 by Branthaven Homes. Right now 6 for sale and 10 for rent are on the market here.
- 14storeys
- 266suites
- $697/sq ft
- 2022built
No similar units for rent in Upper West Side Condos right now.
Around this home
Daily convenience, out of 100, from the distances below
Schools nearby
School rating, out of 10.
Helpful calculators
Your HOMEH agent

"I would see it this week."