
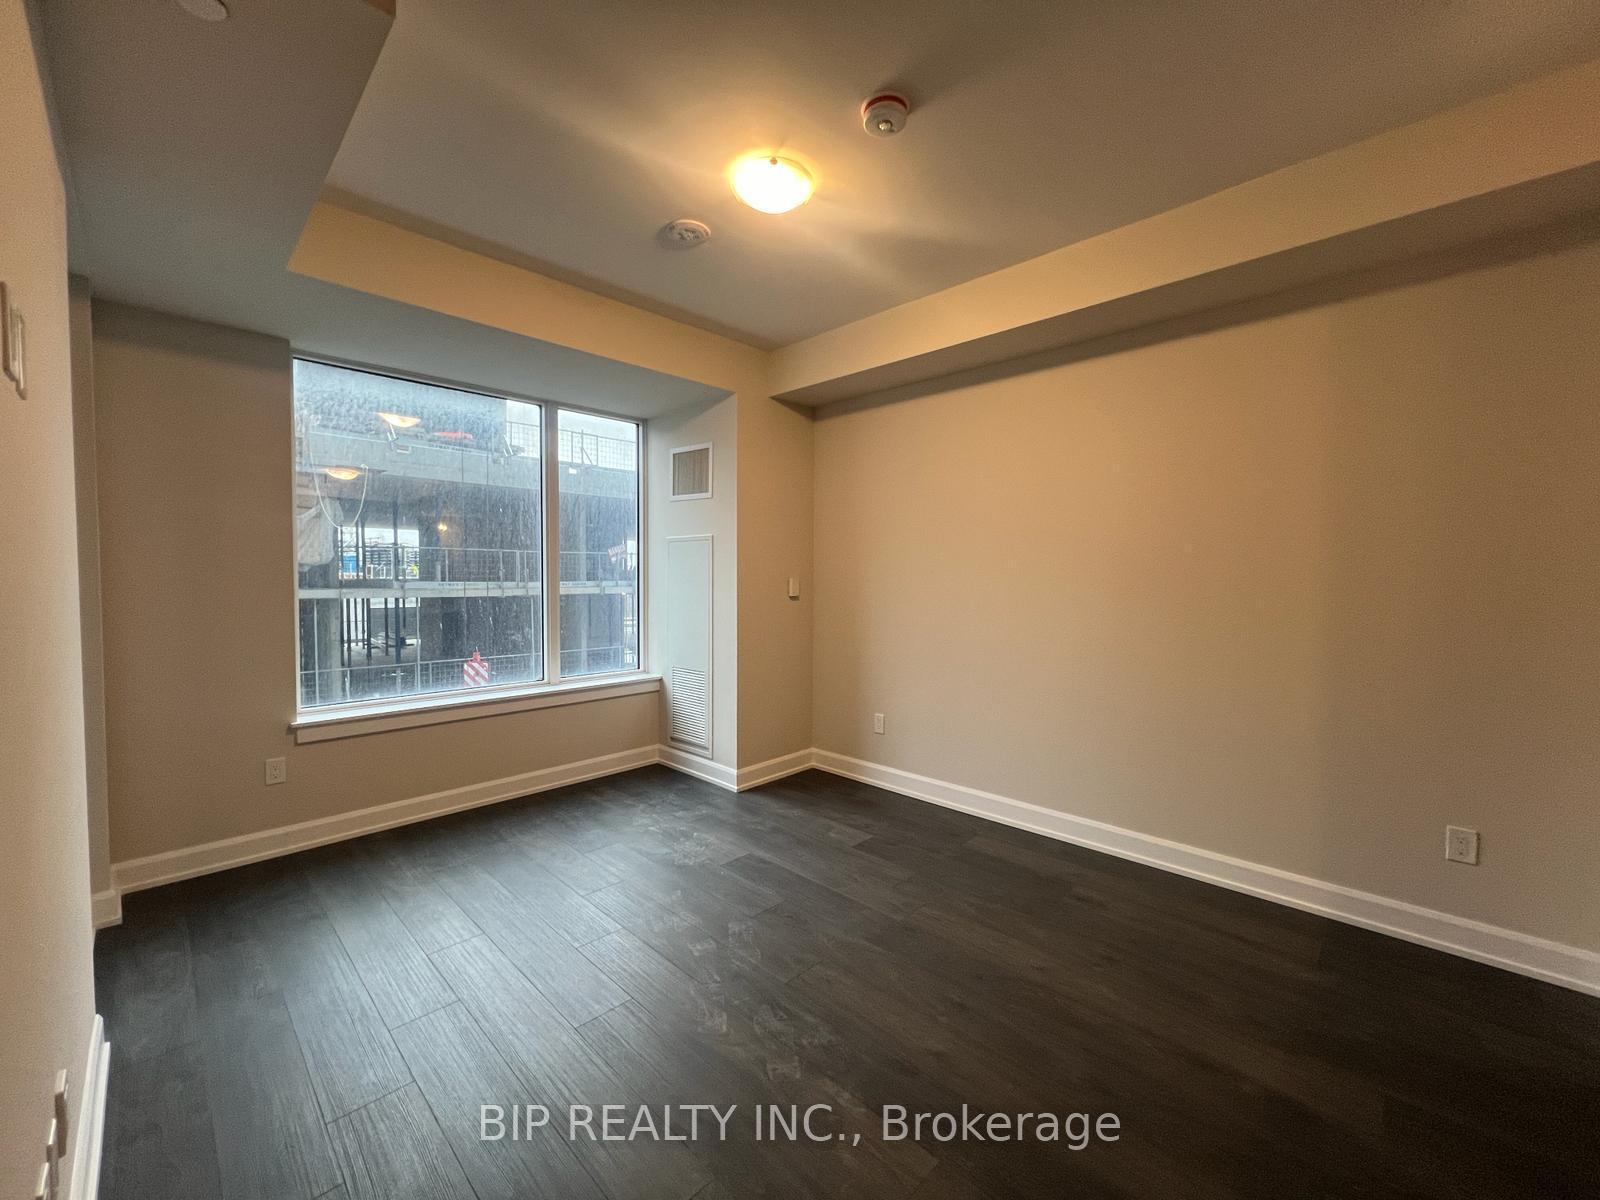
 See all 9 photos
Property history

This home has been leased. It is no longer available.
Property not available for sale or for rent.
Ask about this home
A HOMEH agent will answer your questions about this home.Ask HOMEH
About this home
Unit 417, 3220 William Coltson Avenue, Oakville
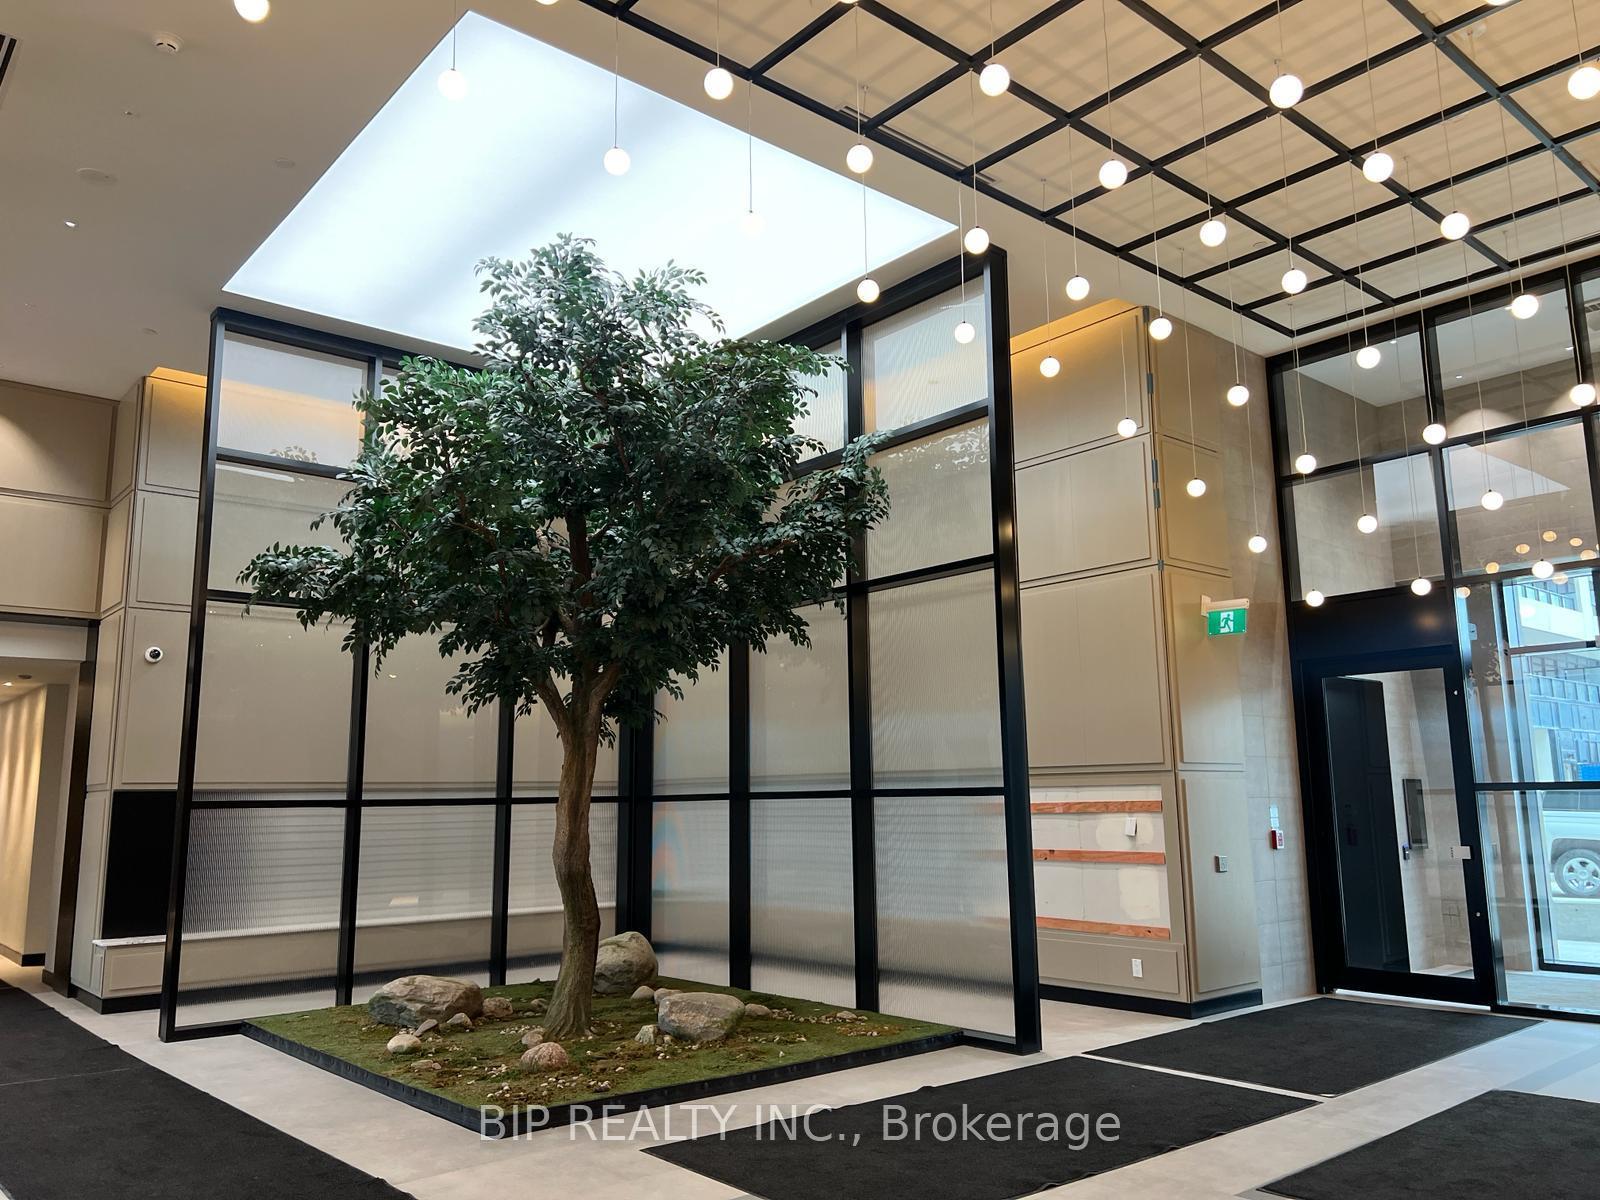
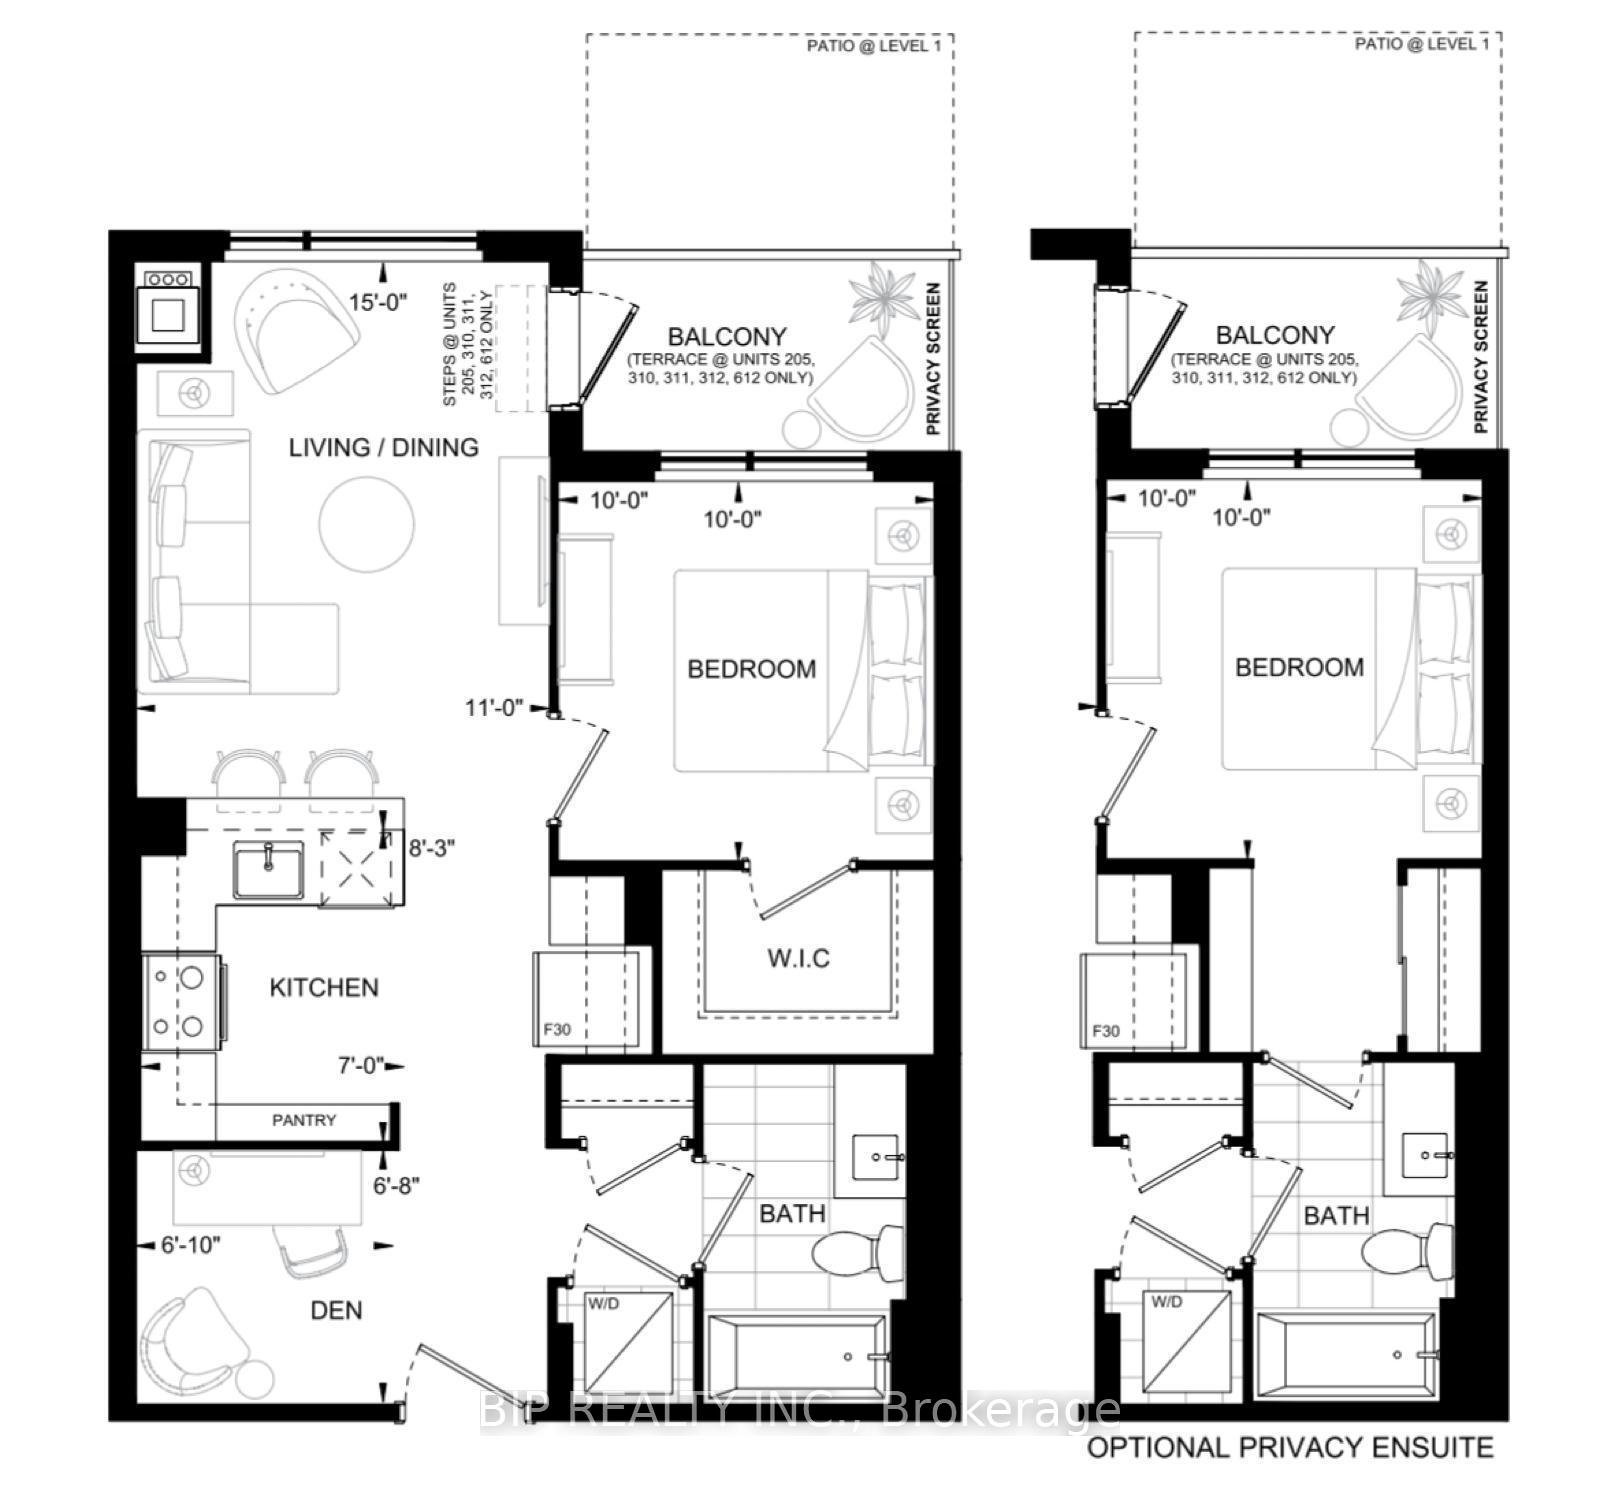
Discover elevated living in one of Uptown Oakville's most sought-after communities. This stunning 2-yr new 1 Bedroom + Den suite offers 655sf of thoughtfully designed interior Living space. With desirable SW exposure, enjoy abundant natural light & the perfect balance of morning sun & comfortable summer evenings. The open-concept layout showcases contemporary finishes throughout, incl. a stylish kitchen featuring Stainless Steel appliances, Quartz countertops, a Centre Island & ample pantry storage. Designed with convenience in mind, the suite features SmartConnect keyless entry, 1 Underground Parking & 1 Locker. Residents enjoy access to an exceptional collection of resort-inspired amenities, including: 24hr Concierge; Elegant Social Lounge & Co-Working Spaces; Media Room; Party Room w/ Full Catering Kitchen; Fully Equipped Fitness Ctr; Dedicated Yoga Studio; Roof-top Terrace w/ BBQ Stations, Dining Areas & Indoor/Outdoor Bar; Pet Wash Station; Secure Bicycle Storage & Parcel Management Lockers. Ideally located in the heart of Uptown Oakville, you're steps from shops, restaurants, cafes, grocery stores, parks & everyday conveniences. Enjoy quick access to scenic walking trails, Oakville's waterfront & vibrant Downtown Oakville. Commuters will appreciate the close proximity to Highways 403, 407 & QEW, as well as Oakville GO, offering convenient access throughout the GTA. The location is also ideal for professionals & students, w/ easy access to Sheridan College, Oakville Trafalgar Memorial & many of Oakville's major employment hubs. Situated within a highly regarded school district & surrounded by outstanding amenities, this home offers the perfect blend of comfort, convenience & contemporary luxury!
Facts & features
Ask about this home
A HOMEH agent will answer your questions about this home.
Rooms
4 rooms · 1 bathroom
- Living room11′ × 12′2″134 sq.ft.
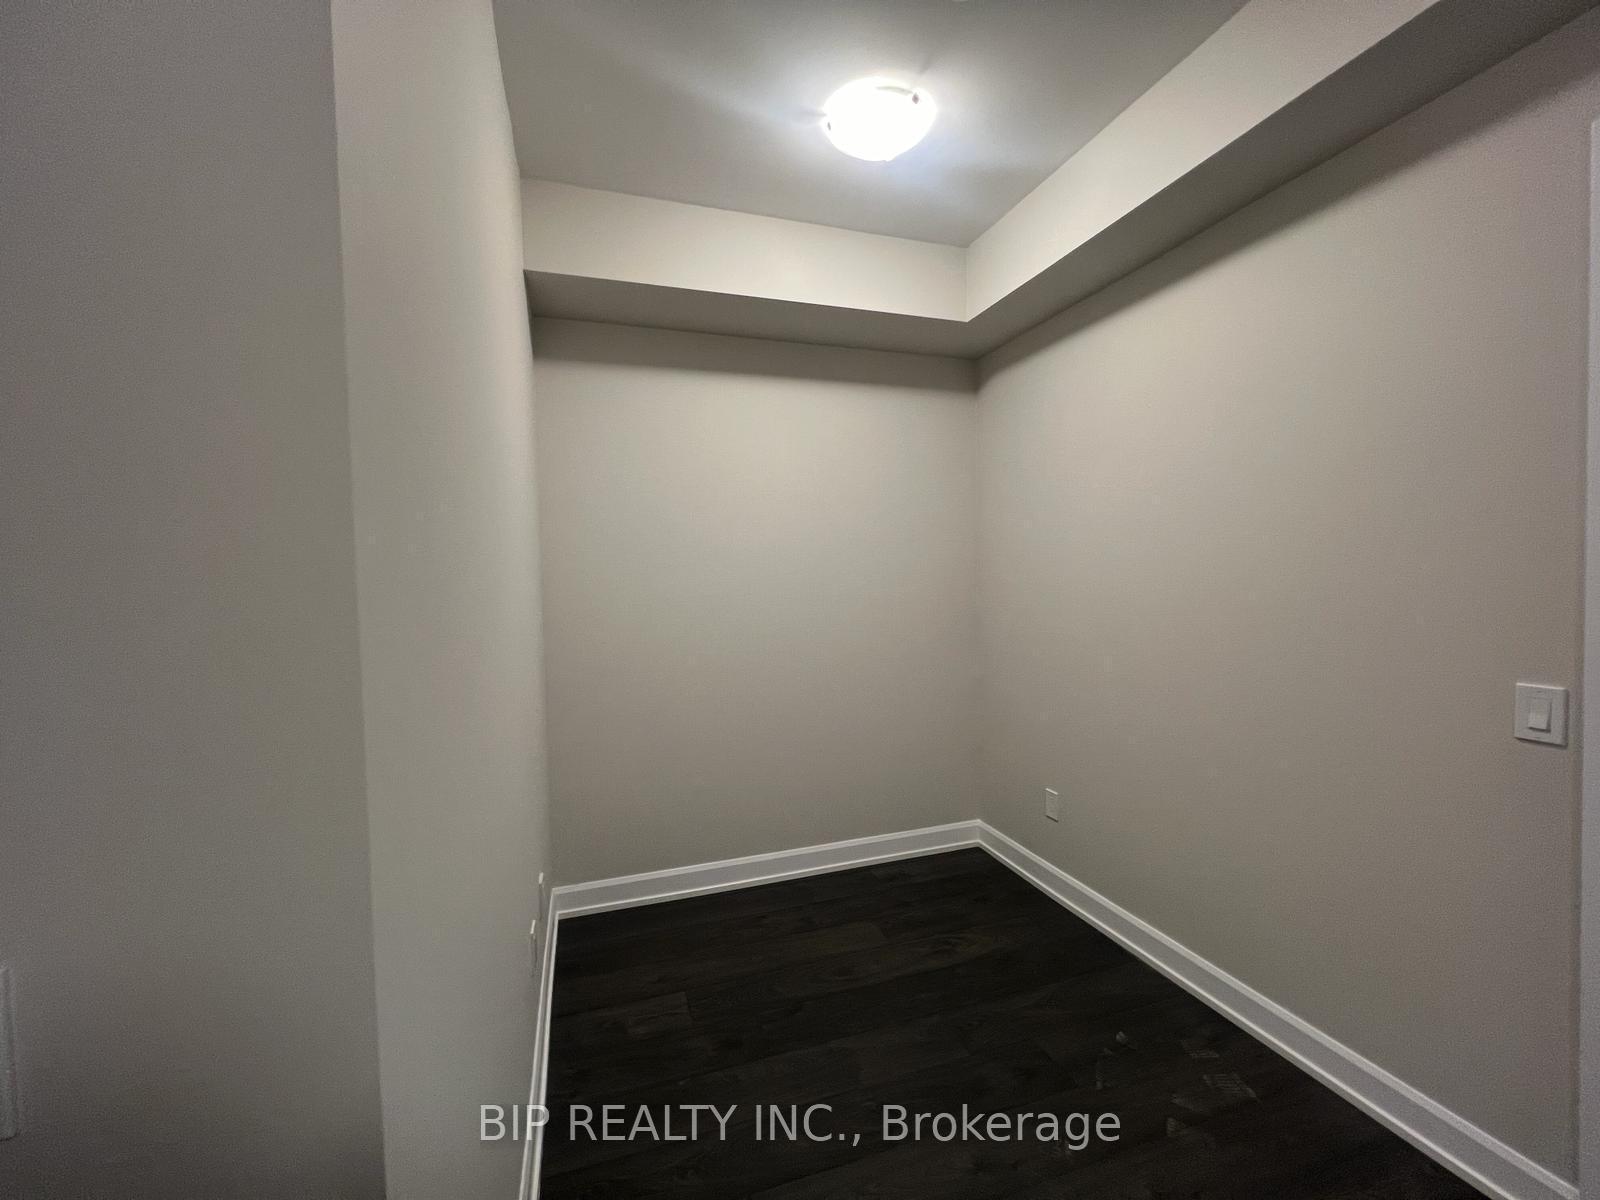
- Den6′4″ × 7′44 sq.ft.
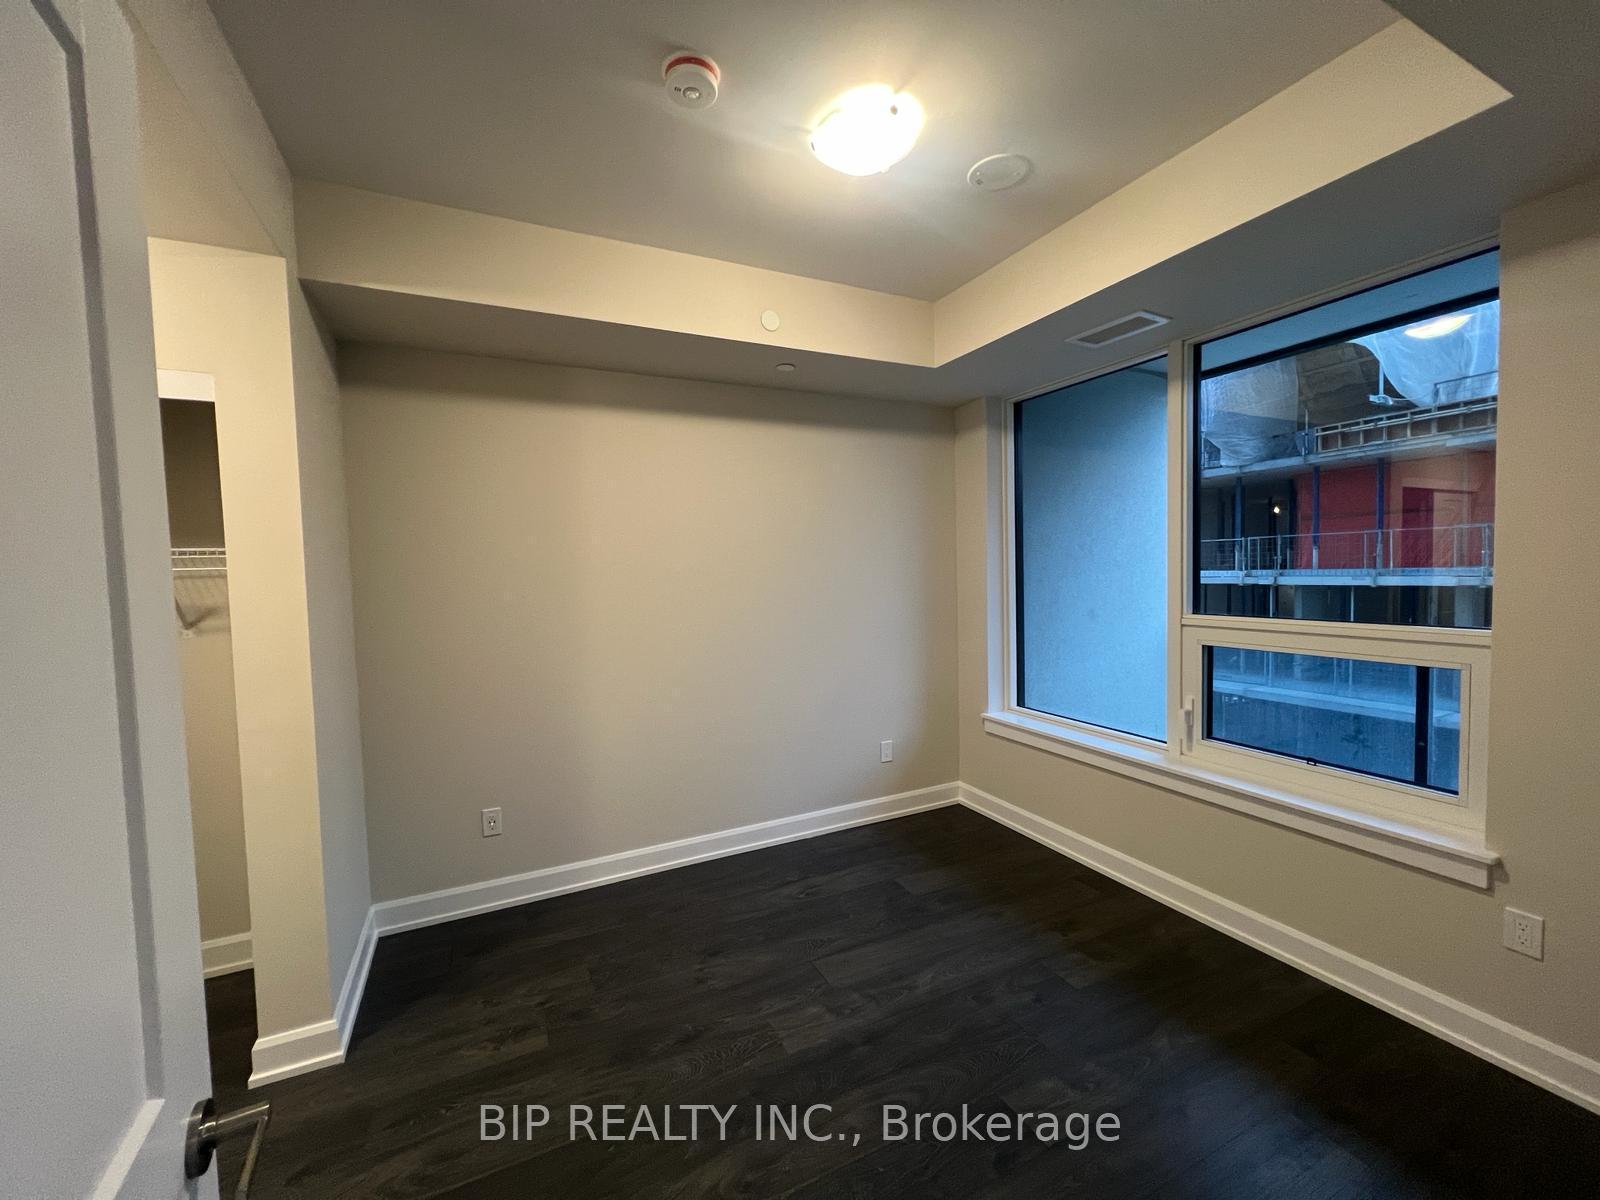
- Primary bedroom10′ × 9′8″97 sq.ft.
- Kitchen9′2″ × 11′101 sq.ft.
Around this home
Schools nearby
School rating, out of 10.
Listing details
Helpful tools
Your HOMEH agent
"I would see it this week."
Ask HOMEH about this home
Price, neighbourhood, monthly cost. Ask anything.
HOMEH Intelligent Agent is an AI, not a licensed representative. Check anything important with your agent.