
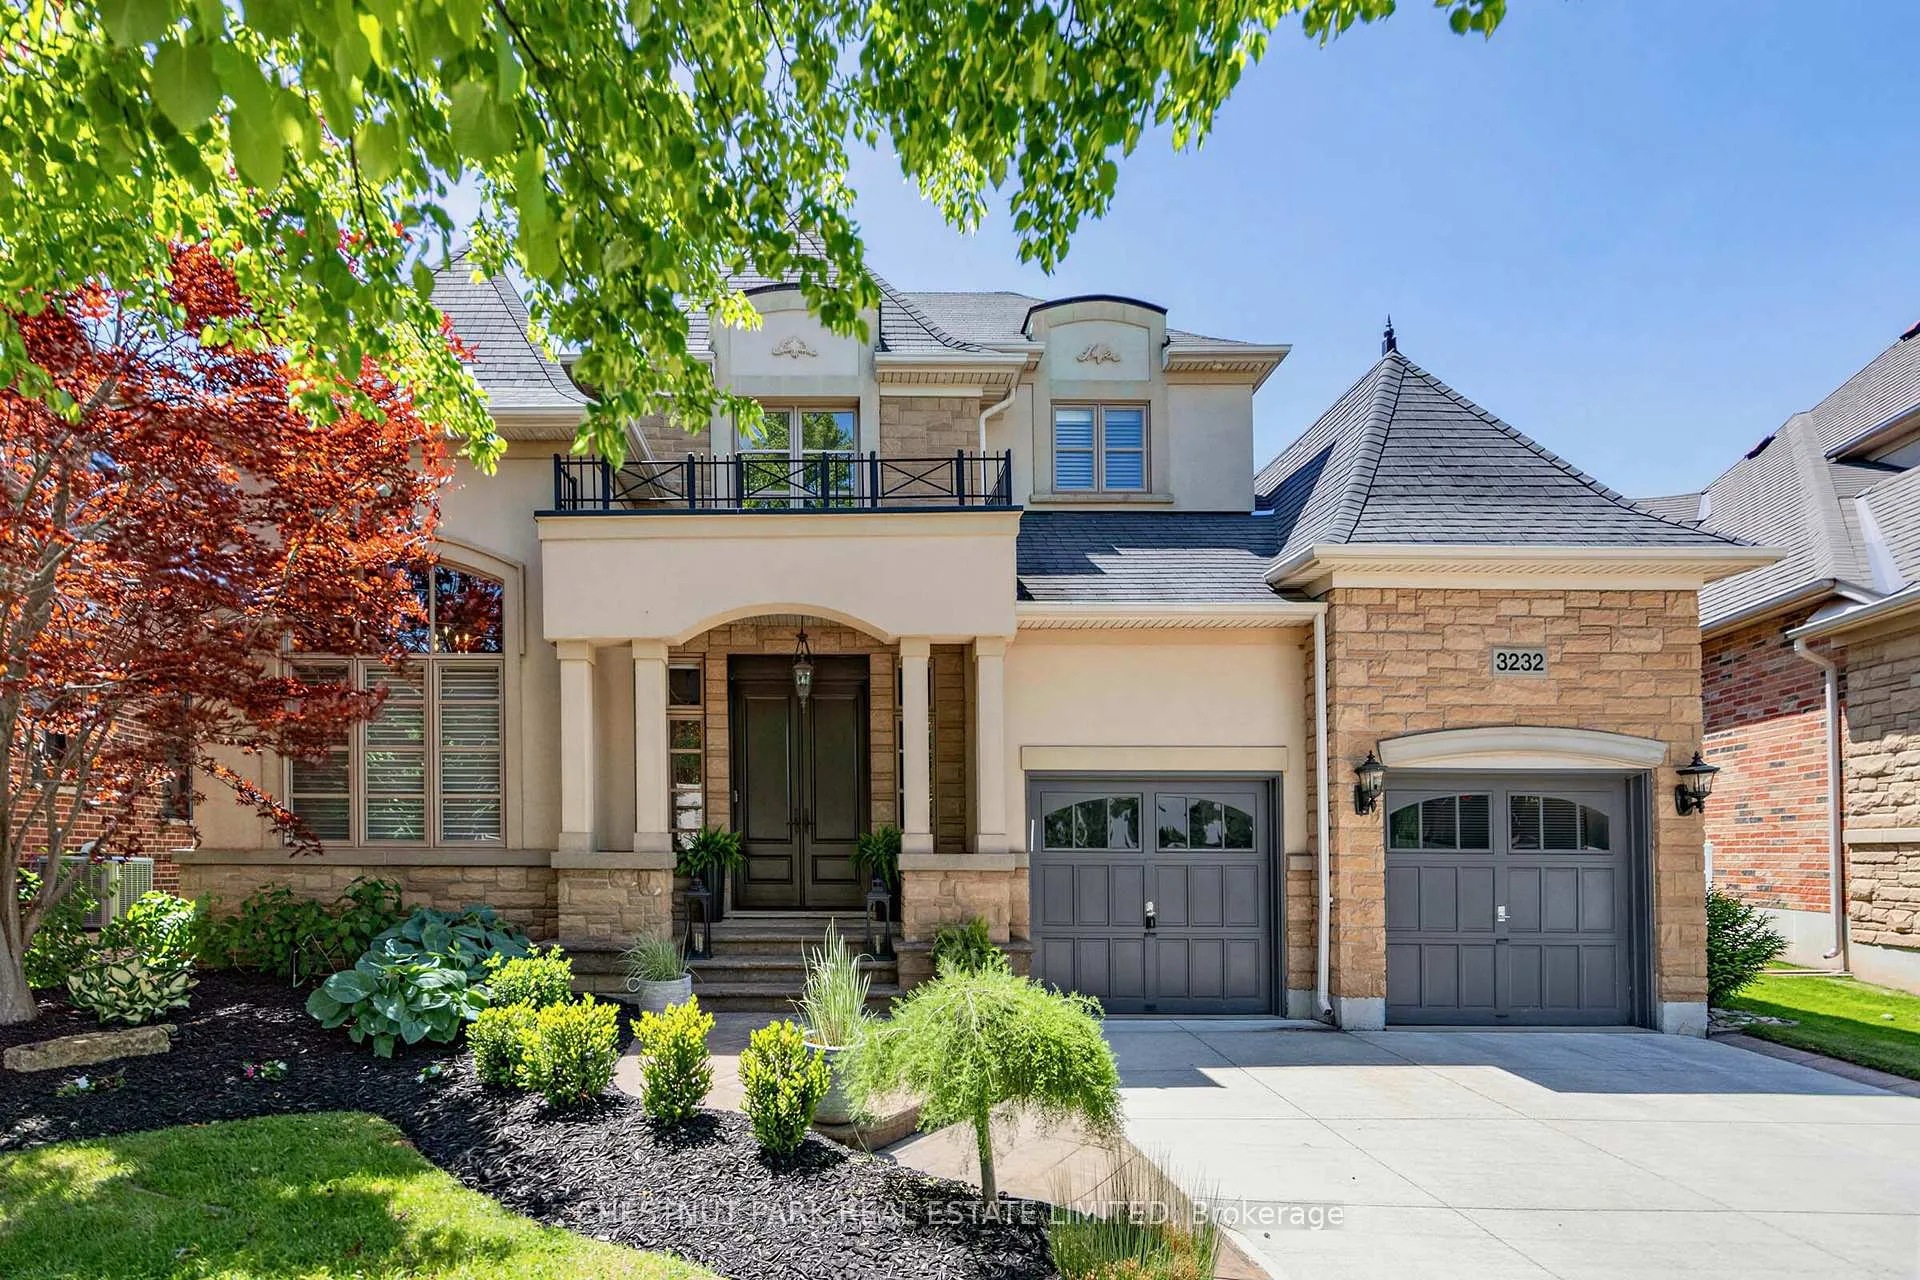
3232 Ribble Crescent
Oakville (Bronte Creek)3232 Ribble Crescent
Oakville (Bronte Creek)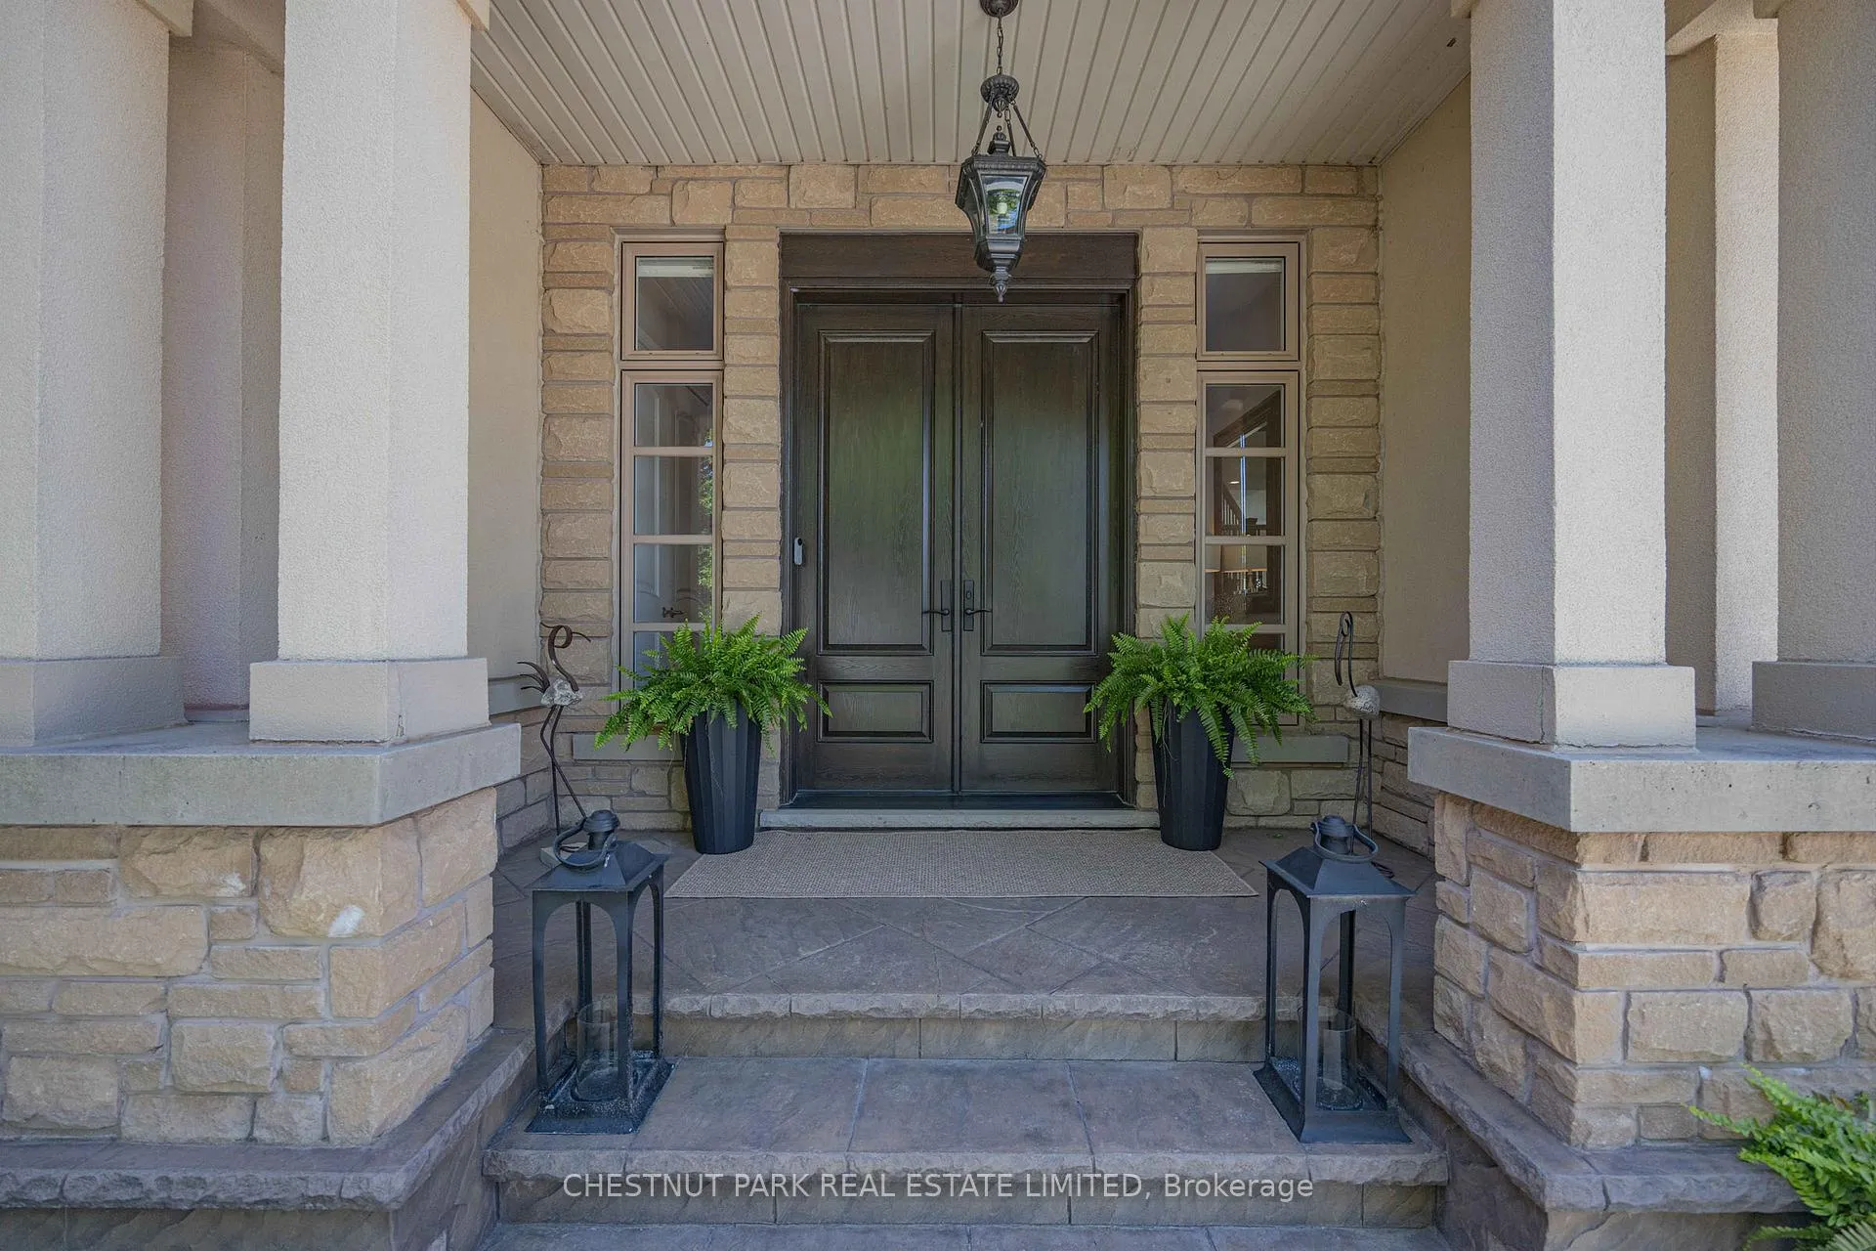
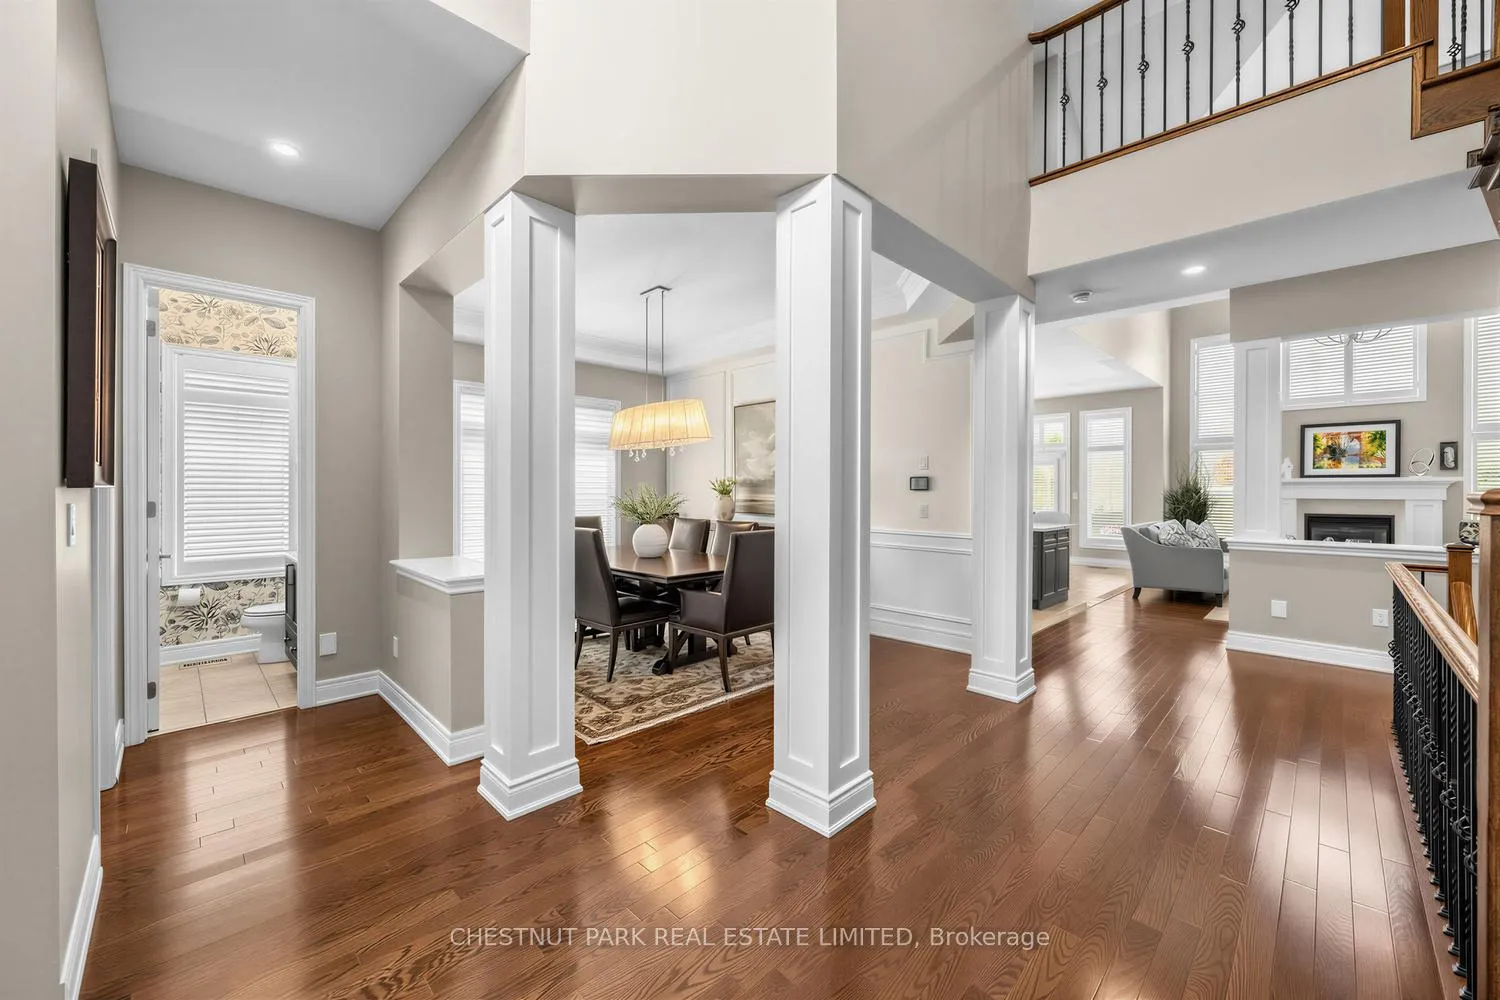 See all 50 photos
Property history

This listing has ended. It is no longer available.
Property not available for sale or for rent.
Ask about this home
A HOMEH agent will answer your questions about this home.Ask HOMEH
About this home
3232 Ribble Crescent, Oakville
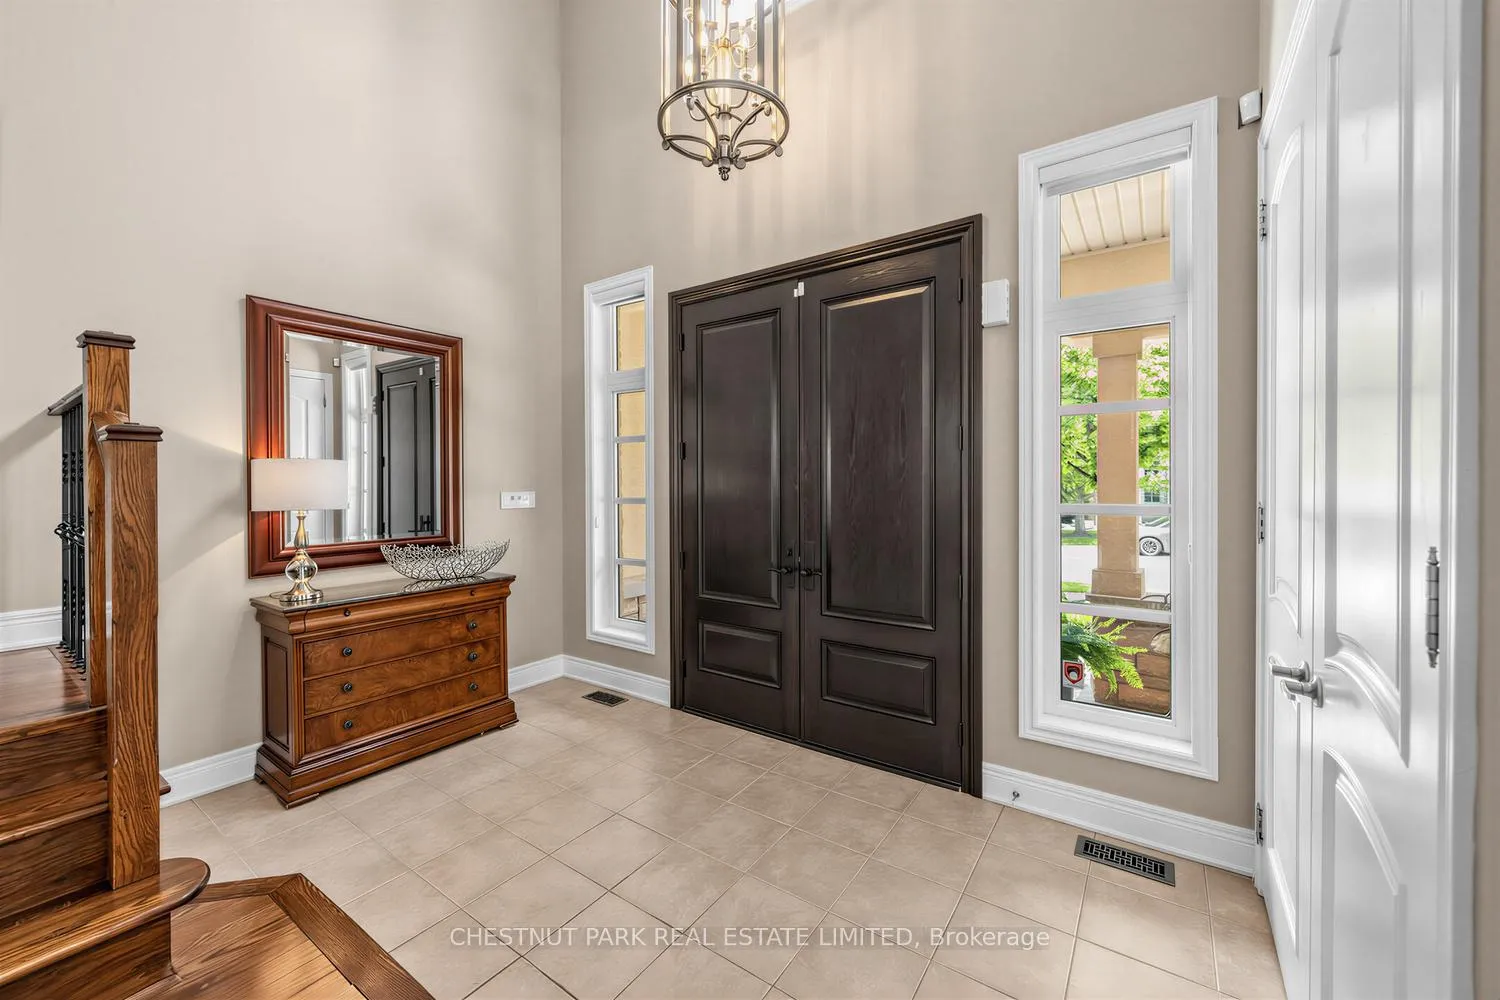
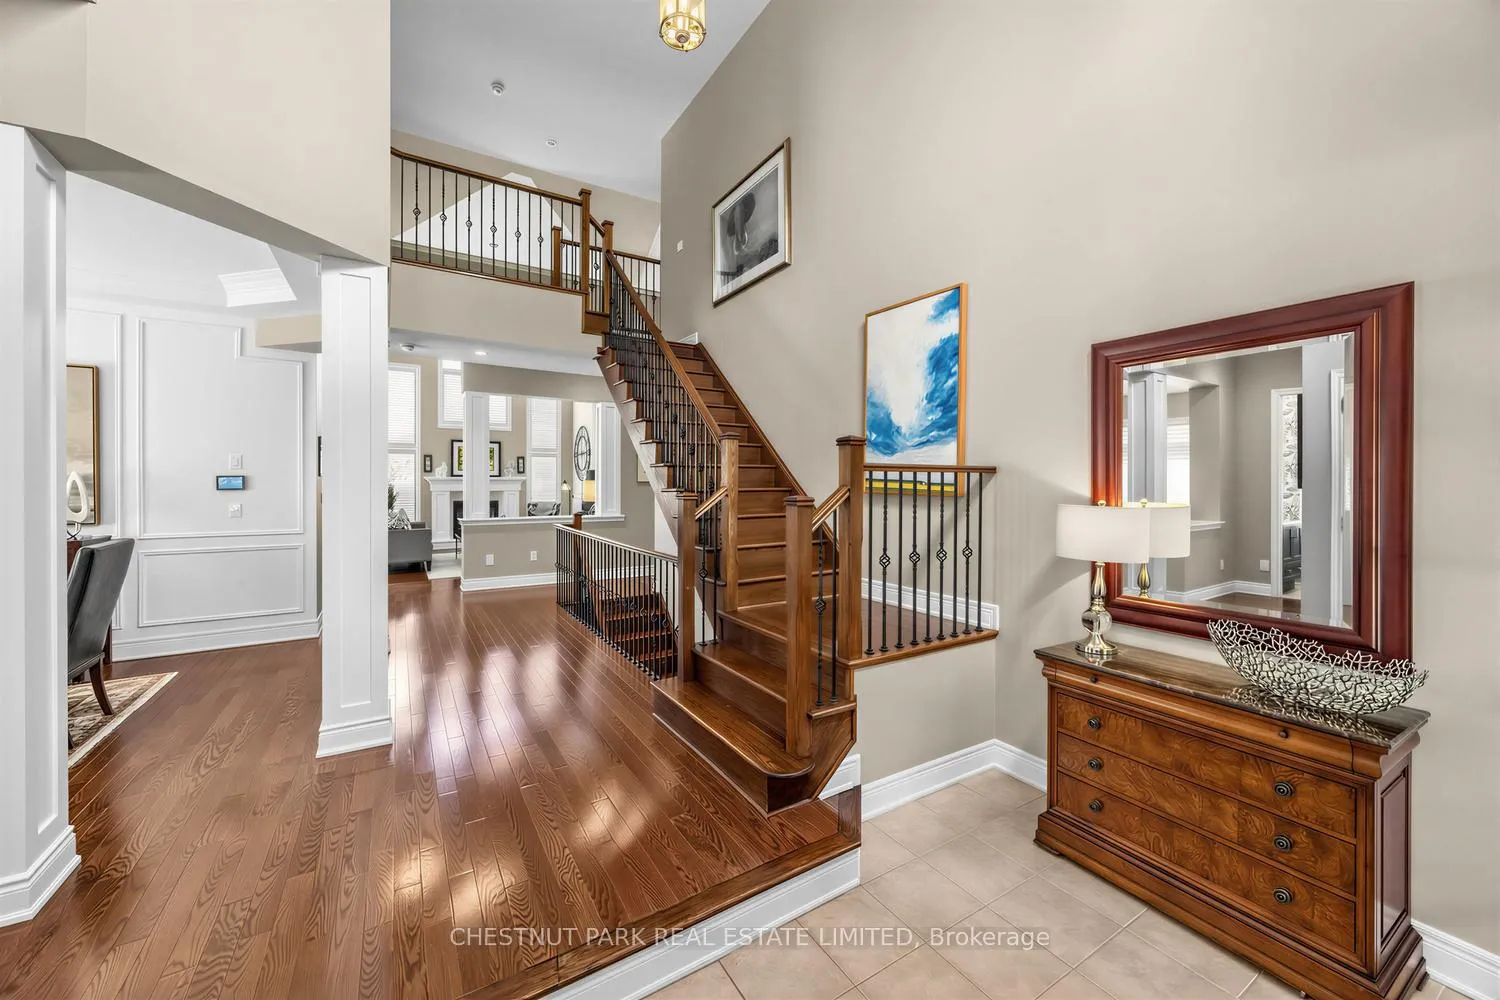
Executive bungaloft living in desirable West Oakville, offering approximately 3,239 sq. ft. of beautifully finished space with a rare main-level primary retreat and truly one-floor living, if desired. The main floor exudes style and class with warm wood floors, custom wall panelling, expansive windows, and a private office ideal for working from home. The living room is filled with natural light and makes an impressive statement with soaring two-storey cathedral ceilings and a gas fireplace, flowing seamlessly into the updated open-concept kitchen with quartz counters, an island, high-end stainless steel appliances, and casual dining space. A formal dining area, main-level laundry, and double car garage add everyday function and convenience. The main-level primary bedroom includes a walk-in closet and private ensuite, creating an easy and elegant layout for everyday living. Upstairs, two additional generously sized bedrooms and another full bathroom provide excellent space for family, guests, or a second work-from-home area. The finished lower level offers even more living space with an additional bedroom, full bathroom, den area, storage room, and a flexible area ideal for a gym, media space, or playroom. Outside, the fully fenced backyard features a private patio area, grass area, and space for outdoor dining and entertaining. A sophisticated West Oakville offering with space, style, natural light, and exceptional functionality.
Facts & features
Ask about this home
A HOMEH agent will answer your questions about this home.
Rooms
16 rooms · 4 bathrooms
- Office11′ × 10′6″115 sq.ft.
- Powder room4′3″ × 5′5″23 sq.ft.
- Dining room11′ × 14′154 sq.ft.
- Kitchen13′6″ × 13′7″183 sq.ft.
- Living room18′ × 14′252 sq.ft.
- Primary bedroom14′5″ × 17′6″252 sq.ft.
- Bathroom10′9″ × 10′9″116 sq.ft.
- Laundry14′ × 6′5″90 sq.ft.
- Bedroom 213′3″ × 11′146 sq.ft.
- Bathroom7′10″ × 11′9″92 sq.ft.
- Bedroom 314′3″ × 12′1″172 sq.ft.
- Recreation25′ × 33′6″837 sq.ft.
- Bedroom 415′10″ × 11′1″176 sq.ft.
- Bathroom7′ × 11′1″77 sq.ft.
- Furnace room23′9″ × 25′1″596 sq.ft.
- Cold room/cantina5′10″ × 12′4″72 sq.ft.
Around this home
Schools nearby
School rating, out of 10.
Listing details
Helpful tools
Your HOMEH agent
"Priced 33% over our estimate. I would see it this week."
Ask HOMEH about this home
Price, neighbourhood, monthly cost. Ask anything.
HOMEH Intelligent Agent is an AI, not a licensed representative. Check anything important with your agent.