

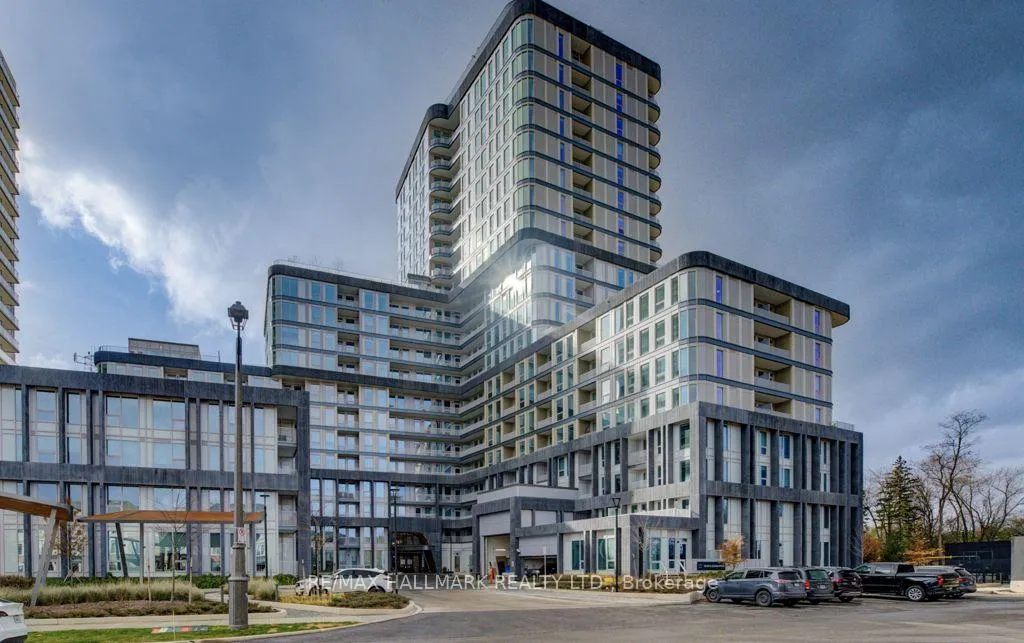
Unit 1005, 3240 William Coltson Avenue
Unit 1005, 3240 William Coltson Avenue
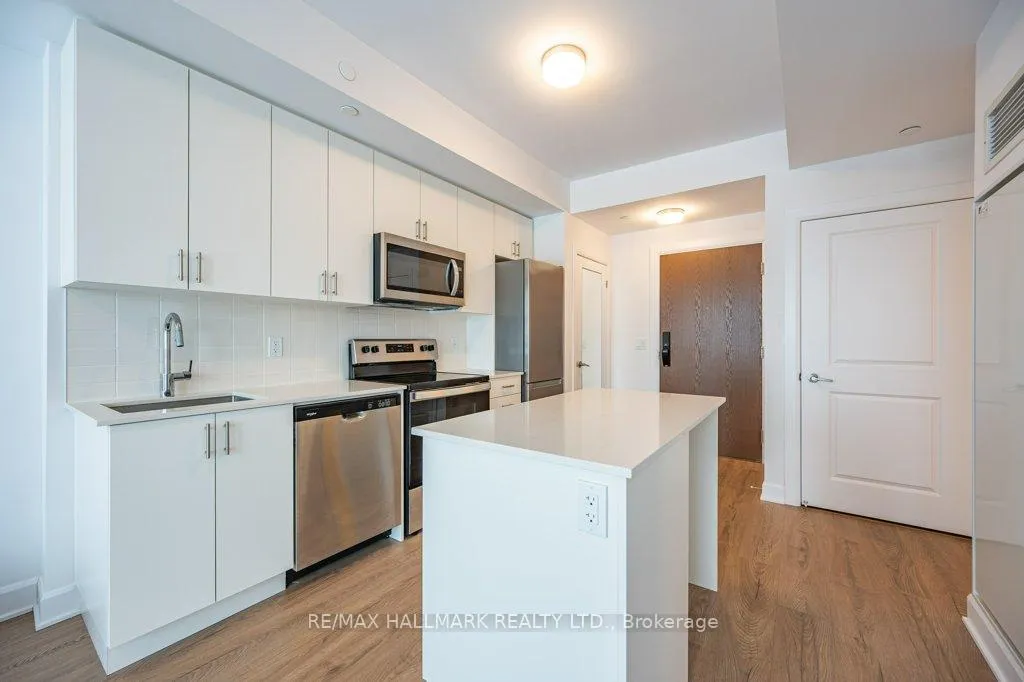 See all 18 photos
Property history
Facts and features
- ExposureNorth west
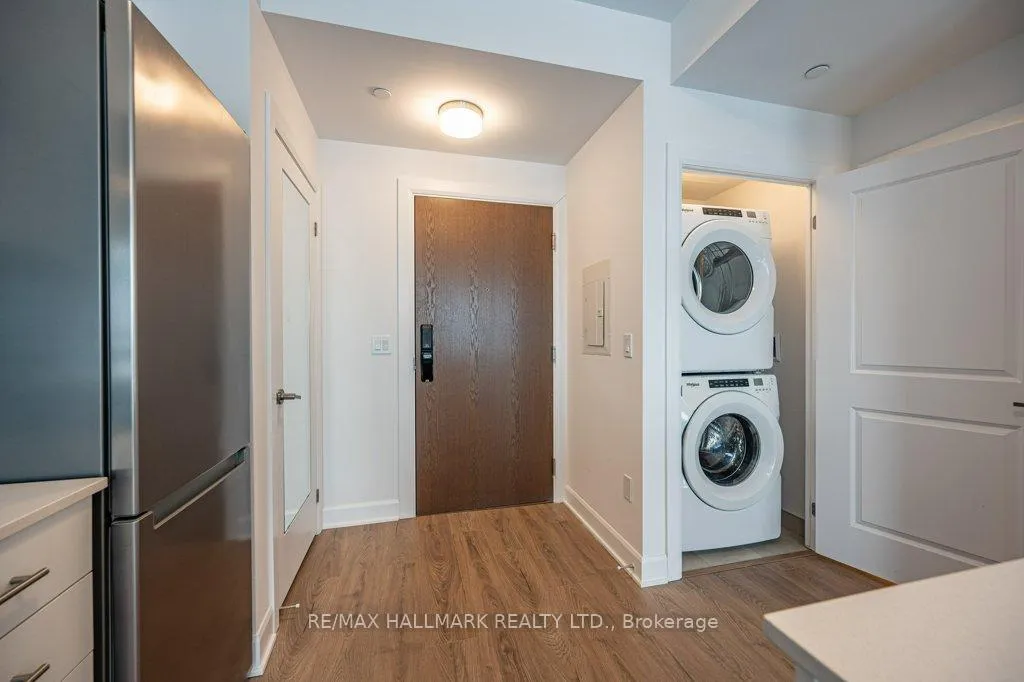
- LaundryIn-suite
- LockerOwned
- BalconyOpen
- Central air
- Exercise room
- Party room/meeting room
- Rooftop deck/garden
The homeCondo Apartment, Apartment, New
- Type: Condo Apartment
- Style: Apartment
- Age: New
- Living space: 500–599 sq ft
- Basement: None
- Exposure: North West
InsideIn-suite laundry, Carpet free, Alarm system, concierge/security, security system
- Laundry: In-suite laundry
- Features: Carpet free
- Security: Alarm system, concierge/security, security system
- Rooms above ground: 4
- Bedrooms: 1
- Bathrooms: 1
- Kitchens: 1
OutsideConcrete, Open
- Exterior: Concrete
- Balcony: Open
Parking and locker1 Parking, Underground, Parking type Owned
- Spaces: 1 Parking
- Garage: Underground
- Parking type: Owned
- Spot: 1037
- Locker: Owned
- Locker unit: 071
- Locker level: A
BuildingThe Greenwich Condos at Oakvillage, Storeys 20, Units 349
- Name: The Greenwich Condos at Oakvillage
- Storeys: 20
- Units: 349
- Registered: 2025
- Condo corporation: 757
- Amenities: Bus ctr (wifi bldg), community bbq, exercise room, media room, party room/meeting room, rooftop deck/garden
- Pets: Allowed
Heating, water and powerHeat pump, electric, Central air
- Heating: Heat pump, electric
- Cooling: Central air
Rent and termsRent $2,100 a month, Entire property, Unfurnished
- Rent: $2,100 a month
- Space for rent: Entire property
- Furnished: Unfurnished
- Lease: 12 months
- Paid: Monthly
- Rent includes: Building insurance, high speed internet, parking
- Deposit: Required
- Credit check: Required
- Employment letter: Required
- Rental application: Required
- References: Required
NearbyArts centre, hospital, park, public transit, rec./commun.centre, school
- Close to: Arts centre, hospital, park, public transit, rec./commun.centre, school
Listing detailsW12680056, Rented, Jan 9, 2026
- MLS® number: W12680056
- Status: Rented
- Listed on: Jan 9, 2026
- Days on market: 14
- Updated: Jan 23, 2026
- Possession: Immediate
- Occupied by: Vacant
- Listing brokerage: RE/MAX HALLMARK REALTY LTD.
About this home
Unit 1005, 3240 William Coltson Avenue, Oakville (Joshua Meadows), ON L6H 8C8
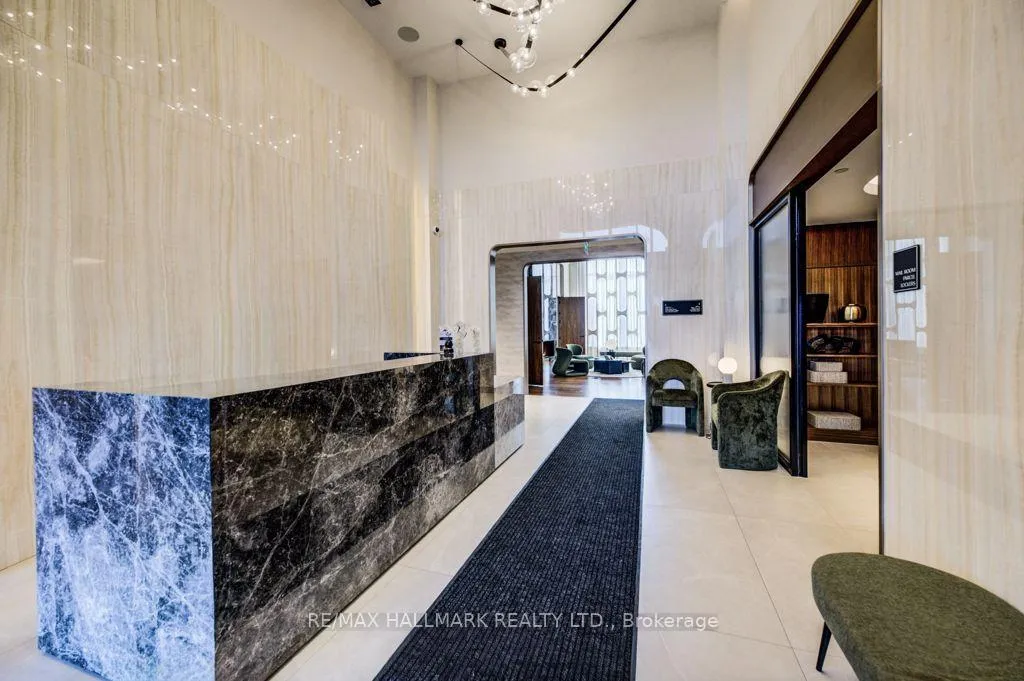
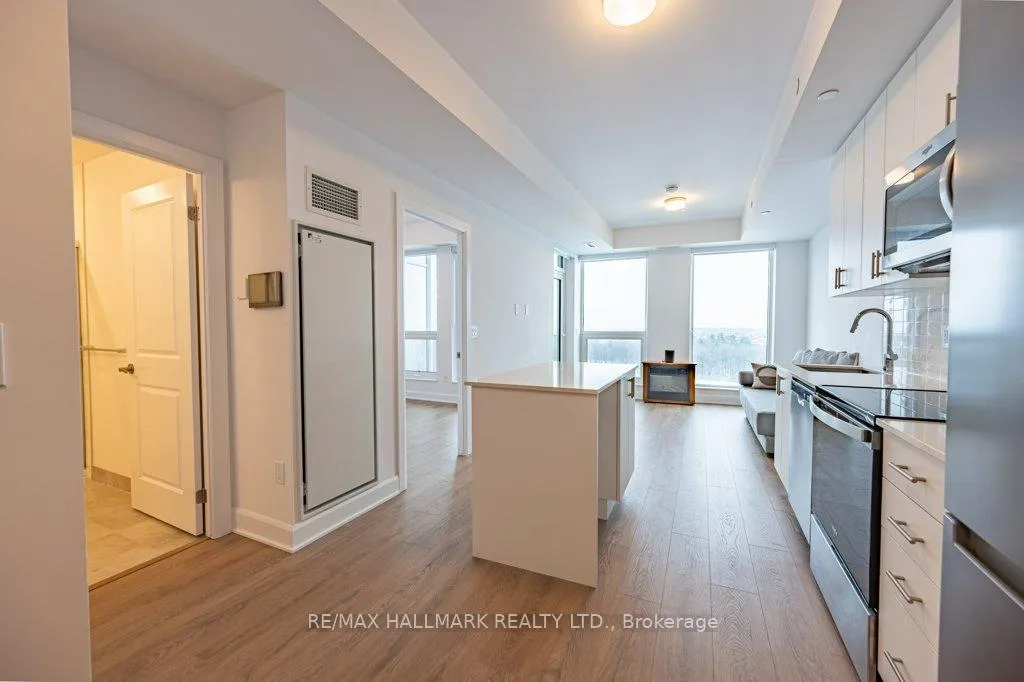
Welcome to The Greenwich at Upper West Side Oakville. This beautiful 1-bed and 1 bath suite offers a bright open-concept layout with large windows, contemporary finishes, and a modern kitchen featuring quartz countertops and stainless-steel appliances. Enjoy outdoor living on the private balcony with elevated views. Located in a sought-after master-planned community with nearby amenities including everyday essentials such as Longo's, Walmart, and Oakville Place Mall, along with a wide selection of restaurants such as The Keg Steakhouse, Spoon & Fork, and more. Enjoy nearby recreation including Oakville Golf Club, parks, and walking trails. Excellent access to transportation with Oakville GO Station and quick connections to major highways - 403, 407, and QEW. Entertainment options include a nearby drive-in movie theatre. Situated close to top-rated schools including Iroquois Ridge High School, Abbey Park High School, and other highly regarded public and private schools. Building amenities include concierge service, rooftop terrace, media, social and dining lounges, fitness centre, party/meeting room, and visitor parking. Enjoy High-Speed Internet! One parking space with EV charger built-in and one locker included.
Ask about this home
A HOMEH agent will answer your questions about this home.
Know more about The Greenwich Condos at Oakvillage
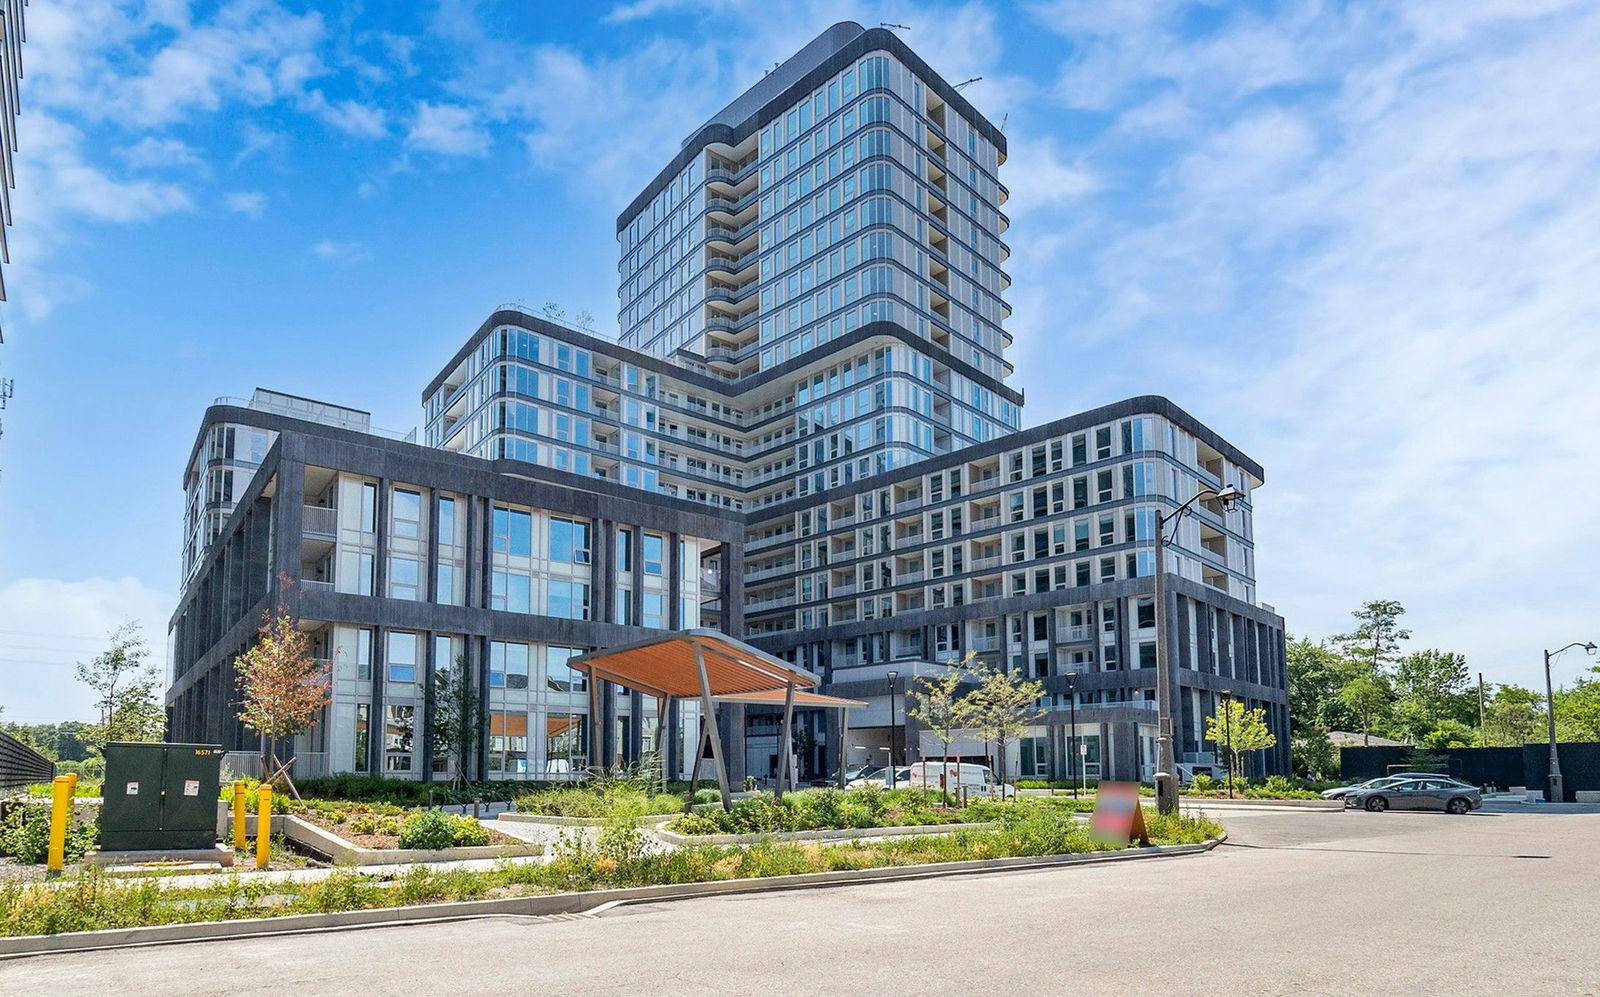
Condo building · 3240 William Coltson Ave
The Greenwich Condos at Oakvillage is a 20-storey condo with 349 suites, built in 2025 by Branthaven Homes. Right now 5 for sale are on the market here.
- 20storeys
- 349suites
- 2025built
No similar units for rent in The Greenwich Condos at Oakvillage right now.
Around this home
Daily convenience, out of 100, from the distances below
Schools nearby
School rating, out of 10.
Helpful calculators
Your HOMEH agent

"I would see it this week."