

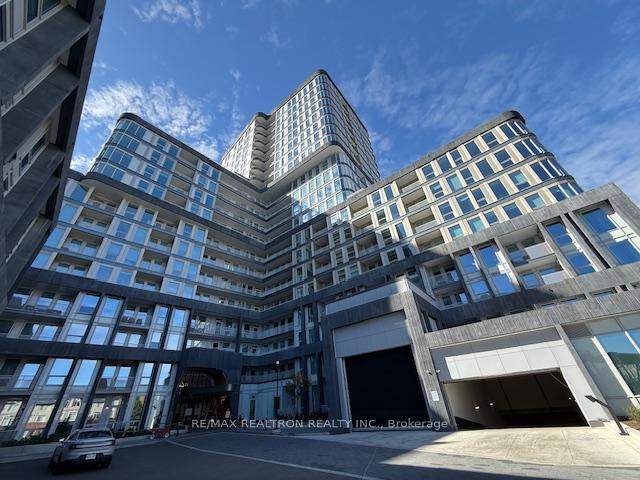
Unit 1011, 3240 William Coltson Avenue
Unit 1011, 3240 William Coltson Avenue
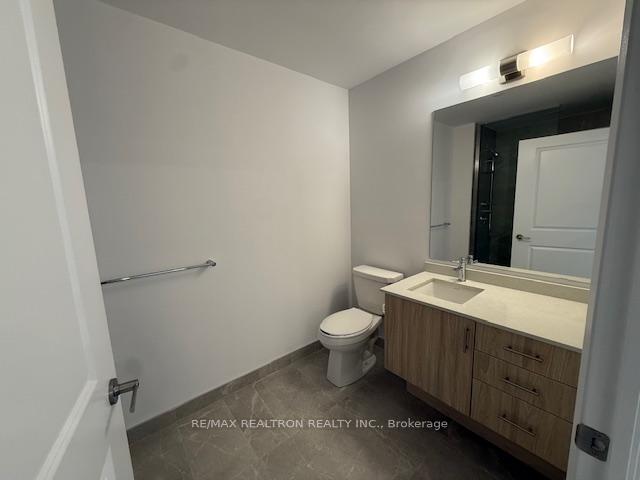 See all 19 photos
Property history
Facts and features
- ExposureNorth
- LaundryIn-suite
- LockerOwned
- BalconyOpen
- Central air
- Concierge
- Exercise room
- Gym
- Rooftop deck/garden
The homeCondo Apartment, Apartment, 600–699 sq ft
- Type: Condo Apartment
- Style: Apartment
- Living space: 600–699 sq ft
- Basement: None
- Exposure: North
- View: City
InsideIn-suite laundry, main level, Carpet free, countertop range, storage area lockers, Concierge/security
- Laundry: In-suite laundry, main level
- Features: Carpet free, countertop range, storage area lockers
- Security: Concierge/security
- Elevator: Yes
- Rooms above ground: 4
- Rooms in the basement: 1
- Bedrooms: 1 + 1 in the basement
- Bathrooms: 1
- Kitchens: 1
OutsideConcrete, Open
- Exterior: Concrete
- Balcony: Open
Parking and locker1 Parking, Underground, Parking type Owned
- Spaces: 1 Parking
- Garage: Underground
- Parking type: Owned
- Spot: 3024
- Locker: Owned
- Locker unit: Rm p304
- Locker number: L269
- Locker level: P3
BuildingThe Greenwich Condos at Oakvillage, Storeys 20, Units 349
- Name: The Greenwich Condos at Oakvillage
- Storeys: 20
- Units: 349
- Registered: 2025
- Condo corporation: 757
- Amenities: Concierge, exercise room, guest suites, gym, rooftop deck/garden, visitor parking
- Pets: Not allowed
Heating, water and powerForced air, gas, Central air
- Heating: Forced air, gas
- Cooling: Central air
Rent and termsRent $2,350 a month, Entire property, Unfurnished
- Rent: $2,350 a month
- Space for rent: Entire property
- Furnished: Unfurnished
- Lease: 12 months
- Rent includes: High speed internet
IncludedHigh speed bell internet. all appliances. window coverings. 1 parking. 1 locker
- Included: High speed bell internet. all appliances. window coverings. 1 parking. 1 locker
NearbyClear view, public transit
- Close to: Clear view, public transit
Listing detailsW12464559, Rented, Oct 15, 2025
- MLS® number: W12464559
- Status: Rented
- Listed on: Oct 15, 2025
- Days on market: 6
- Updated: Oct 21, 2025
- Possession: Immediate
- Occupied by: Vacant
- Listing brokerage: RE/MAX REALTRON REALTY INC.
About this home
Unit 1011, 3240 William Coltson Avenue, Oakville (Rural Oakville), ON L6H 8C8
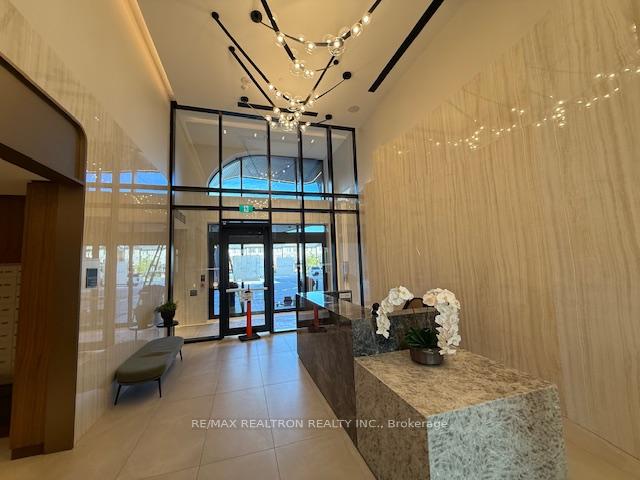
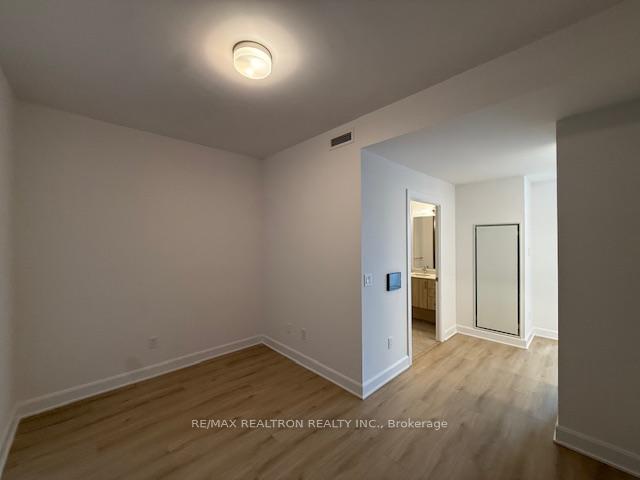
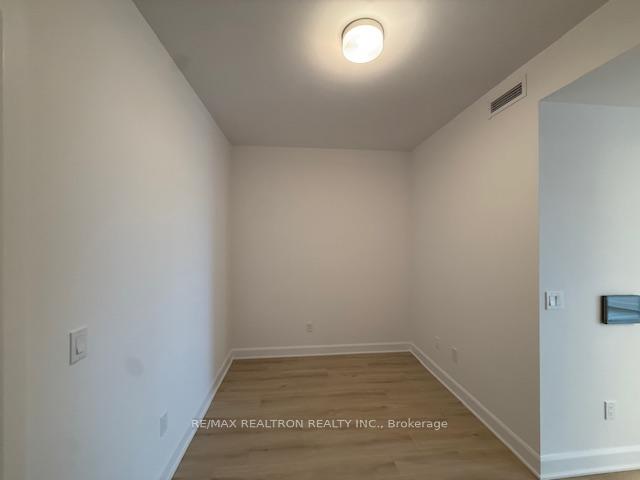
Enjoy elevated living in this brand new, never-lived-in 645 square foot 1-bedroom plus den luxury condo at The Greenwich in Oakville. This modern suite features a bright open-concept layout with premium finishes, elegant flooring throughout, full size stainless steel appliances, quartz countertops, and in-suite stacked laundry. Floor-to-ceiling windows fill the space with natural light and lead to a private balcony with serene north-west views. Upgraded package includes potlights in the kitchen, upgraded appliances & upgraded shower system. Includes high-speed internet, one parking space, and a locker for extra storage. Residents enjoy first-class amenities including a fully equipped fitness studio, co-working and lounge spaces, rooftop BBQ terrace with fire pits, stylish party rooms, and 24-hour concierge service. Conveniently located near major highways, shopping, parks, and transit-ideal for professionals or couples seeking refined, convenient living in one of Oakville's most desirable new communities. Tenant to pay utilities.
Ask about this home
A HOMEH agent will answer your questions about this home.
Know more about The Greenwich Condos at Oakvillage
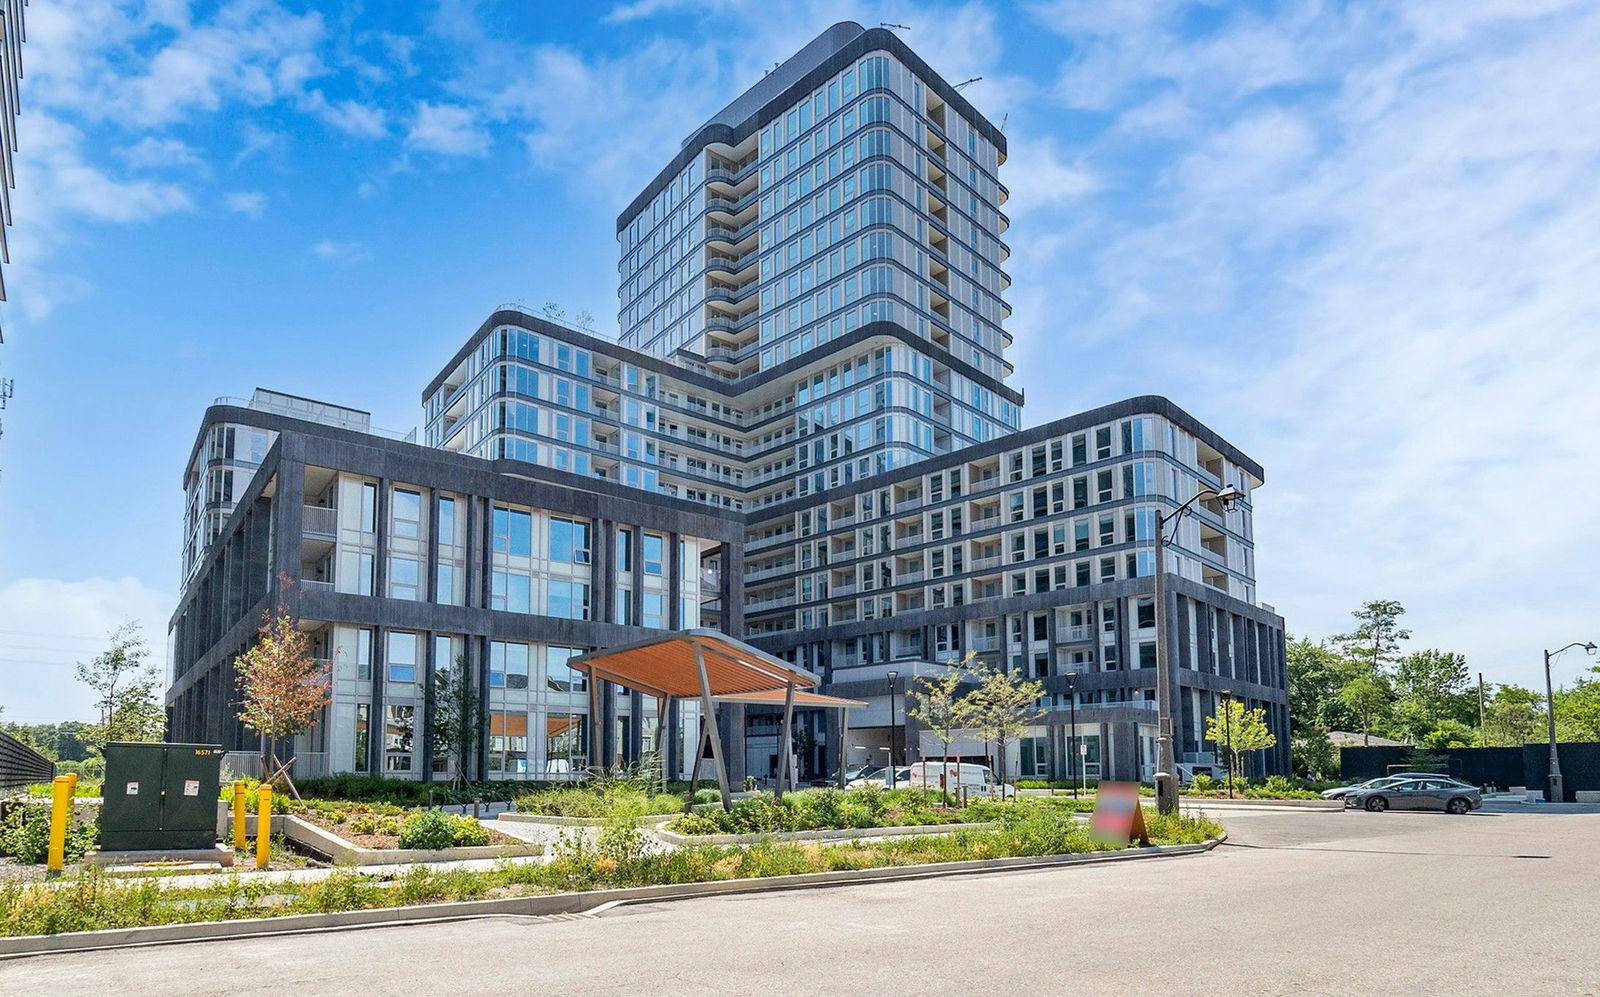
Condo building · 3240 William Coltson Ave
The Greenwich Condos at Oakvillage is a 20-storey condo with 349 suites, built in 2025 by Branthaven Homes. Right now 5 for sale are on the market here.
- 20storeys
- 349suites
- 2025built
No similar units for rent in The Greenwich Condos at Oakvillage right now.
Around this home
Daily convenience, out of 100, from the distances below
Schools nearby
School rating, out of 10.
Helpful calculators
Your HOMEH agent

"I would see it this week."