

Unit 1012, 3240 William Coltson Avenue
Unit 1012, 3240 William Coltson Avenue
 See all 29 photos
Property history
- $2,500TerminatedList: 2025-07-28|End: 2025-09-15|49 daysW12314231
- $699,900TerminatedList: 2025-05-28|End: 2025-09-03|98 daysW12184027
Facts and features
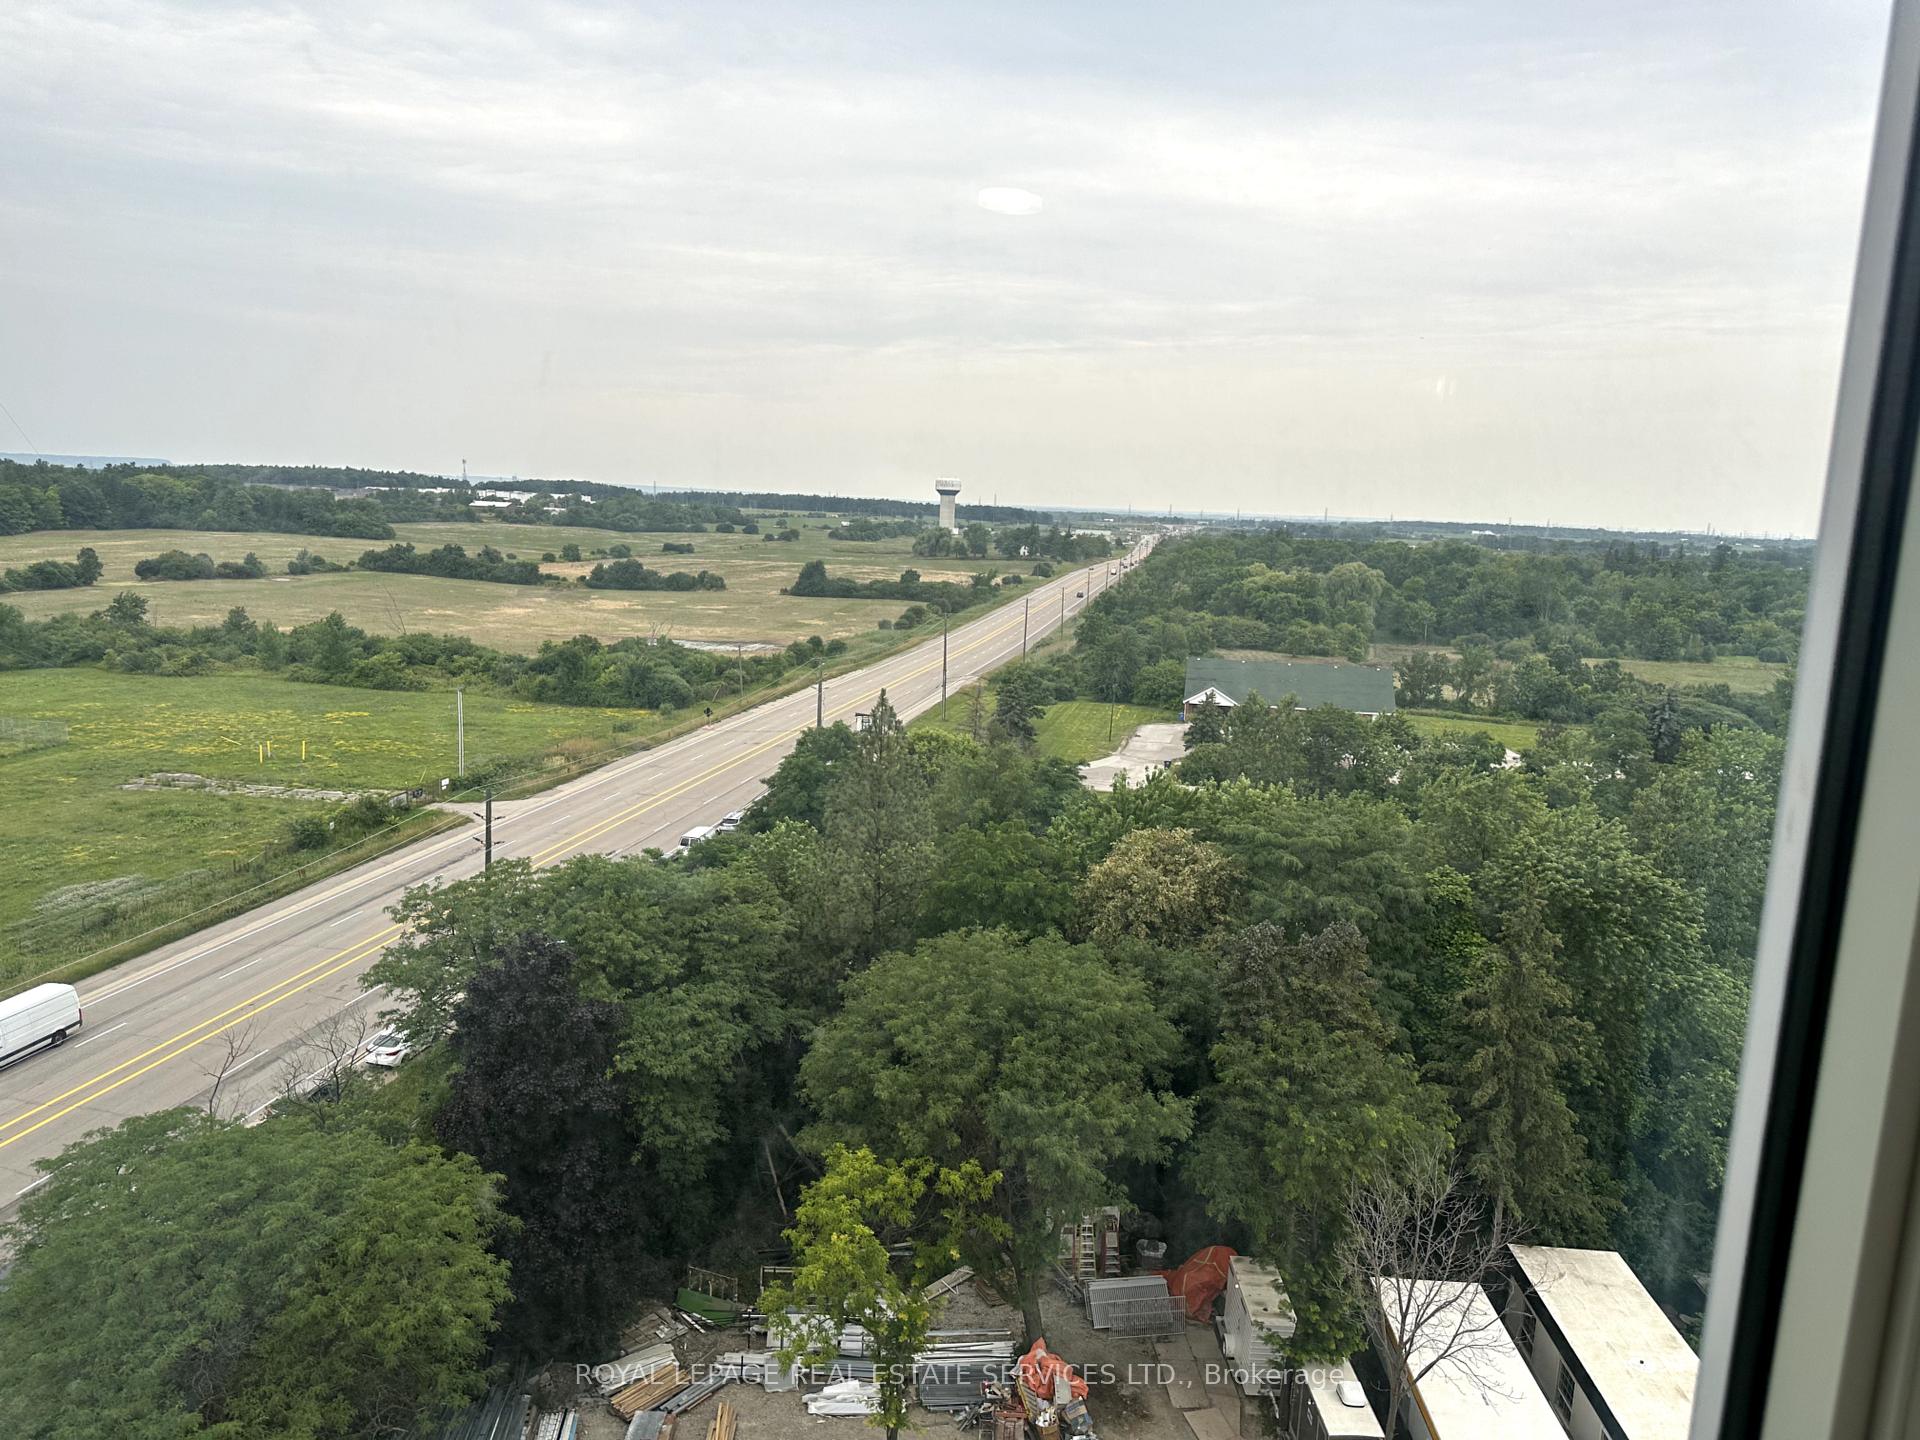
- ExposureNorth west
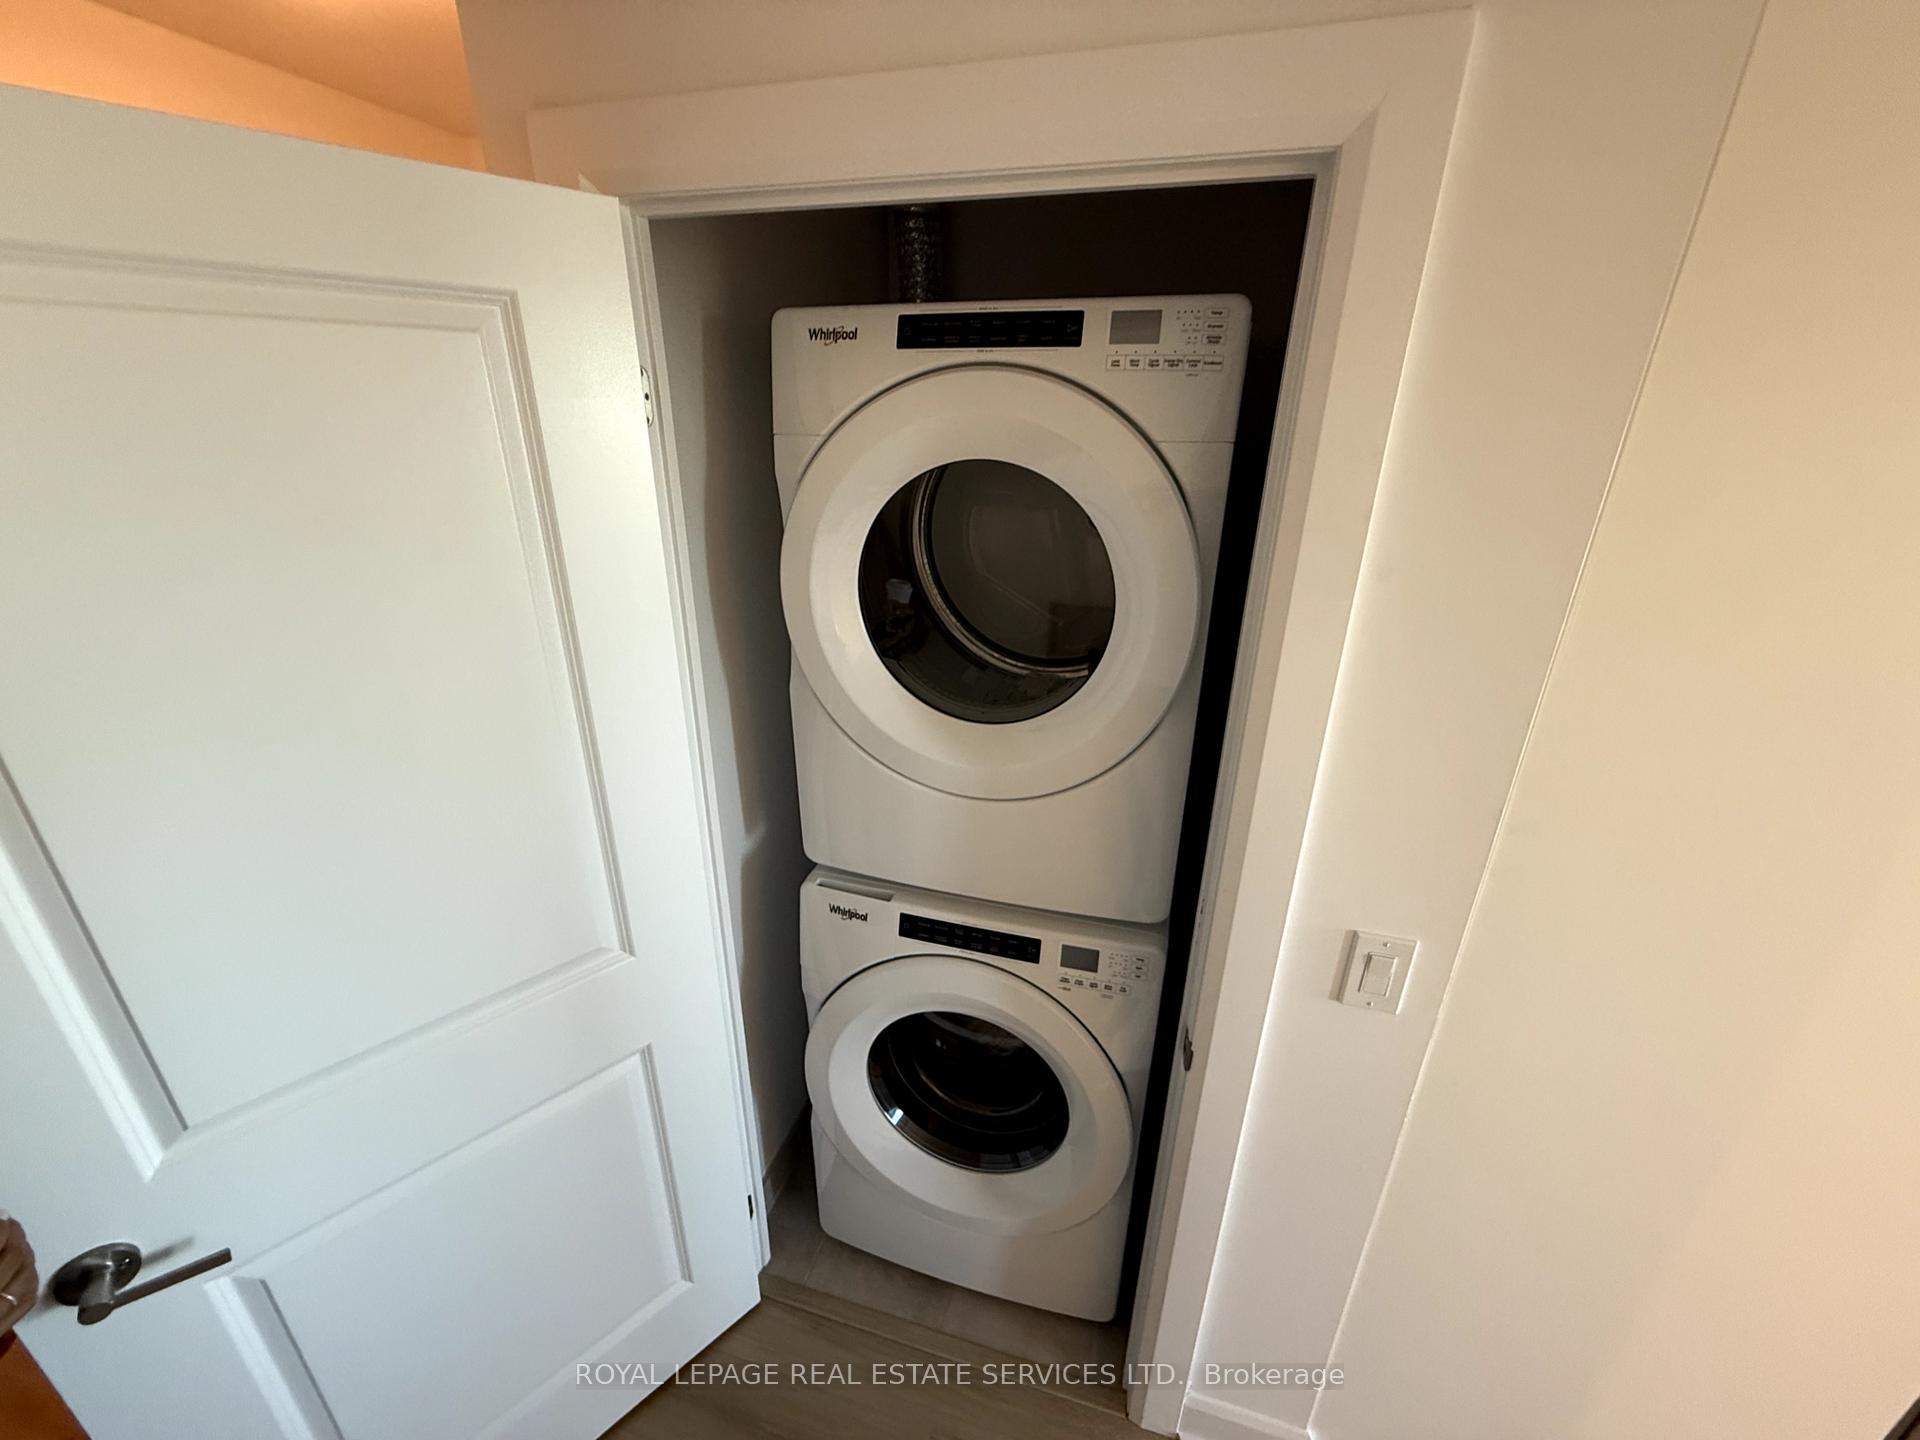
- LaundryEnsuite
- LockerOwned
- BalconyOpen
- Central air
The homeCondo Apartment, Apartment, New
- Type: Condo Apartment
- Style: Apartment
- Age: New
- Living space: 600–699 sq ft
- Basement: None
- Exposure: North West
- View: Meadow, trees/woods, clear, park/greenbelt
InsideEnsuite, Carpet free, Alarm system
- Laundry: Ensuite
- Features: Carpet free
- Security: Alarm system
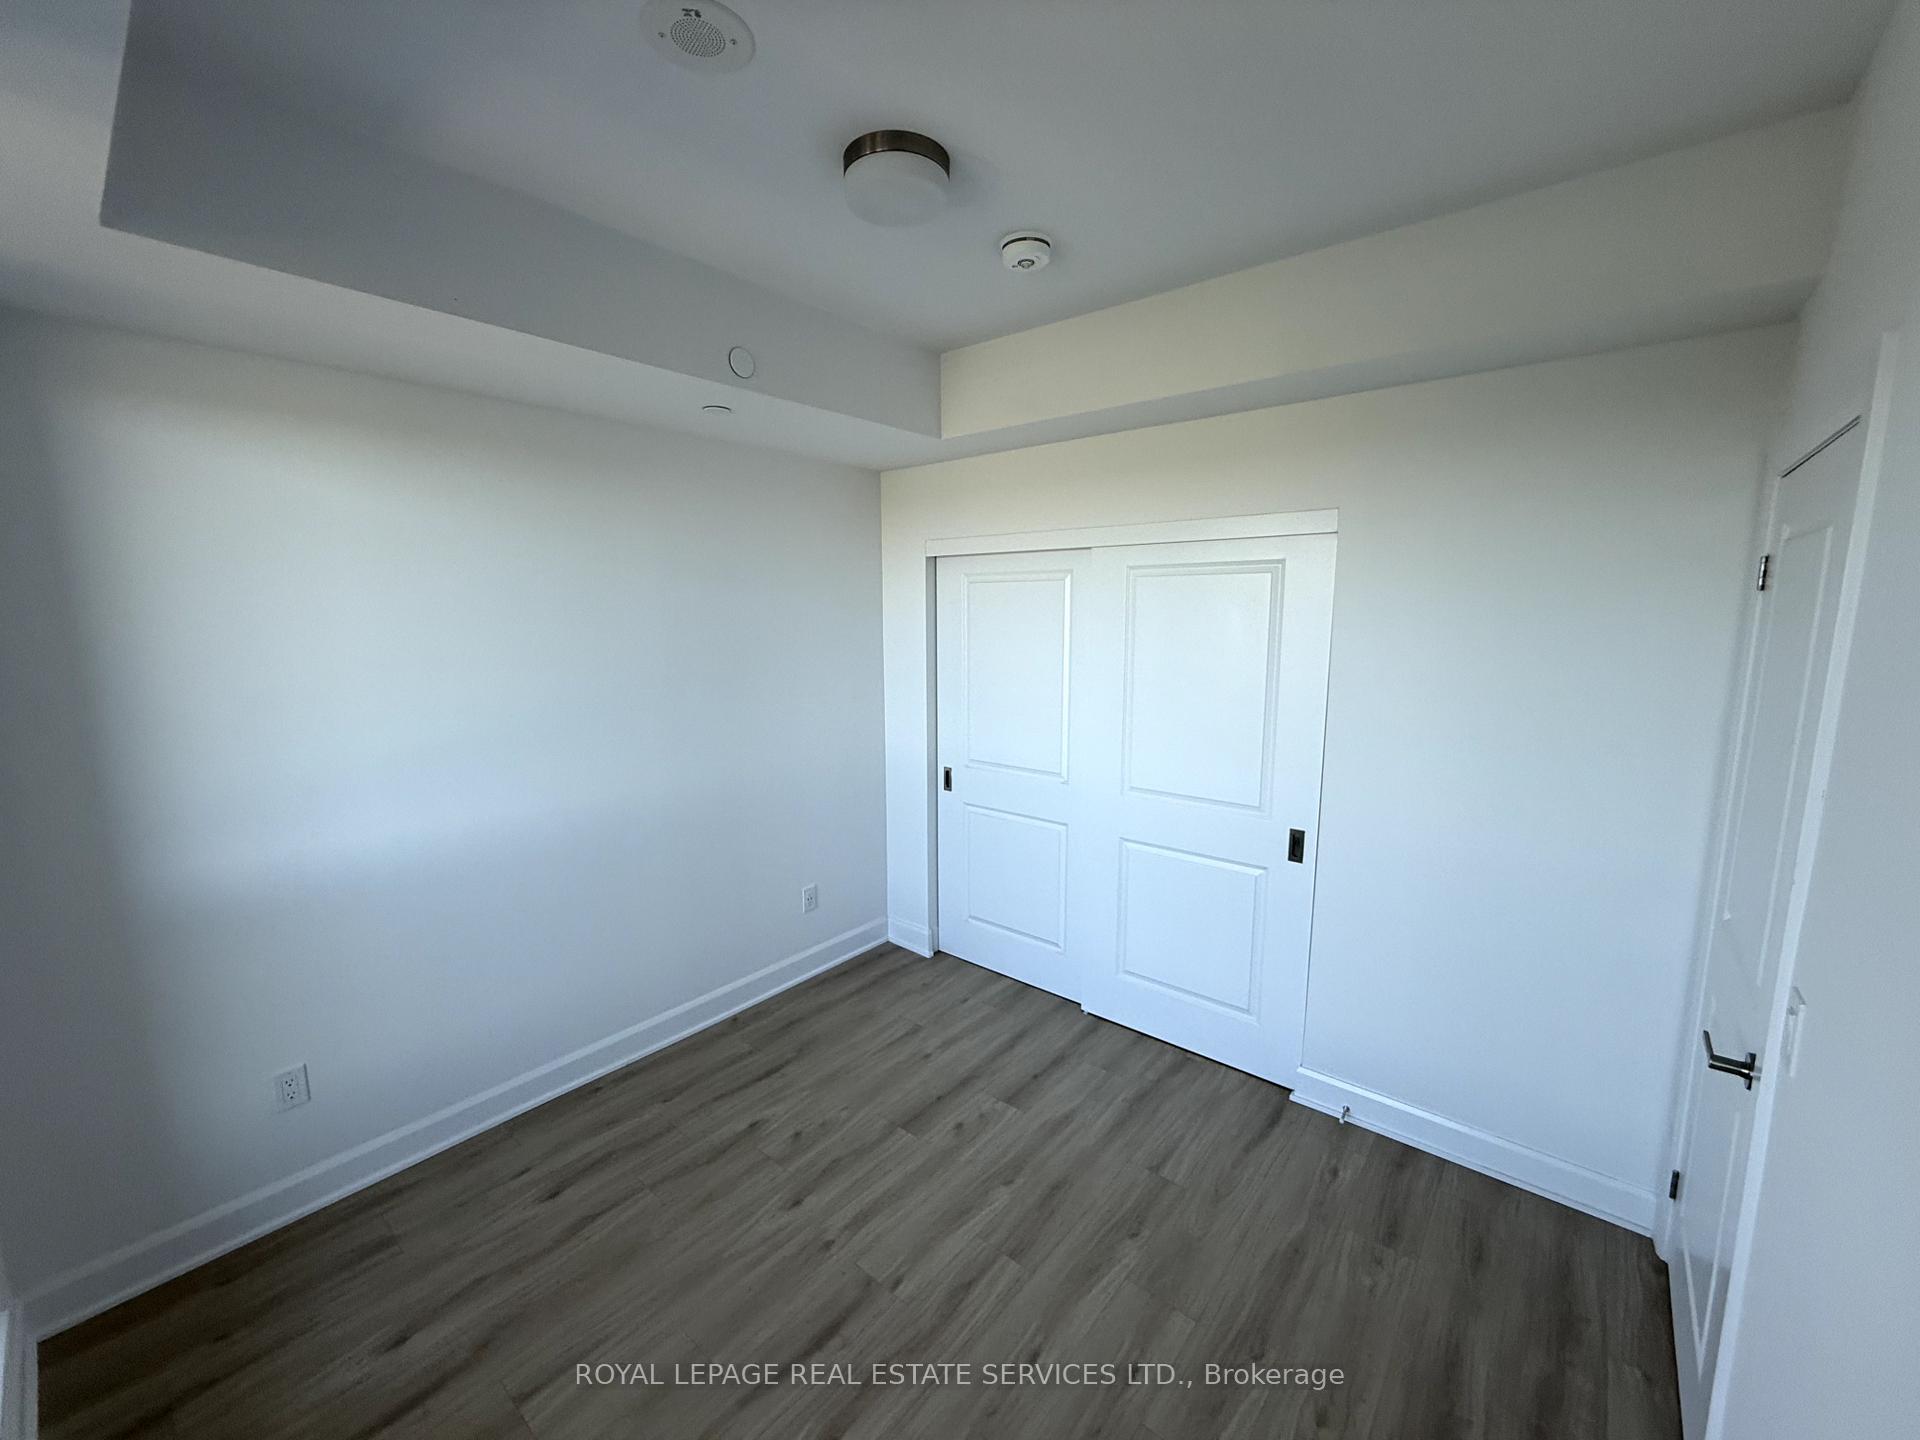
- Rooms above ground: 4
- Bedrooms: 1 + 1 in the basement
- Bathrooms: 1
- Kitchens: 1
OutsideBrick, Open
- Exterior: Brick
- Balcony: Open
Parking and locker1 Parking, Underground, Parking type Owned
- Spaces: 1 Parking
- Garage: Underground
- Parking type: Owned
- Locker: Owned
- Locker unit: Tba
- Locker number: Tba
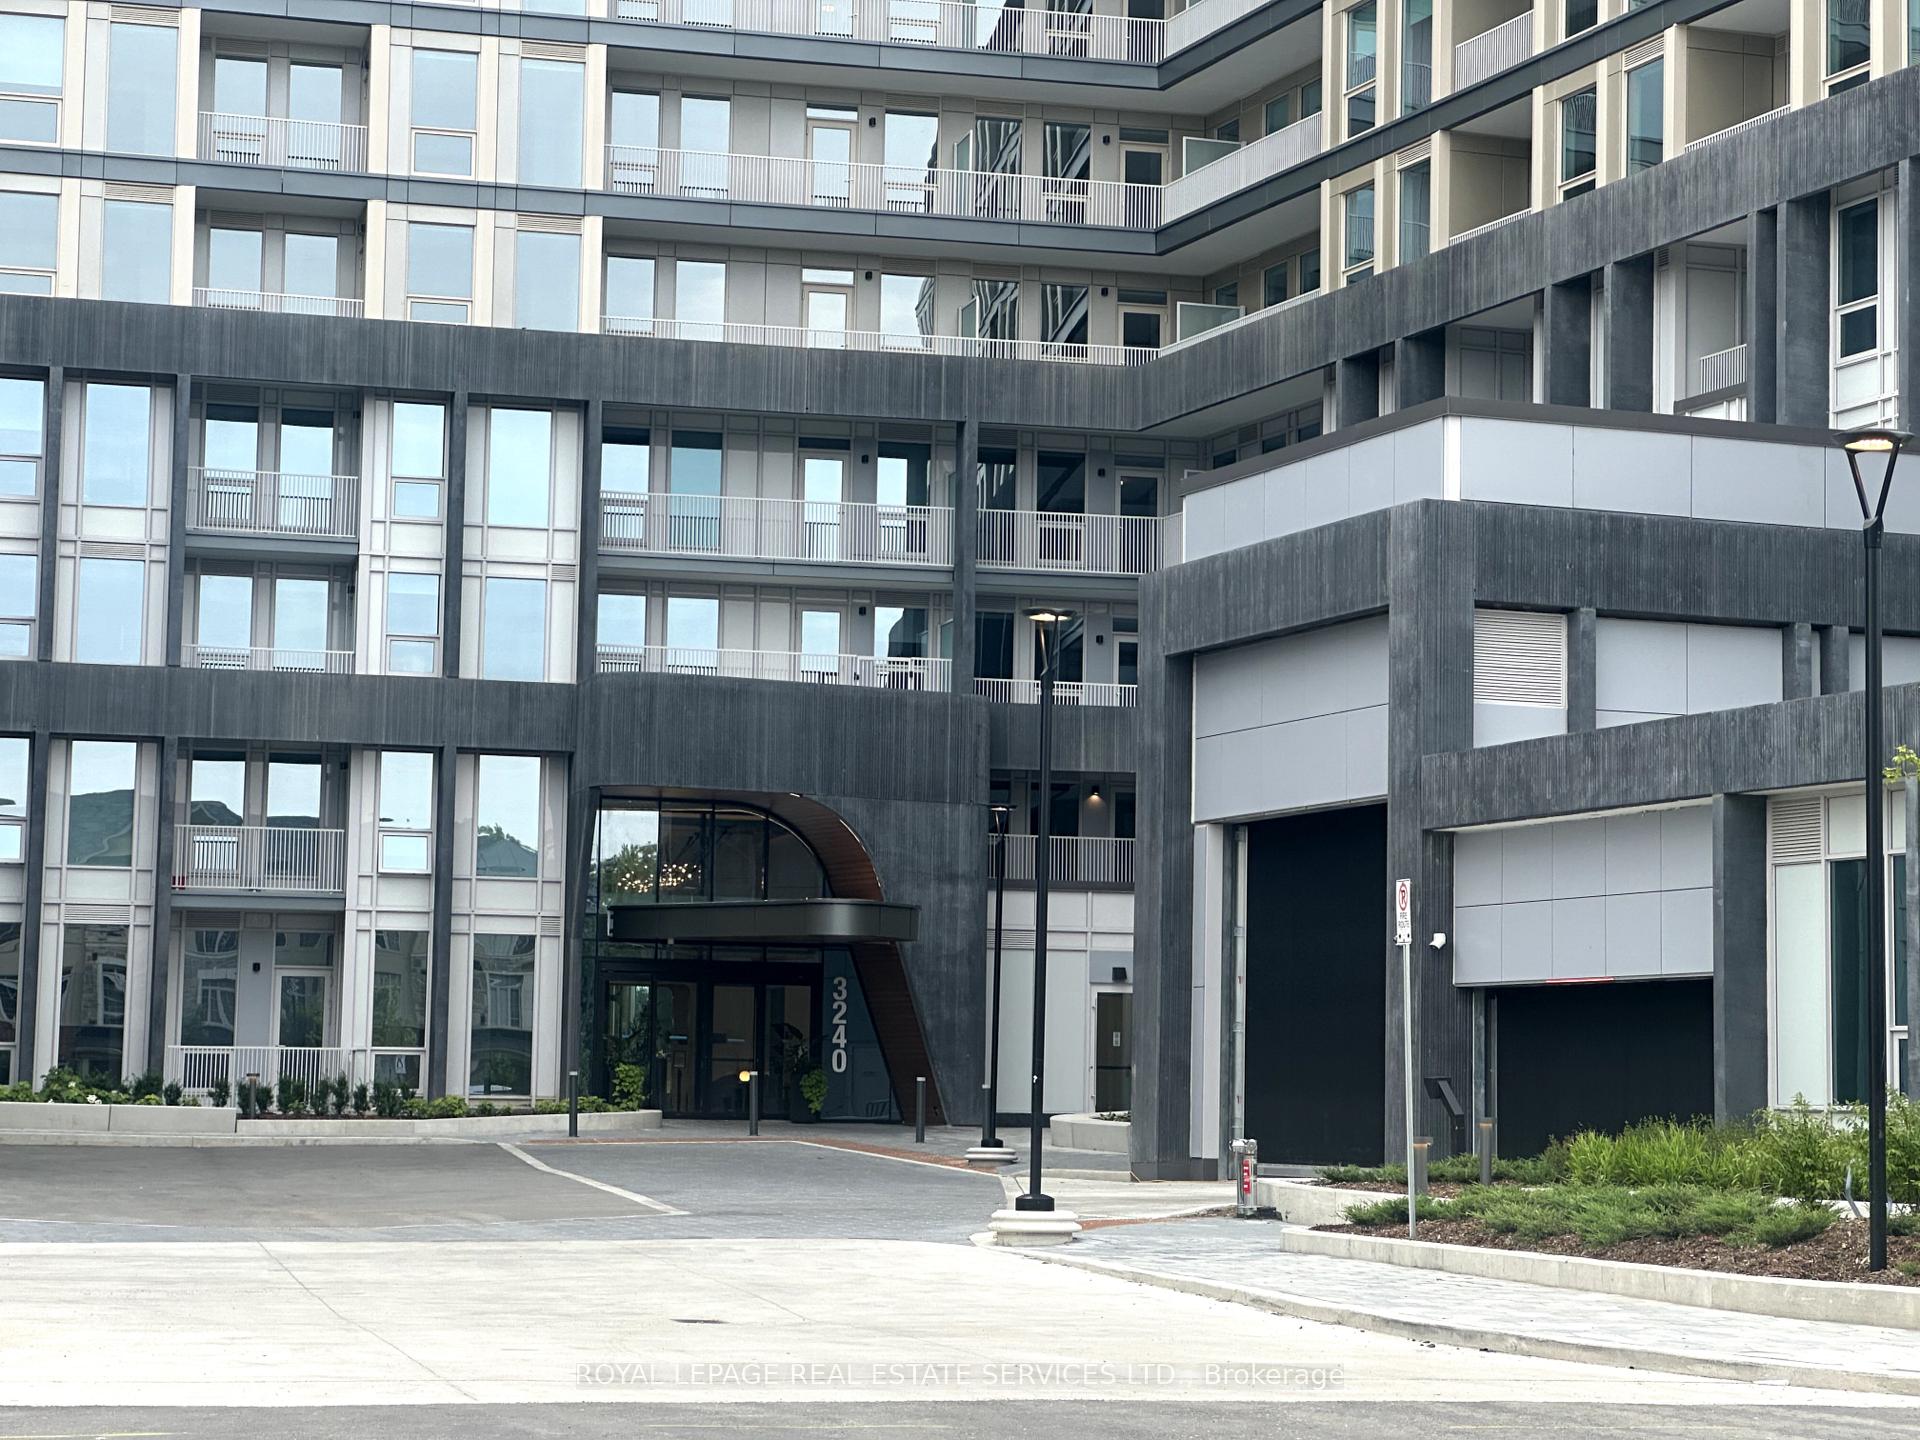
BuildingThe greenwich, Storeys 20, Units 349
- Name: The greenwich
- Storeys: 20
- Units: 349
- Registered: 2025
- Condo corporation: 0
- Pets: Allowed
Heating, water and powerForced air, gas, Central air
- Heating: Forced air, gas
- Cooling: Central air
Rent and termsRent $2,500 a month, Entire property, Unfurnished
- Rent: $2,500 a month
- Space for rent: Entire property
- Furnished: Unfurnished
- Lease: 12 months
- Paid: Monthly
- Rent includes: Parking
- Deposit: Required
- Credit check: Required
- Employment letter: Required
- Rental application: Required
- References: Required
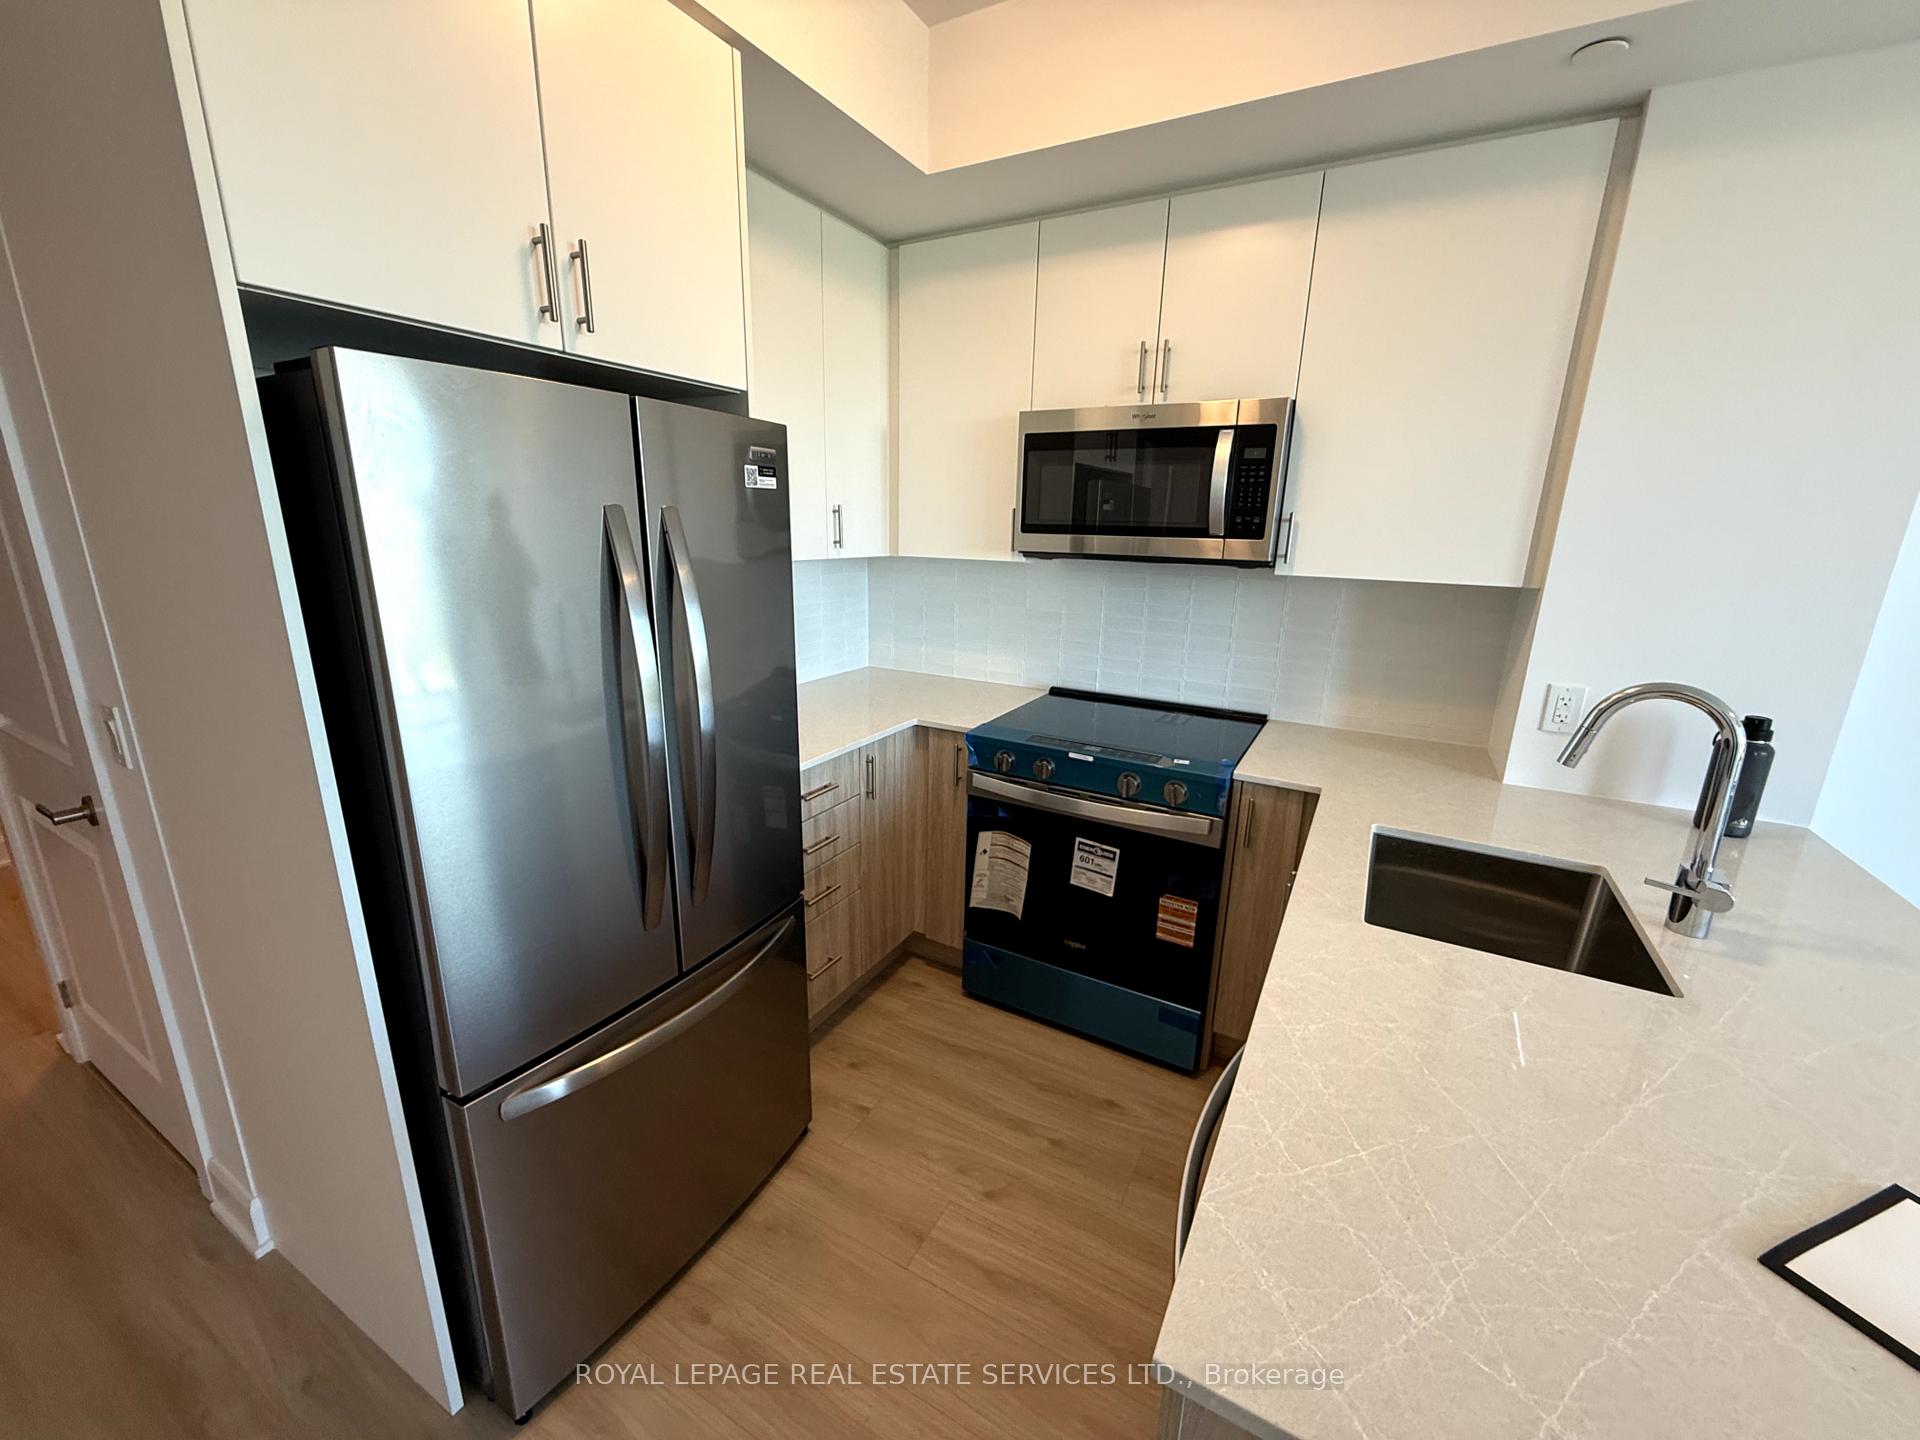
IncludedBrand new appliances, upgraded s/s fridge, stove, dishwasher, microwave, light fixtures,
- Included: Brand new appliances, upgraded s/s fridge, stove, dishwasher, microwave, light fixtures,
NearbyGreenbelt/conservation, clear view, public transit
- Close to: Greenbelt/conservation, clear view, public transit
Listing detailsW12314231, Terminated, Jul 28, 2025
- MLS® number: W12314231
- Status: Terminated
- Listed on: Jul 28, 2025
- Days on market: 49
- Updated: Sep 15, 2025
- Possession: 2025-09-15 / Other
- Occupied by: Vacant
- Listing brokerage: ROYAL LEPAGE REAL ESTATE SERVICES LTD.
About this home
Unit 1012, 3240 William Coltson Avenue, Oakville (Joshua Meadows), ON L6H 7C2
Stunning Branthaven Condo. Welcome to luxury living in one of Oakville's most sought-after communities! This brand-new, never-lived-in Branthaven masterpiece offers an impressive 1+1 bedroom layout with 600 square feet of thoughtfully designed open-concept space. From the moment you walk in, you'll be wowed by premium finishes, custom pot lights, designer light fixtures, upgraded cabinetry and smart home features that elevate everyday living. Enjoy floor-to-ceiling windows that flood the space with natural light, and take comfort in the convenience of owned parking and locker equip with electric charging capabilities. Ideally located with Oakville Trafalgar Hospital, GO Transit, major highways, Sheridan College, top-rated schools, restaurants, and shopping all just minutes away, this suite offers unbeatable connectivity and lifestyle. The building boasts exceptional amenities: 24/7 Concierge, State-of-the-art Fitness Centre, Rooftop Terrace with BBQs, Stylish Party Room & much more! Whether you're a first-time home buyer, savvy investor, or downsizing seeking a turnkey luxury home, this condo checks every box. Stylish, smart, and perfectly situated opportunities like this don't come often. Don't miss your chance to own one of Oakvilles finest new condos!
Ask about this home
A HOMEH agent will answer your questions about this home.
Know more about The Greenwich Condos at Oakvillage
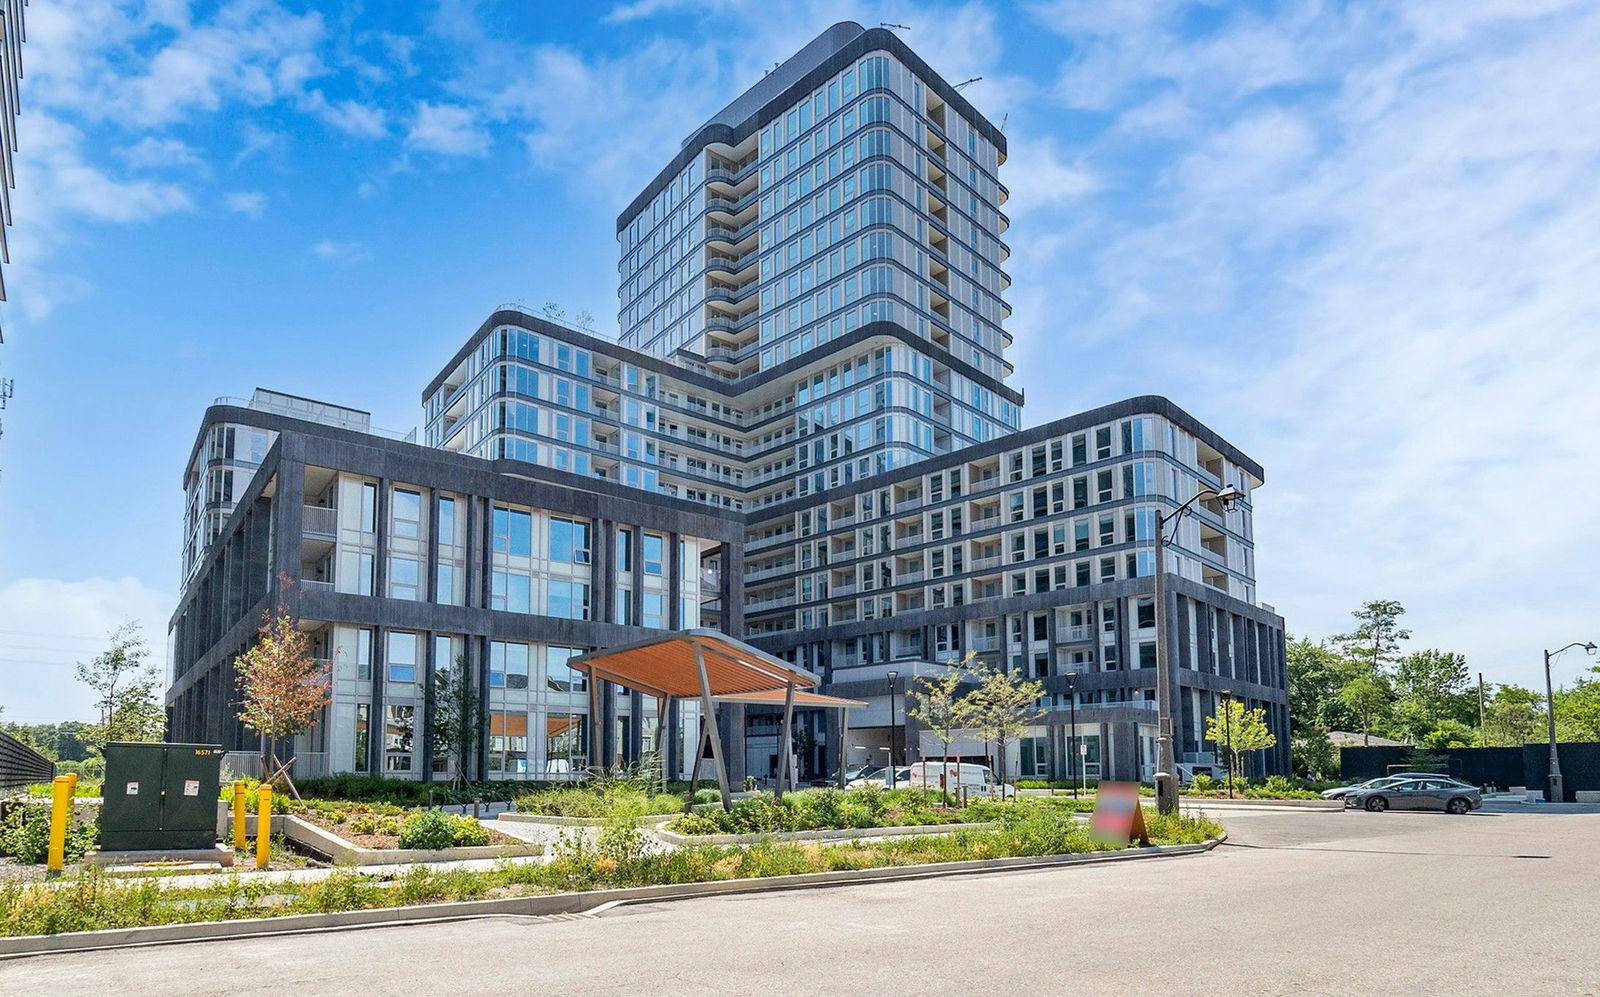
Condo building · 3240 William Coltson Ave
The Greenwich Condos at Oakvillage is a 20-storey condo with 349 suites, built in 2025 by Branthaven Homes. Right now 5 for sale are on the market here.
- 20storeys
- 349suites
- 2025built
No similar units for rent in The Greenwich Condos at Oakvillage right now.
Around this home
Daily convenience, out of 100, from the distances below
Schools nearby
School rating, out of 10.
Helpful calculators
Your HOMEH agent

"I would see it this week."