

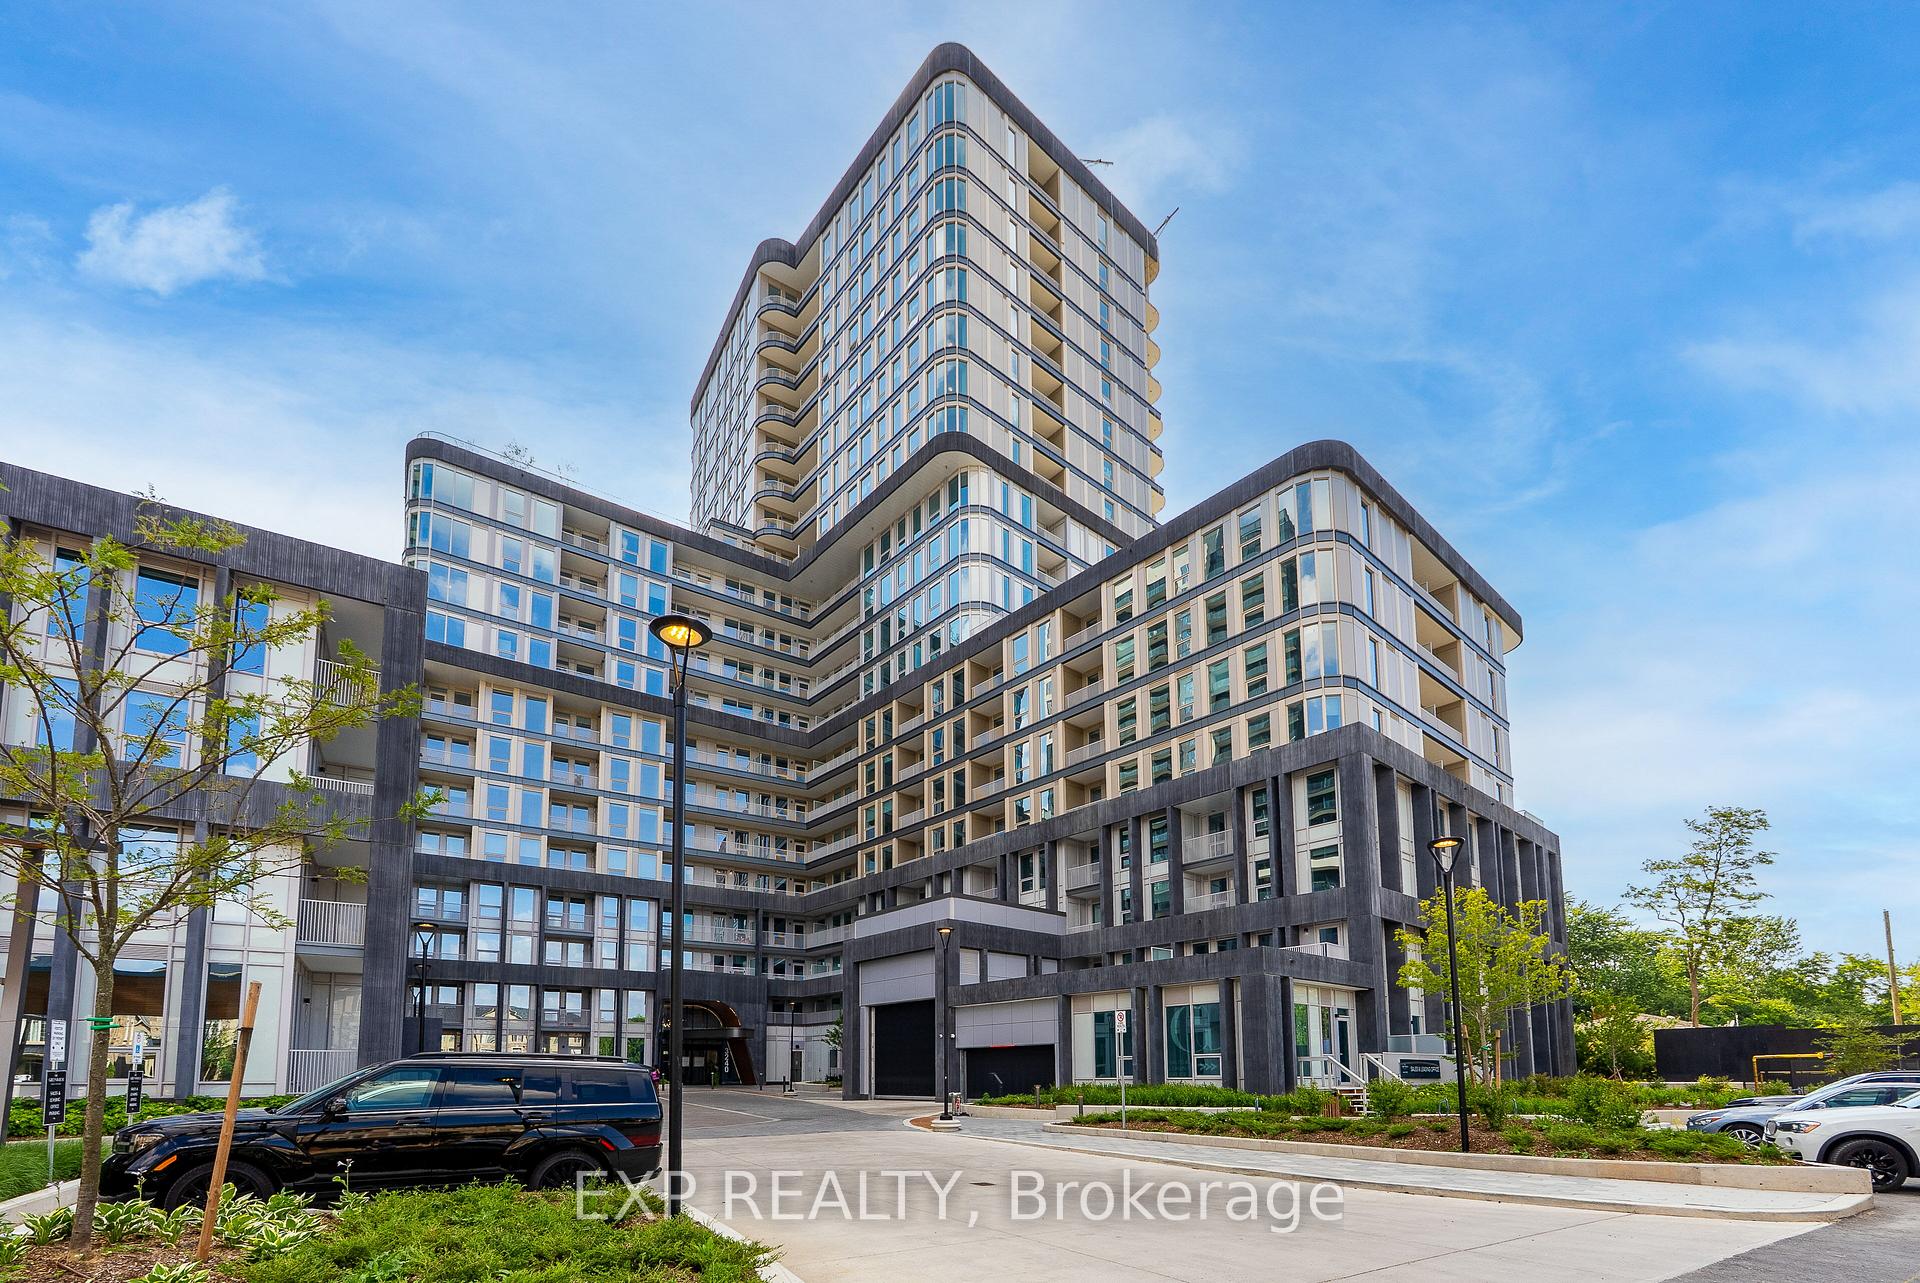
Unit 435, 3240 William Coltson Avenue
Unit 435, 3240 William Coltson Avenue
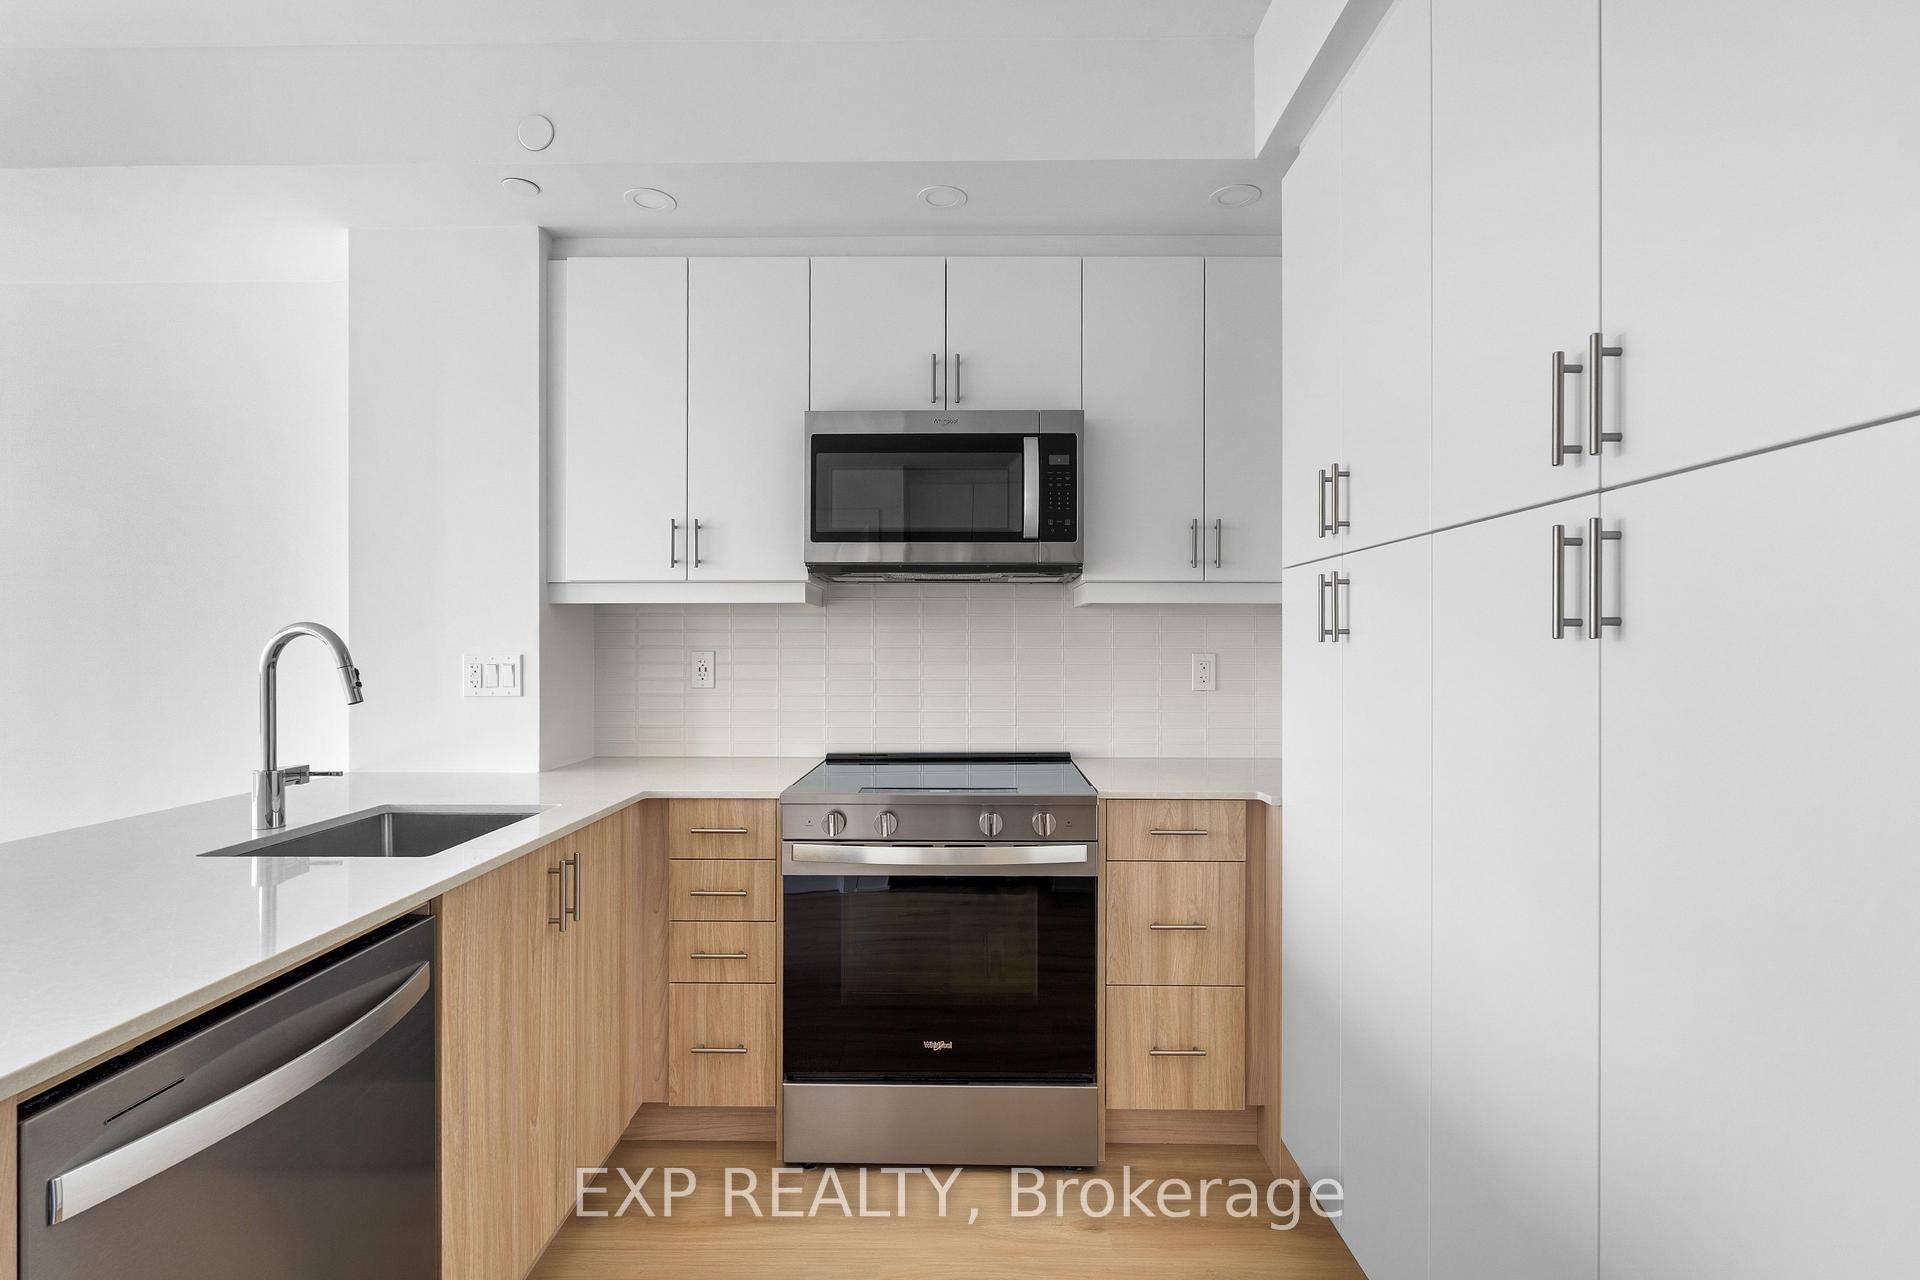 See all 22 photos
Property history
Facts and features
- ExposureEast west
- LaundryIn-suite laundry, room
- LockerOwned
- BalconyTerrace
- Exercise room
- Party room/meeting room
- Concierge
The homeCondo Apartment, Apartment, New
- Type: Condo Apartment
- Style: Apartment
- Age: New
- Living space: 600–699 sq ft
- Basement: None
- Exposure: East West
- View: City, downtown, panoramic, skyline
InsideIn-suite laundry, laundry room, main level, Storage area lockers, Elevator Yes
- Laundry: In-suite laundry, laundry room, main level
- Features: Storage area lockers
- Elevator: Yes
- Rooms above ground: 4
- Bedrooms: 1 + 1 in the basement
- Bathrooms: 1
- Kitchens: 1
OutsideStone, concrete, Terrace
- Exterior: Stone, concrete
- Balcony: Terrace
Parking and locker1 Parking, Underground, Parking type Owned
- Spaces: 1 Parking
- Garage: Underground
- Parking type: Owned
- Driveway: Underground
- Locker: Owned
- Locker unit: 1
- Locker level: Lower
BuildingThe Greenwich Condos at Oakvillage, Storeys 20, Units 349
- Name: The Greenwich Condos at Oakvillage
- Storeys: 20
- Units: 349
- Registered: 2025
- Condo corporation: 757
- Amenities: Bike storage, elevator, exercise room, party room/meeting room, visitor parking, concierge
- Pets: Allowed
Heating, water and powerOther, other, Other
- Heating: Other, other
- Cooling: Other
Rent and termsRent $2,400 a month, Entire property, Unfurnished
- Rent: $2,400 a month
- Space for rent: Entire property
- Furnished: Unfurnished
- Lease: 12 months
- Rent includes: Building insurance, high speed internet, parking
- Deposit: Required
- Credit check: Required
- Employment letter: Required
- Rental application: Required
- References: Required
IncludedDishwasher, dryer, range hood, refrigerator, stove, washer
- Included: Dishwasher, dryer, range hood, refrigerator, stove, washer
Listing detailsW12379182, Rented, Sep 3, 2025
- MLS® number: W12379182
- Status: Rented
- Listed on: Sep 3, 2025
- Days on market: 9
- Updated: Sep 12, 2025
- Possession: 2025-09-07 / Immediate
- Occupied by: Vacant
- Listing brokerage: eXp Realty
About this home
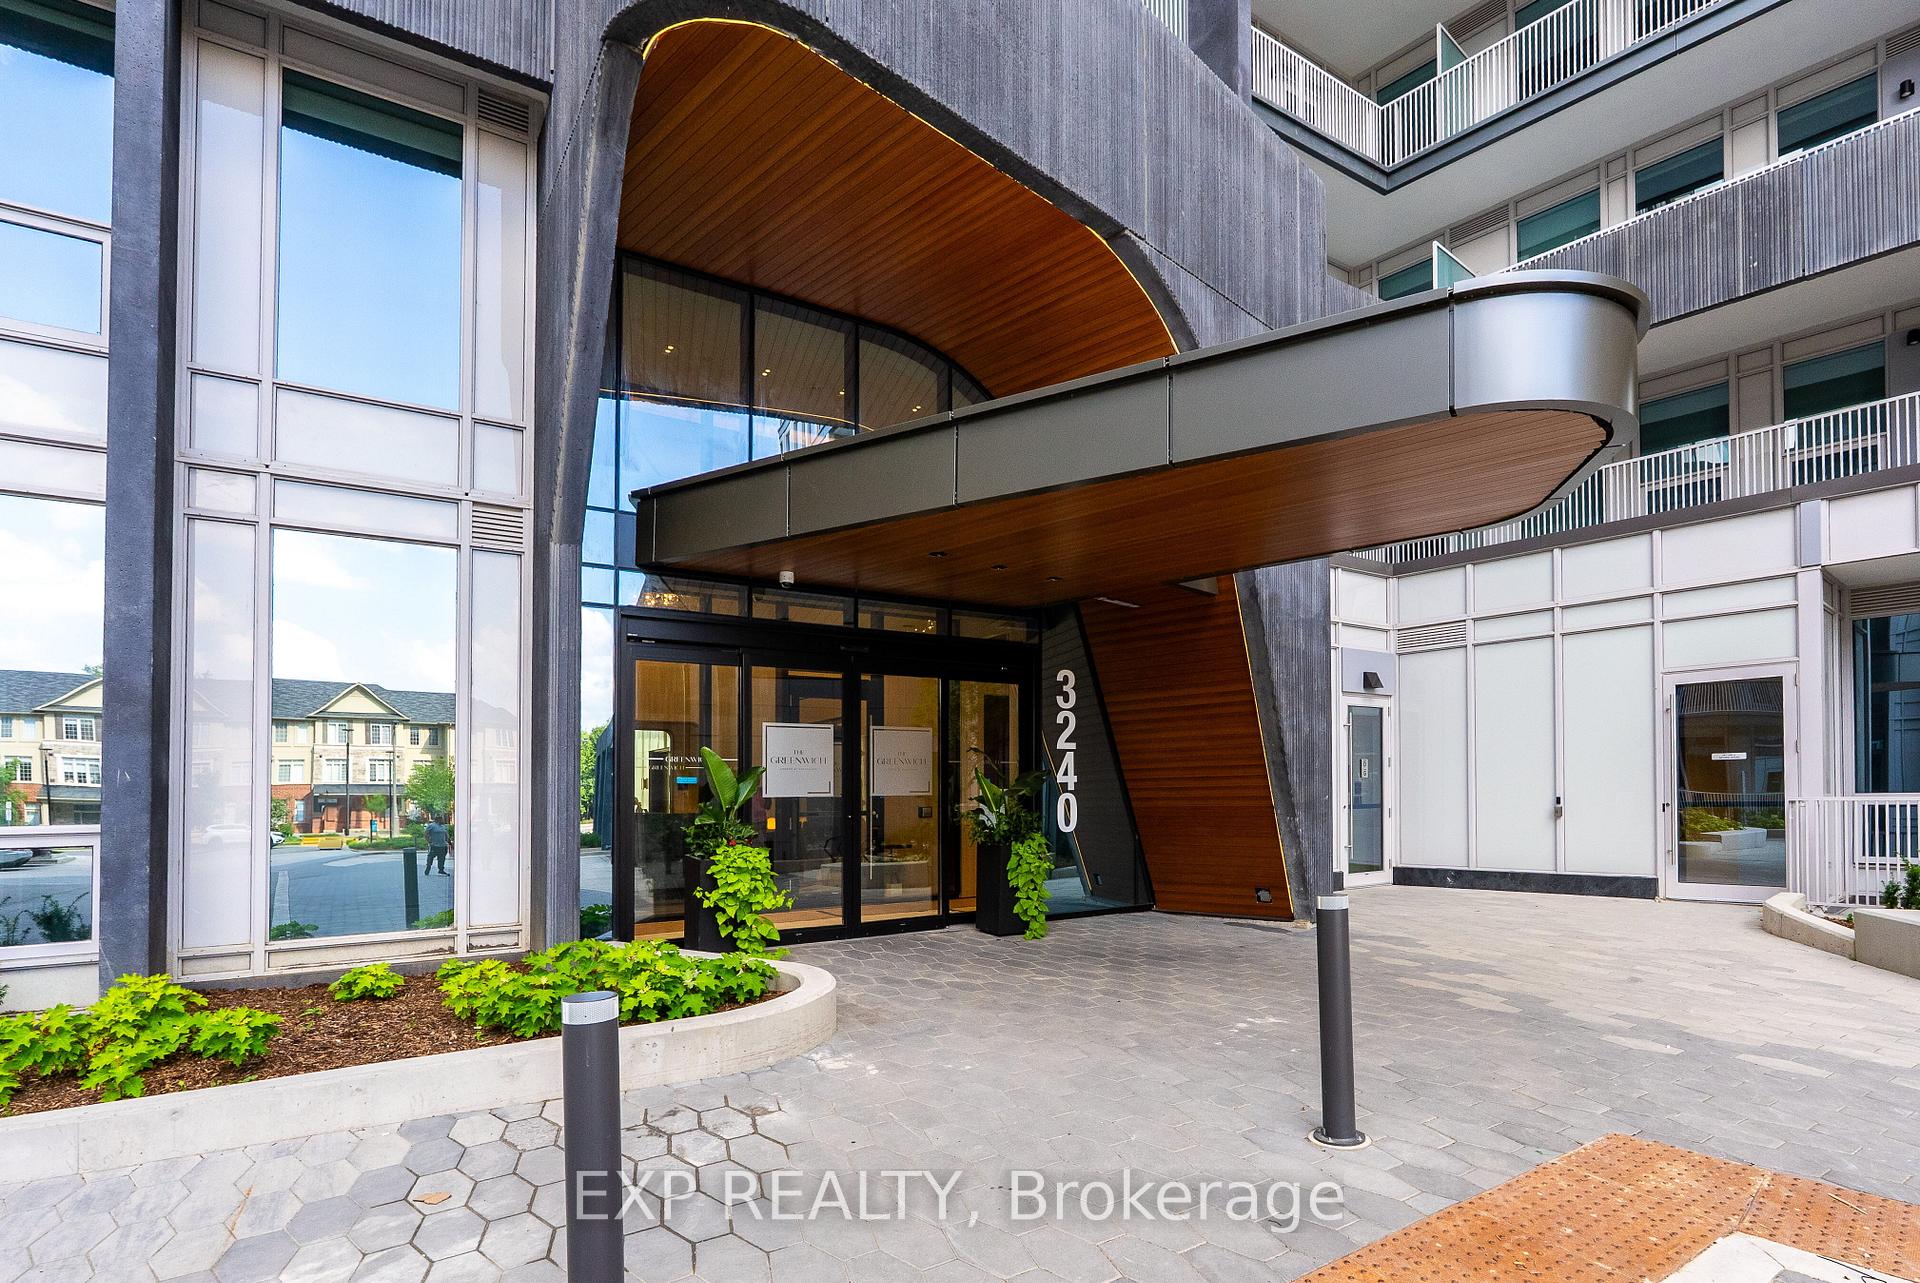
Unit 435, 3240 William Coltson Avenue, Oakville (Joshua Meadows), ON L6H 7C2
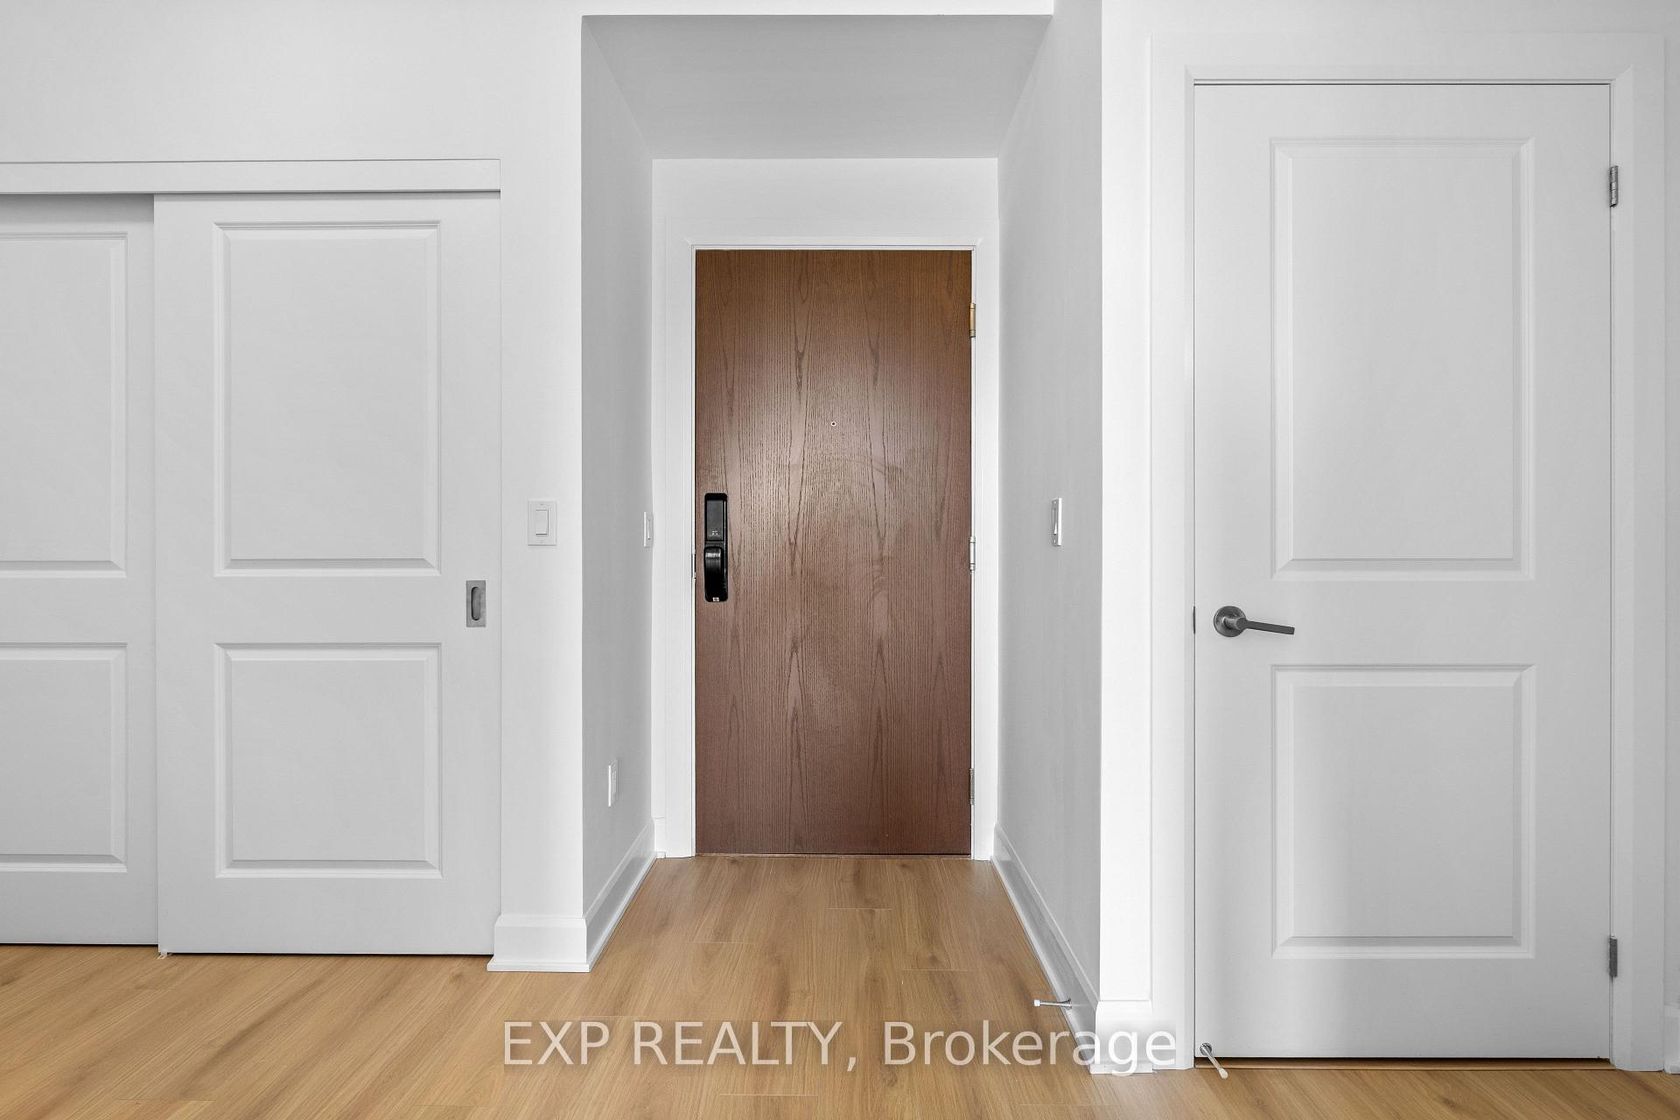
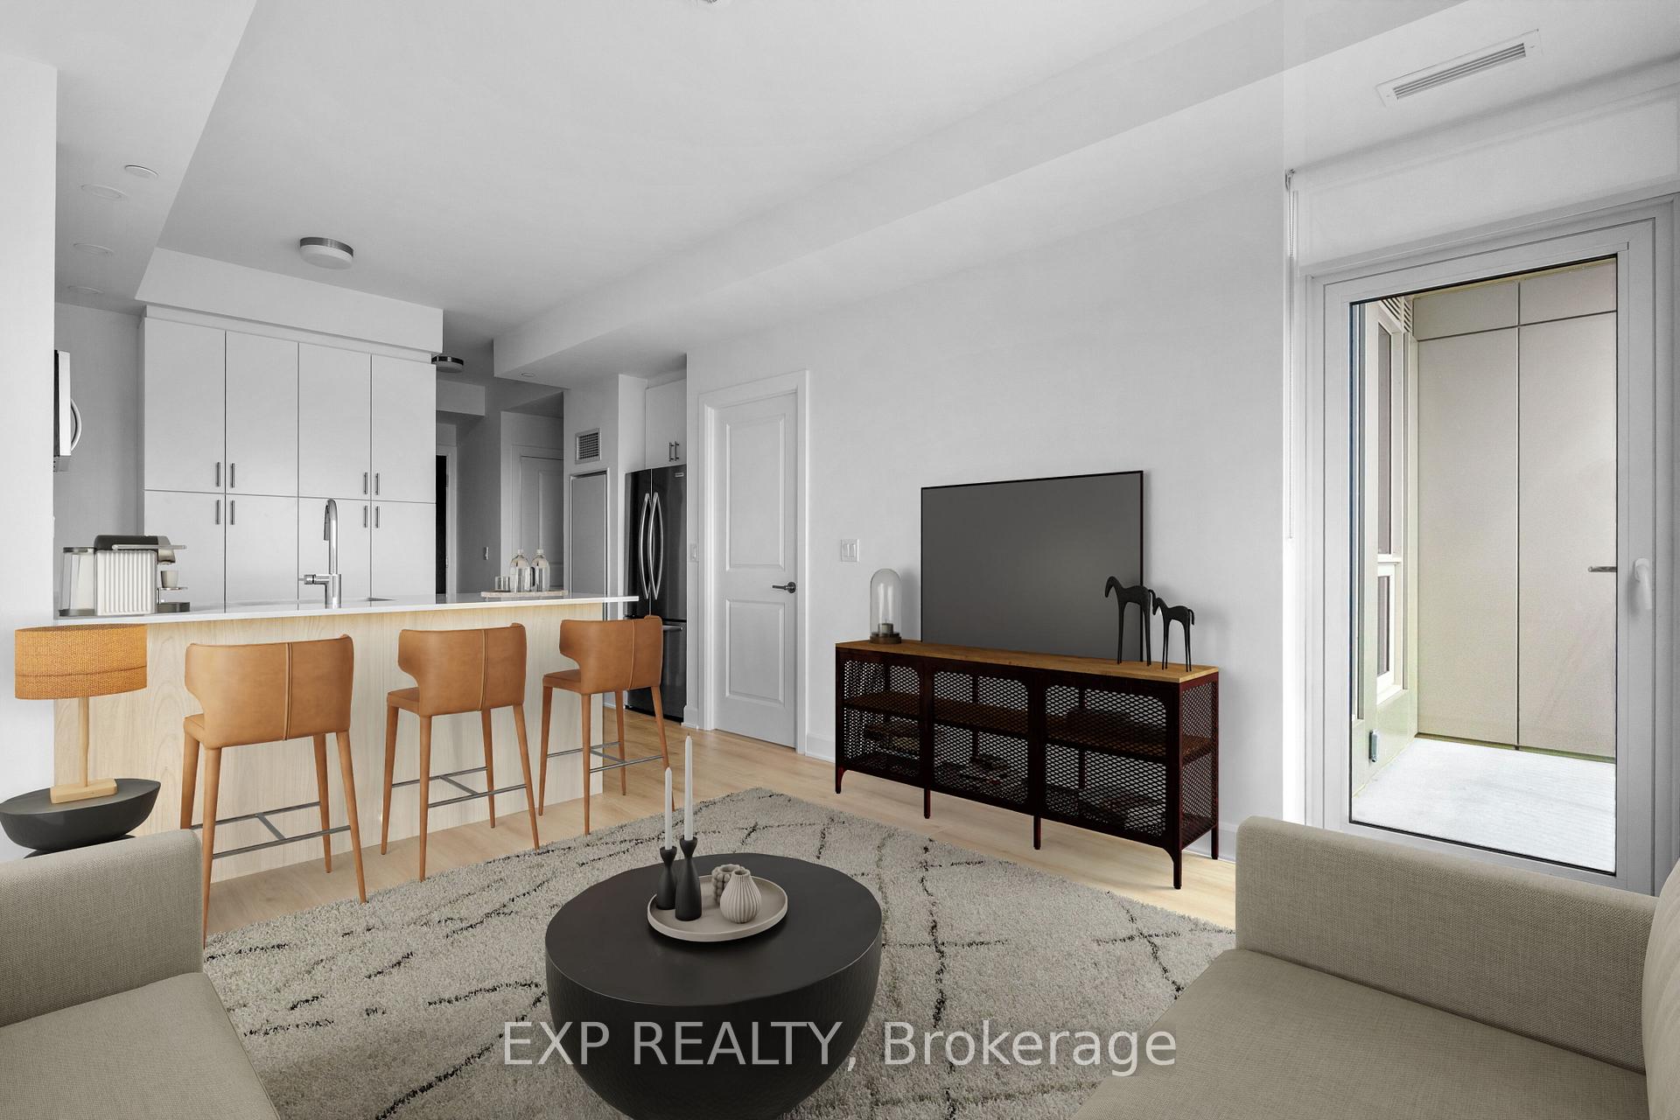
Luxury living in one of Oakvilles most sought-after communities! This brand-new, never-lived-in Branthaven masterpiece at The Greenwich offers an impressive 1+1 bedroom layout with 615+ sq ft and premium finishes, built-in appliances, stylish backsplash, quartz countertops, hardwood flooring, designer light fixtures, and smart-home features that elevate everyday living. Floor-to-ceiling windows flood the space with natural light. Enjoy the convenience of owned parking and a locker and high speed internet included in rent. The amenities are world class luxury. Full equipped Fitness studio, yoga/meditation room, party/meeting lounge, co-working space, rooftop/terrace with BBQs, pet wash, bike storage, and more!. Steps to parks, trails, and ponds; minutes to Uptown Core shopping/dining, 403/407/QEW, Oakville Trafalgar Memorial Hospital, Sheridan College, GO Transit, and top-rated schools. A pristine, never-occupied suite, book your showing today and secure it now! Please note tour link and photos is of a similar unit with the same layout. The cabinets are dark and floor color is different.
Ask about this home
A HOMEH agent will answer your questions about this home.
Know more about The Greenwich Condos at Oakvillage
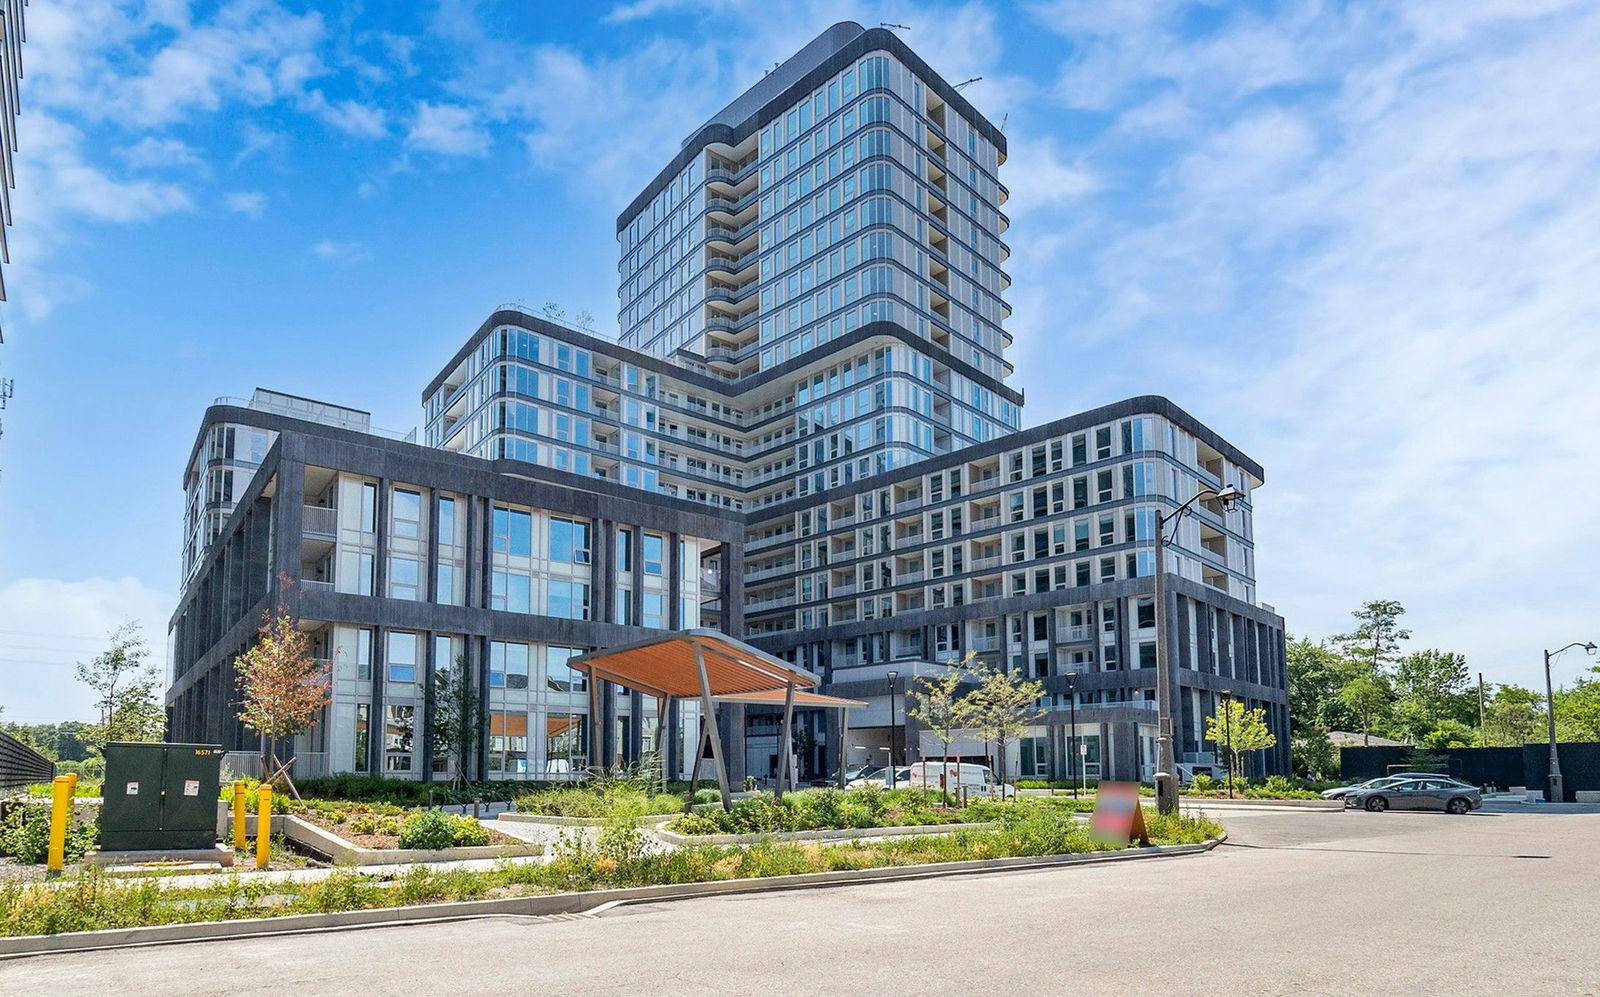
Condo building · 3240 William Coltson Ave
The Greenwich Condos at Oakvillage is a 20-storey condo with 349 suites, built in 2025 by Branthaven Homes. Right now 5 for sale are on the market here.
- 20storeys
- 349suites
- 2025built
No similar units for rent in The Greenwich Condos at Oakvillage right now.
Around this home
Daily convenience, out of 100, from the distances below
Schools nearby
School rating, out of 10.
Helpful calculators
Your HOMEH agent

"I would see it this week."