

Unit 618, 3240 William Coltson Avenue
Unit 618, 3240 William Coltson Avenue
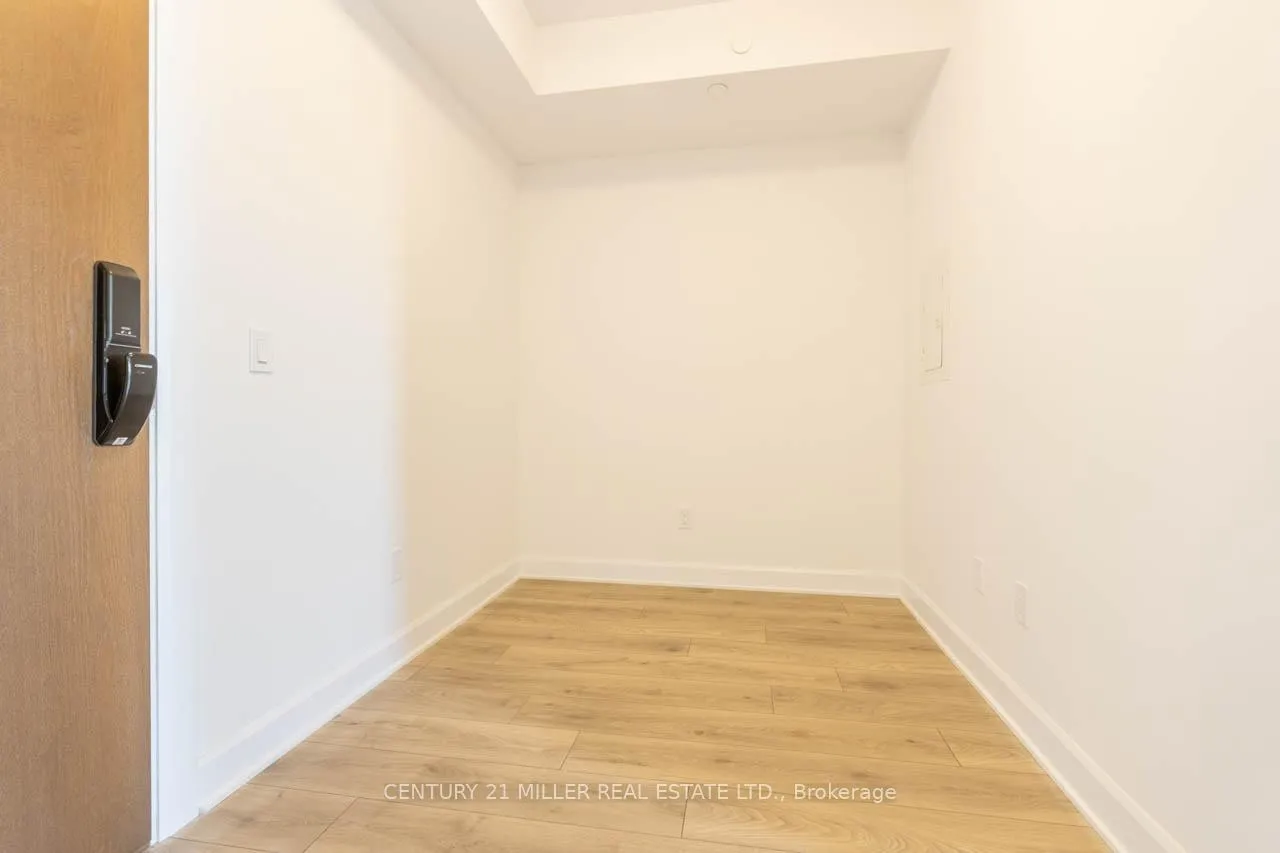 See all 31 photos
Property history
Facts and features
- ExposureNorth west
- LaundryEnsuite, closet
- LockerOwned
- BalconyOpen
- Central air
- Exercise room
- Gym
- Party room/meeting room
- Rooftop deck/garden
The homeCondo Apartment, 1 storey/apt, New
- Type: Condo Apartment
- Style: 1 storey/apt
- Age: New
- Living space: 500–599 sq ft
- Basement: None
- Exposure: North West
InsideEnsuite, laundry closet, Carpet free, Concierge/security, security guard, smoke detector
- Laundry: Ensuite, laundry closet
- Features: Carpet free
- Security: Concierge/security, security guard, smoke detector
- Rooms above ground: 4
- Bedrooms: 1
- Bathrooms: 1
- Kitchens: 1
OutsideConcrete poured, Open
- Exterior: Concrete poured
- Balcony: Open
Parking and locker1 Parking, Underground, Parking type Owned
- Spaces: 1 Parking
- Garage: Underground
- Parking type: Owned
- Spot: 1033
- Locker: Owned
- Locker unit: P120
- Locker number: 66
- Locker level: P1
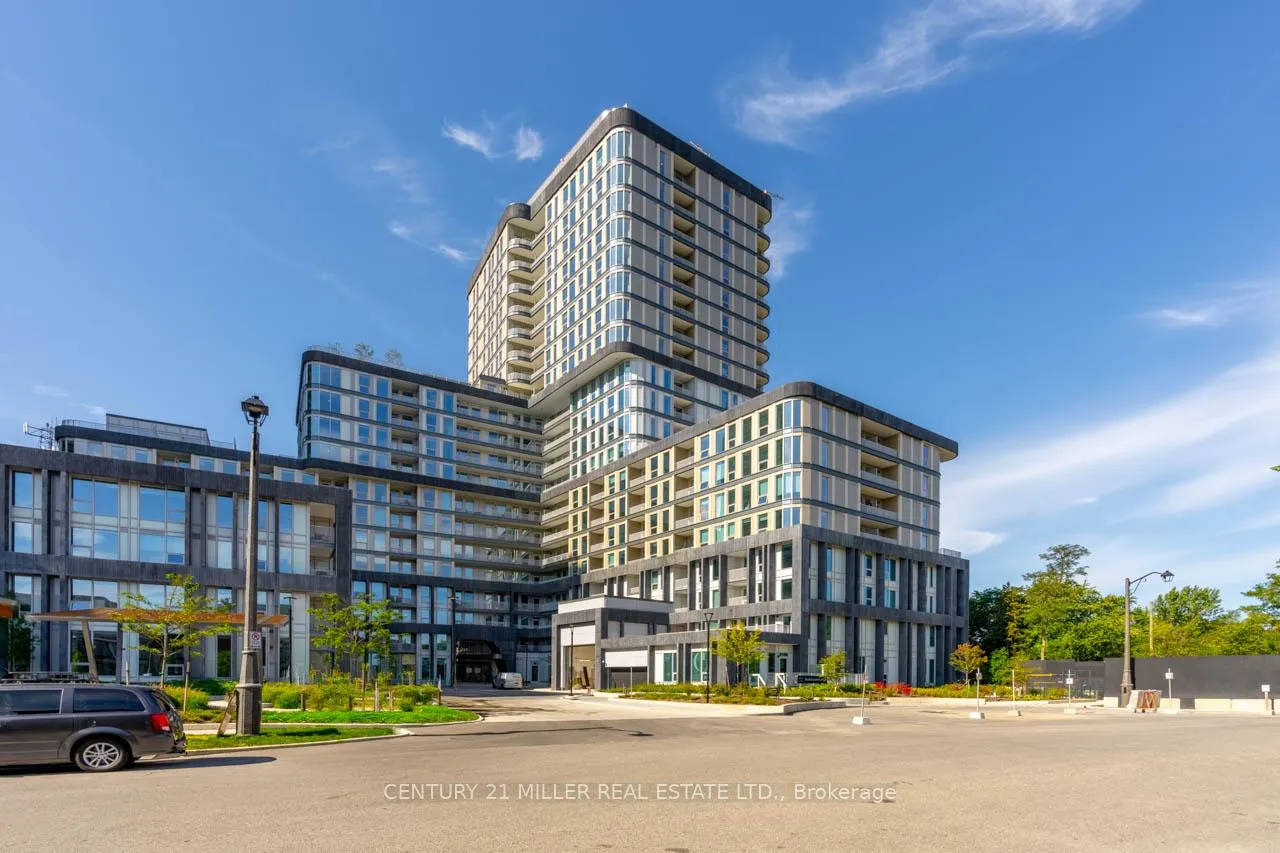
BuildingThe greenwich condos at oakville, Storeys 20, Units 349
- Name: The greenwich condos at oakville
- Storeys: 20
- Units: 349
- Registered: 2025
- Condo corporation: 757
- Amenities: Bike storage, exercise room, gym, media room, party room/meeting room, rooftop deck/garden
- Pets: Allowed
Heating, water and powerFan coil, gas, Central air
- Heating: Fan coil, gas
- Cooling: Central air
Rent and termsRent $2,300 a month, Entire property, Unfurnished
- Rent: $2,300 a month
- Space for rent: Entire property
- Furnished: Unfurnished
- Lease: 12 months
- Paid: Monthly
- Rent includes: Common elements, high speed internet, parking
- Deposit: Required
- Credit check: Required
- Employment letter: Required
- Rental application: Required
- References: Required
IncludedDishwasher, dryer, microwave, refrigerator, smoke detector, stove, washer, window coverings
- Included: Dishwasher, dryer, microwave, refrigerator, smoke detector, stove, washer, window coverings
Listing detailsW12406355, Rented, Sep 16, 2025
- MLS® number: W12406355
- Status: Rented
- Listed on: Sep 16, 2025
- Days on market: 9
- Updated: Sep 25, 2025
- Possession: Flexible
- Occupied by: Vacant
- Listing brokerage: Century 21 Miller Real Estate Ltd.
About this home
Unit 618, 3240 William Coltson Avenue, Oakville (Joshua Creek), ON L6H 8C8
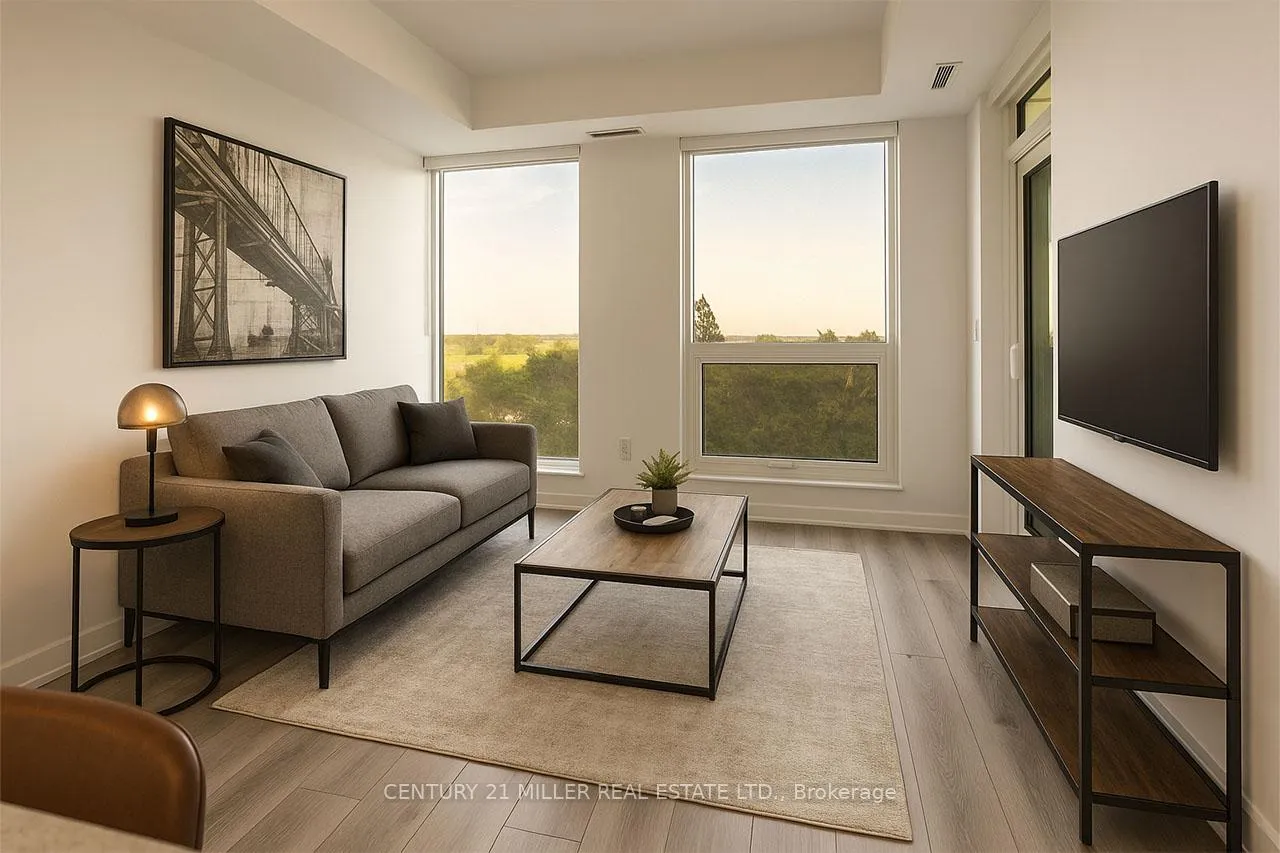
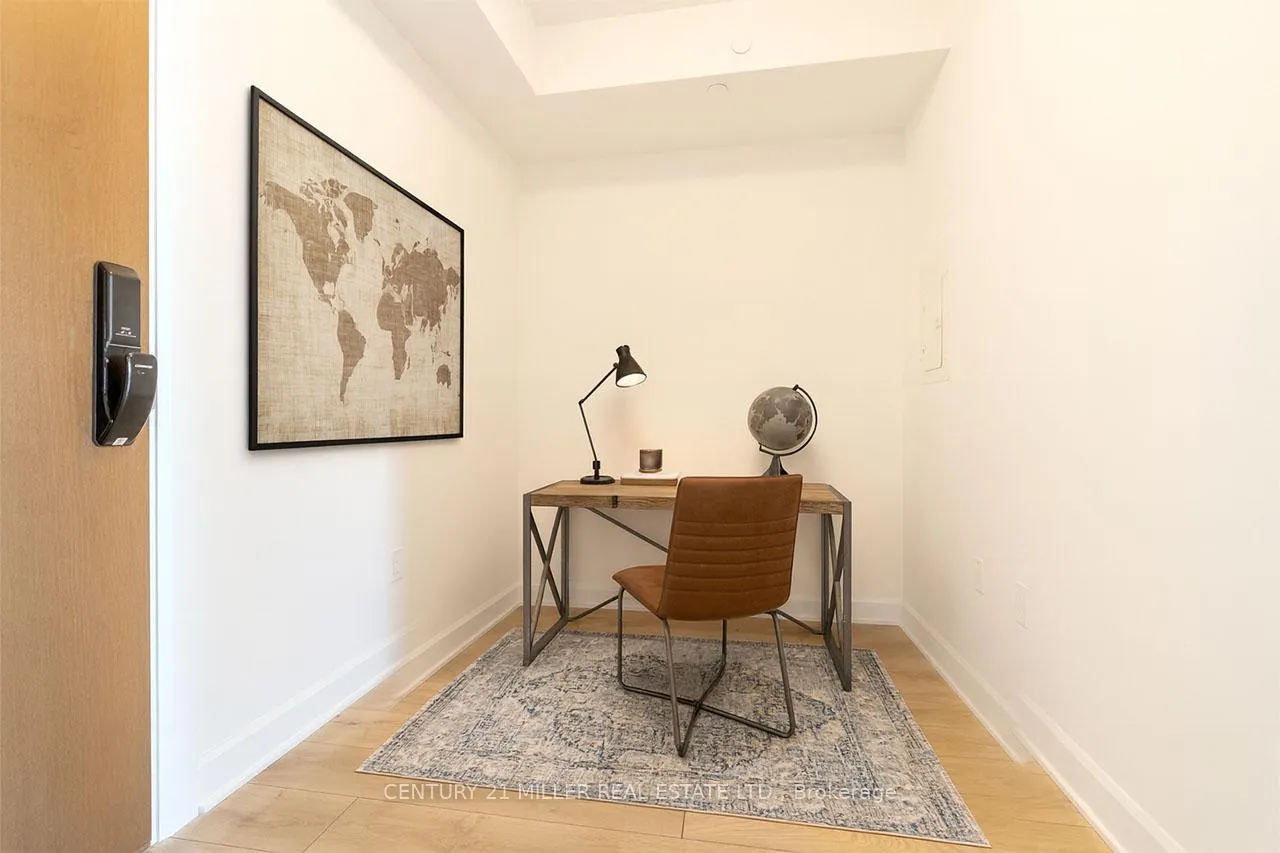
Experience luxury living at The Greenwich in Oakville, where every day feels like a stay at a boutique hotel in Toronto. This brand-new, never-lived-in 1-bedroom + den condo offers the perfect balance of comfort, convenience, and sophistication the perfect layout for those who work from home. Step inside to discover a bright and spacious layout with huge windows that fill the home with natural light. The modern kitchen and finishes complement the versatile den - ideal for your office, guest space or flex space. Included with the suite is one underground parking spot with an EV charger and a storage locker for your convenience.Life at The Greenwich is all about lifestyle. Unwind in multiple resident lounges, stay active in the fitness and yoga rooms, host gatherings in the private dining area, or relax on the expansive terrace featuring BBQs and outdoor movie nights. Theres even a pet spa for your furry companion. Keyless entry, 24-hour concierge, and security monitoring give you peace of mind, so you can focus on enjoying everything this vibrant community has to offer. Located within walking distance to transit, shopping, dining, and everyday amenities, this condo is available for immediate occupancy. An incredible opportunity to live in Oakville's most exciting new residence awaits. NOTE: Some photos have been virtually staged for your viewing pleasure!
Ask about this home
A HOMEH agent will answer your questions about this home.
Know more about The Greenwich Condos at Oakvillage
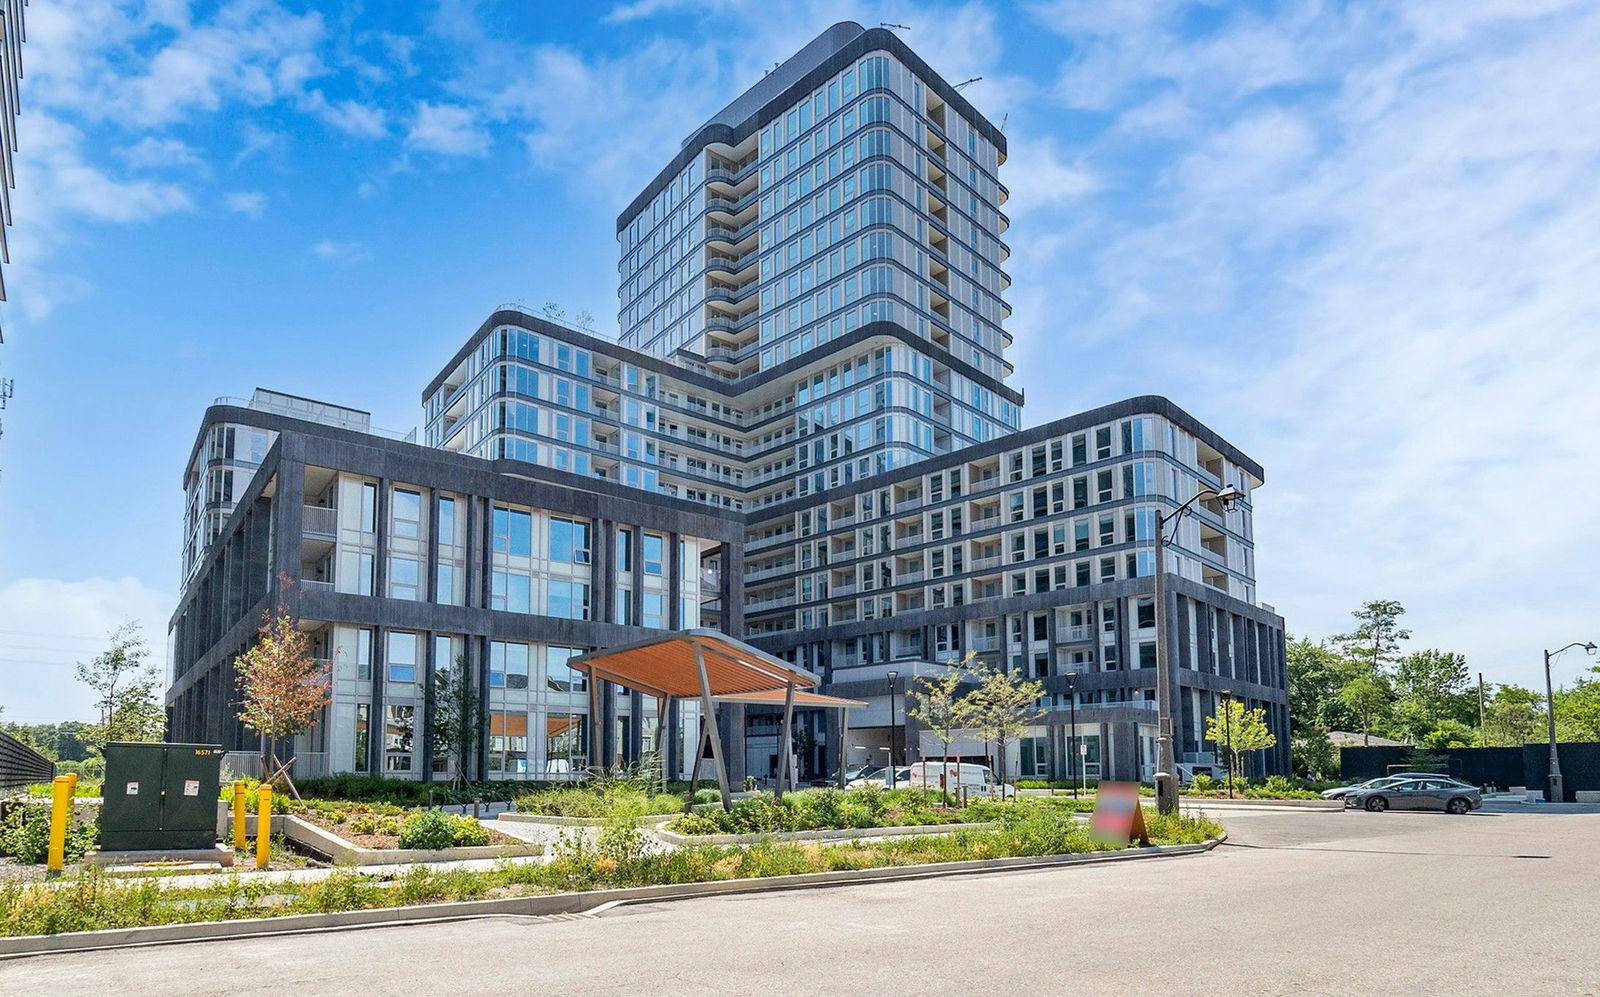
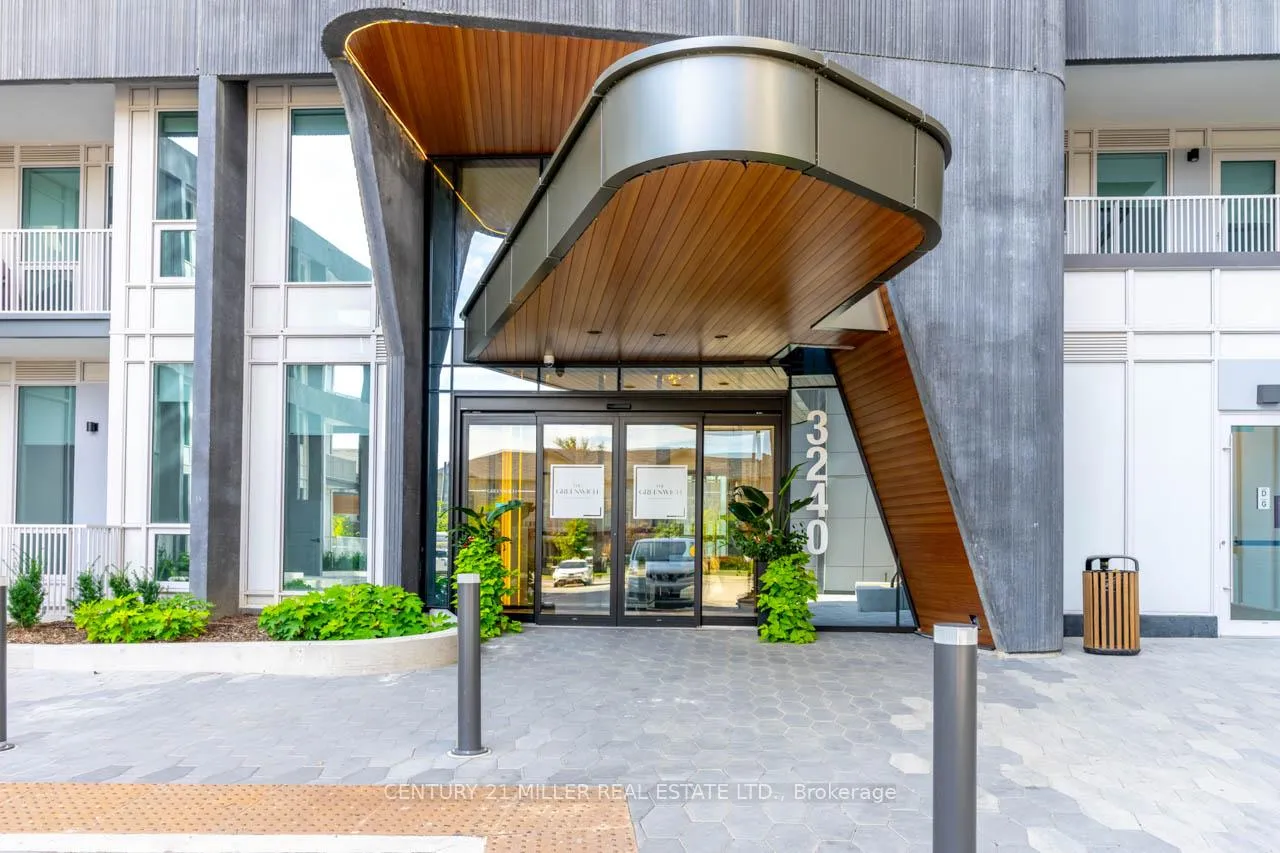
Condo building · 3240 William Coltson Ave
The Greenwich Condos at Oakvillage is a 20-storey condo with 349 suites, built in 2025 by Branthaven Homes. Right now 5 for sale are on the market here.
- 20storeys
- 349suites
- 2025built
No similar units for rent in The Greenwich Condos at Oakvillage right now.
Around this home
Daily convenience, out of 100, from the distances below
Schools nearby
School rating, out of 10.
Helpful calculators
Your HOMEH agent

"I would see it this week."