

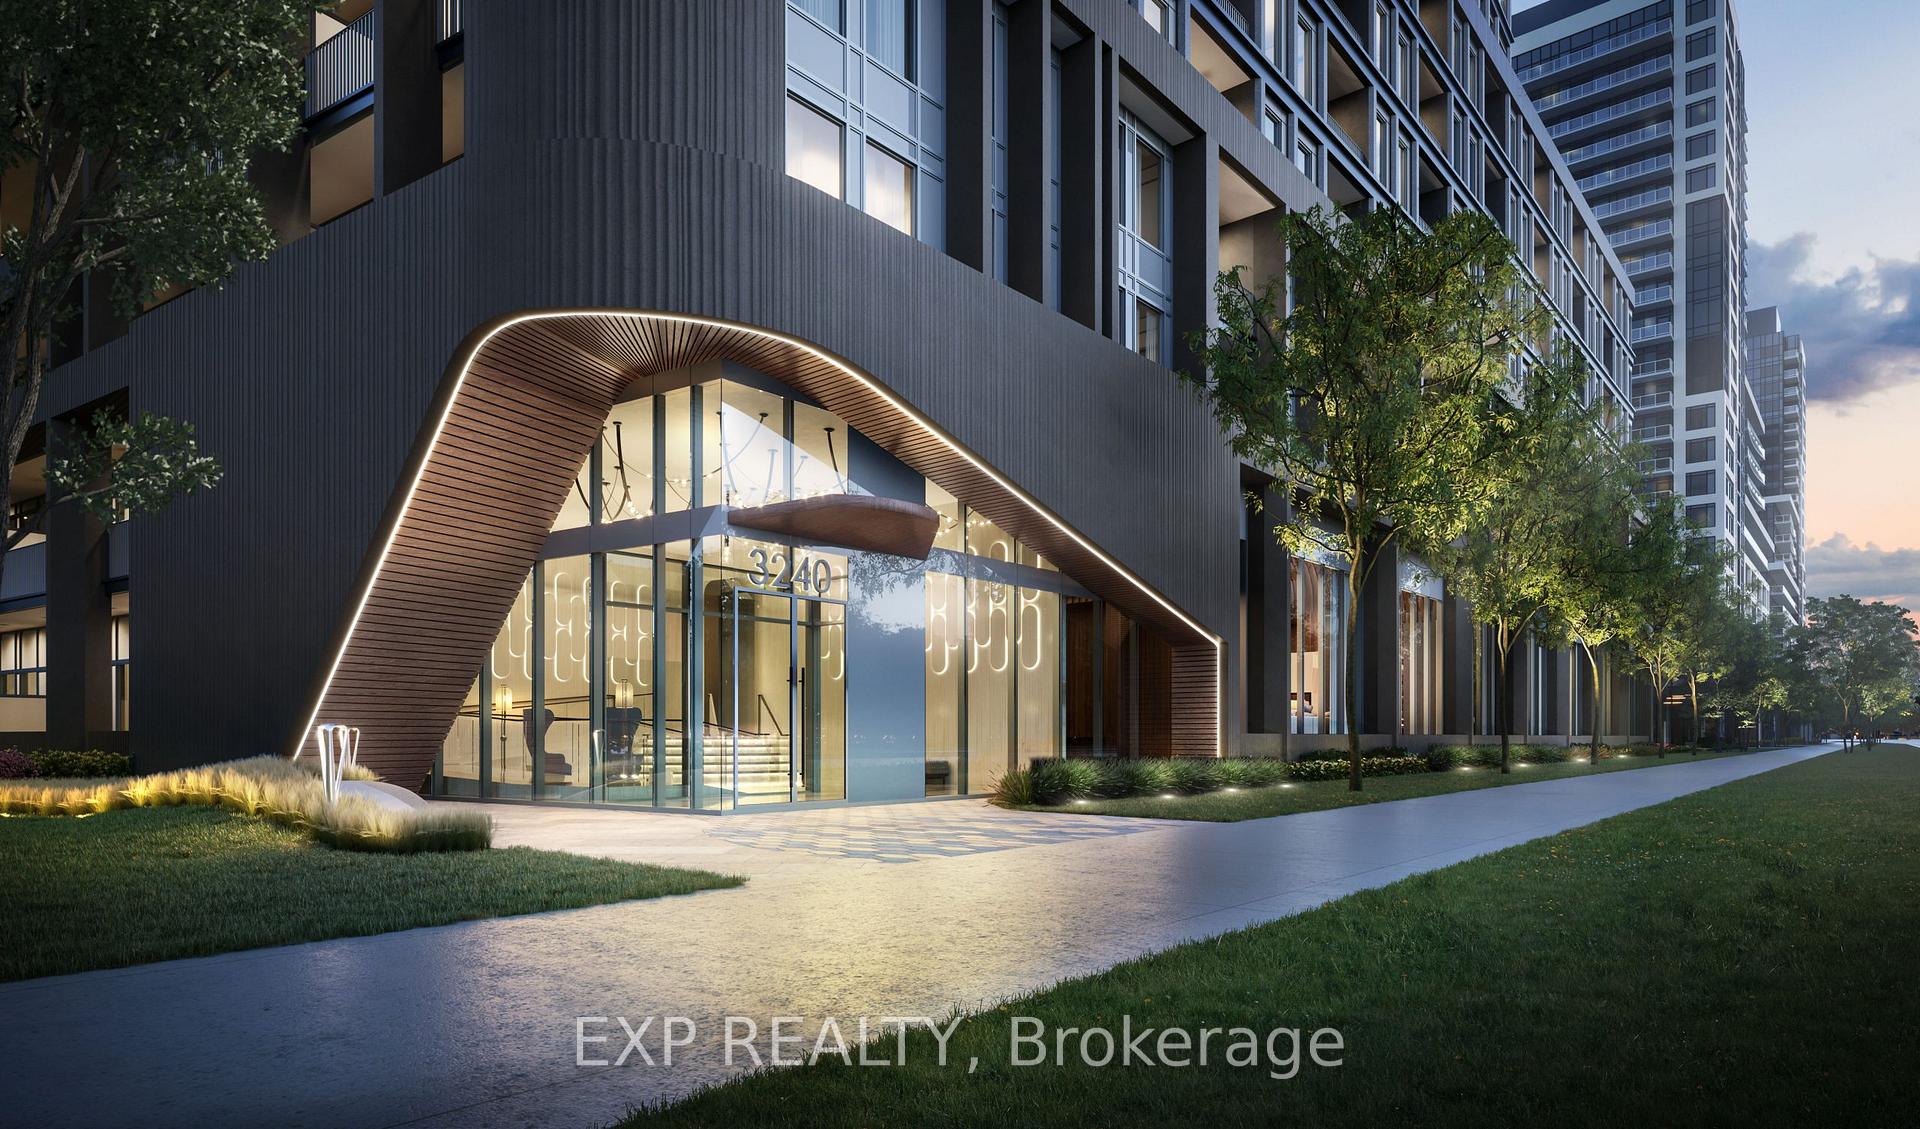
Unit 708, 3240 William Coltson Avenue
Unit 708, 3240 William Coltson Avenue
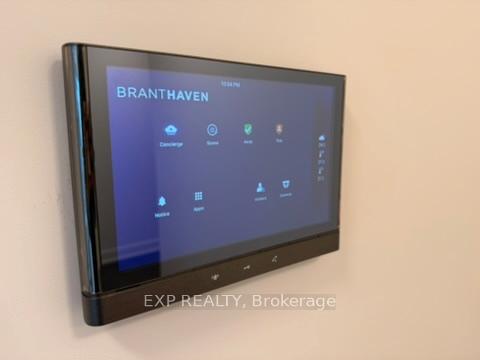 See all 17 photos
Property history
Facts and features
- ExposureSouth west
- LaundryEnsuite
- LockerOwned
- BalconyTerrace
- Central air
- Concierge
- Gym
- Party room/meeting room
- Rooftop deck/garden
The homeCondo Apartment, Apartment, New
- TypeCondo Apartment
- StyleApartment
- AgeNew
- Living space600–699 sq ft
- BasementNone
- ExposureSouth West
InsideEnsuite, main level, Carpet free, Alarm system, carbon monoxide detectors, concierge/security, security system, monitored
- LaundryEnsuite, main level
- FeaturesCarpet free
- SecurityAlarm system, carbon monoxide detectors, concierge/security, security system, monitored
- Rooms above ground5
- Bedrooms1 + 1 in the basement
- Bathrooms1
- Kitchens1
OutsideConcrete, Terrace, Landscape lighting, landscaped, recreational area
- ExteriorConcrete
- BalconyTerrace
- FeaturesLandscape lighting, landscaped, recreational area
Parking and locker1 Parking, Underground, Parking type Owned
- Spaces1 Parking
- GarageUnderground
- Parking typeOwned
- LockerOwned
- Locker levelP2
BuildingThe Greenwich Condos at Oakvillage, Storeys 20, Units 349
- NameThe Greenwich Condos at Oakvillage
- Storeys20
- Units349
- Registered2025
- Condo corporation757
- AmenitiesBbqs allowed, concierge, gym, party room/meeting room, visitor parking, rooftop deck/garden
- PetsAllowed
Heating, water and powerForced air, electric, Central air
- HeatingForced air, electric
- CoolingCentral air
Rent and termsRent $2,500 a month, Entire property, Unfurnished
- Rent$2,500 a month
- Space for rentEntire property
- FurnishedUnfurnished
- Lease12 months
- PaidMonthly
- Rent includesHigh speed internet, heat, parking, central air conditioning
- DepositRequired
- Credit checkRequired
- Employment letterRequired
- Rental applicationRequired
- ReferencesRequired
- Rental itemsNone
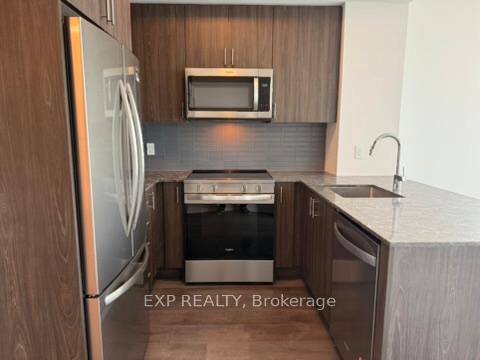
IncludedKitchenaid stainless steel fridge, kitchenaid stove, kitchenaid built-in dishwasher, microwave, washer & dryer and all electrical fixtures. high speed internet
- IncludedKitchenaid stainless steel fridge, kitchenaid stove, kitchenaid built-in dishwasher, microwave, washer & dryer and all electrical fixtures. high speed internet
Listing detailsW12325457, Rented, Aug 5, 2025
- MLS® numberW12325457
- StatusRented
- Listed onAug 5, 2025
- Days on market8
- UpdatedAug 13, 2025
- Possession2025-08-05 / Immediate
- Occupied byVacant
- Listing brokerageeXp Realty
About this home
Unit 708, 3240 William Coltson Avenue, Oakville (Joshua Meadows), ON L6H 0X1
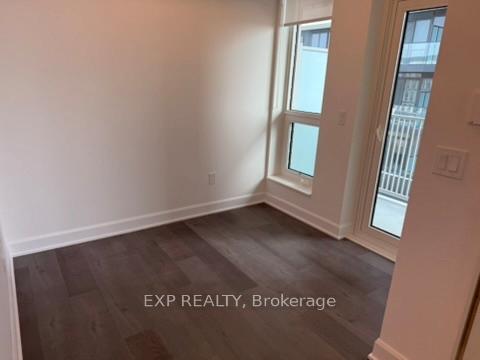
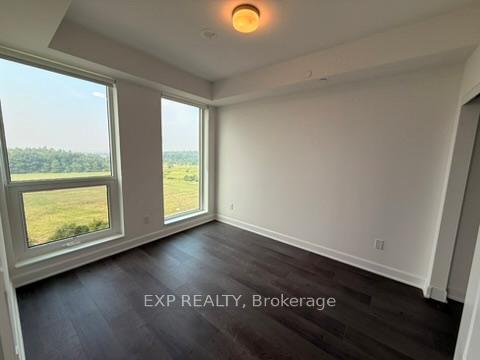
Rare 1+1 bedroom, 690 sq ft corner suite in Upper West Side Condos with a unique layout not found elsewhere in the building. Spacious and bright with 9' ceilings, wide-plank flooring, large windows, and a sweeping balcony offering open views. Upgraded KitchenAid appliances, upgraded fridge, Caesarstone countertops, backsplash, and breakfast bar elevate the kitchen. The den features balcony access and natural light, ideal for a home office. Over $24K in upgrades including bathroom tile and finishes. High-speed internet included, plus smart home tech, home security system included, keyless entry, and superb amenities: rooftop terrace, gym, yoga studio, co-working space, media lounge, private dining room, pet spa, and more. Tenant pays utilities. Prime Oakville location near 403/407, Sheridan College, Oakville Hospital, Longo's, Walmart, restaurants, and more.
Ask about this home
A HOMEH agent will answer your questions about this home.
Know more about The Greenwich Condos at Oakvillage
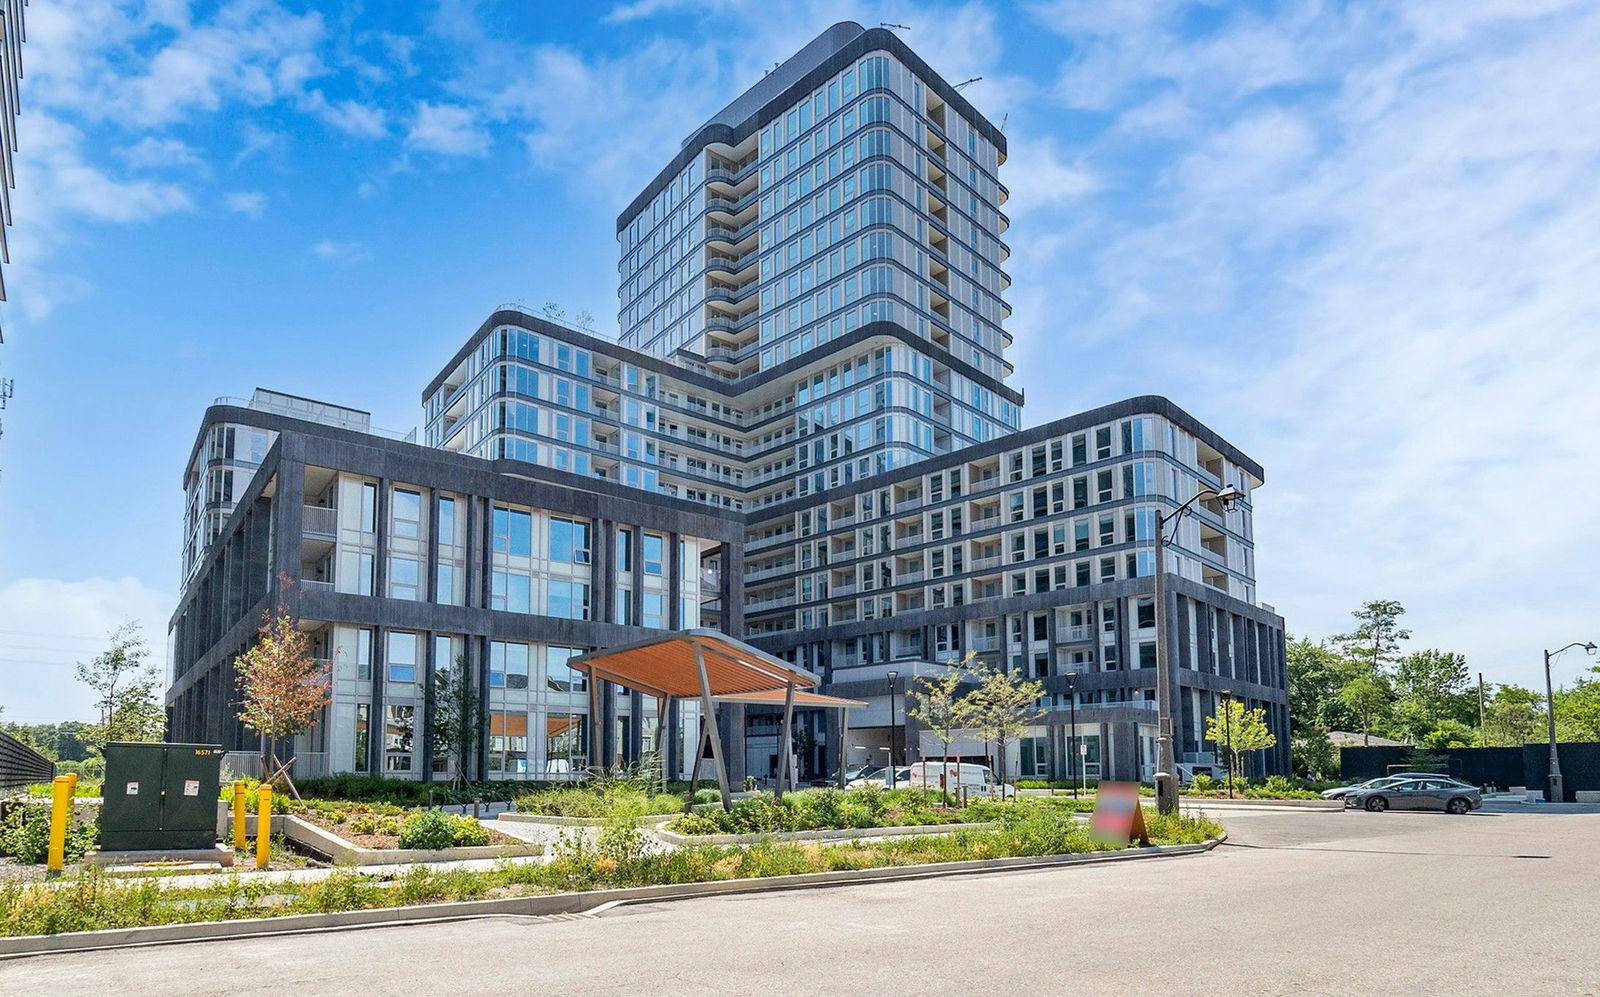
Condo building · 3240 William Coltson Ave
The Greenwich Condos at Oakvillage is a 20-storey condo with 349 suites, built in 2025 by Branthaven Homes. Right now 5 for sale are on the market here.
- 20storeys
- 349suites
- 2025built
No similar units for rent in The Greenwich Condos at Oakvillage right now.
Around this home
Daily convenience, out of 100, from the distances below
Schools nearby
School rating, out of 10.
Helpful calculators
Your HOMEH agent

"I would see it this week."