

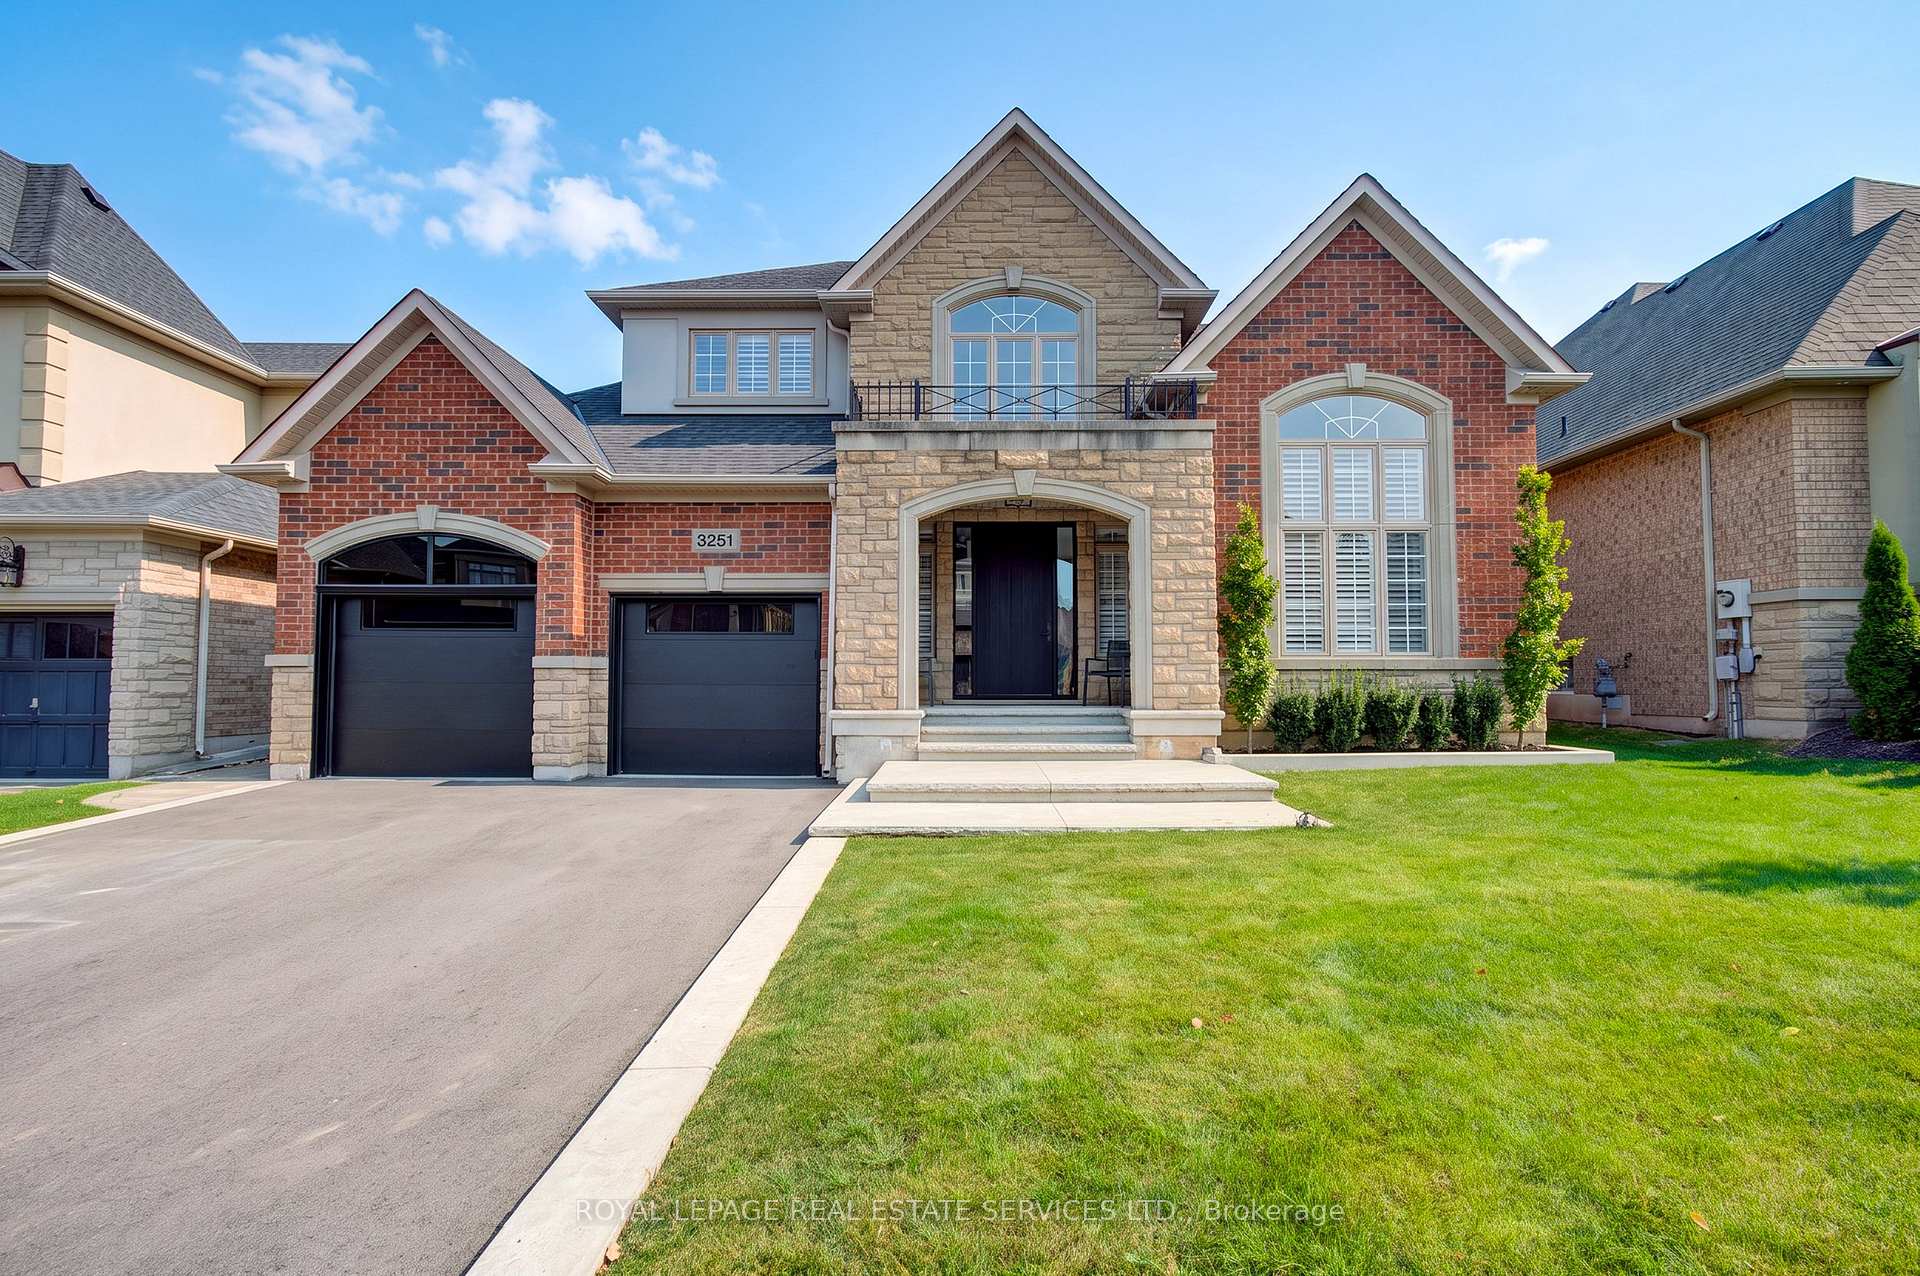
3251 Ribble Crescent
3251 Ribble Crescent
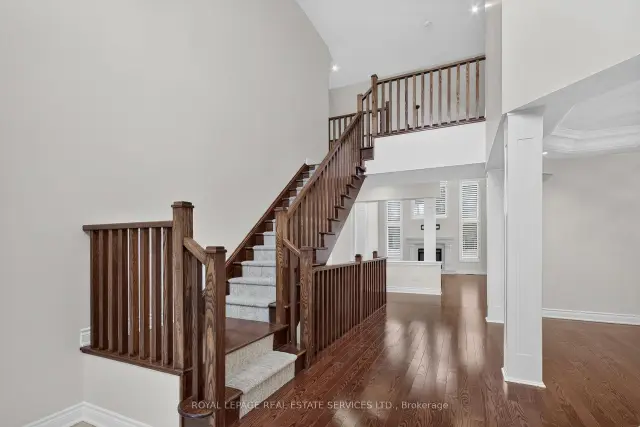 See all 48 photos
Facts and features
- BasementFinished
- Price per sq ft~$658
- Water, sewerMunicipal
- HeatingForced air
- Hardwood floors
- Fireplace
- Central air
The homeDetached, 2-storey, 3,000–3,500 sq ft
- TypeDetached
- Style2-storey
- Living space3,000–3,500 sq ft
- BasementFinished, full
InsideFireplace Yes, natural gas, Tile, Hardwood, Main level
- FireplaceYes, natural gas
- FlooringTile, Hardwood
- LaundryMain level
- FeaturesAuto garage door remote, central vacuum
- Rooms above ground9
- Rooms in the basement3
- Bedrooms3 + 1 in the basement
- Bathrooms4
- Kitchens1
- Family roomYes
Outside and lotBrick, stone, Asphalt shingle, Poured concrete
- ExteriorBrick, stone
- RoofAsphalt shingle
- FoundationPoured concrete
- FeaturesPatio, landscaped
- Size56 × 100.07 ft
- ZoningRL6 sp:254
Parking2 Garage, Attached, Private double
- Spaces2 Garage
- GarageAttached
- DrivewayPrivate double
Heating, water and powerForced air, gas, Central air, Municipal water
- HeatingForced air, gas
- CoolingCentral air
- WaterMunicipal water
- SewerMunicipal sewer
Costs and taxesTaxes $9,673 a year, HST included in the price, Hot water heater
- Taxes, 2025$9,673 a year
- HSTHST included in the price
- Rental itemsHot water heater
- Under contractHot water heater
Included in the saleBrand new fridge, stove, dishwasher, built-in microwave, washer, dryer; central vacuum and attachments, garage door opener and remotes, all custom lighting, existing window coverings
- IncludedBrand new fridge, stove, dishwasher, built-in microwave, washer, dryer; central vacuum and attachments, garage door opener and remotes, all custom lighting, existing window coverings
NearbyFenced yard, hospital, park, school
- Close toFenced yard, hospital, park, school
Listing detailsW14185722, For Sale, Nov 16, 2026
- MLS® numberW14185722
- StatusFor Sale
- Listed onNov 16, 2026
- Days on market4
- UpdatedNov 17, 2026
- PossessionFlexible
- Occupied byOwner
- Listing brokerageROYAL LEPAGE REAL ESTATE SERVICES LTD.
About this home
3251 Ribble Crescent, Oakville (Bronte Creek), ON L6M 0B1
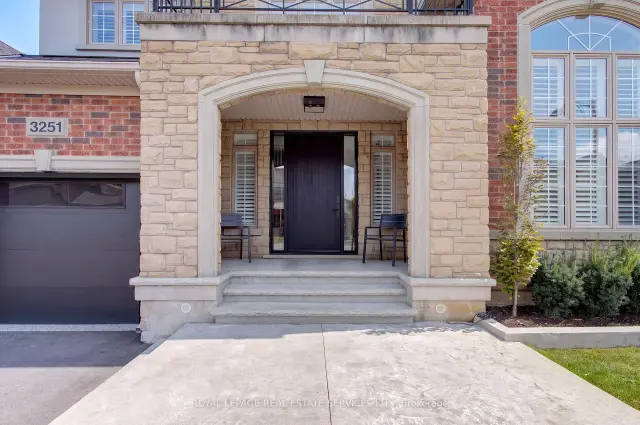
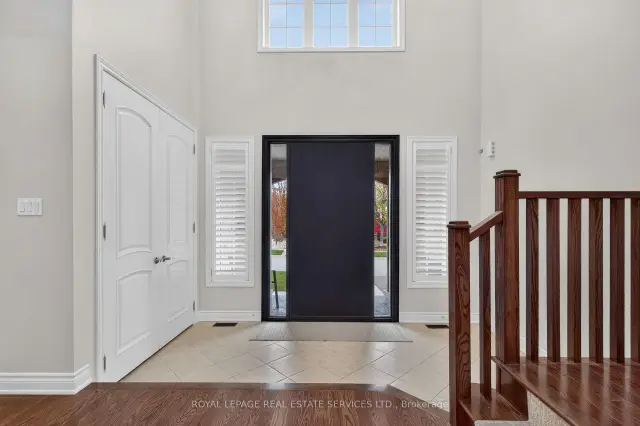
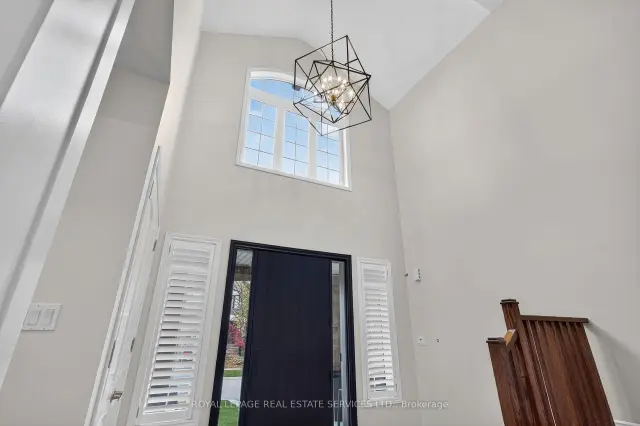
Welcome to 3251 Ribble Crescent, a luxurious executive bungaloft located on one of North Oakville's most prestigious streets, surrounded by nature and the Bronte Creek Provincial Park! This custom Fernbrook built features almost 5000 sf of refined / updated finished living space located over 3 floors. The primary main floor living quarters provides the foundation for multigenerational living. The unique architectural design boasts multiple soaring 2 storey rooms and front entrance, allowing natural light to flood in. With over $200,000 worth of recent updates and refinements Ribble Crescent does not disappoint!
Book a viewing
Around this home
Daily convenience, out of 100, from the distances below
Schools nearby
School rating, out of 10.
Helpful calculators

Your HOMEH agent
"Priced 2% over the Hestimate. I would see it this week."