
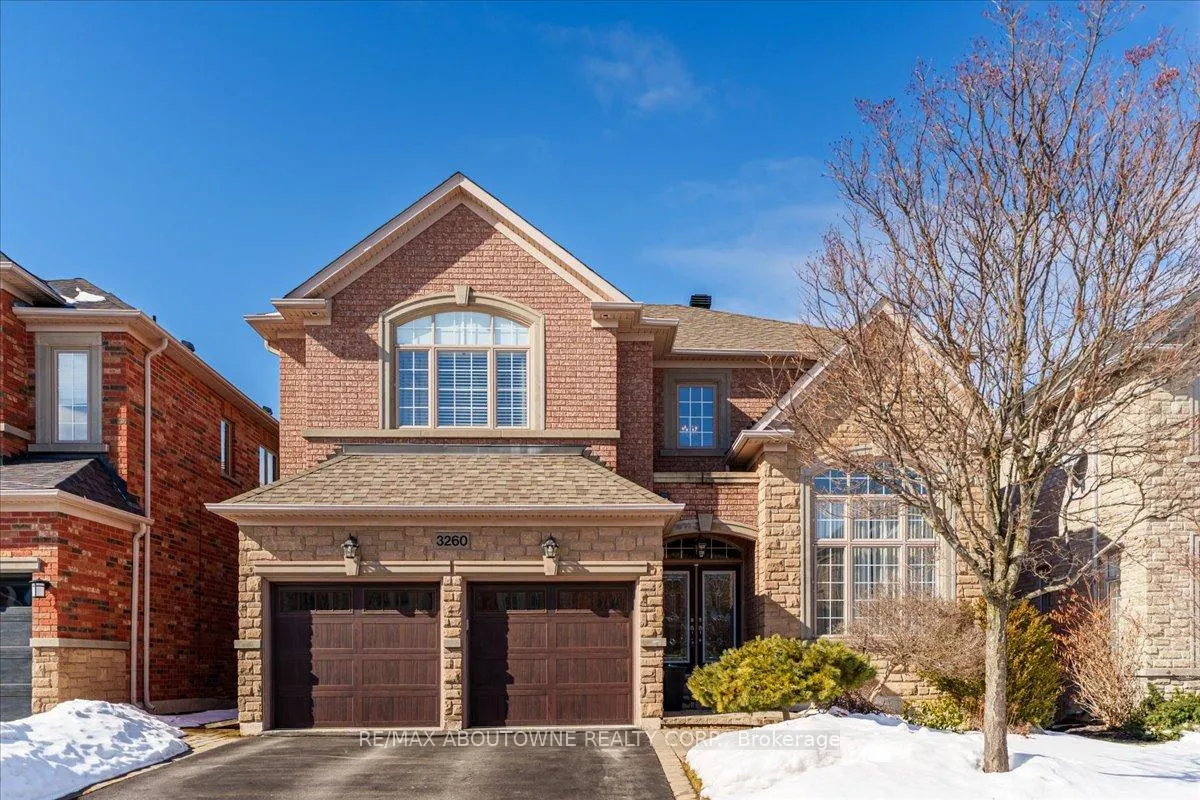
3260 Ribble Crescent
Oakville (Bronte Creek)3260 Ribble Crescent
Oakville (Bronte Creek)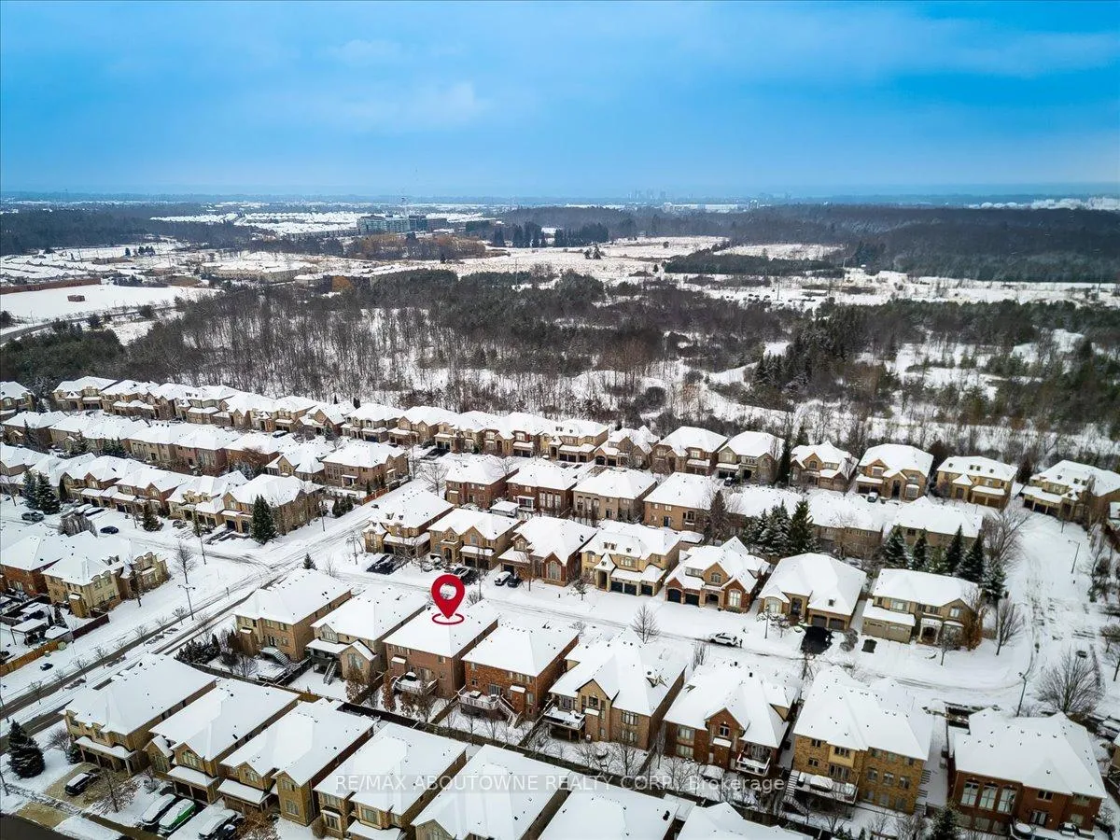
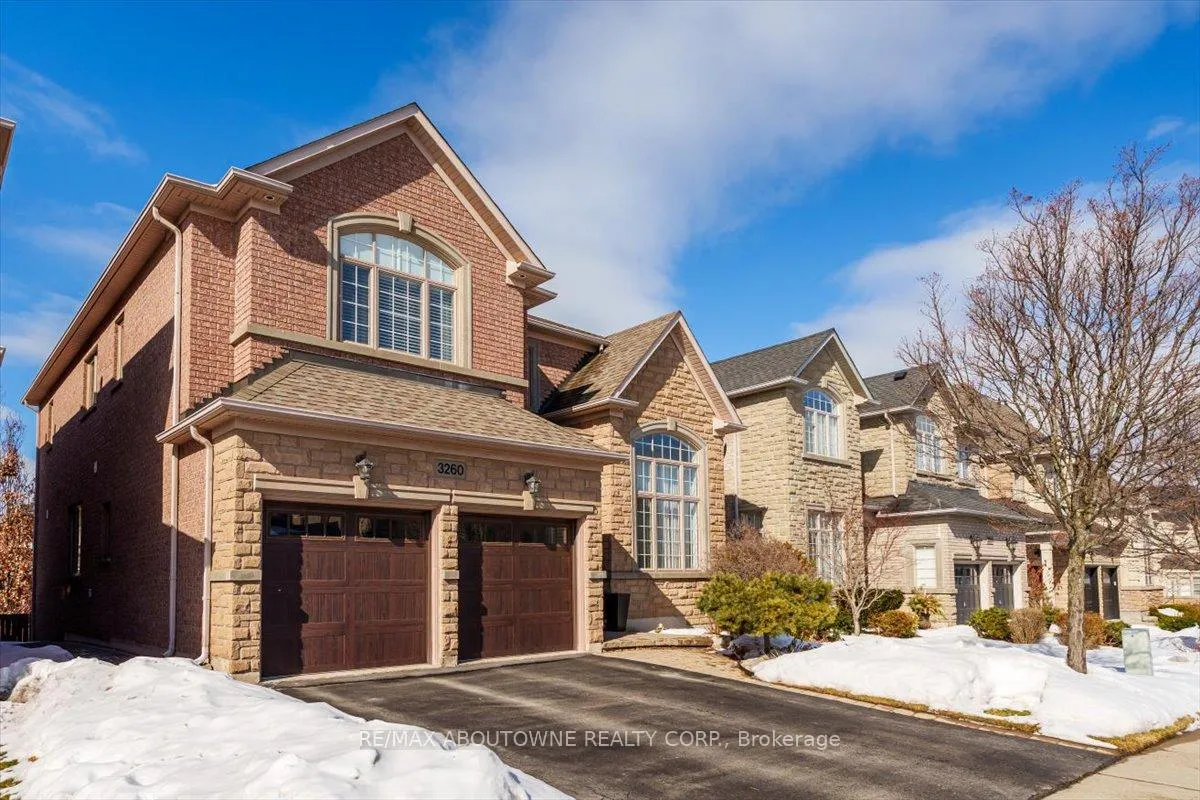
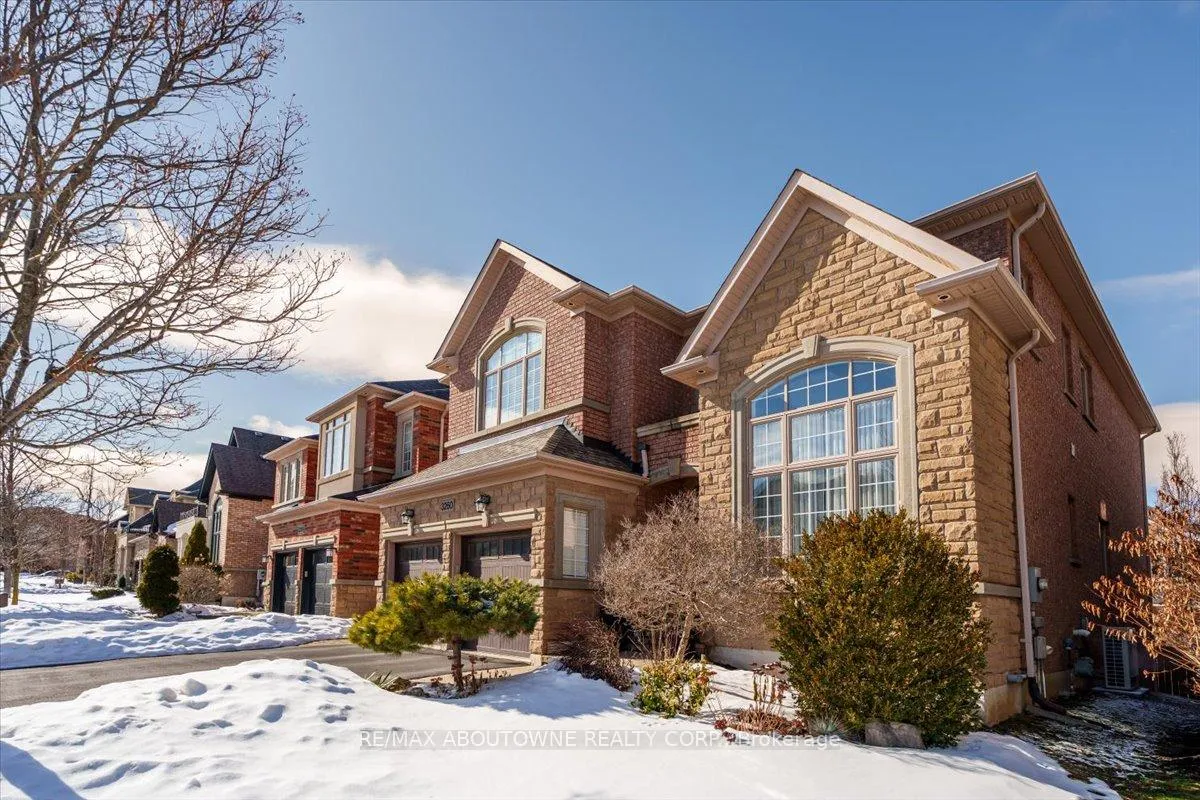
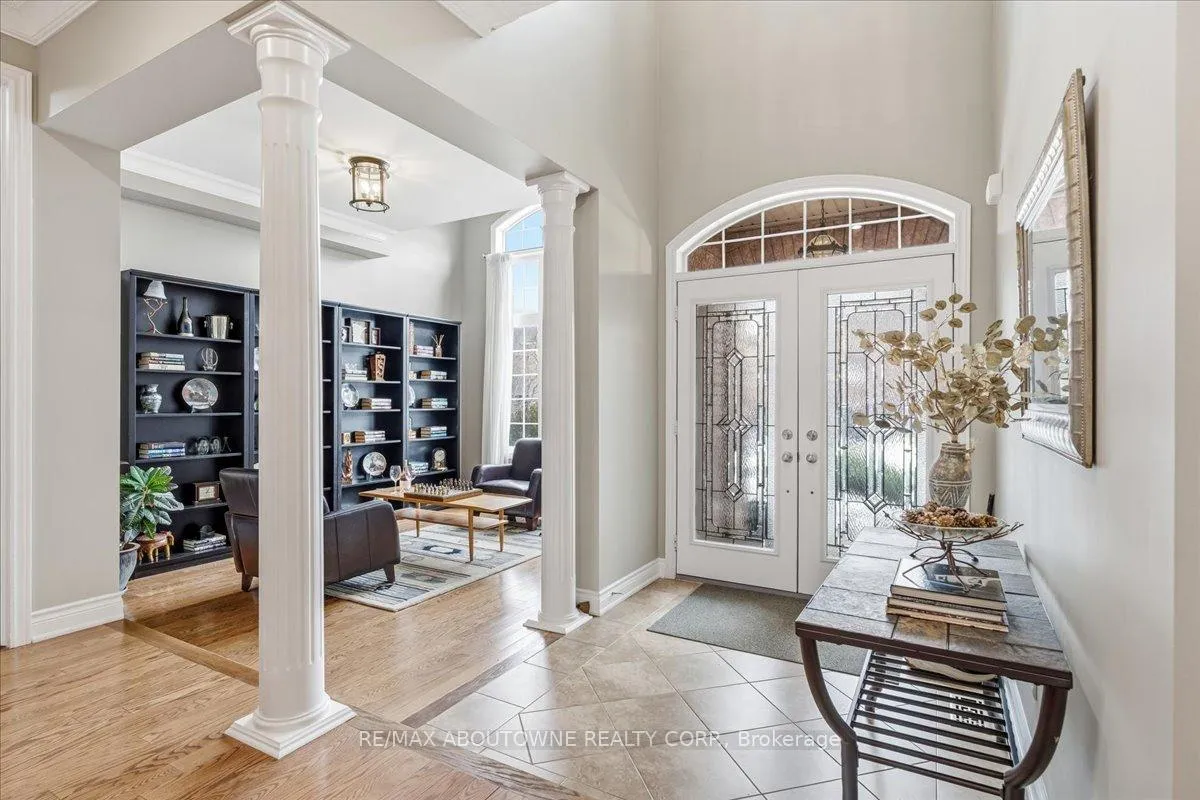 See all 42 photos
Property history

This listing has ended. It is no longer available.
Property not available for sale or for rent.
Ask about this home
A HOMEH agent will answer your questions about this home.Ask HOMEH
About this home
3260 Ribble Crescent, Oakville
Executive Luxury in the Heart of Bronte Creek! Experience the pinnacle of family living in this sophisticated 4+1-bedroom, 5-bathroom detached residence, perfectly situated on a quiet, executive crescent in Oakville's prestigious Bronte Creek and offering over 4,600 sq. ft. of meticulously finished living space. This home has been extensively modernized, featuring soaring cathedral ceilings, 9-foot ceilings, and upgraded LED light fixtures (2022) that illuminate the sun-drenched sunken living room and formal dining areas. Center staged a professional kitchen renovated in 2022 that boasted rare leathered granite countertops centre island, a premium stainless steel appliance suite including a Fisher & Paykel fridge, built-in oven, and gas cooktop and under cabinet CVC dustpan. Open concept family room fitted with gas fireplace and hardwood floors, large window and ceiling fan. High-end functionality continues with an upgraded washer and dryer on a pedestal base. The second level features hardwood flooring throughout,(2022) leading to a primary retreat with "his-and-hers" walk-in closets and a renovated (2022) spa-inspired 5-piece ensuite with rough-in plumbing for a bidet. A standout feature is the expansive Daylight/Lookout basement featuring newly installed laminate flooring (2025), bathed in natural light through large above-grade windows and offering a secondary fireplace and flexible gym/guest suite. Exceptional peace of mind is provided by a brand-new Furnace and AC (2025), a smart thermostat, new garage doors (2022), and a newer roof (2018). Step outside to a large deck overlooking a manicured lawn, located just steps from the provincial park's scenic trails, streams, woods and top-tier Oakville schools.
Facts & features
Ask about this home
A HOMEH agent will answer your questions about this home.
Rooms
15 rooms · 5 bathrooms
- Living room10′6″ × 13′1″138 sq.ft.
- Foyer7′7″ × 8′4″63 sq.ft.
- Dining room22′1″ × 12′1″267 sq.ft.
- Office10′2″ × 11′6″117 sq.ft.
- Kitchen13′2″ × 12′1″160 sq.ft.
- Breakfast6′11″ × 15′11″109 sq.ft.
- Family room15′5″ × 15′5″237 sq.ft.
- Laundry8′6″ × 6′1″52 sq.ft.
- Primary bedroom22′5″ × 15′6″346 sq.ft.
- Bedroom 213′5″ × 11′6″154 sq.ft.
- Bedroom 318′1″ × 12′1″218 sq.ft.
- Bedroom 410′11″ × 12′1″132 sq.ft.
- Recreation35′1″ × 27′2″955 sq.ft.
- Bedroom11′1″ × 11′11″132 sq.ft.
- Utility room10′ × 15′1″151 sq.ft.
Around this home
Schools nearby
School rating, out of 10.
Listing details
Helpful tools
Your HOMEH agent
"I would see it this week."
Ask HOMEH about this home
Price, neighbourhood, monthly cost. Ask anything.
HOMEH Intelligent Agent is an AI, not a licensed representative. Check anything important with your agent.