

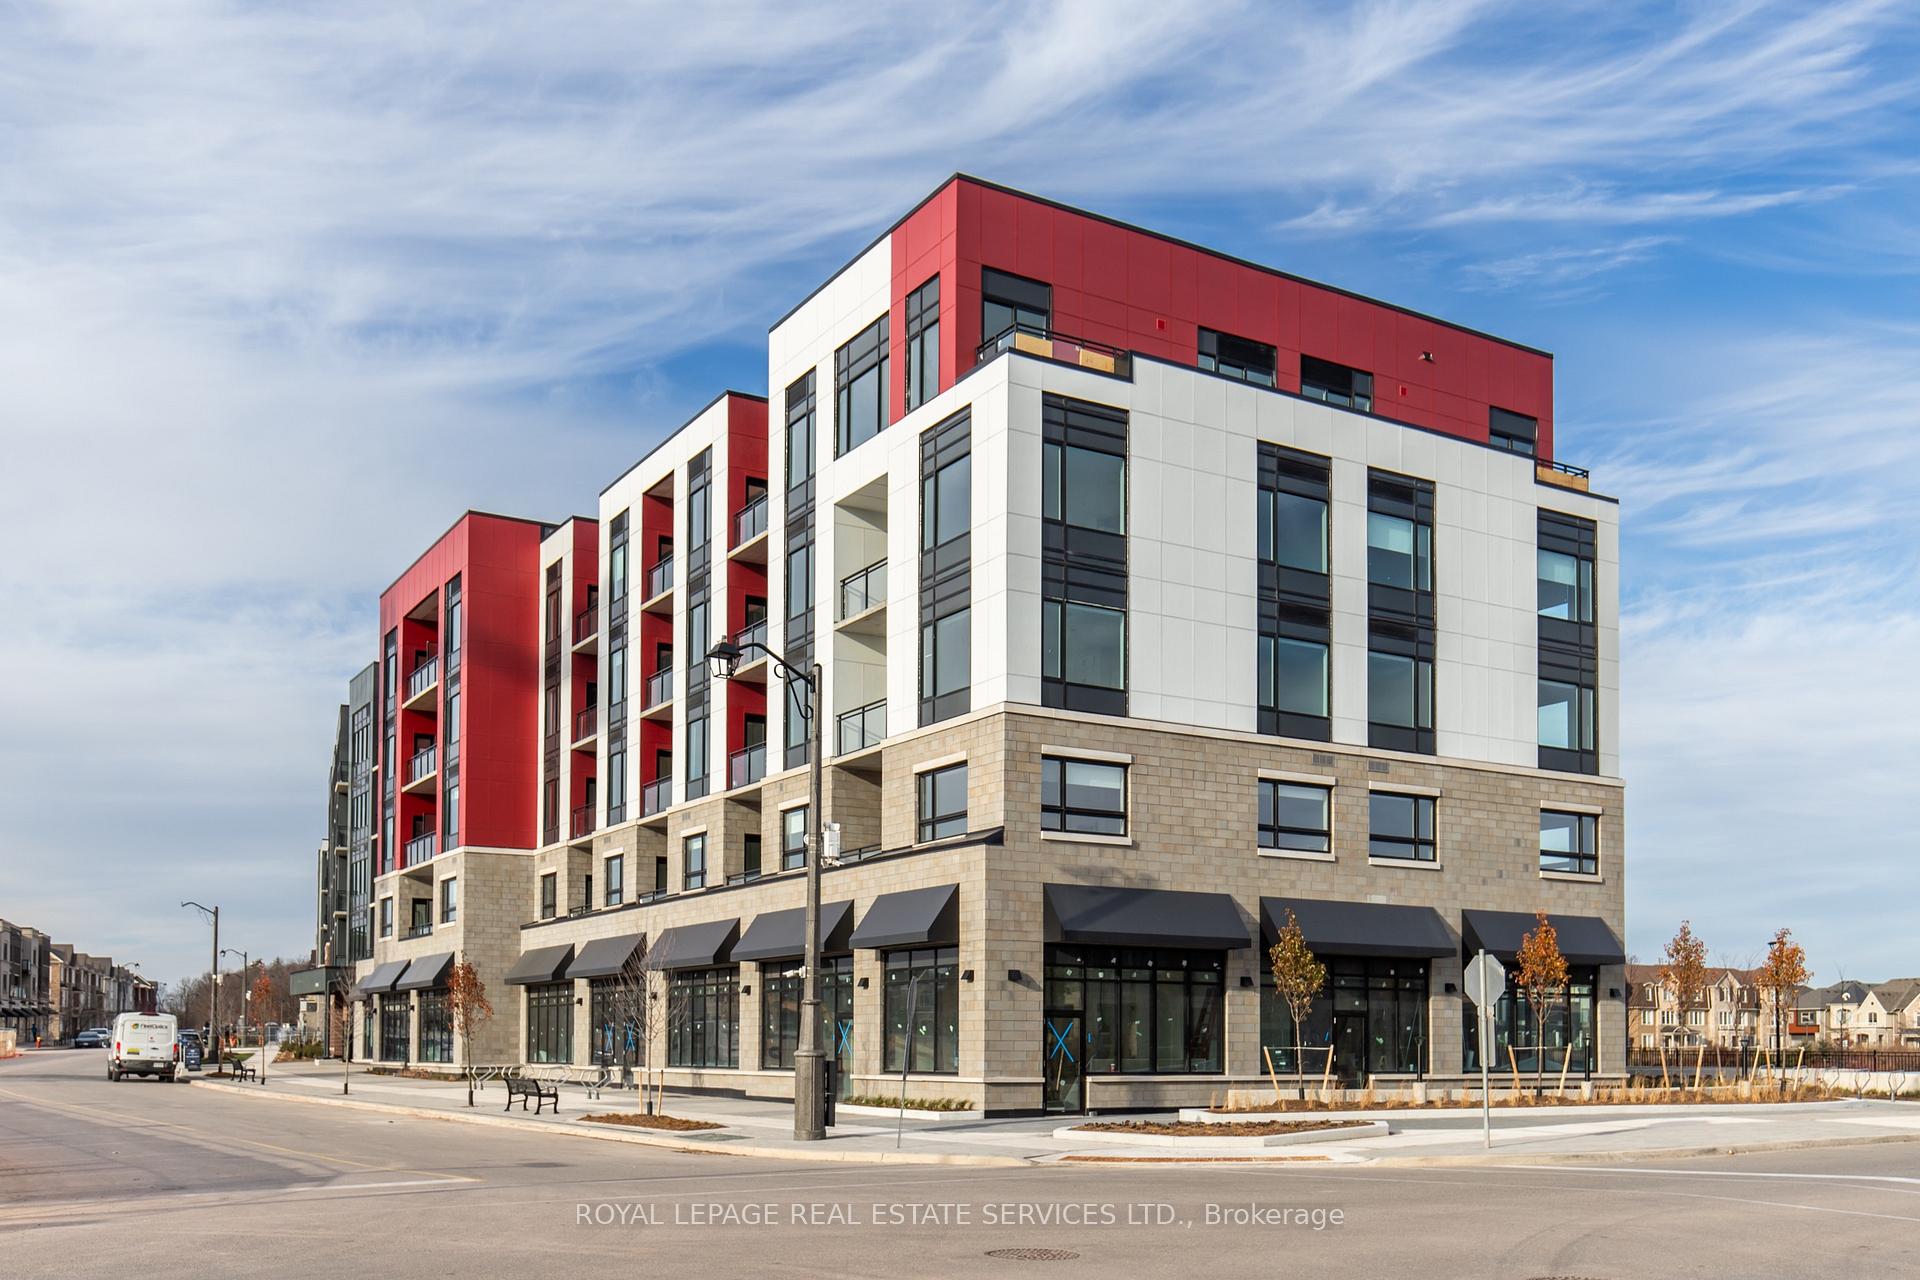
Unit 506, 3265 Carding Mill Trail
Unit 506, 3265 Carding Mill Trail
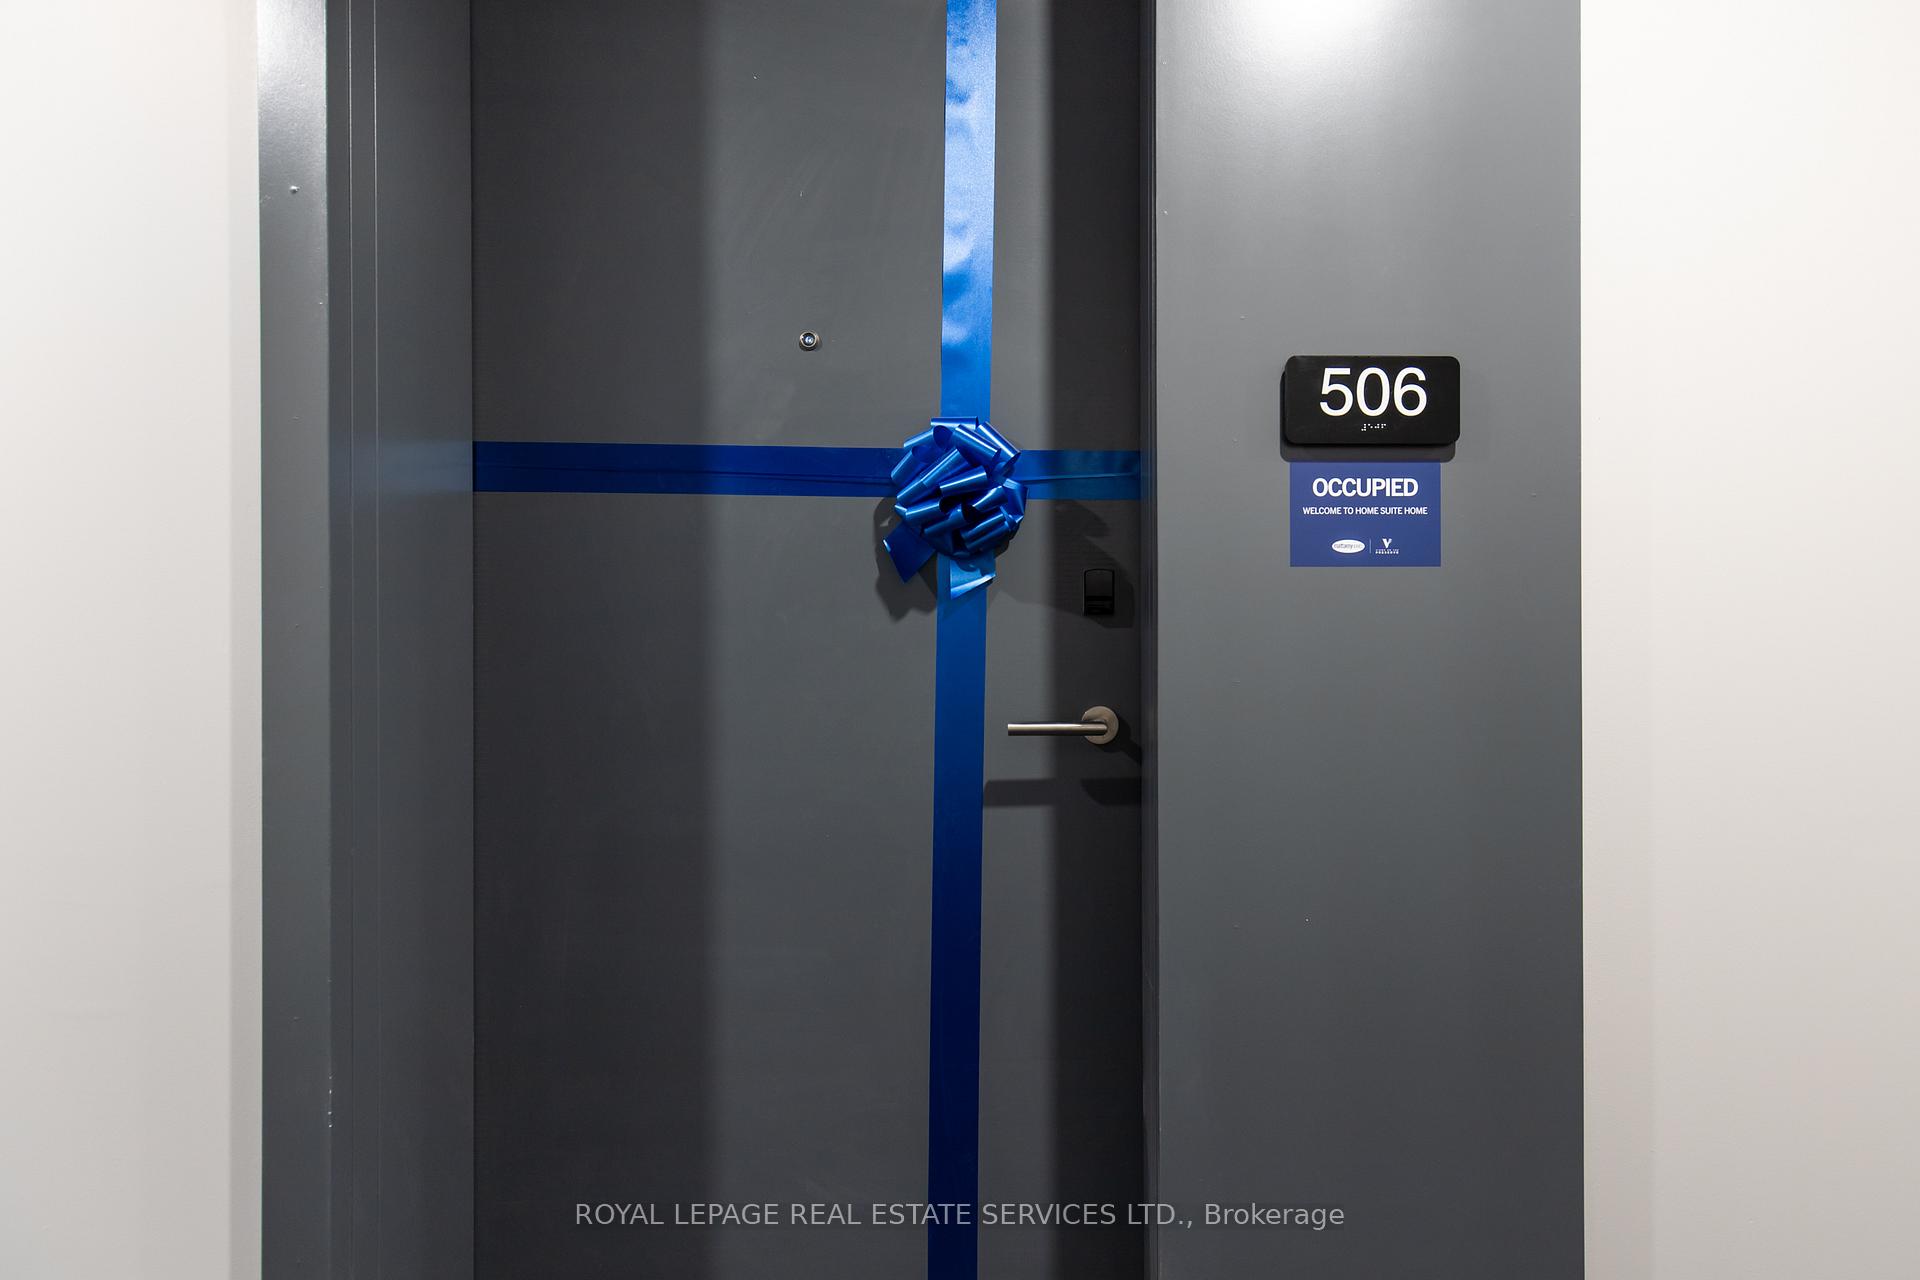 See all 49 photos
Facts and features
- ExposureWest
- LaundryEnsuite
- LockerExclusive
- BalconyOpen
- Central air
The homeCondo Apartment, Apartment, Age 0–5 years
- Type: Condo Apartment
- Style: Apartment
- Age: 0–5 years
- Living space: 900–999 sq ft
- Basement: None
- Exposure: West
- View: Pond
InsideEnsuite, main level, Carpet free, Rooms above ground 4
- Laundry: Ensuite, main level
- Features: Carpet free
- Rooms above ground: 4
- Bedrooms: 2
- Bathrooms: 2
- Kitchens: 1
- Family room: Yes
OutsideBrick, stucco (plaster), Open
- Exterior: Brick, stucco (plaster)
- Balcony: Open
Parking and locker1 Parking, Underground, Parking type Owned
- Spaces: 1 Parking
- Garage: Underground
- Parking type: Owned
- Driveway: Underground
- Spot: 58
- Locker: Exclusive
- Locker number: 278
Building3265 Carding Mill Trail, Storeys 4, Condo corporation 768
- Name: 3265 Carding Mill Trail
- Storeys: 4
- Condo corporation: 768
- Pets: Allowed
Heating, water and powerForced air, ground source, Central air
- Heating: Forced air, ground source
- Cooling: Central air
Rent and termsRent $2,950 a month, Entire property, Unfurnished
- Rent: $2,950 a month
- Space for rent: Entire property
- Furnished: Unfurnished
- Lease: 12 months
- Paid: Monthly
- Rent includes: Building insurance, parking
- Deposit: Required
- Credit check: Required
- Employment letter: Required
- Rental application: Required
- References: Required
IncludedS/s fridge, s/s stove, s/s dishwasher, s/s over the range microwave, washer & dryer, and all elf's *1 parking #58 & 1 locker included!
- Included: S/s fridge, s/s stove, s/s dishwasher, s/s over the range microwave, washer & dryer, and all elf's *1 parking #58 & 1 locker included!
Listing detailsW12037306, Rented, Mar 24, 2025
- MLS® number: W12037306
- Status: Rented
- Listed on: Mar 24, 2025
- Days on market: 21
- Updated: Apr 14, 2025
- Possession: 2025-05-01 / 30-59 days
- Occupied by: Tenant
- Listing brokerage: ROYAL LEPAGE REAL ESTATE SERVICES LTD.
About this home
Unit 506, 3265 Carding Mill Trail, Oakville (Glenorchy), ON L6M 5P7
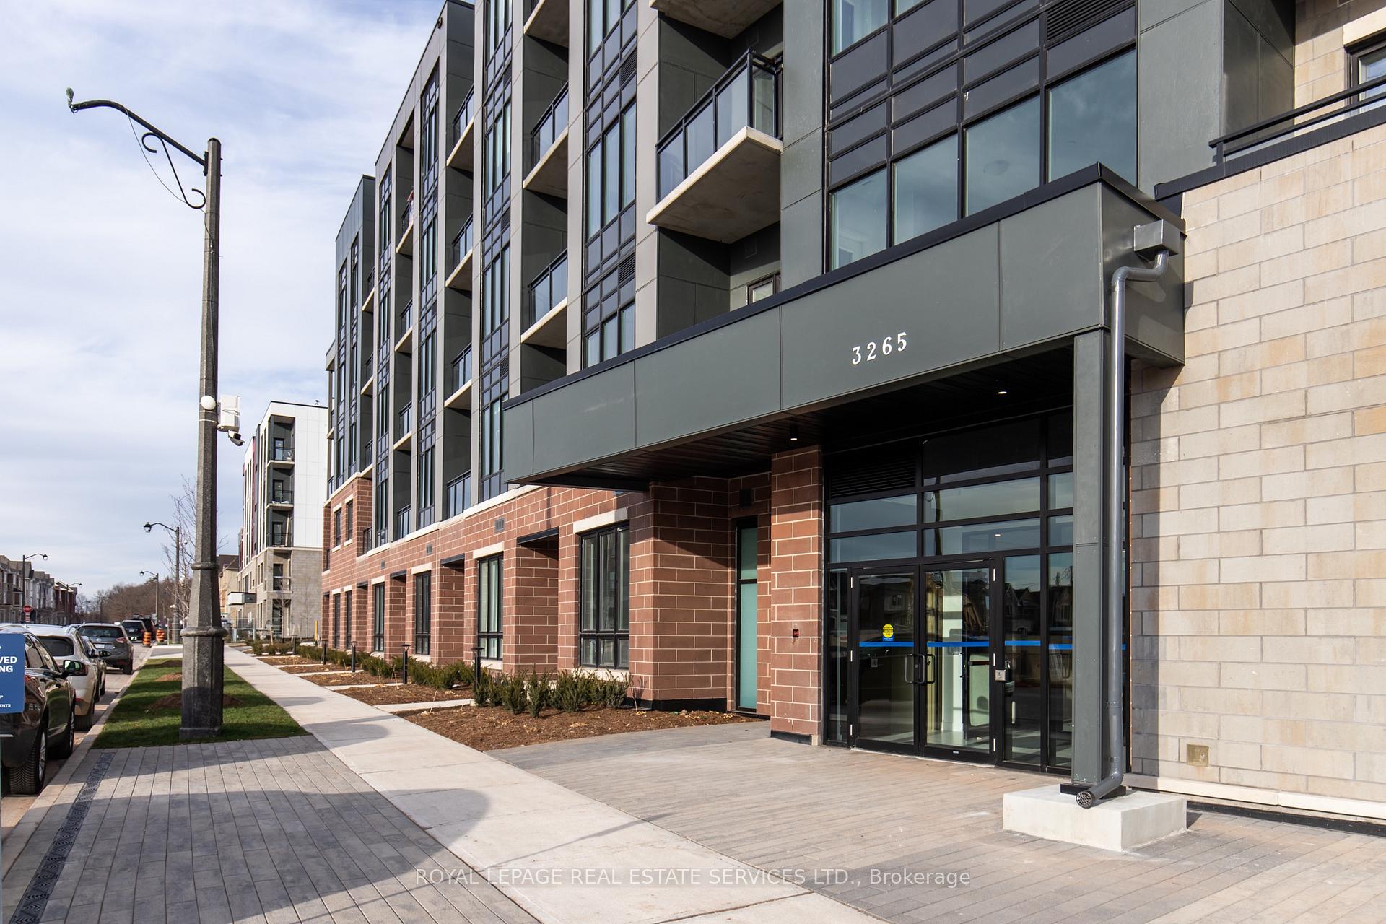
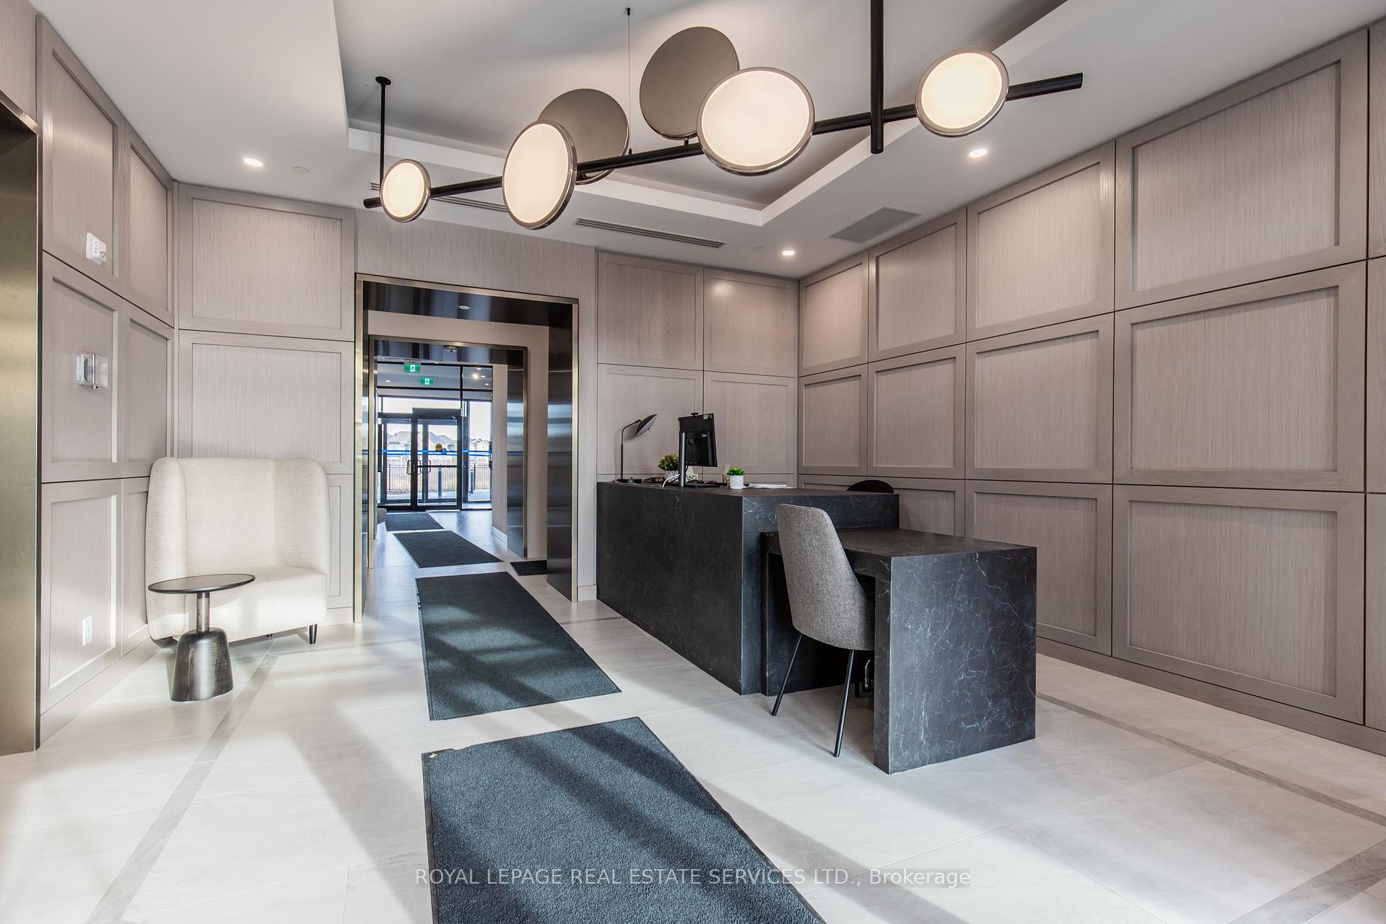
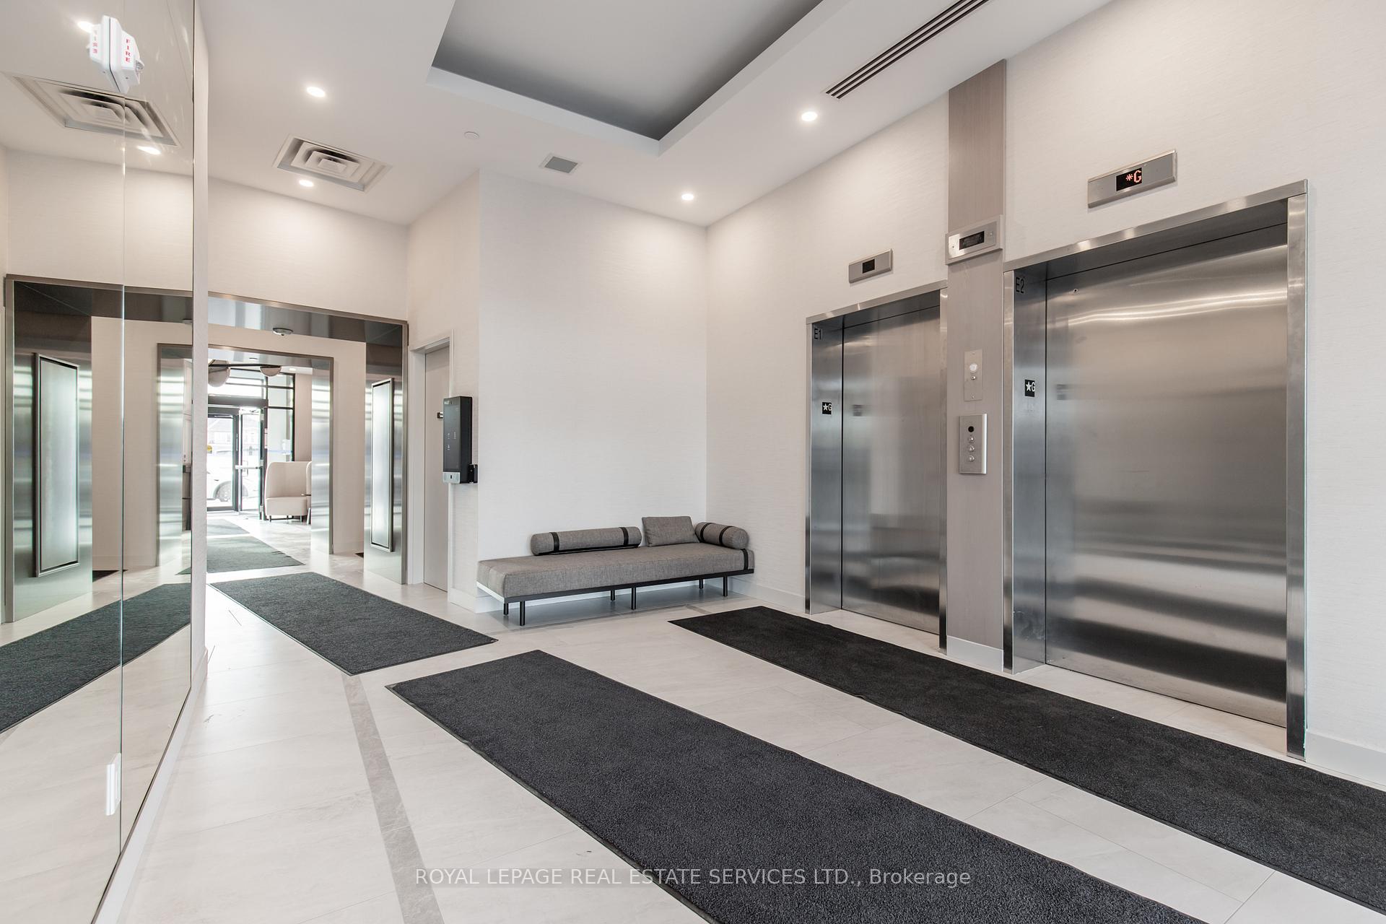
Stunning 2-Bedroom, 2-Bathroom Penthouse at 'The Views on the Preserve'. Experience unparalleled luxury and breathtaking premium views from your private balcony, overlooking serene ponds and lush green space. This sleek, modern penthouse offers an open-concept floor plan with soaring 10-foot ceilings, engineered flooring, smooth ceilings, and pot lights throughout.The chef-inspired kitchen boasts quartz countertops in both the kitchen and bathrooms, white shaker-style cabinetry, stainless steel appliances, and a beautiful waterfall island perfect for entertaining.The spacious primary bedroom is a true retreat, featuring a large walk-in closet and a spa-like ensuite with a glass-enclosed shower, upgraded tiles, and a contemporary vanity. The second bedroom also offers a walk-in closet and is ideal for guests or a home office.Enjoy the convenience of an in-suite laundry area with a stacked washer and dryer. Additional features include 1 underground parking space#58 and a storage locker for added convenience.This modern, 5-storey mid-rise condo is equipped with state-of-the-art geothermal heating and cooling, digital keyless entry, and a security concierge for peace of mind. Residents can also enjoy the rooftop terrace, herbal garden, social lounge, fitness studio, outdoor yoga lawn, EV parking, and an automated parcel delivery system.Located in an established, family-friendly neighborhood, this property offers the perfect balance of privacy and access to everything you need, all just steps away from your door. Do not miss out on this incredible Lease opportunity!
Ask about this home
A HOMEH agent will answer your questions about this home.
Know more about 3265 Carding Mill Trail
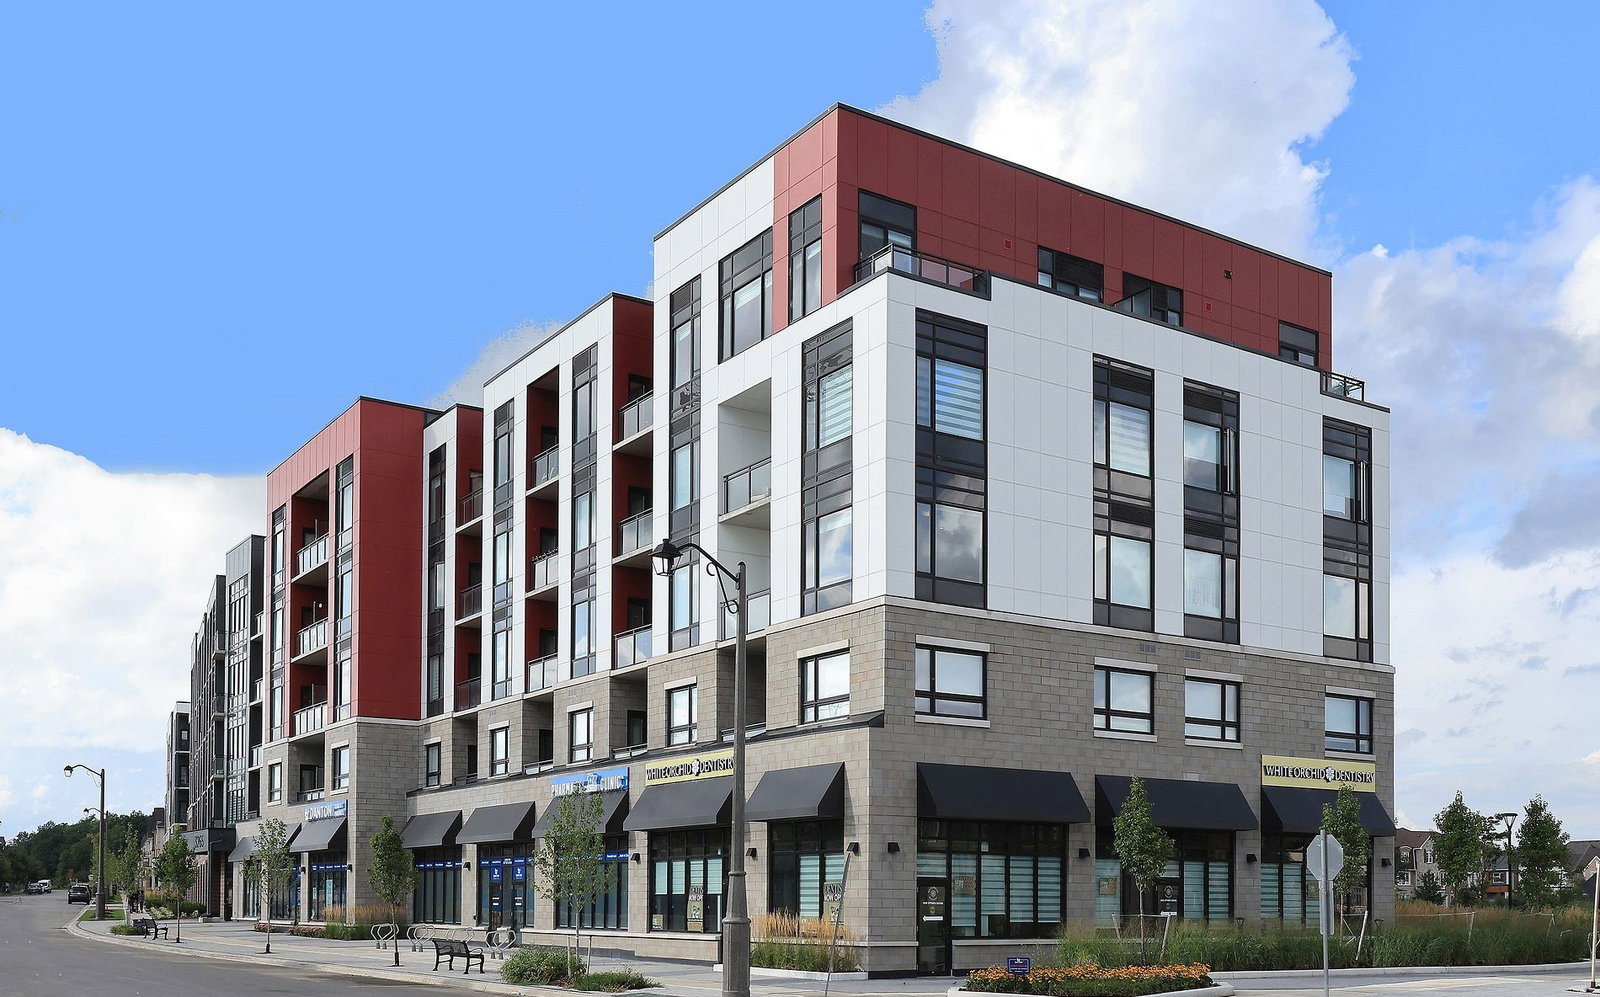
Condo building · 3265 Carding Mill Trail
3265 Carding Mill Trail is a 4-storey condo. Right now 3 for sale and 1 for rent are on the market here.
- 4storeys
No similar units for rent in 3265 Carding Mill Trail right now.
Around this home
Daily convenience, out of 100, from the distances below
Schools nearby
School rating, out of 10.
Helpful calculators
Your HOMEH agent

"I would see it this week."