

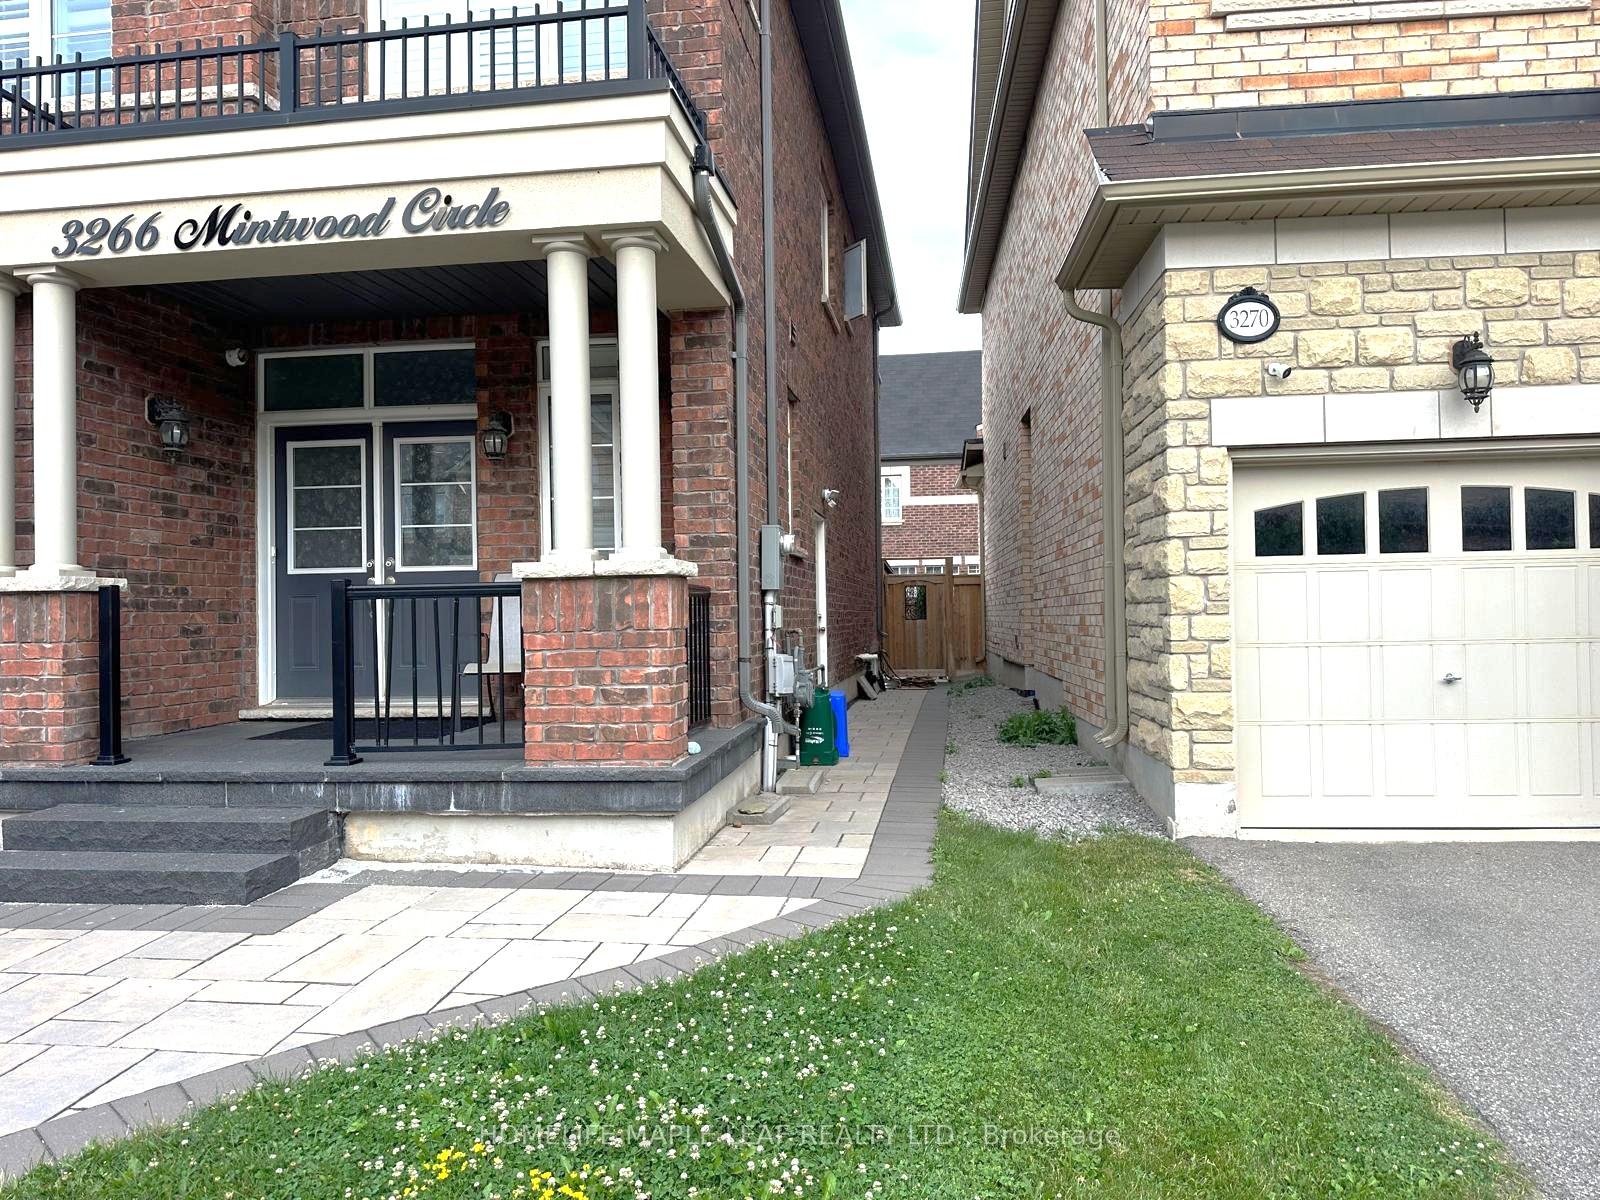
Basement, 3266 Mintwood Circle
Basement, 3266 Mintwood Circle
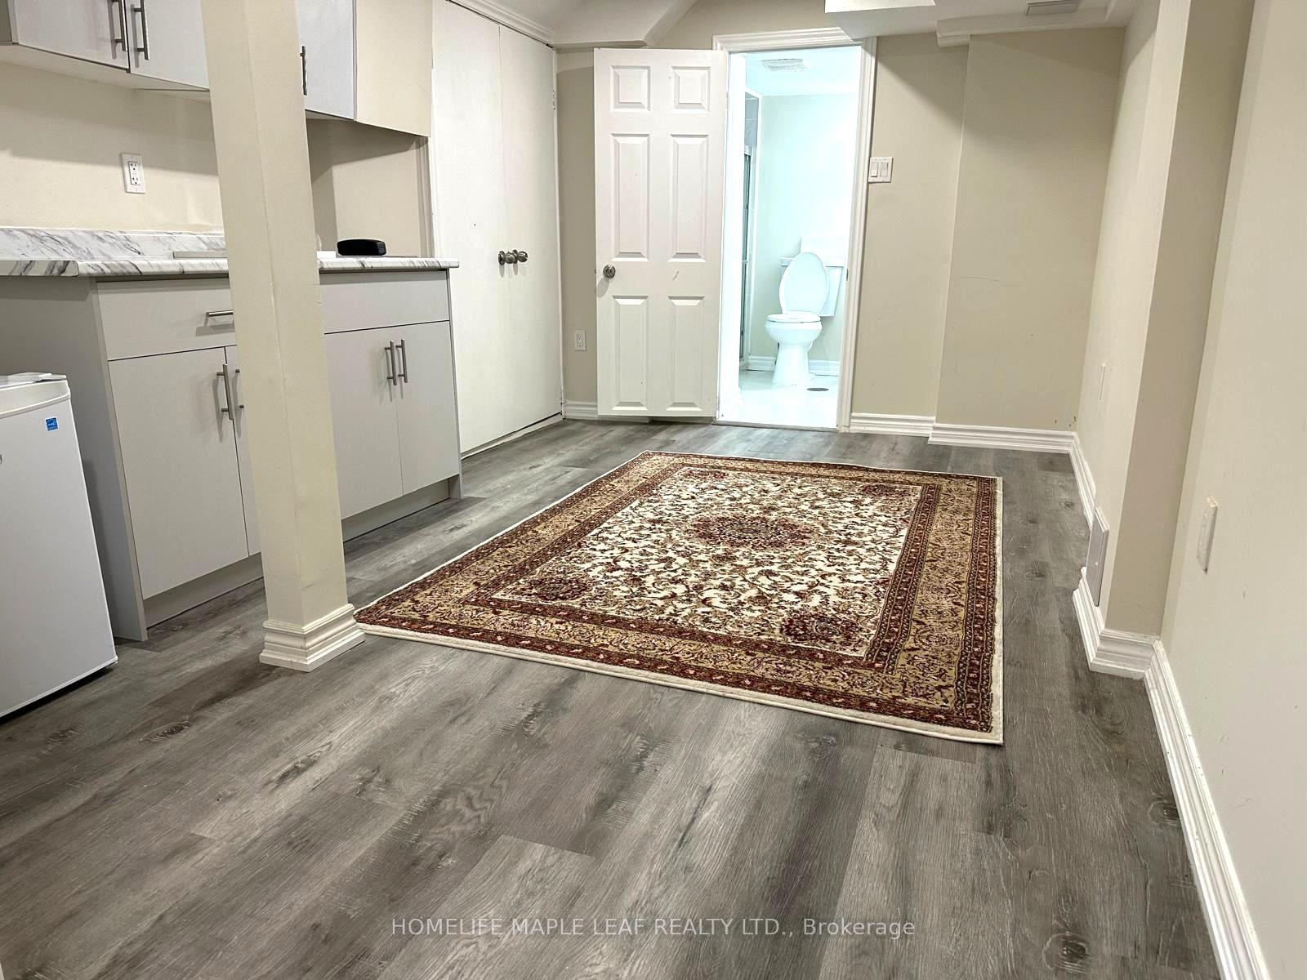
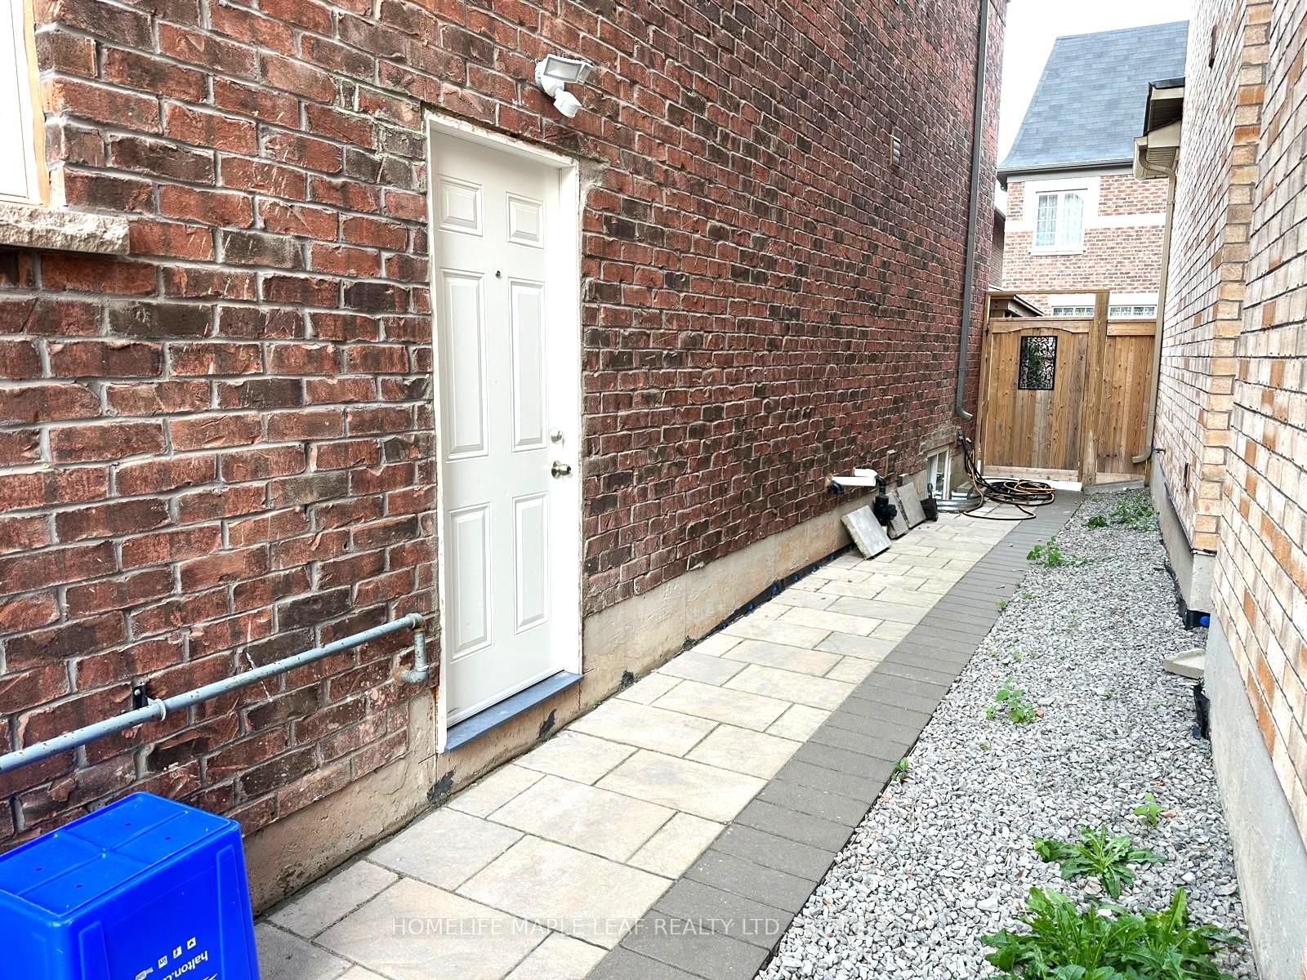
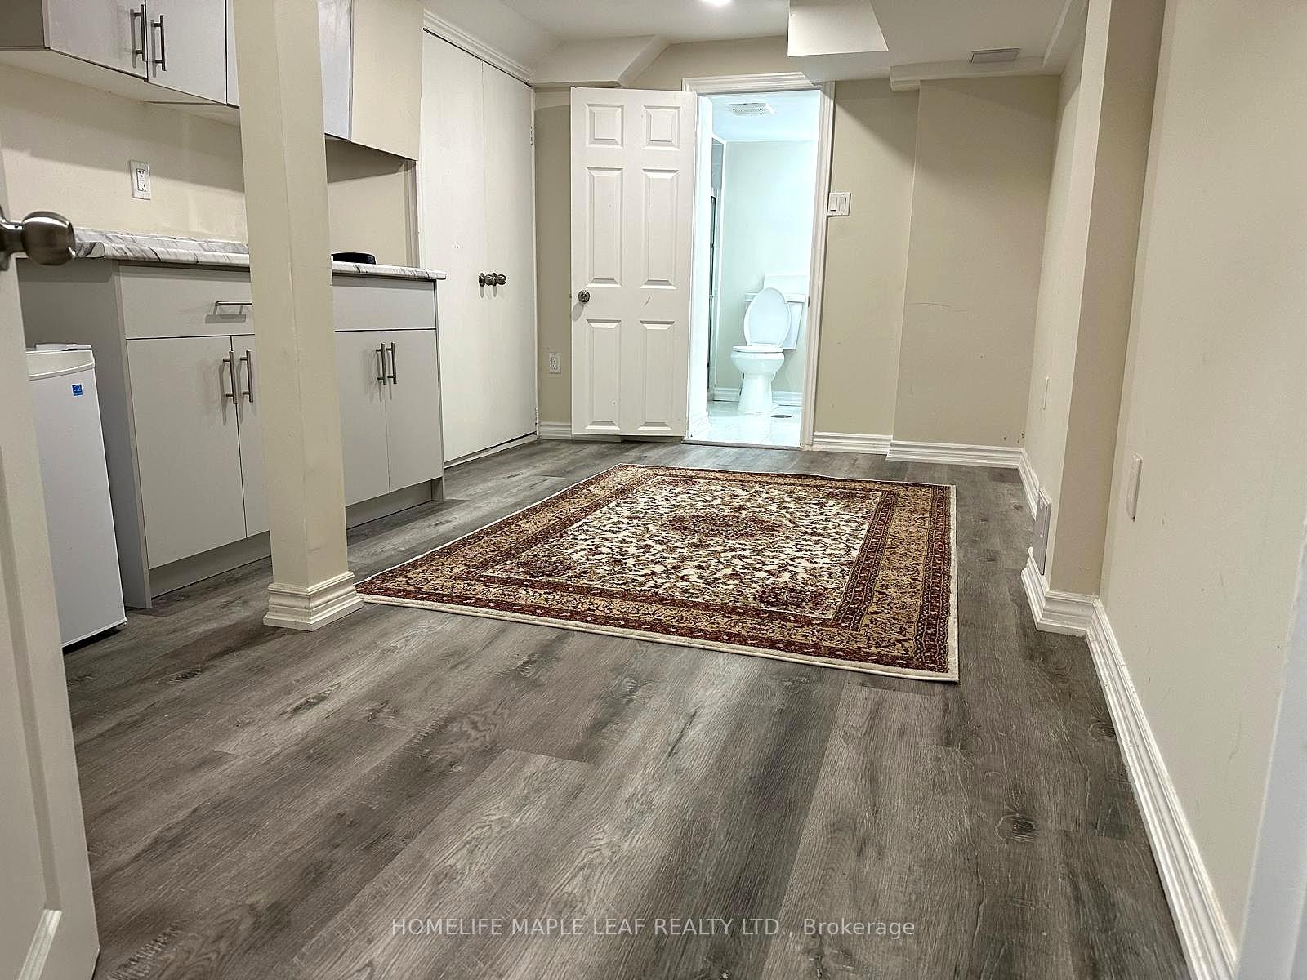
 See all 20 photos
Property history
- $1,250TerminatedList: 2025-09-25|End: 2025-11-10|46 daysW12426557
- $2,250TerminatedList: 2025-09-22|End: 2025-11-10|49 daysW12419352
- $2,600TerminatedList: 2025-08-12|End: 2025-09-19|38 daysW12339341
Facts and features
- BasementApartment
- Lot size42 × 90 ft
- Lease term12 months
- FurnishedUnfurnished
- Separate entrance
- Central air
The homeLower Level, 1 storey/apt, Age 6–15 years
- Type: Lower Level
- Style: 1 storey/apt
- Age: 6–15 years
- Living space: Under 700 sq ft
- Basement: Apartment, separate entrance
- Waterfront: None
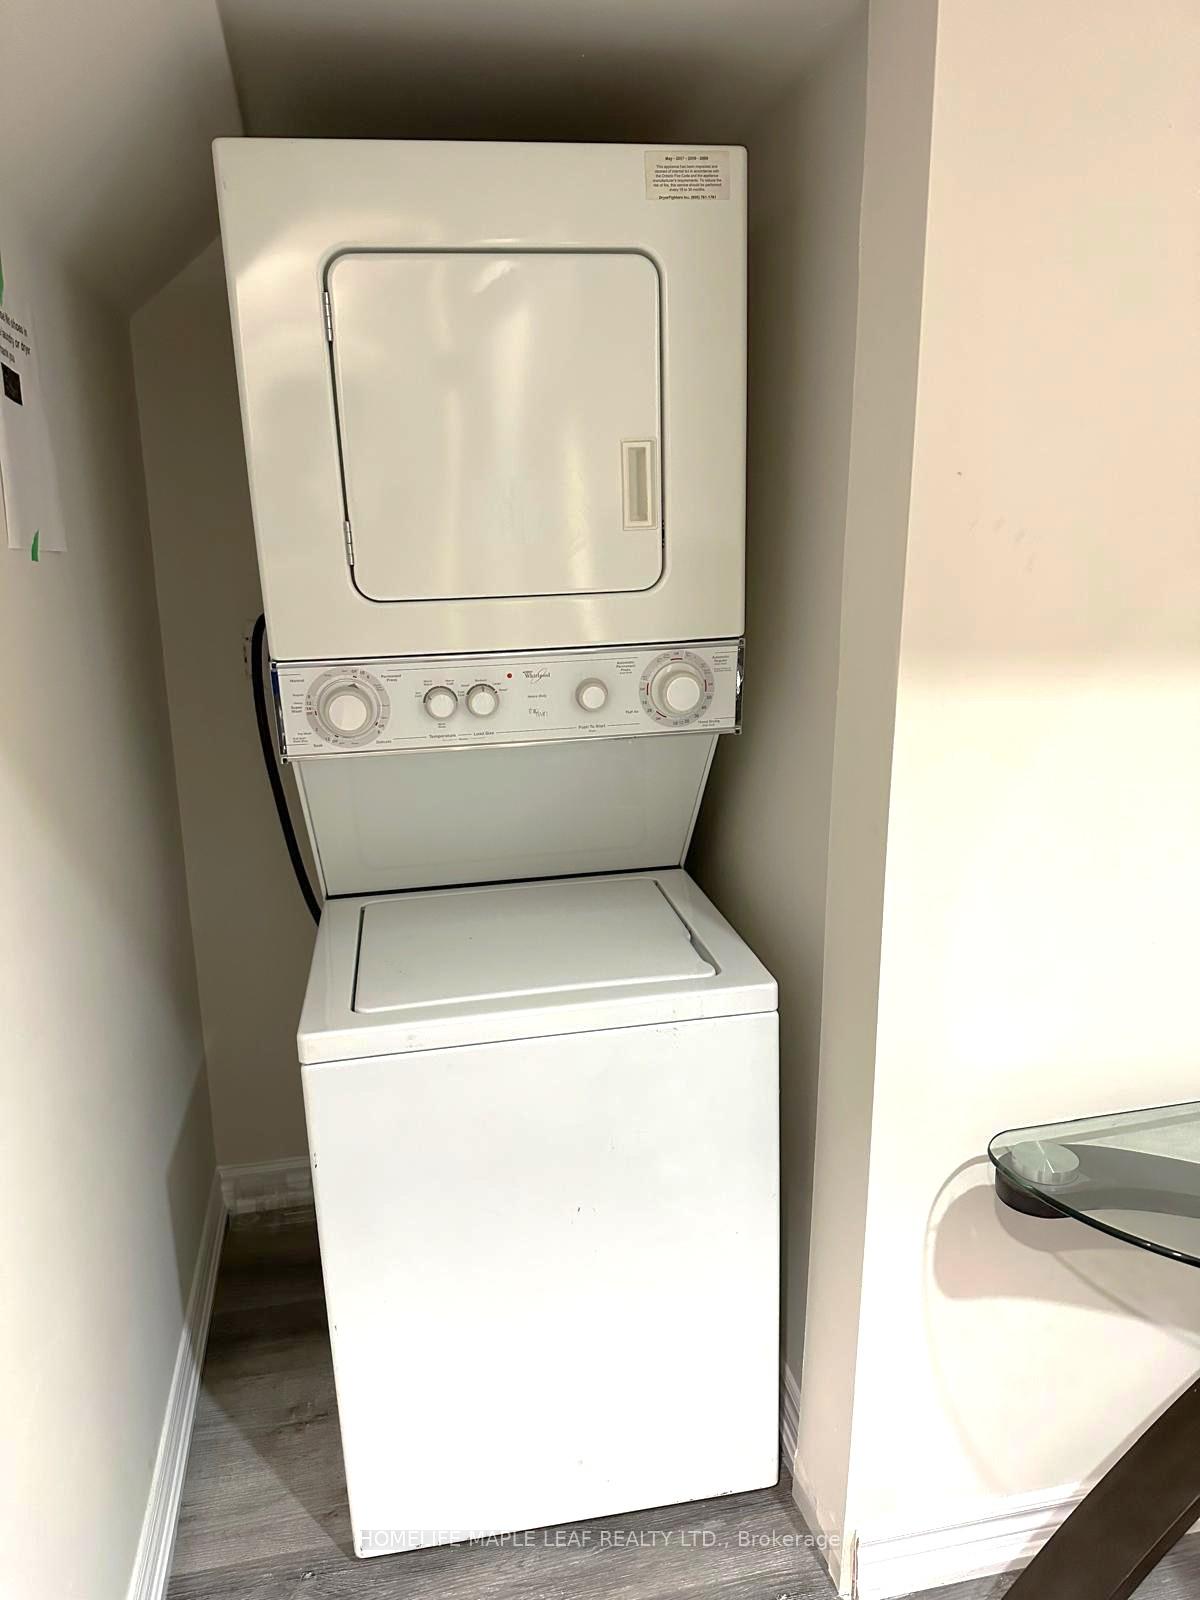
InsideTile, In-suite laundry, lower level, Bar fridge
- Flooring: Tile
- Laundry: In-suite laundry, lower level
- Features: Bar fridge
- Rooms above ground: 7
- Rooms in the basement: 1
- Bedrooms: 3
- Bathrooms: 2
- Kitchens: 1
- Family room: Yes
Outside and lotBrick, Asphalt shingle, Concrete
- Exterior: Brick
- Roof: Asphalt shingle
- Foundation: Concrete
- Size: 41.6 × 90 ft
Parking1 Parking
- Spaces: 1 Parking
Heating, water and powerForced air, gas, Central air, Municipal water
- Heating: Forced air, gas
- Cooling: Central air
- Water: Municipal water
- Sewer: Municipal sewer
- Natural gas: Yes
- Hydro: Yes
- Cable: Yes
- Telephone: Yes
Rent and termsRent $2,600 a month, Basement, Unfurnished
- Rent: $2,600 a month
- Space for rent: Basement
- Furnished: Unfurnished
- Lease: 12 months
- Paid: Monthly
- Rent includes: Central air conditioning, parking
- Deposit: Required
- Credit check: Required
- Employment letter: Required
- Rental application: Required
- References: Required
- Rental items: Hot water heater
NearbyPark, school
- Close to: Park, school
Listing detailsW12339341, Terminated, Aug 12, 2025
- MLS® number: W12339341
- Status: Terminated
- Listed on: Aug 12, 2025
- Days on market: 38
- Updated: Sep 19, 2025
- Possession: 2025-09-01 / 1-29 days
- Occupied by: Vacant
- Listing brokerage: HOMELIFE MAPLE LEAF REALTY LTD.
About this home
Basement, 3266 Mintwood Circle, Oakville (Rural Oakville), ON L6H 0N7
Discover this bright and spacious 3-bedroom, 2-bathroom basement apartment, available for lease starting with ASAP or Flexible Dates. Featuring a studio-style master bedroom, a second bedroom with direct bathroom access, a spacious family room and kitchen, separate laundry and large windows throughout, this home is a perfect fit for modern families. Conveniently located near Dundas St E & Ernest Appelbee Blvd, this unit offers easy access to public schools, major bus routes, Highways 403 & 407, and more. Enjoy nearby amenities including Fowley Park with a splash pad, soccer field, tennis and basketball courts. A major shopping plaza featuring Walmart, Superstore, and many other retailers is just minutes away. Landlords prefer AAA Family.
Ask about this home
A HOMEH agent will answer your questions about this home.
Around this home
Daily convenience, out of 100, from the distances below
Schools nearby
School rating, out of 10.
Helpful calculators
Your HOMEH agent

"I would see it this week."