
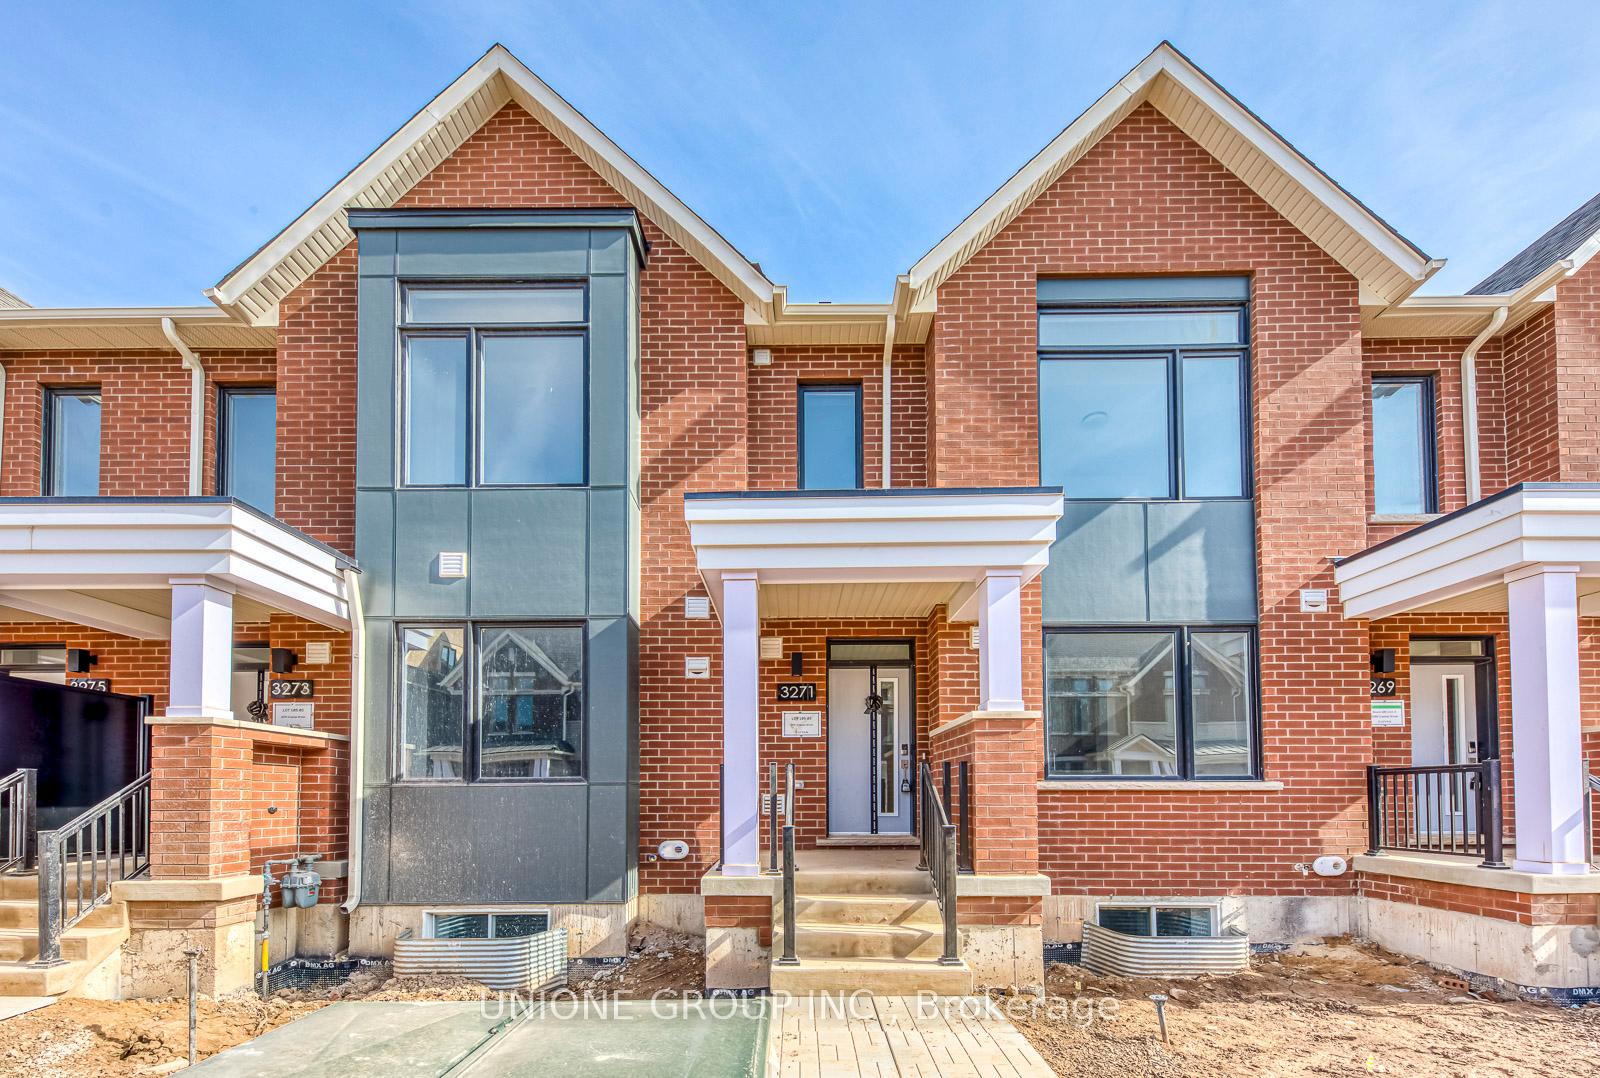
3271 Crystal Drive
Oakville (Glenorchy)3271 Crystal Drive
Oakville (Glenorchy)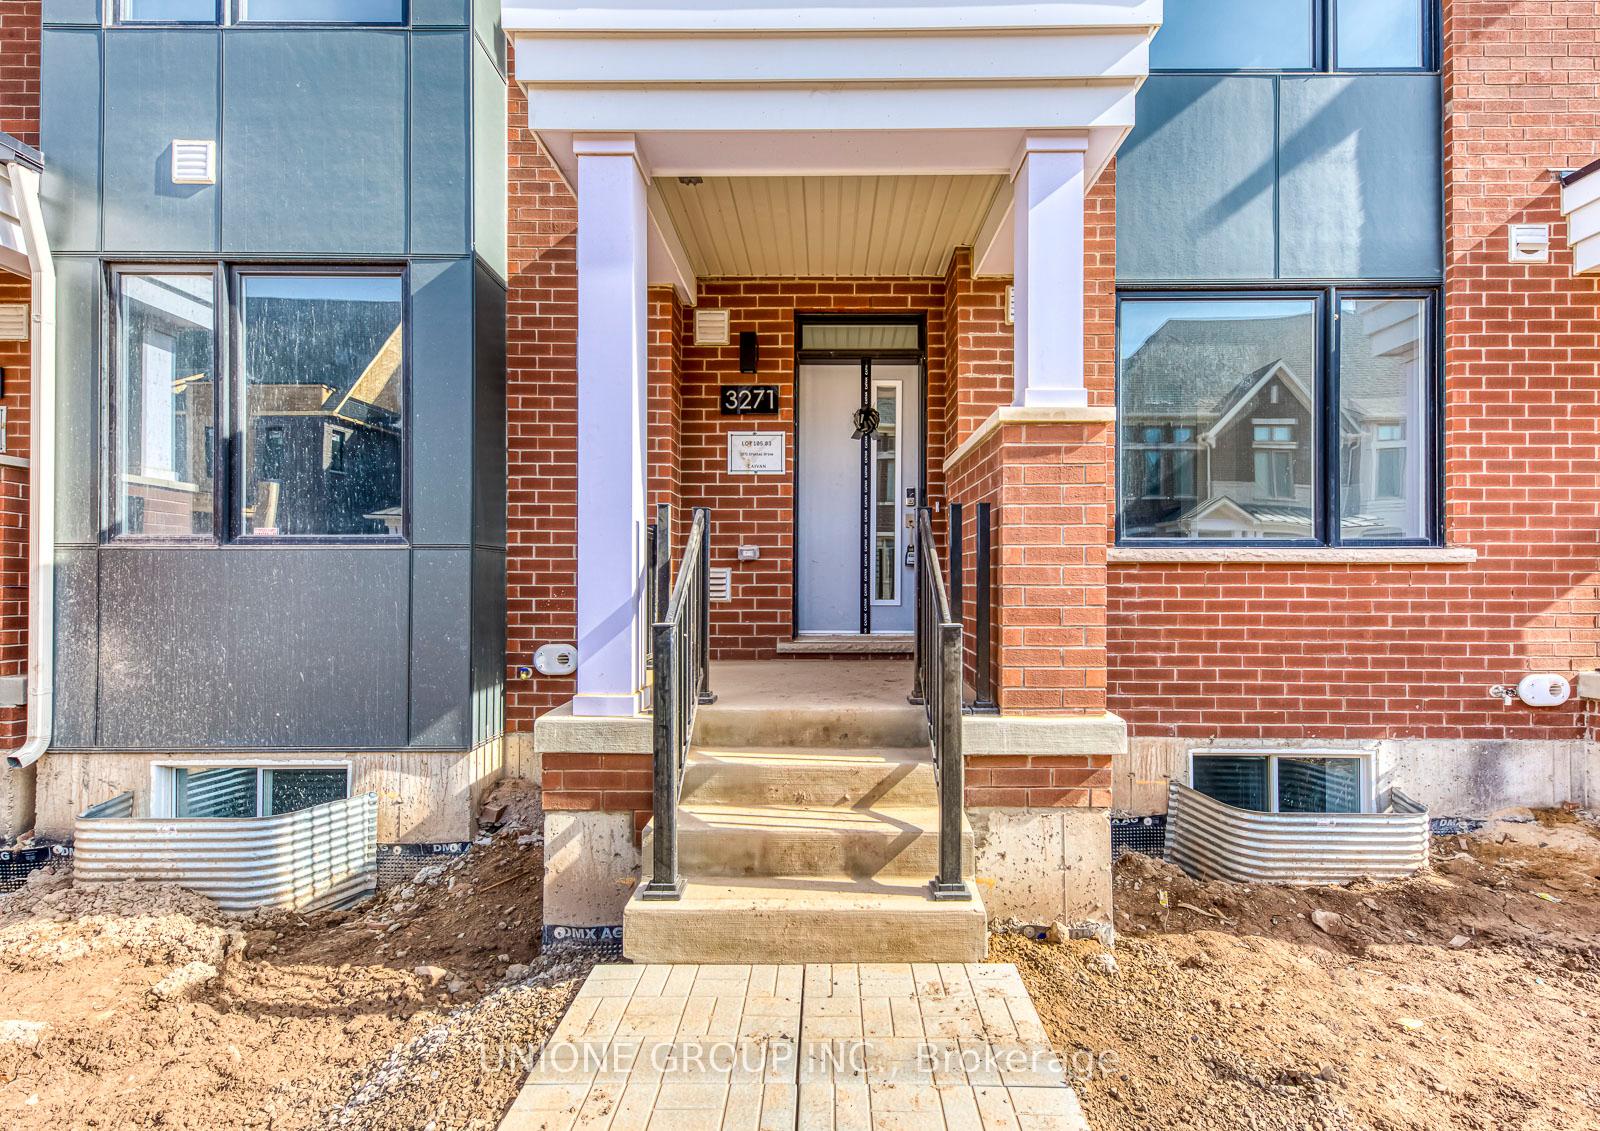
 See all 46 photos
Property history

This home has been leased. It is no longer available.
Property not available for sale or for rent.
Ask about this home
A HOMEH agent will answer your questions about this home.Ask HOMEH
About this home
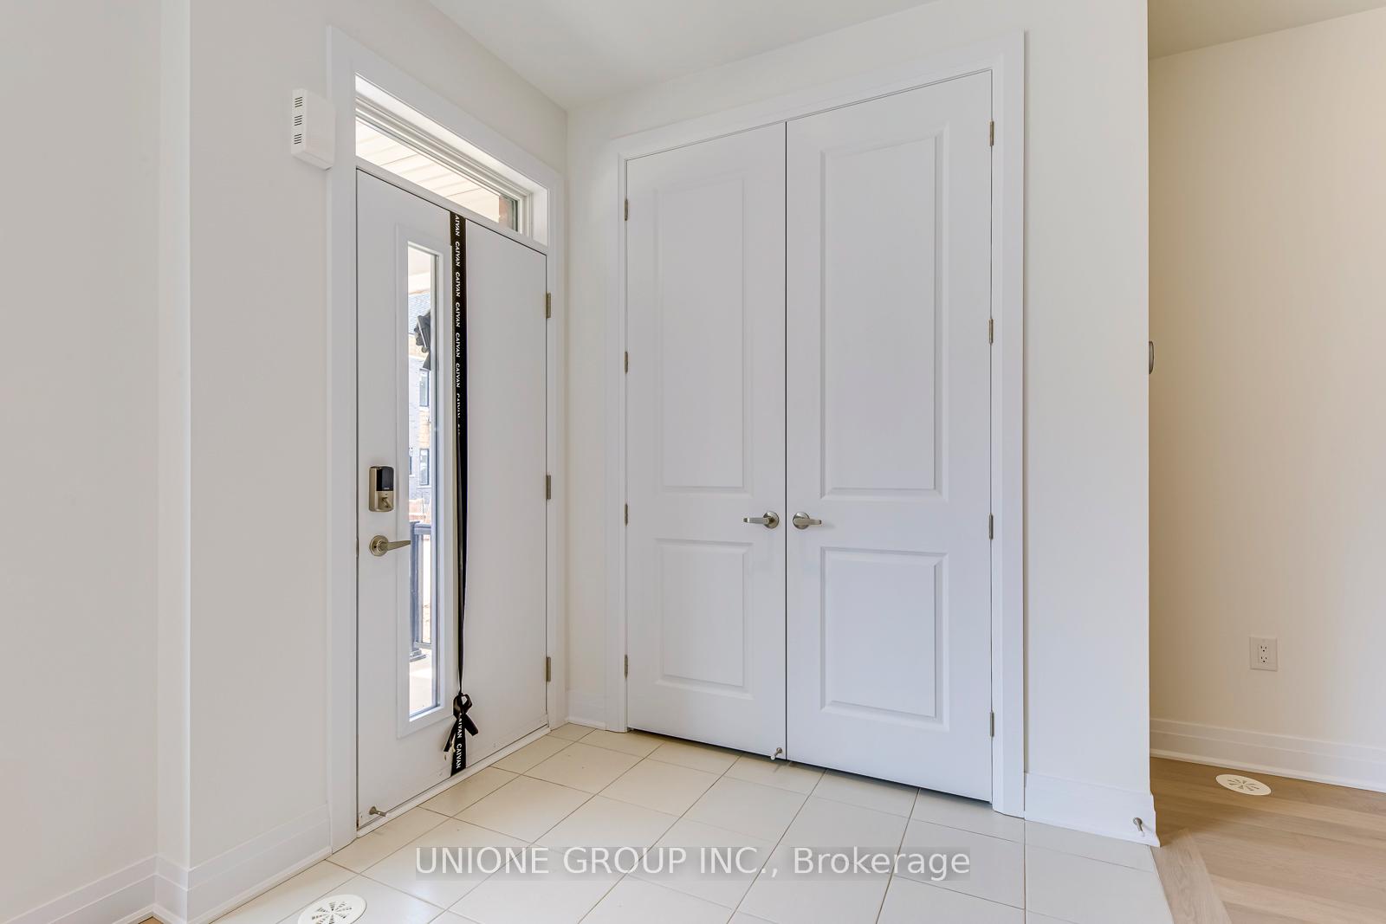
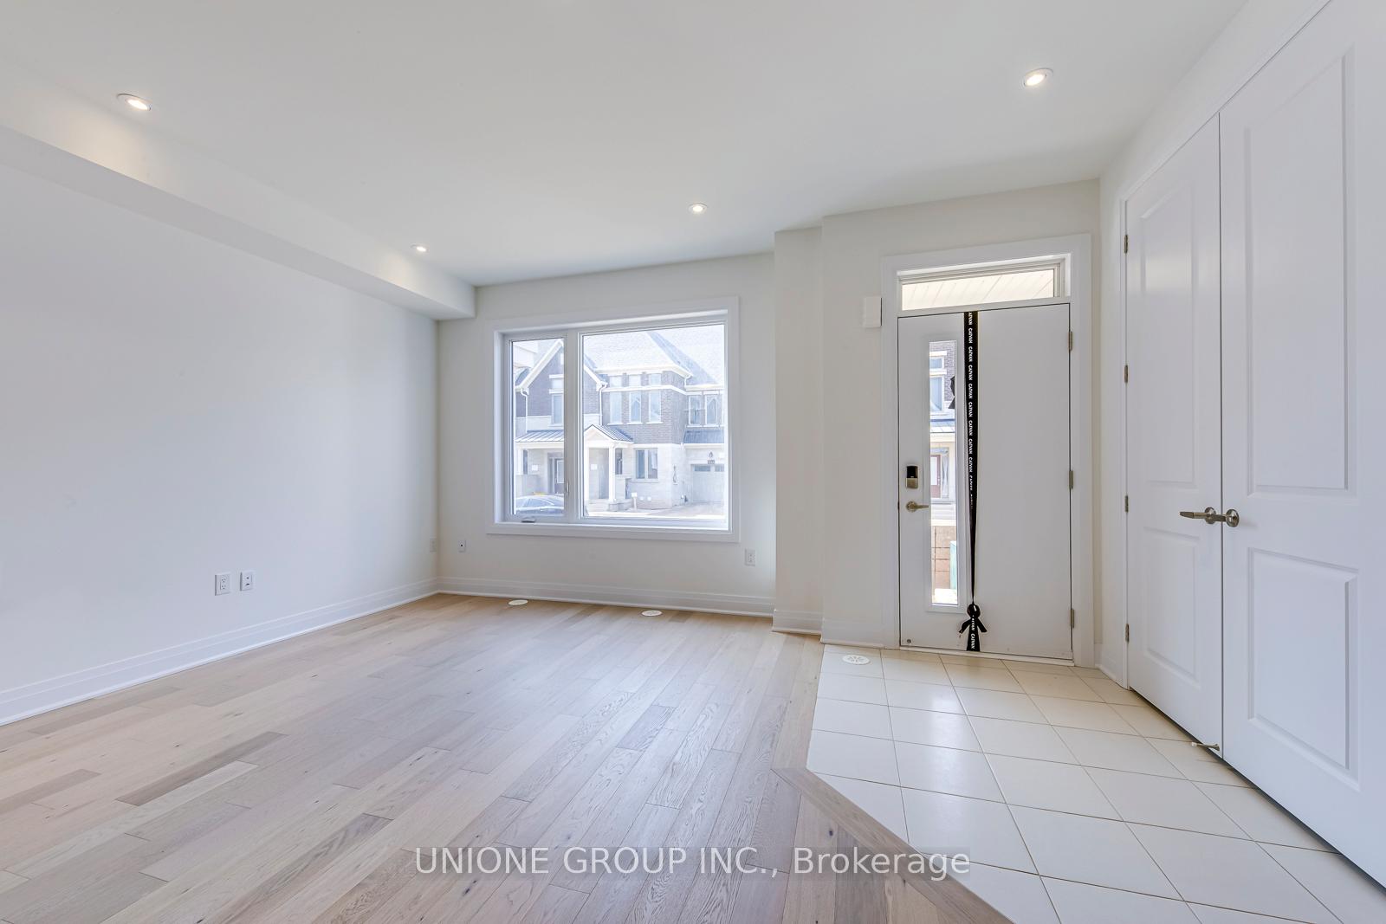
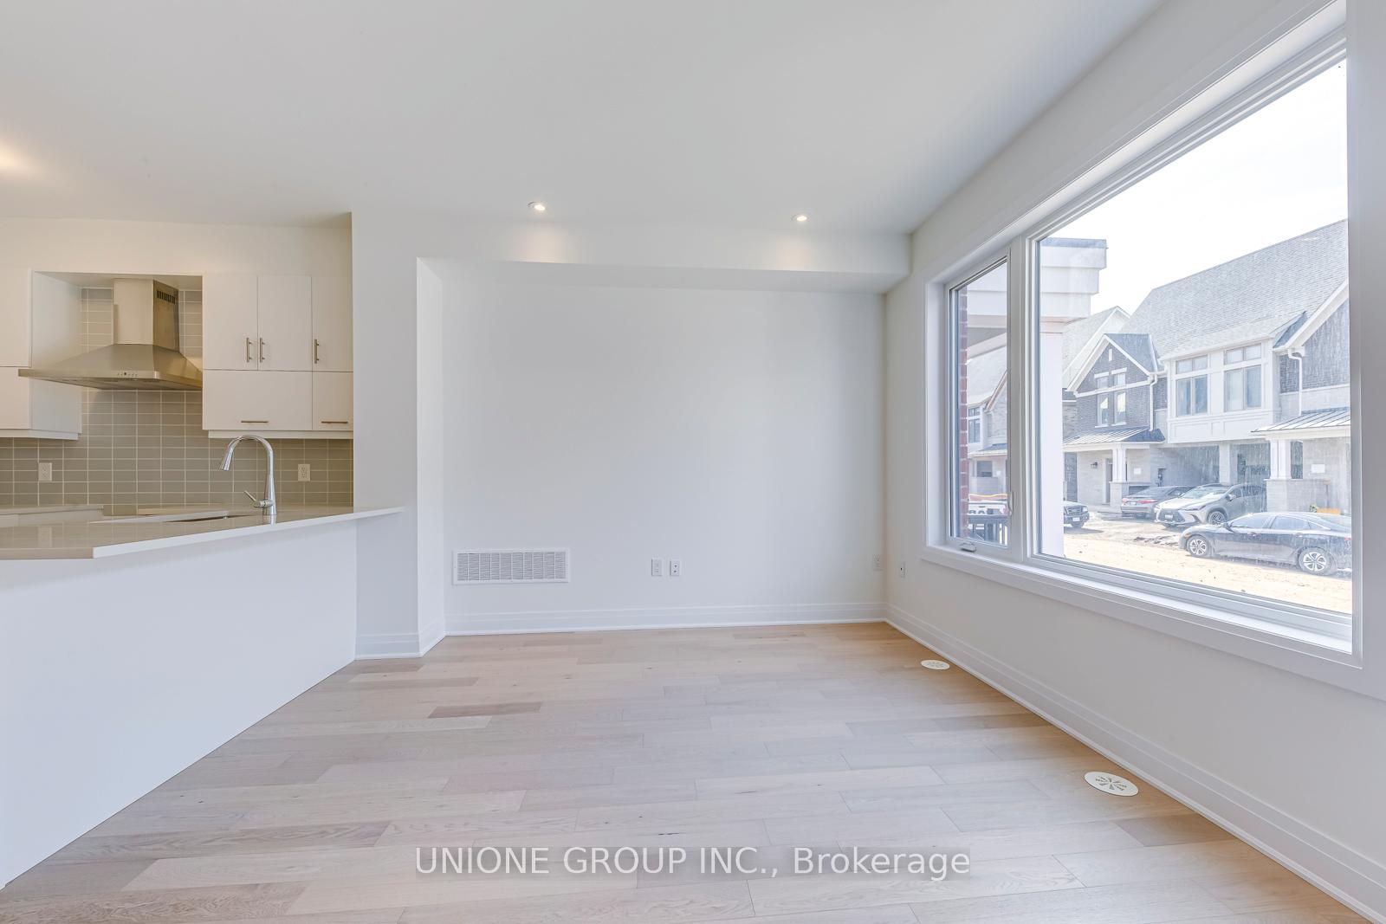
Welcome To This Brand New Townhouse In The Newly Developed Community Of Oakville, Creekside. This Stunning 4 Bedroom, 4.5 Bathrooms, 2 Car Garage With 2 More Driveway Parking Home Offers 2,557 Sq.ft. of Living Space With 9 ft Ceilings on Both Levels. The Kitchen Features Quartz Countertops, Spacious Cabinets, A Breakfast Bar, And Brand New Appliances. There Is Also A Mud Room Conveniently Located Next to Powder Room That Leads To The Garage. The Primary Bedroom Features A 4-Piece Ensuite And A Large Walk-In Closet. The Second Floor Also Has A Flex Room That Can Be Used For Entertainment or as an Open Office Area. The 2nd-Floor Laundry Is For Extra Convenience. The Finished Basement Offers a Big Recreation Room And a 3-Piece Bath. The Loft Retreat Can Be The 4th Room. Close to Top-Rated Schools & Uptown Core Shopping Area, Easy Access to Highway 403/407.
Facts & features
Ask about this home
A HOMEH agent will answer your questions about this home.
Rooms
9 rooms · 5 bathrooms
- Breakfast11′ × 7′1″78 sq.ft.
- Living room11′1″ × 11′8″130 sq.ft.
- Kitchen11′ × 7′10″87 sq.ft.
- Primary bedroom11′ × 12′1″133 sq.ft.
- Bedroom 29′7″ × 8′1″78 sq.ft.
- Bedroom 310′ × 9′8″97 sq.ft.
- Den11′5″ × 10′2″116 sq.ft.
- Loft24′7″ × 10′1″248 sq.ft.
- Recreation21′1″ × 18′3″386 sq.ft.
Around this home
Schools nearby
School rating, out of 10.
Listing details
Helpful tools
Your HOMEH agent
"I would see it this week."
Ask HOMEH about this home
Price, neighbourhood, monthly cost. Ask anything.
HOMEH Intelligent Agent is an AI, not a licensed representative. Check anything important with your agent.