
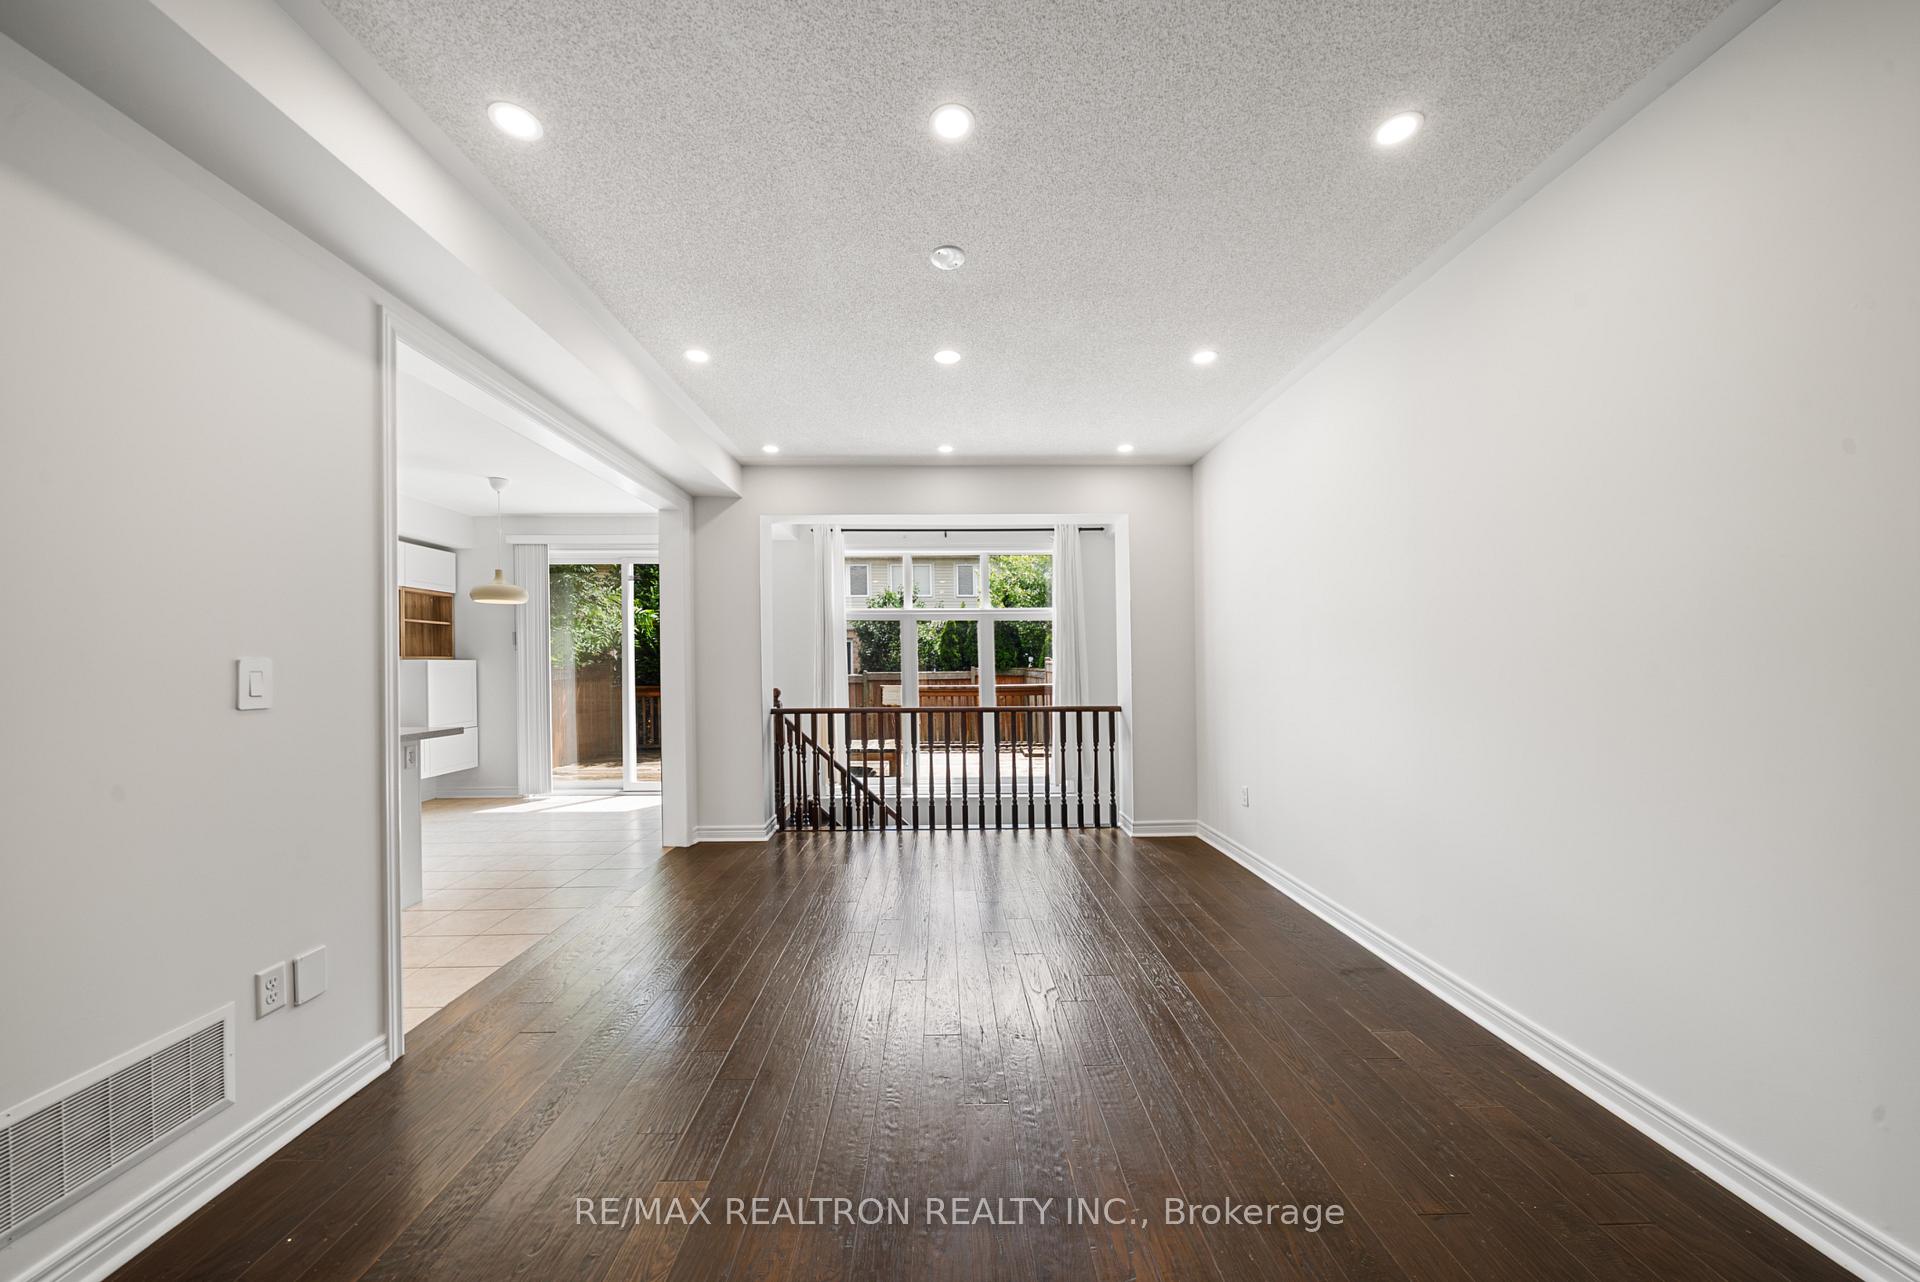
 See all 38 photos
Property history

This home has sold. It is no longer available.
Property not available for sale or for rent.
Book a viewing
Ask HOMEH
About this home
Unit 58, 3275 Stalybridge Drive, Oakville
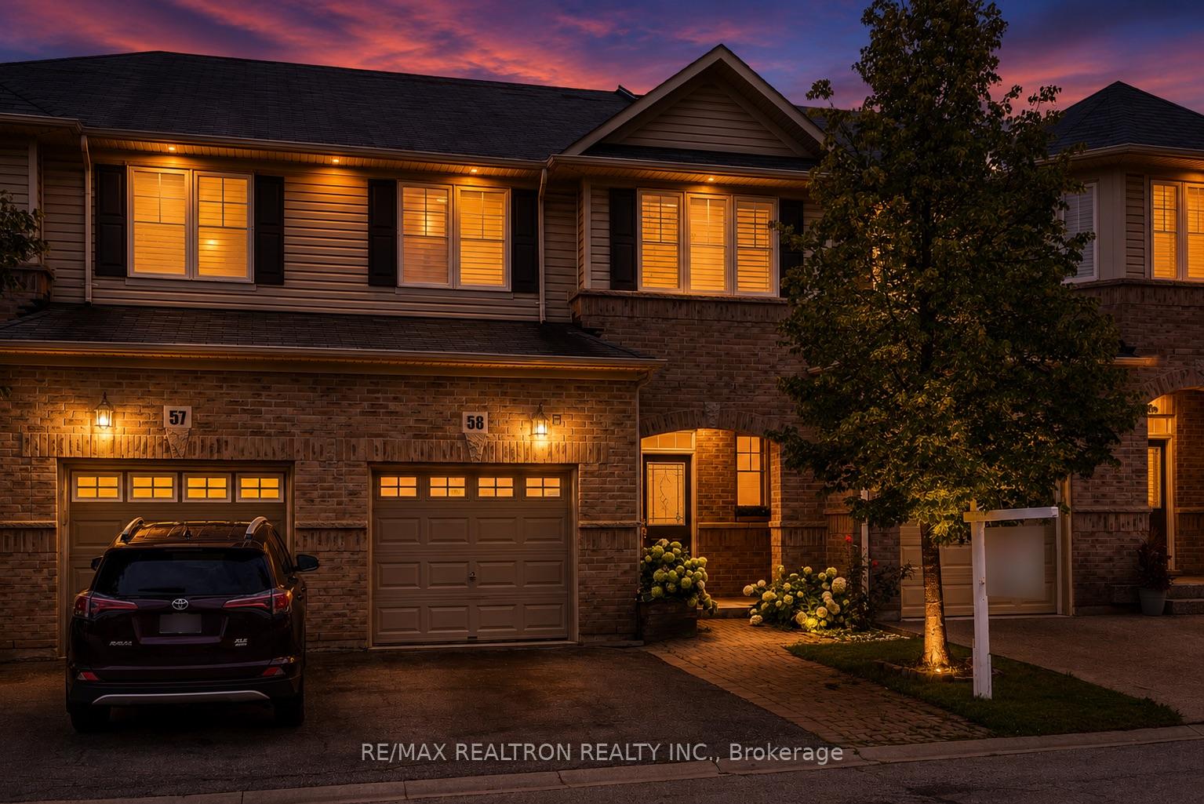
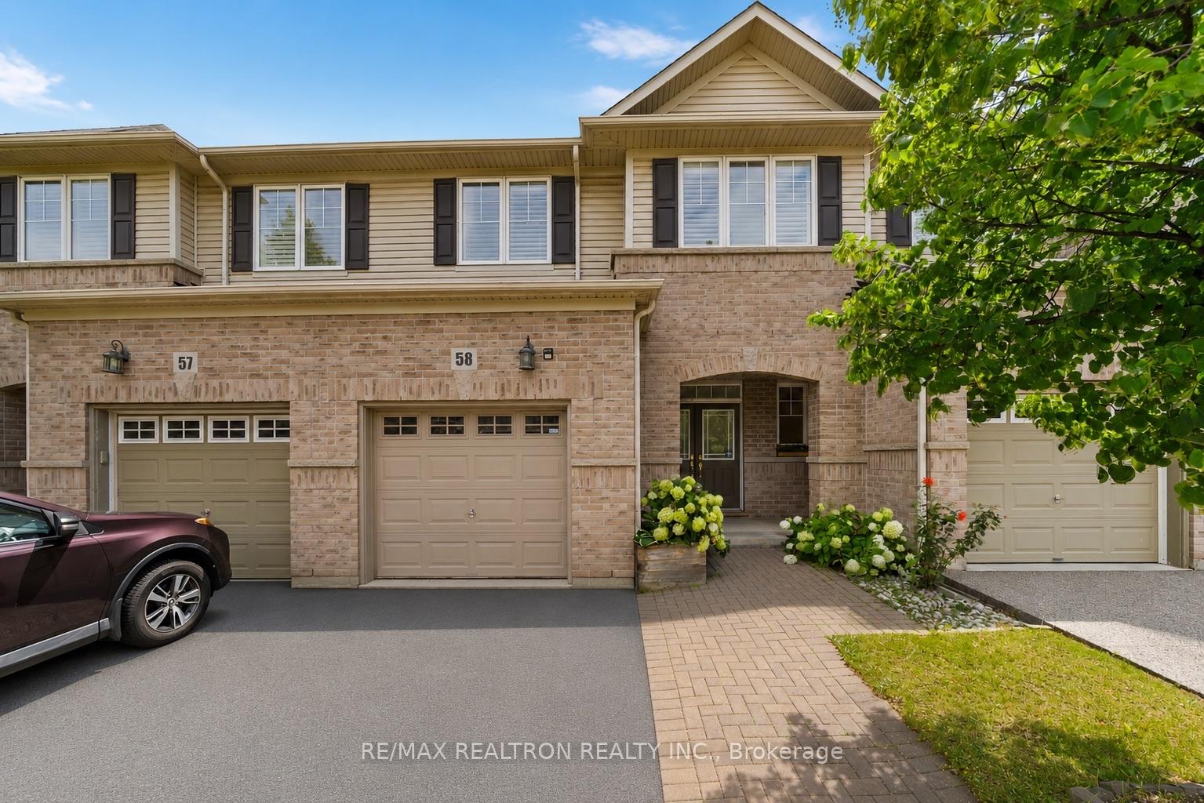
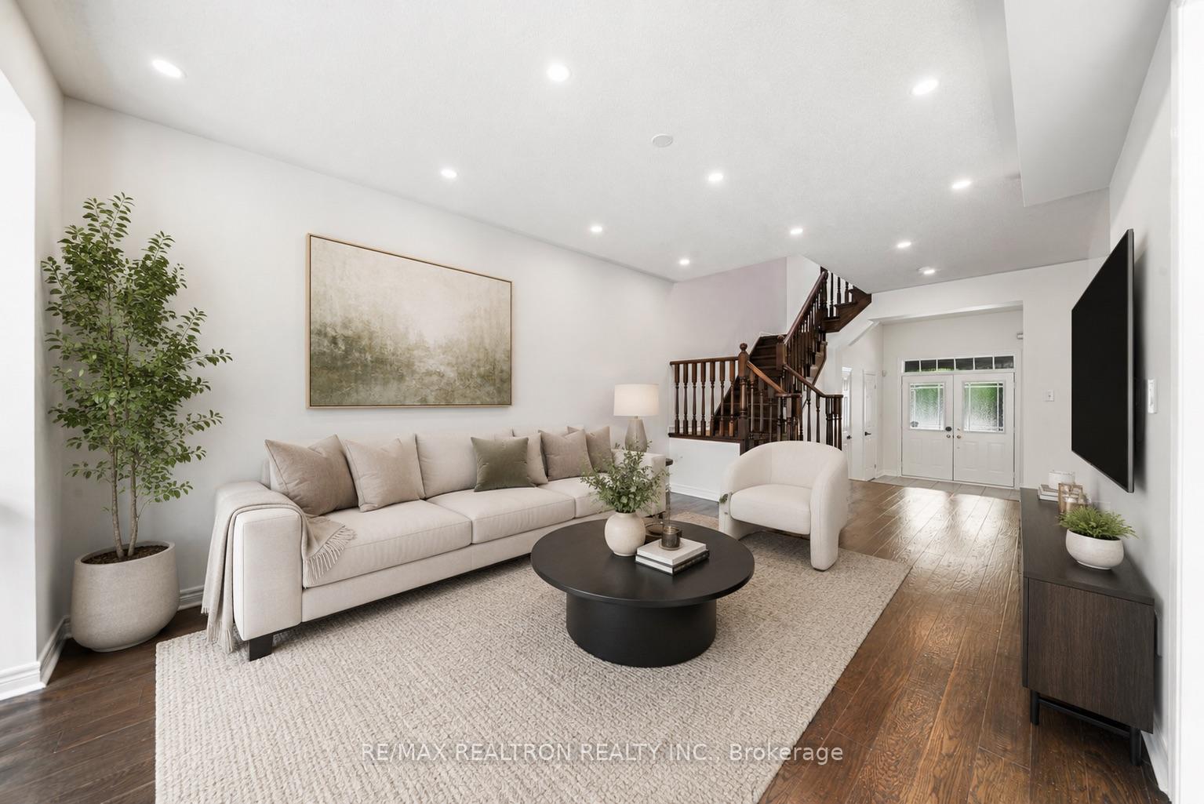
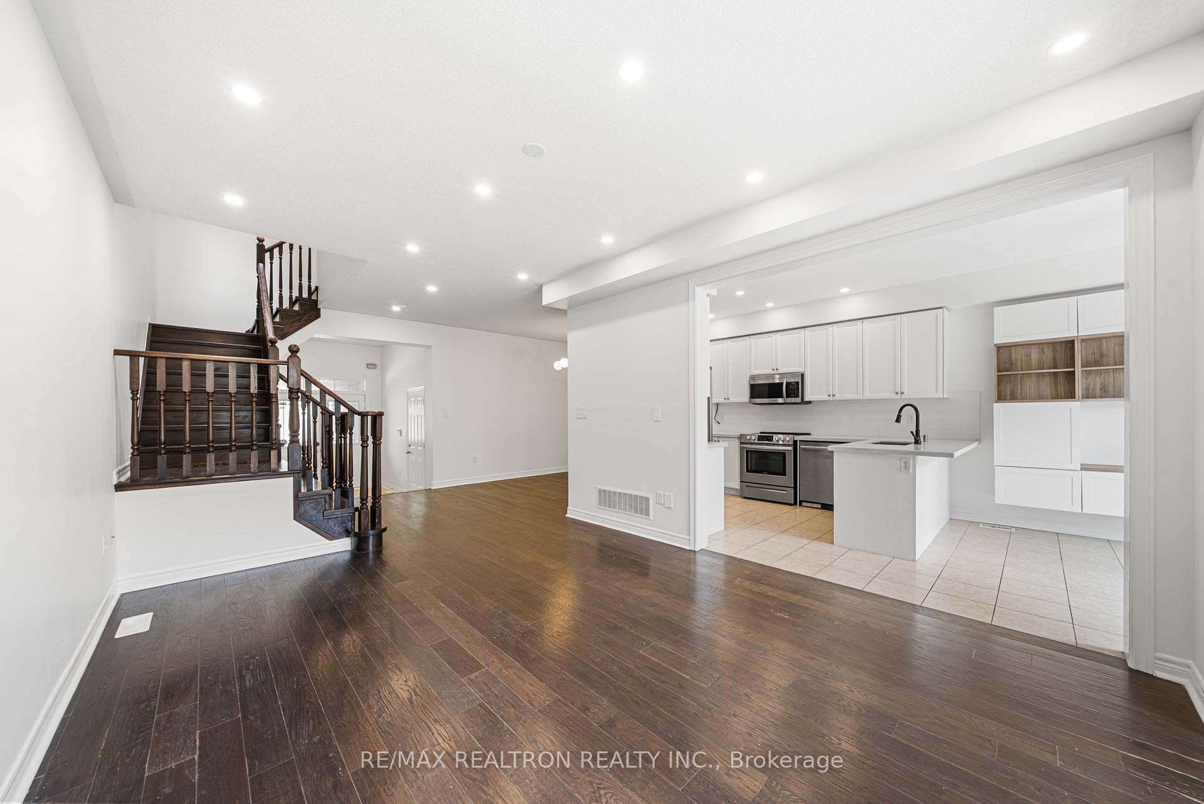
Stunning 3-Bedroom, 4-Bathroom Family Townhome in a Prime Oakville Location. Welcome to this beautifully upgraded brick townhome offering spacious, thoughtfully designed living space-perfect for growing families. Freshly painted throughout, the home features a bright, open-concept layout filled with natural light from large windows and a skylight. Nine-foot ceilings enhance the sense of space, creating a warm and inviting atmosphere. The modern kitchen is the heart of the home, featuring stainless steel appliances, quartz countertops, a breakfast bar and ample storage-ideal for busy mornings and family gatherings. Hardwood flooring and pot lights throughout add both style and comfort. Upstairs, the spacious primary bedroom retreat offers a private 4-piece ensuite and two walk-in closets, providing the perfect space to unwind. Two additional generously sized bedrooms and multiple bathrooms ensure comfort and convenience for the whole family. The fully finished basement, complete with a cozy gas fireplace, offers flexible living space for a family room, kids' play area or home office. Enjoy outdoor living in the private backyard with a deck, ideal for summer BBQs and relaxing evenings. Located in a highly desirable, family-friendly neighbourhood just minutes from top-rated schools, parks, trails, hospital, shopping and restaurants. A perfect place to call home for families seeking comfort, convenience and community. Some photos have been virtually staged.
Facts & features
Book a viewing
Rooms
10 rooms · 4 bathrooms
- Dining room11′3″ × 10′113 sq.ft.
- Foyer10′ × 7′70 sq.ft.
- Kitchen11′1″ × 9′7″106 sq.ft.
- Living room15′5″ × 12′185 sq.ft.
- Bedroom 212′8″ × 10′10″137 sq.ft.
- Bedroom 310′11″ × 10′109 sq.ft.
- Primary bedroom20′6″ × 15′4″314 sq.ft.
- Recreation11′4″ × 8′4″94 sq.ft.
- Recreation15′2″ × 10′152 sq.ft.
- Great room15′5″ × 20′308 sq.ft.
Around this home
Schools nearby
School rating, out of 10.
Listing details
Helpful tools
Your HOMEH agent
"I would see it this week."
Ask HOMEH about this home
Price, neighbourhood, monthly cost. Ask anything.
HOMEH Intelligent Agent is an AI, not a licensed representative. Check anything important with your agent.