

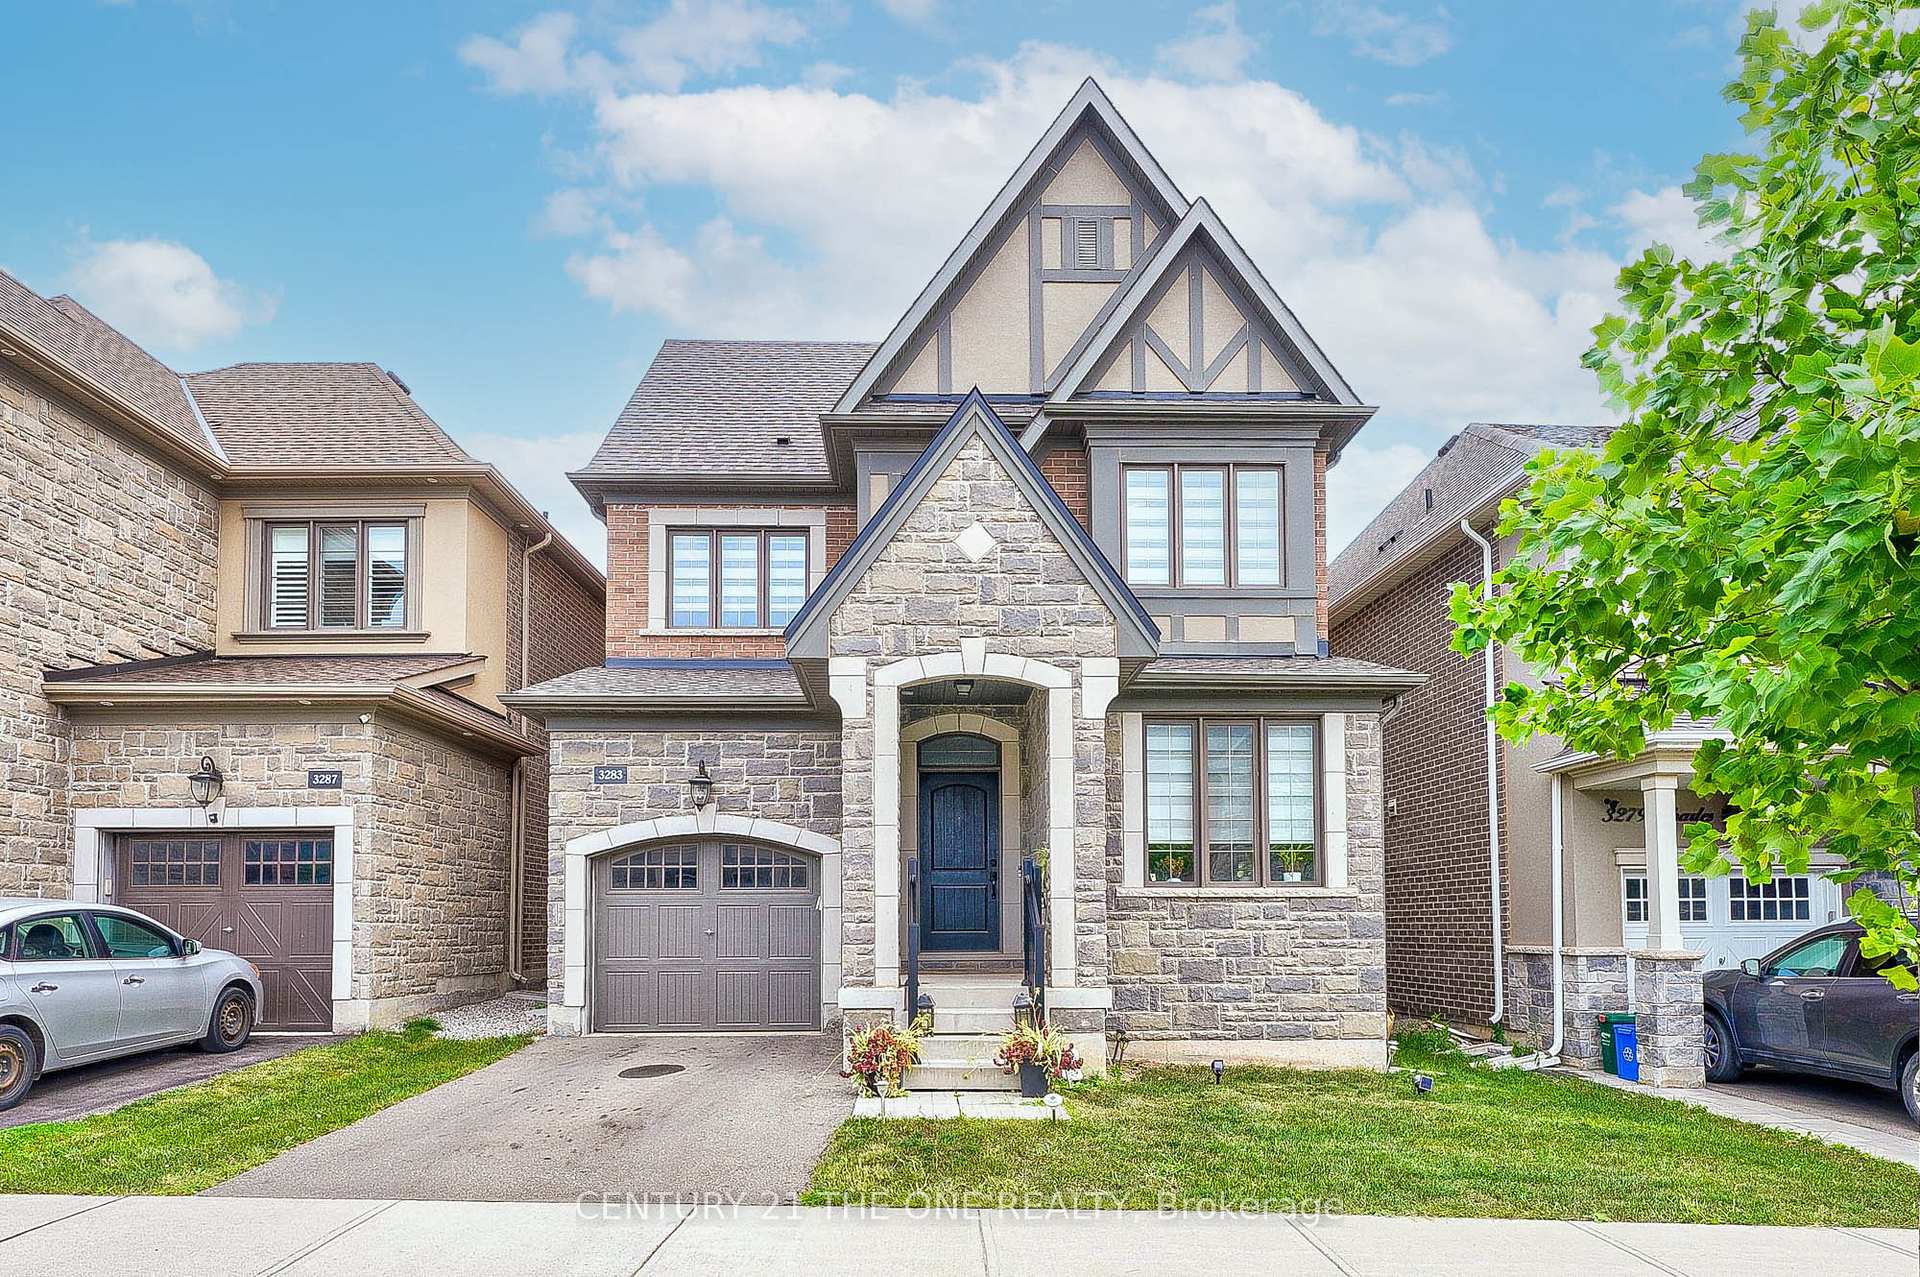
3283 Charles Fay Passage
3283 Charles Fay Passage
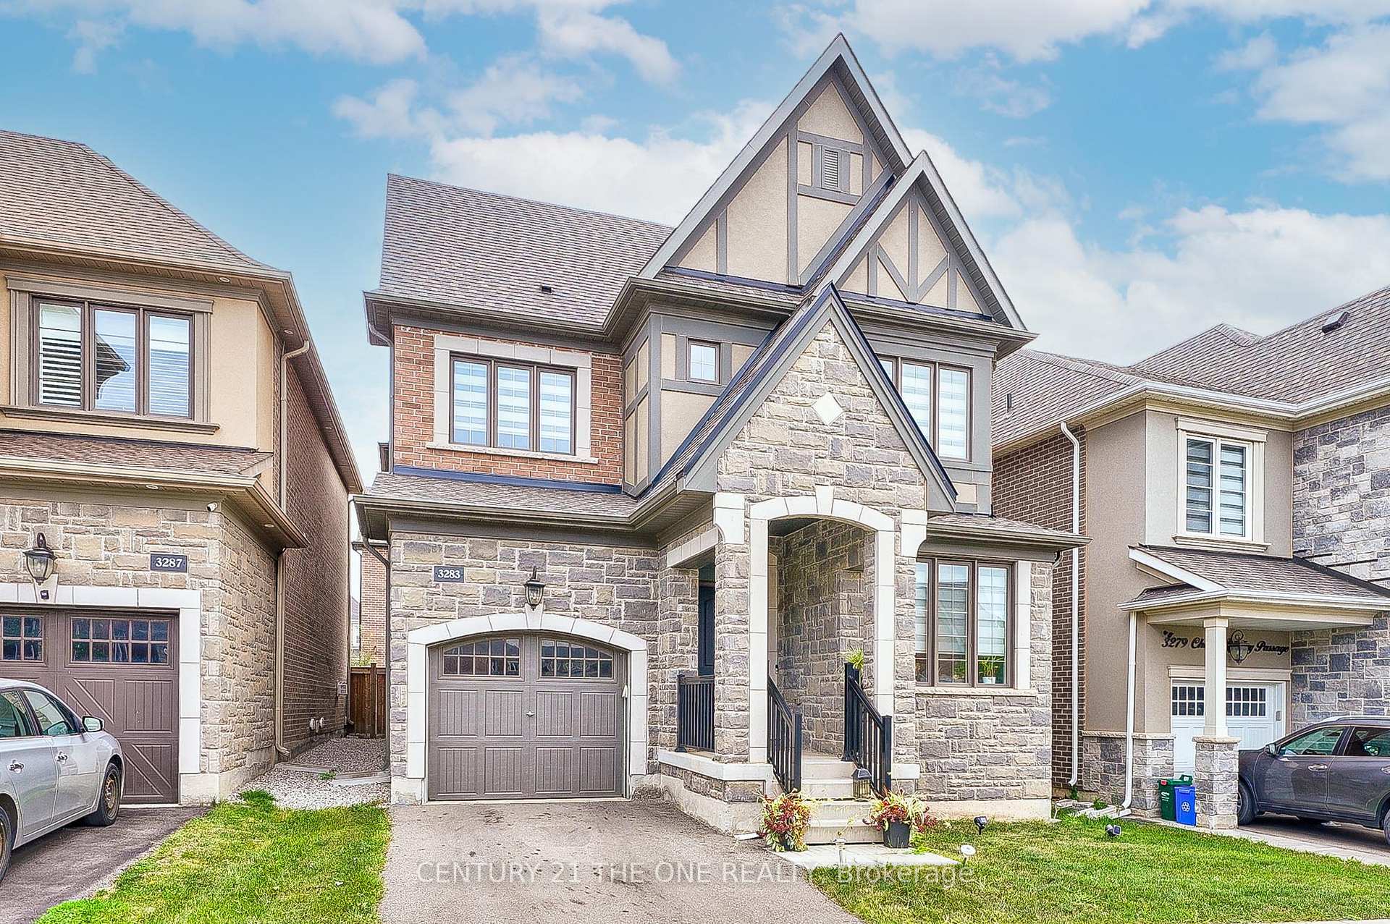
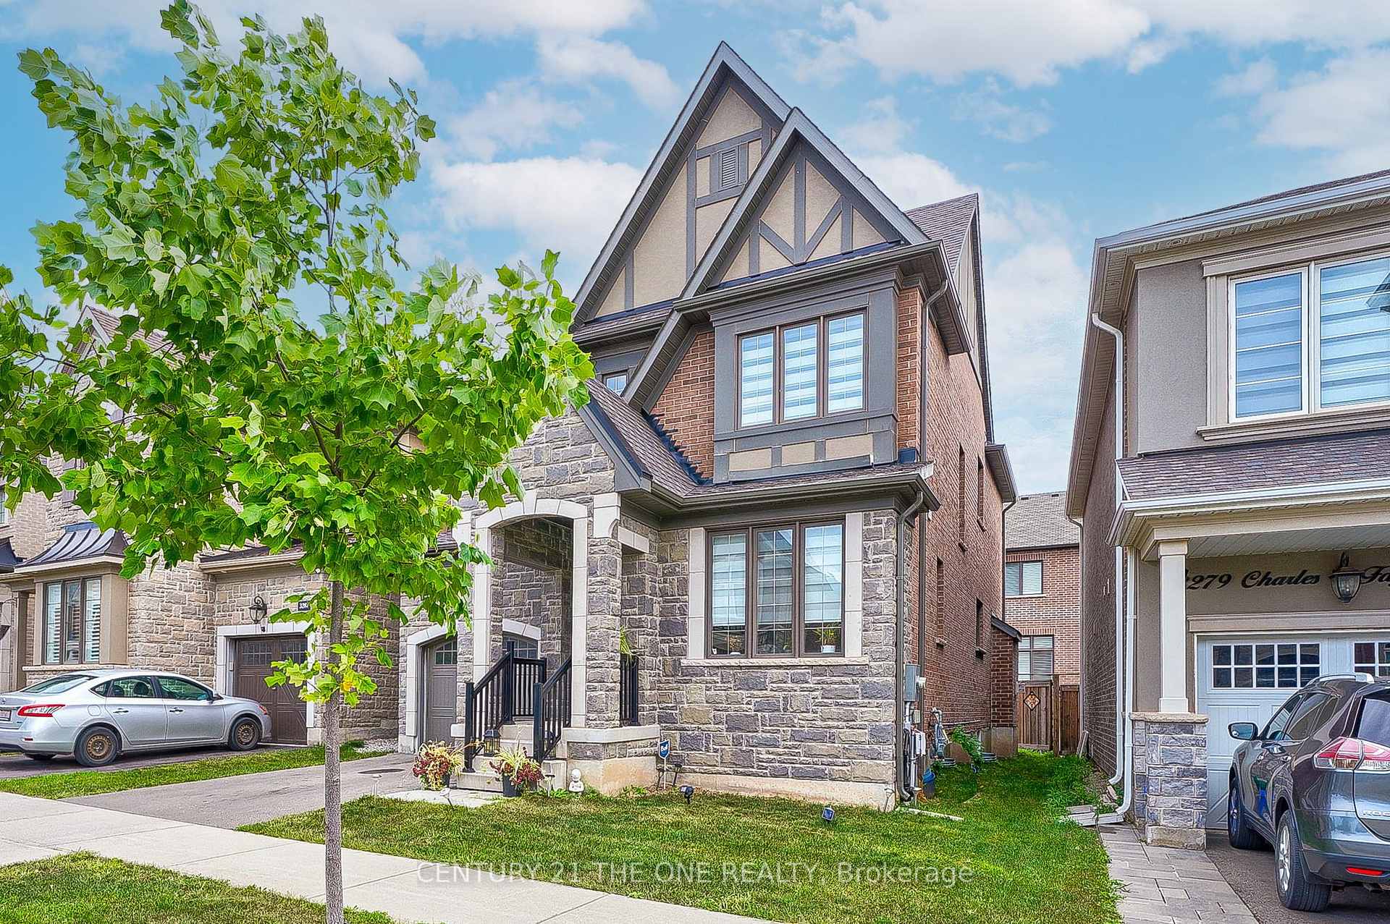
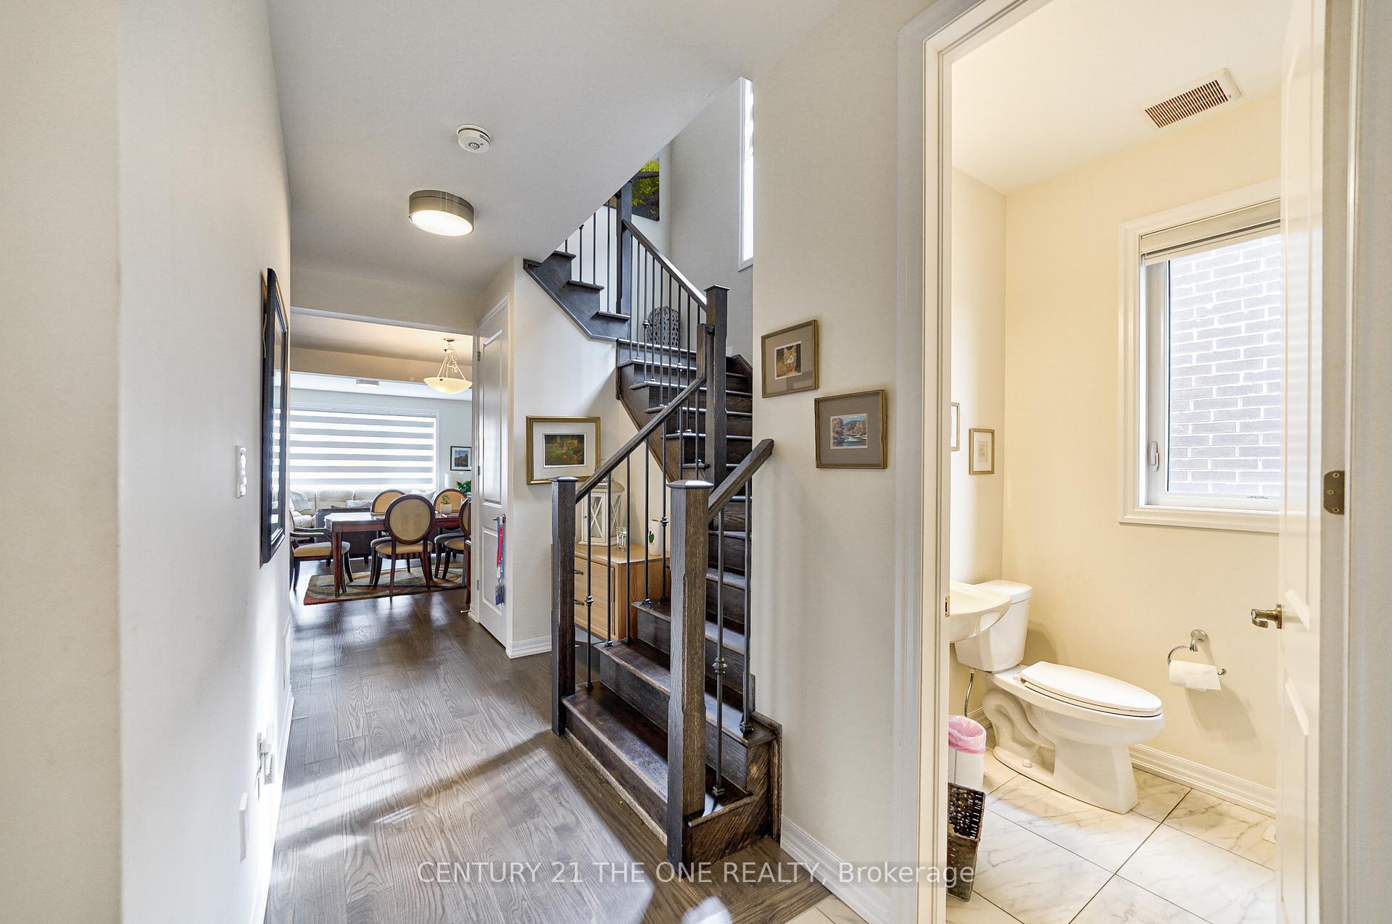
 See all 17 photos
Property history
- $1,668,000ExpiredList: 2024-10-11|End: 2025-01-31|112 daysW9392288
Facts and features
- BasementUnfinished
- Age of home0–5 years
- Price per sq ft~$741
- Water, sewerMunicipal
- Hardwood floors
- Central air
The homeDetached, 2-storey, Age 0–5 years
- Type: Detached
- Style: 2-storey
- Age: 0–5 years
- Living space: 2,000–2,500 sq ft
- Basement: Unfinished
- Waterfront: None
InsideHardwood, Broadloom, Ceramic, Upper level, Rooms above ground 10
- Flooring: Hardwood, Broadloom, Ceramic
- Laundry: Upper level
- Rooms above ground: 10
- Bedrooms: 4
- Bathrooms: 4
- Kitchens: 1
- Family room: Yes
Outside and lotStone, stucco (plaster), Asphalt shingle, Unknown
- Exterior: Stone, stucco (plaster)
- Roof: Asphalt shingle
- Foundation: Unknown
- Size: 36.65 × 90.03 ft
Parking1 Garage, Built-in, Private
- Spaces: 1 Garage
- Garage: Built-in
- Driveway: Private
Heating, water and powerForced air, gas, Central air, Municipal water
- Heating: Forced air, gas
- Cooling: Central air
- Water: Municipal water
- Sewer: Municipal sewer
Costs and taxesTaxes $6,500 a year, HST included in the price
- Taxes, 2024: $6,500 a year
- HST: HST included in the price
Included in the saleS/s fridge, s/s gas stove, range hood, s/s dish-washer, washer/dryer, all electrical light fixtures. tesla charge included.
- Included: S/s fridge, s/s gas stove, range hood, s/s dish-washer, washer/dryer, all electrical light fixtures. tesla charge included.
NearbyElectric car charger, fenced yard, hospital, park, school
- Close to: Electric car charger, fenced yard, hospital, park, school
Listing detailsW9392288, Expired, Oct 11, 2024
- MLS® number: W9392288
- Status: Expired
- Listed on: Oct 11, 2024
- Days on market: 112
- Updated: Nov 11, 2024
- Possession: 2024-10-11
- Occupied by: Vacant
- Listing brokerage: CENTURY 21 THE ONE REALTY
About this home
3283 Charles Fay Passage, Oakville (Glenorchy), ON L6M 5K1
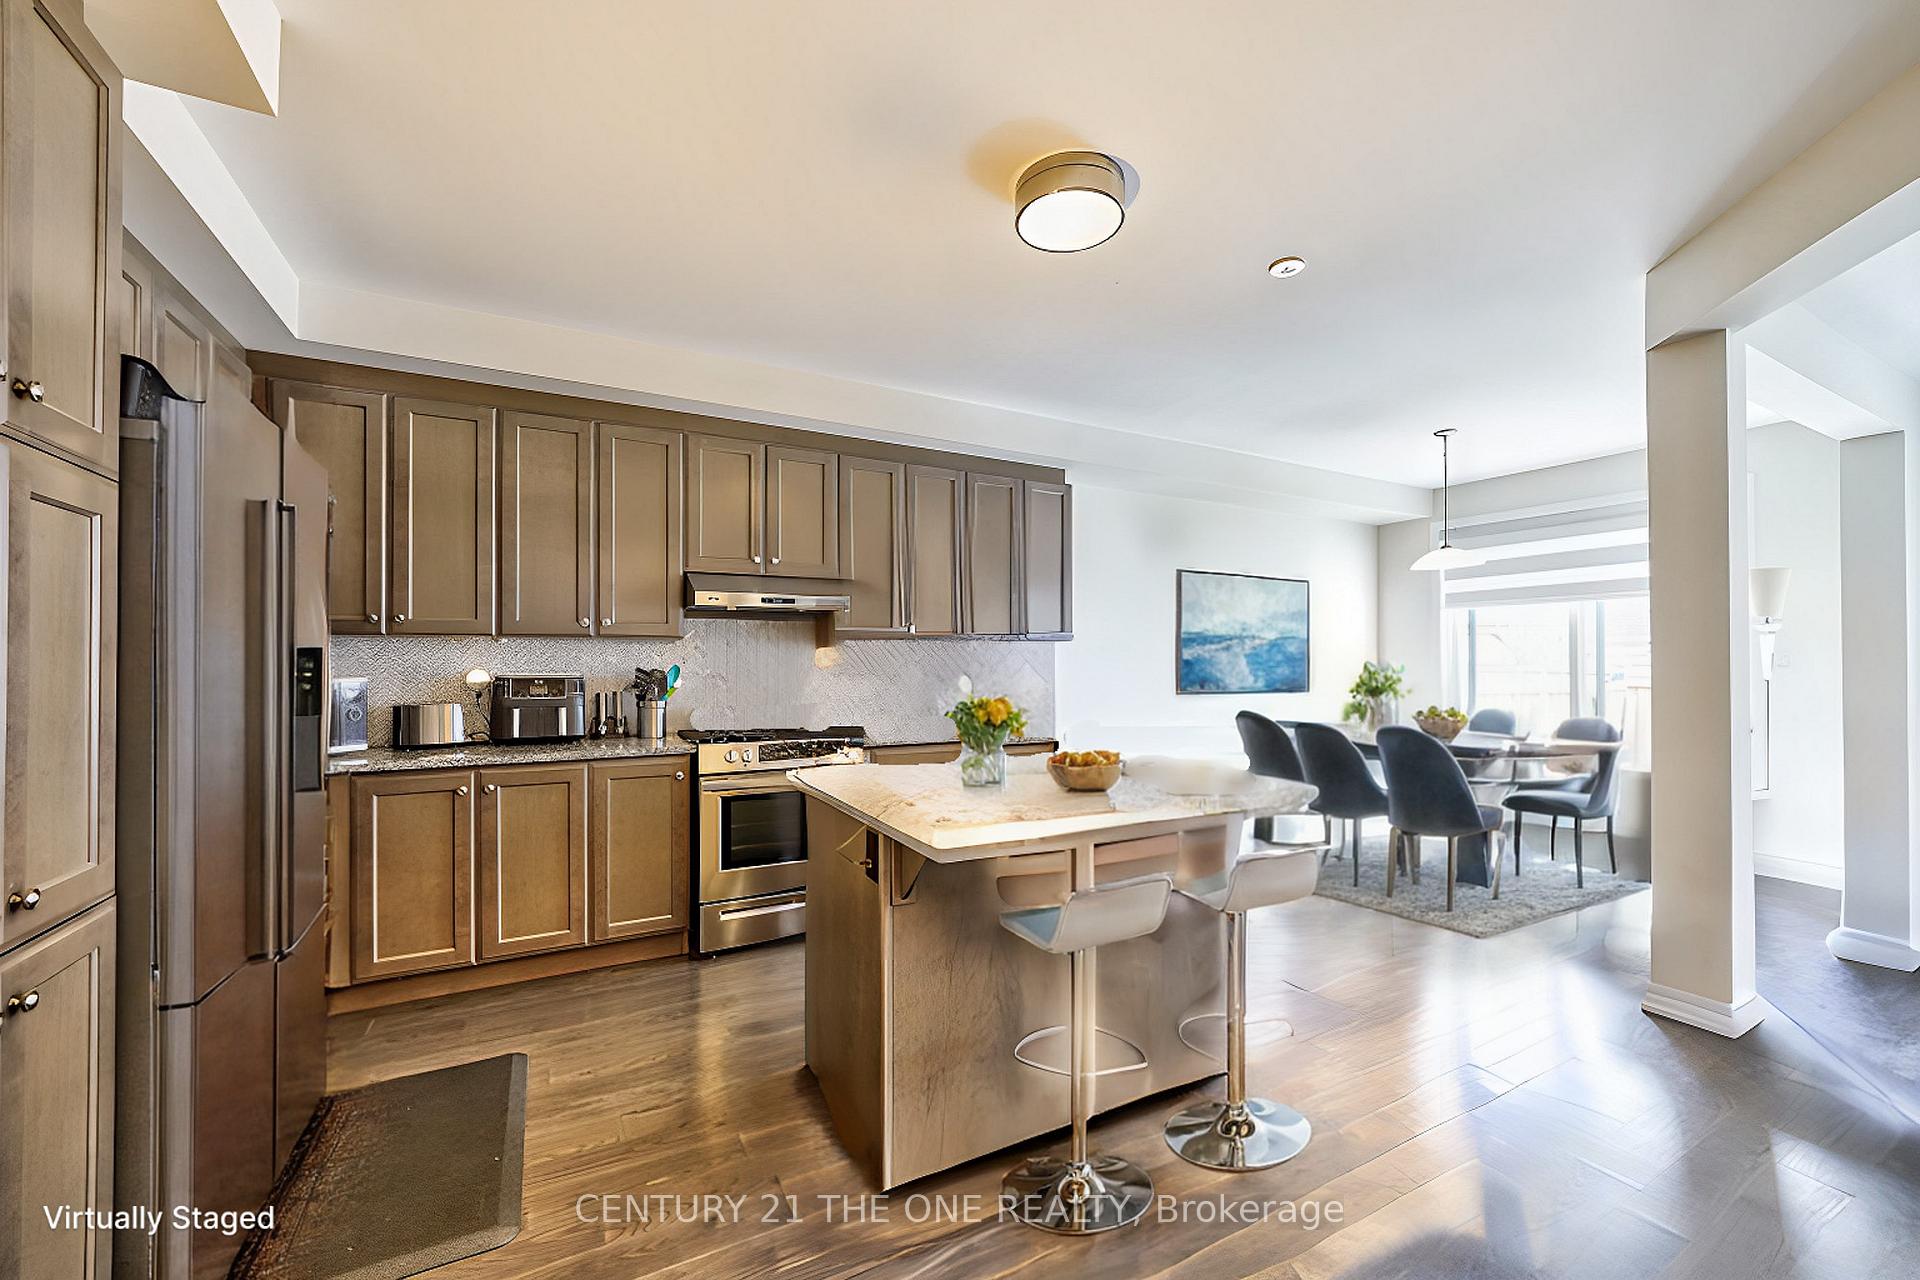
Beautiful Detached Home In Oakville. This home in the prestigious Oakville neighborhood sounds truly appealing. Its chef's kitchen with granite countertops, a large island with a sink, a breakfast bar, and ample cupboard space is ideal for cooking and entertaining. The open-concept design ensures you can stay connected with family and guests in the adjoining family and dining rooms while preparing meals. The master bedroom provides a luxurious retreat with a large 5-piece ensuite. Additionally, the 2nd and 3rd bedrooms sharing a 4-piece bathroom offers convenience for family living. The neutral paint throughout makes it easy to personalize and settle in quickly.
Ask about this home
A HOMEH agent will answer your questions about this home.
Around this home
Daily convenience, out of 100, from the distances below
Schools nearby
School rating, out of 10.
Helpful calculators
Your HOMEH agent

"I would see it this week."