

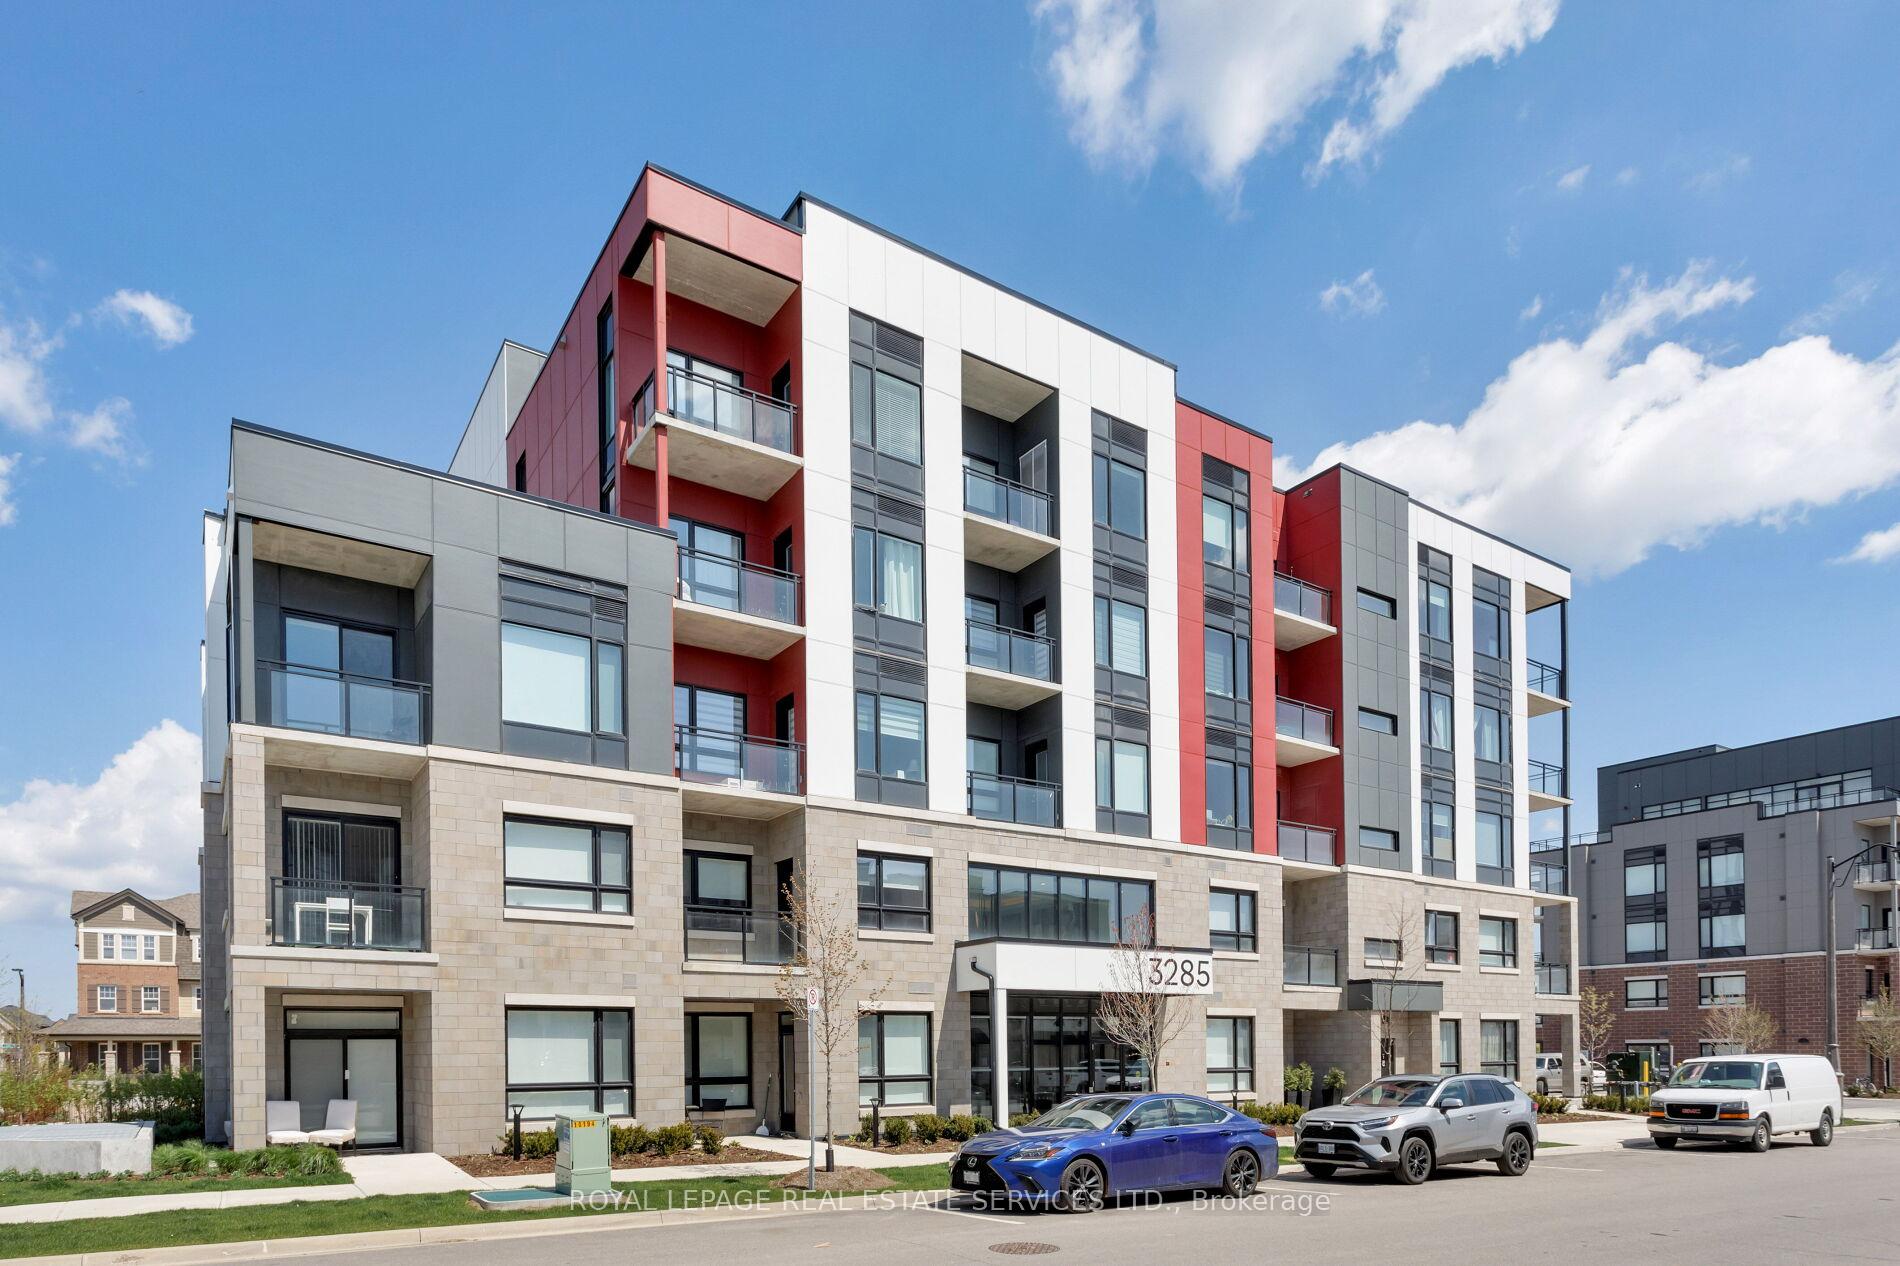
Unit 503, 3285 Carding Mill Trail
Unit 503, 3285 Carding Mill Trail
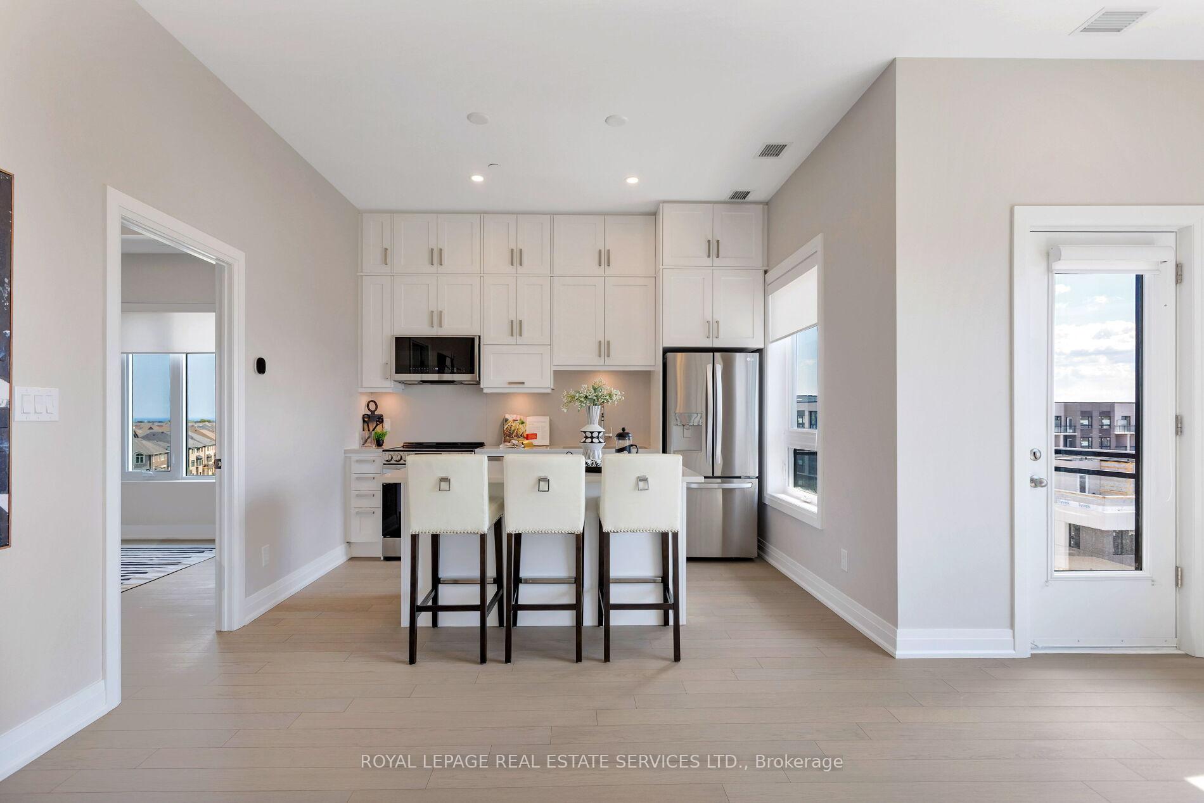
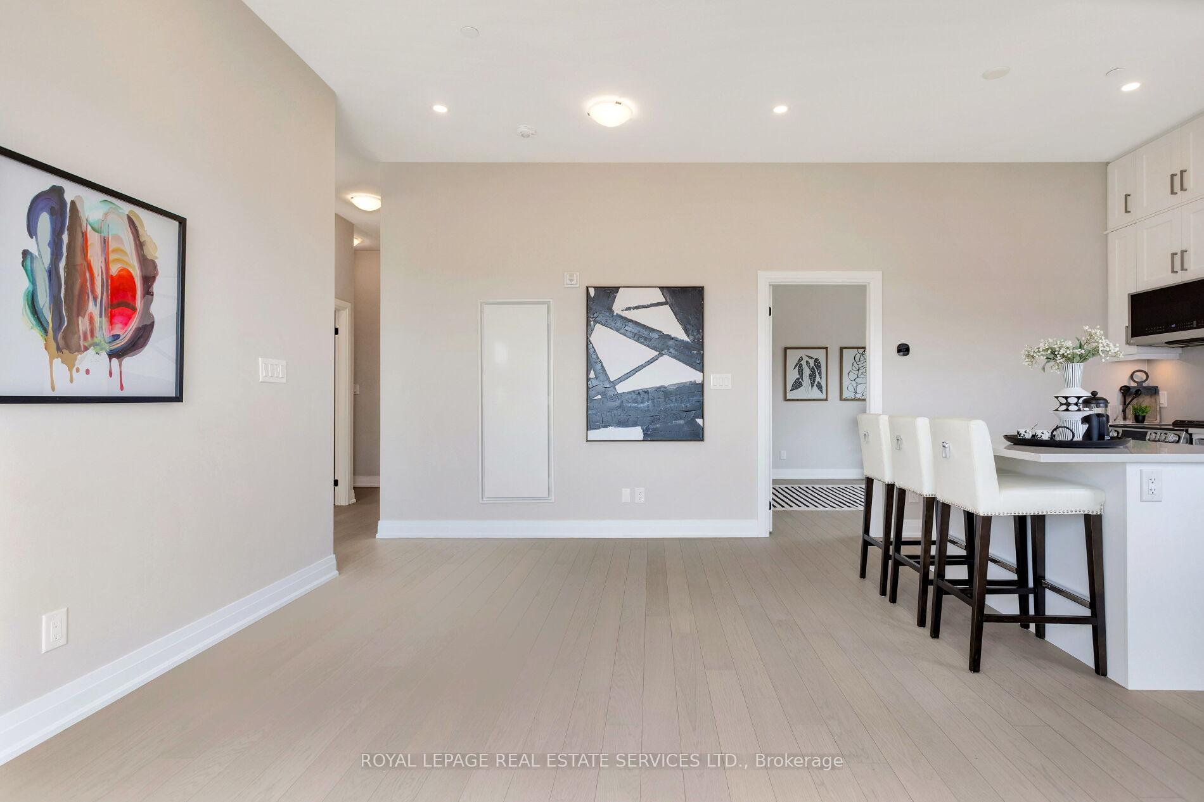
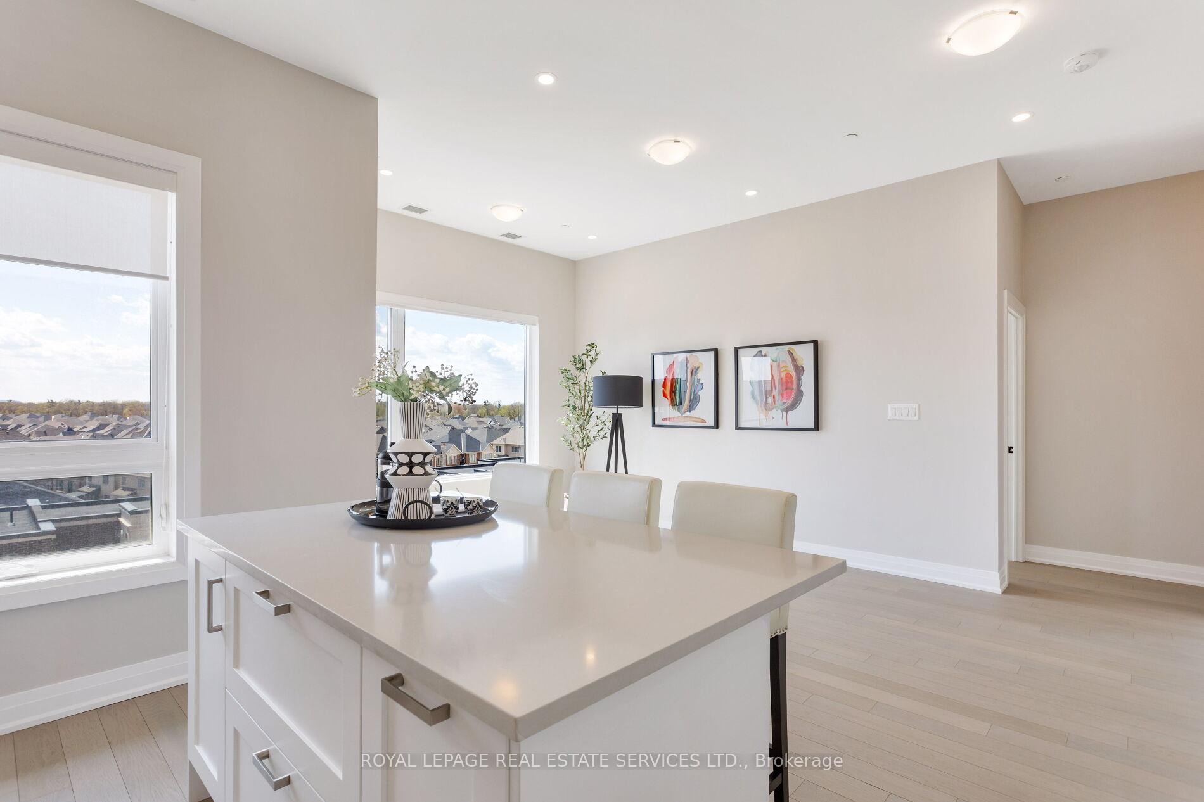
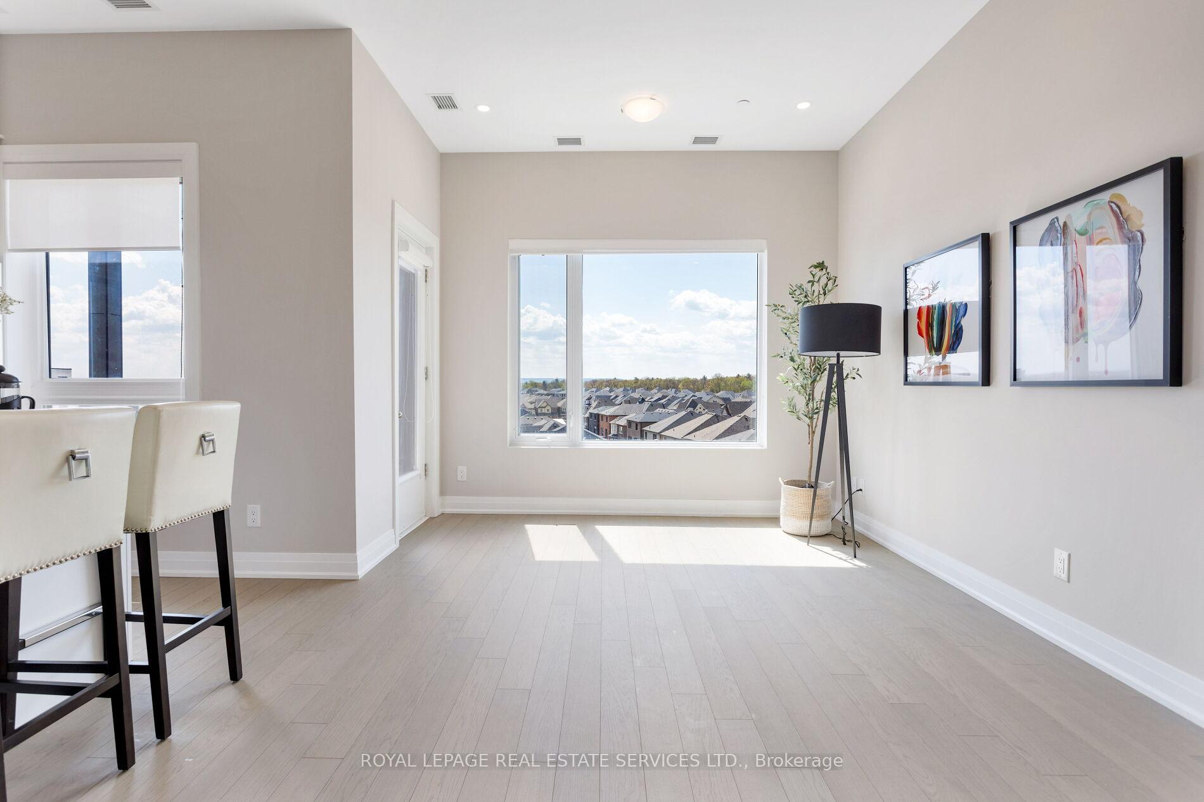 See all 39 photos
Property history
Facts and features
- ExposureNorth
- LaundryIn-suite laundry, closet
- LockerOwned
- BalconyOpen
- Hardwood floors
- Central air
- Concierge
- Exercise room
- Party room/meeting room
- Rooftop deck/garden
The homeCondo Apartment, 1 storey/apt, Age 0–5 years
- Type: Condo Apartment
- Style: 1 storey/apt
- Age: 0–5 years
- Living space: 900–999 sq ft
- Basement: None
- Exposure: North
- View: Pond
InsideHardwood, In-suite laundry, laundry closet, main level, Carpet free
- Flooring: Hardwood
- Laundry: In-suite laundry, laundry closet, main level
- Features: Carpet free
- Elevator: Yes
- Rooms above ground: 4
- Bedrooms: 2
- Bathrooms: 2
- Kitchens: 1
OutsideConcrete, Flat, Unknown
- Exterior: Concrete
- Roof: Flat
- Foundation: Unknown
- Balcony: Open
Parking and locker1 Parking, Underground, Parking type Owned
- Spaces: 1 Parking
- Garage: Underground
- Parking type: Owned
- Spot: A 86
- Locker: Owned
- Locker unit: A 306
BuildingViews of the Preserve, Condo corporation 738, Community bbq, concierge, elevator, exercise room, party room/meeting room, rooftop deck/garden
- Name: Views of the Preserve
- Condo corporation: 738
- Amenities: Community bbq, concierge, elevator, exercise room, party room/meeting room, rooftop deck/garden
- Pets: Allowed
Heating, water and powerOther, gas, Central air
- Heating: Other, gas
- Cooling: Central air
Rent and termsRent $3,100 a month, Entire property, Unfurnished
- Rent: $3,100 a month
- Space for rent: Entire property
- Furnished: Unfurnished
- Lease: 12 months
- Paid: Monthly
- Rent includes: Building insurance, building maintenance, common elements, exterior maintenance, parking
- Employment letter: Required
- Rental application: Required
IncludedBuilt-in dishwasher, fridge, stove, washer, dryer, all elfs, all window coverings
- Included: Built-in dishwasher, fridge, stove, washer, dryer, all elfs, all window coverings
NearbyGreenbelt/conservation, level, library, park, rec./commun.centre, school
- Close to: Greenbelt/conservation, level, library, park, rec./commun.centre, school
Listing detailsW12392242, Rented, Sep 9, 2025
- MLS® number: W12392242
- Status: Rented
- Listed on: Sep 9, 2025
- Days on market: 24
- Updated: Oct 3, 2025
- Possession: Immediate
- Occupied by: Vacant
- Listing brokerage: ROYAL LEPAGE REAL ESTATE SERVICES LTD.
About this home
Unit 503, 3285 Carding Mill Trail, Oakville (Glenorchy), ON L6M 5P8
Welcome to Views on the Preserve in North Oakville a master-planned community surrounded by scenic ponds, lush green spaces, and preserved forestlands. Boutique building! This newly Mattamy built penthouse corner suite offers approx. 915 sq. ft. of modern elegance, featuring 2 spacious bedrooms, 2 luxurious baths, and a 52 sq. ft. balcony overlooking Charles Fay Pond. Enjoy soaring 10-foot ceilings, wide-plank engineered hardwood floors, quartz countertops throughout, pot lights, and expansive windows with custom blinds. The open-concept layout connects the living/dining area to a gourmet kitchen featuring stacked floor-to-ceiling cabinetry, quartz counters, under-cabinet lighting, a centre island with a breakfast bar, and upgraded stainless steel appliances, ideal for entertaining. The primary suite includes a walk-in closet with an upgraded organizer and a spa-like ensuite with an upgraded glass Super shower. A second bedroom and adjacent 4-piece bath with a deep soaker tub offer flexibility for guests or a home office. Additional conveniences include in-suite laundry with a full-sized smart washer/dryer, underground parking, a storage locker, and premium building amenities,24 hour security, party room, fitness centre, yoga lawn, geothermal HVAC, Smart Home tech, and available high-speed internet. Minutes from schools, parks, shops, dining, Oakville Hospital, GO Station, and major highways, this luxury condo combines comfort, convenience, and lifestyle in a highly sought-after location. Prefers no pets & no smoking. Credit check & references.
Ask about this home
A HOMEH agent will answer your questions about this home.
Know more about Views of the Preserve
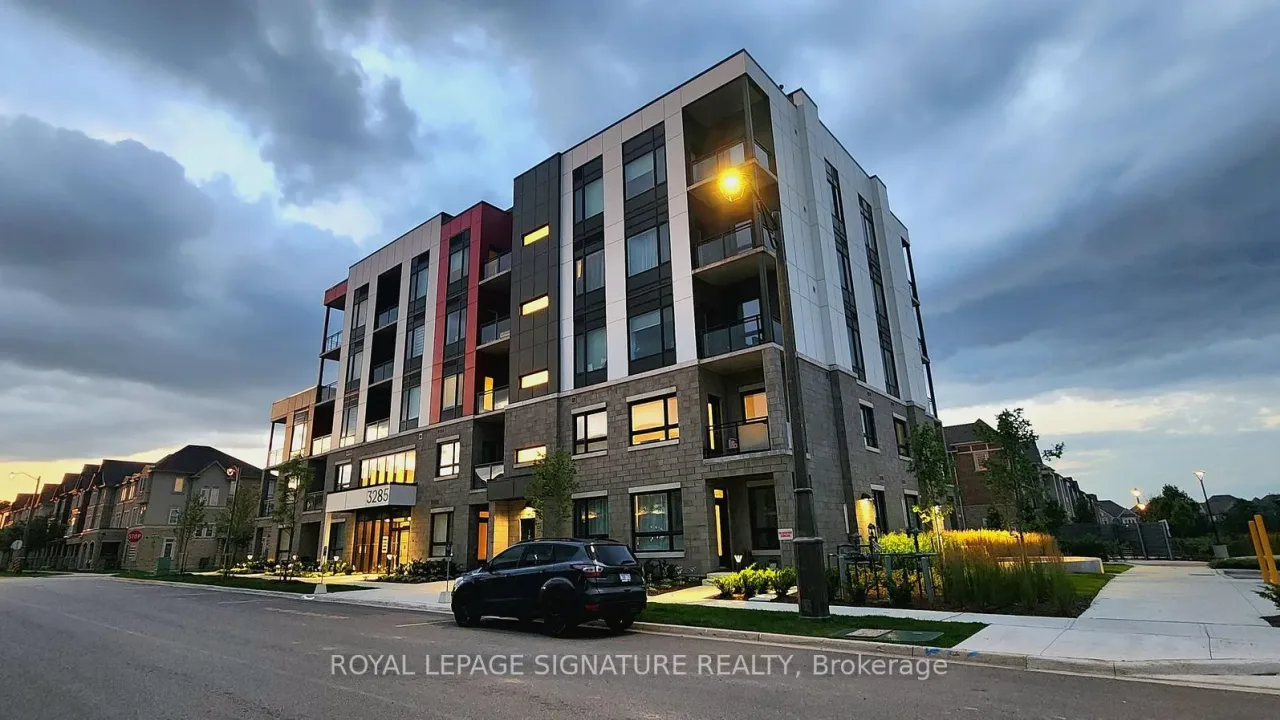
Condo building · 3285 Carding Mill Trail
Views of the Preserve is a condo. Right now 1 for rent is on the market here.
No similar units for rent in Views of the Preserve right now.
Around this home
Daily convenience, out of 100, from the distances below
Schools nearby
School rating, out of 10.
Helpful calculators
Your HOMEH agent

"I would see it this week."