

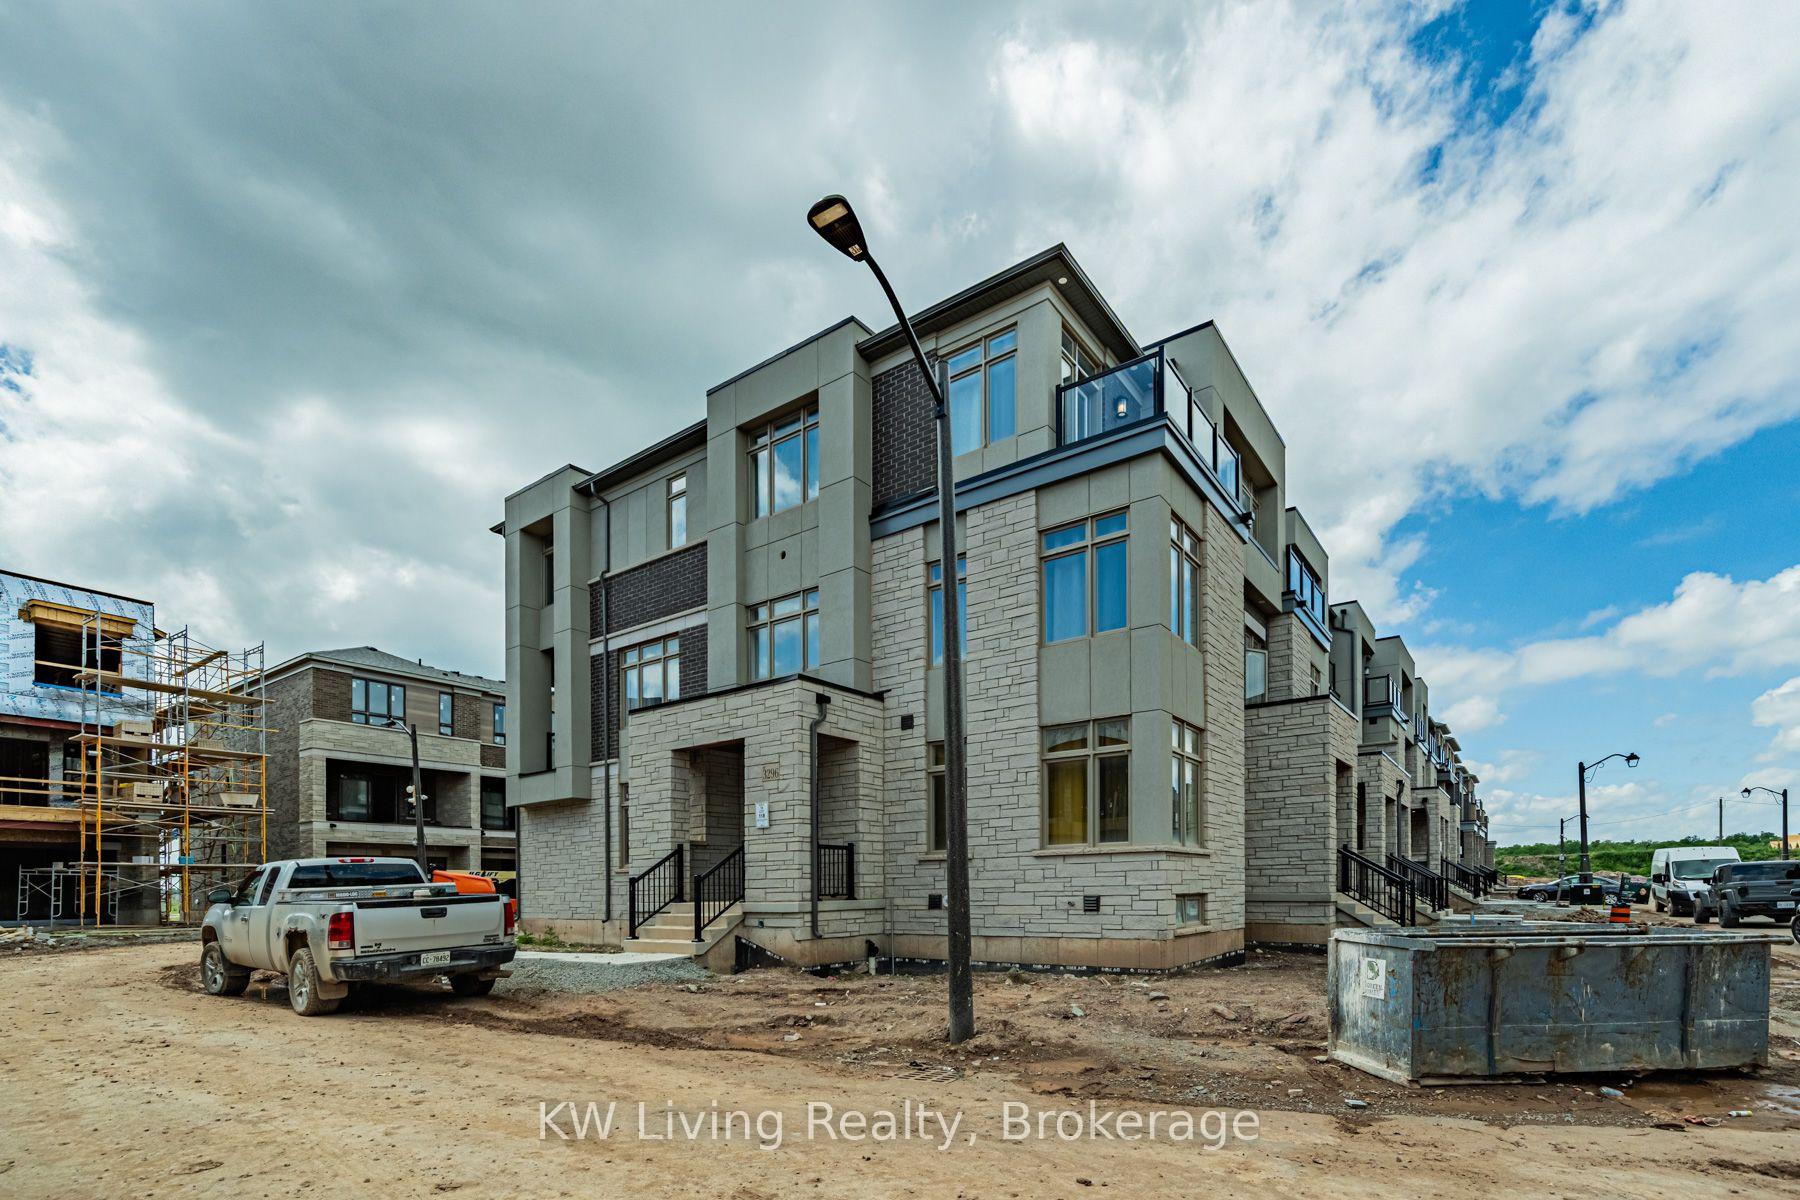
Ground, 3296 Taha Gardens
Freehold Townhouse For Rent
1/1Ground, 3296 Taha Gardens
Freehold Townhouse For Rent
1 Bedroom
1 Bathroom
0 Garage
<700 sq.ft
Main Floor
Available Now
Facts and features
- BasementApartment
- Lease term12 months
- FurnishedFurnished
- LaundryEnsuite
What stands out
- Central air
The homeFreehold Townhouse, 3-storey, Under 700 sq ft
- Type: Freehold Townhouse
- Style: 3-storey
- Living space: Under 700 sq ft
- Basement: Apartment
InsideEnsuite, Other, Rooms above ground 4
- Laundry: Ensuite
- Features: Other
- Rooms above ground: 4
- Bedrooms: 1
- Bathrooms: 1
- Kitchens: 1
Outside and lotBrick, Asphalt shingle, Concrete
- Exterior: Brick
- Roof: Asphalt shingle
- Foundation: Concrete
Parking1 Parking, Attached, Private
- Spaces: 1 Parking
- Garage: Attached
- Driveway: Private
Heating, water and powerForced air, gas, Central air, Municipal water
- Heating: Forced air, gas
- Cooling: Central air
- Water: Municipal water
- Sewer: Municipal sewer
Rent and termsRent $1,600 a month, Main, Furnished
- Rent: $1,600 a month
- Space for rent: Main
- Furnished: Furnished
- Lease: 12 months
- Paid: Monthly
- Rent includes: Central air conditioning, heat, hydro, parking, water
- Deposit: Required
- Credit check: Required
- Employment letter: Required
- Rental application: Required
- References: Required
Listing detailsW14202338, For Rent, Nov 22, 2026
- MLS® number: W14202338
- Status: For Rent
- Listed on: Nov 22, 2026
- Days on market: Listed today
- Updated: Nov 22, 2026
- Possession: 2026-11-22 / Immediate
- Occupied by: Vacant
- Listing brokerage: KW Living Realty
About this home
Ground, 3296 Taha Gardens, Oakville (Glenorchy), ON L6M 5S6
Other
Fully furnished Beautiful Brand New Corner Lot Townhouse in Oakville! Private Main Ground Level Floor, featuring Kitchen, Bedroom and 3 Piece Washroom. Townhouse is located at 6th Line &Dundas. Close to Shopping Center, Toronto Premium Outlet Mall, HWY 403. Utilities Included in the rent.
Read more
Book a viewing
Sun22Nov
Mon23Nov
Tue24Nov
Wed25Nov
Thu26Nov
Fri27Nov
Sat28Nov
Pick A Time
Around this home
6th Line & Jack Bowerbank Bvld
Errands
Parks
Schools
Daily convenience, out of 100, from the distances below
ParkBowbeer Parkette · 2 within 1 km7 min walk460 m
SchoolDr. David R. Williams Public School14 min walk880 m
PharmacyOak Park Pharmacy & Medical Clinic28 min walk1.7 km
Gym & rec centreVic Hadfield Golf & Learning Centre31 min walk1.9 km
WalkDriveStraight-line distance, open map data
Park0.5 km
Schools nearby
School rating, out of 10.
Dr. David R. Williams Public Schoolelementary · Public · 0.9 km
7.7/10Good
St. Gregory the Great Catholic Elementary Schoolelementary · Catholic · 1.2 km
7.1/10Good
Oodenawi Public Schoolelementary · Public · 1.4 km
7.2/10Good
Contact agent
Helpful calculators
Rent vs buy
Affordability
Mortgage
Down payment
Stress test
CMHC insurance

Your HOMEH agent
KimHOMEH agent · Oakville
"I would see it this week."
Ask Kim