

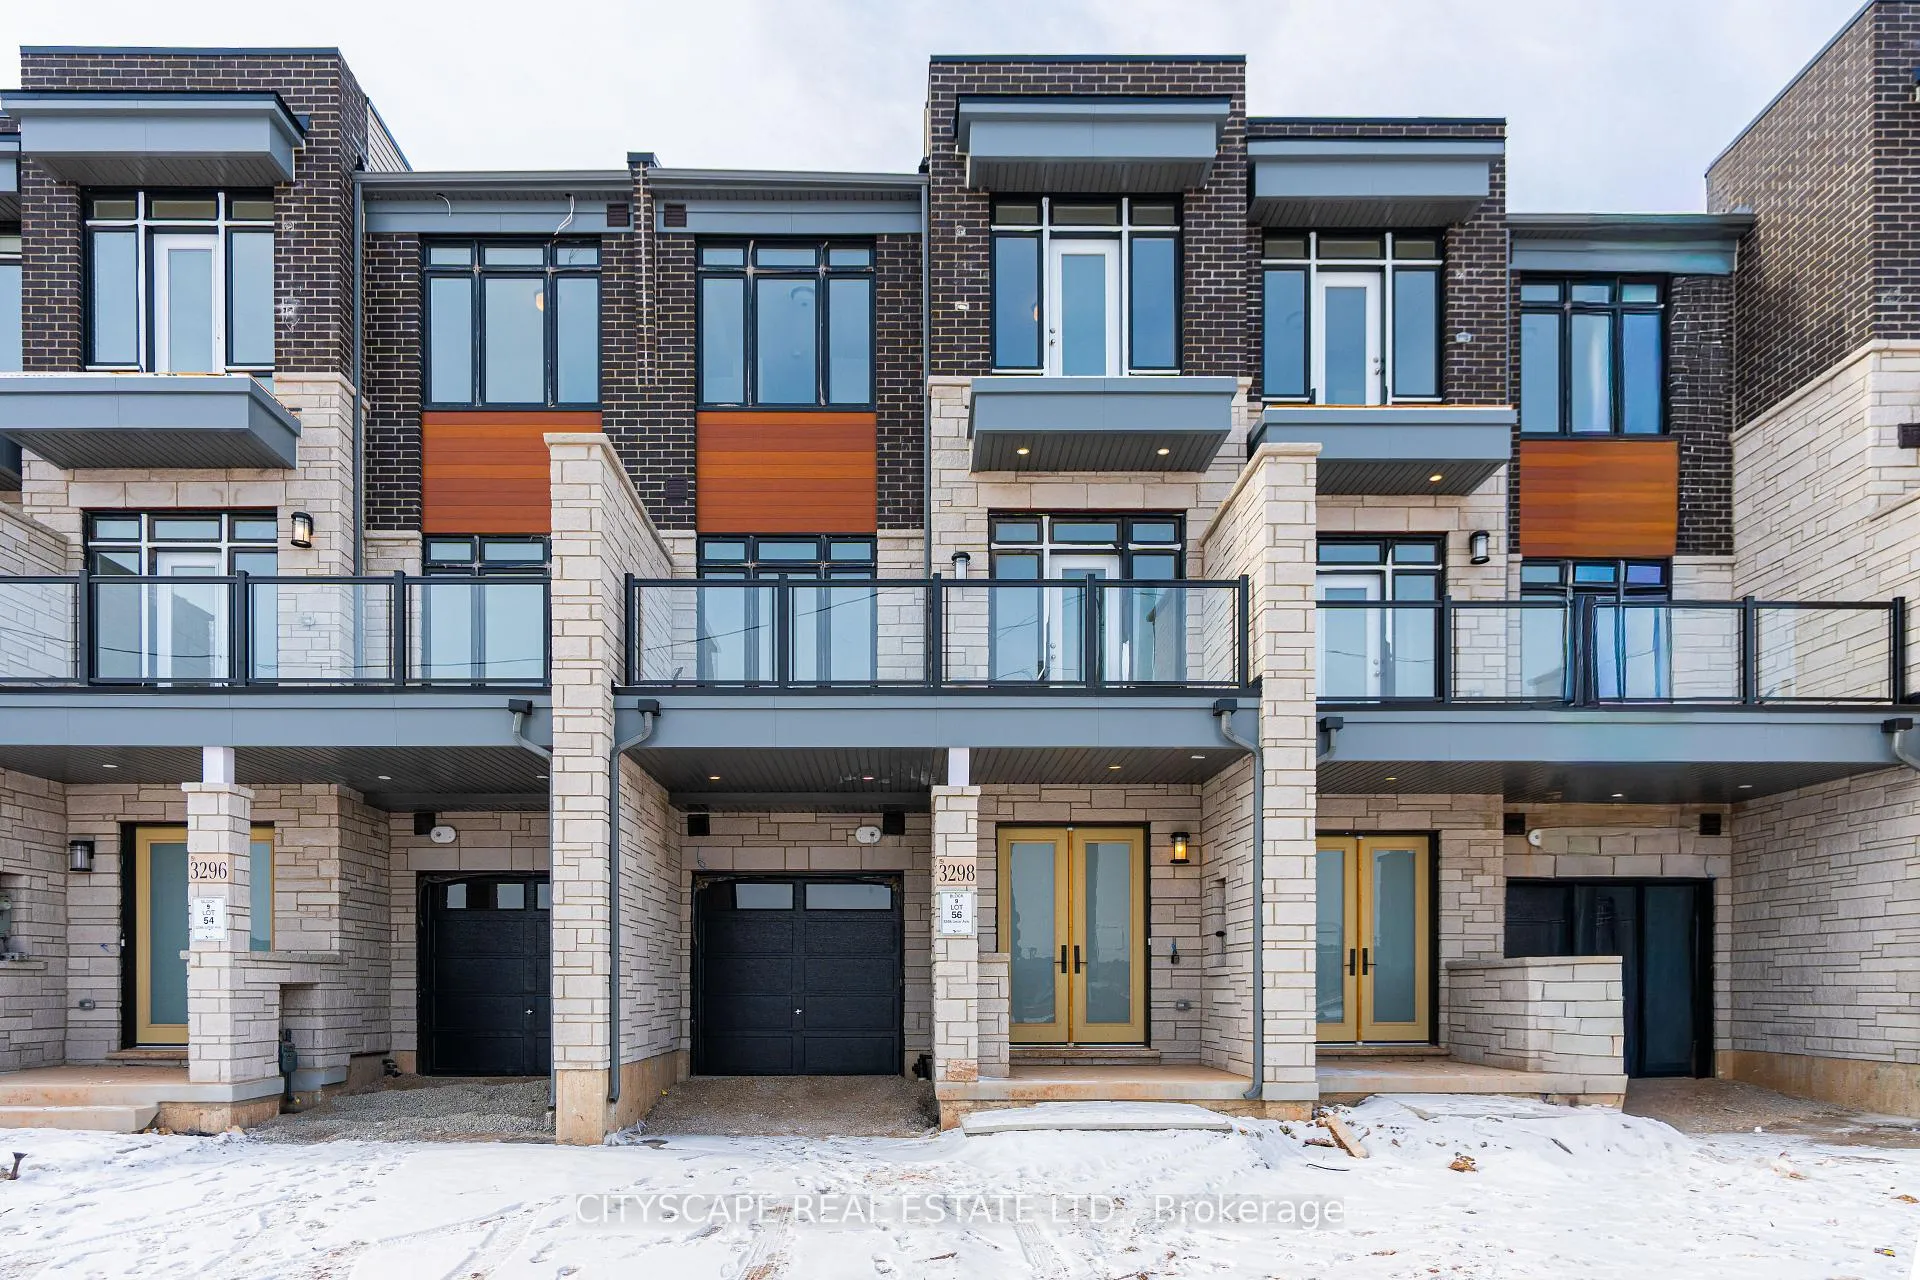
3298 Umar Avenue
3298 Umar Avenue
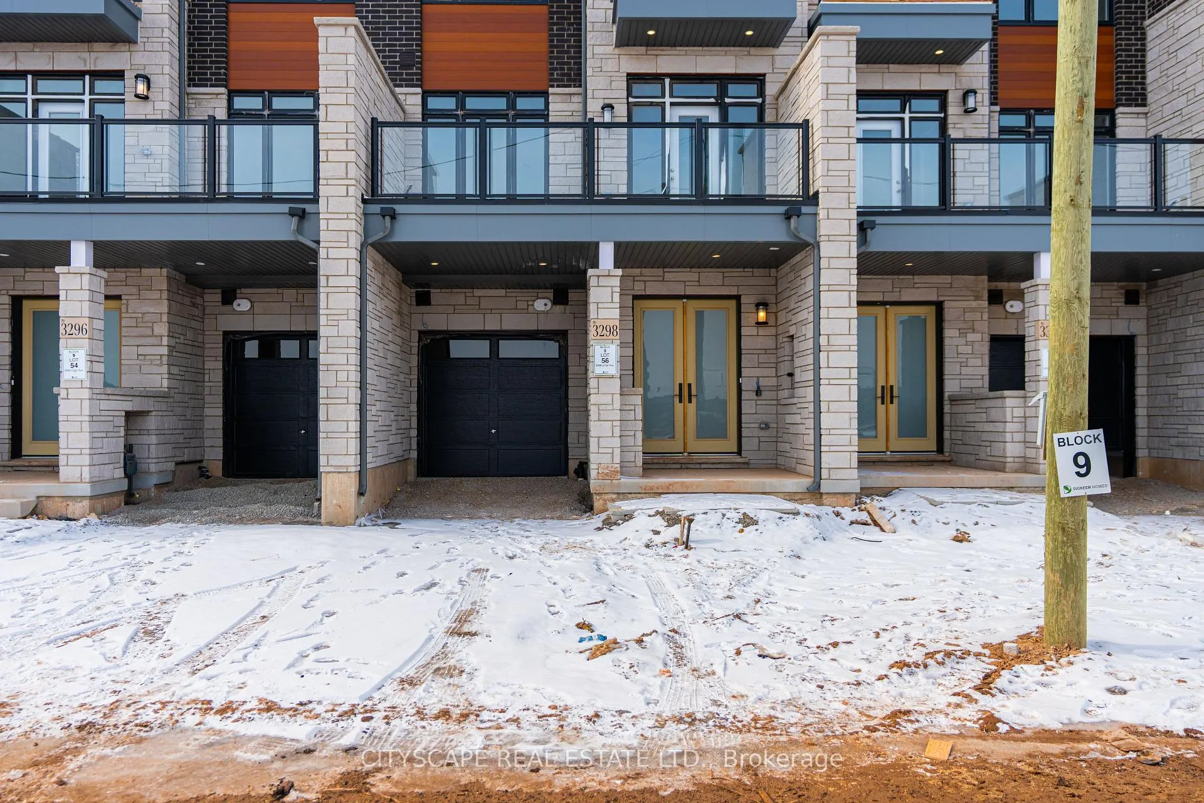
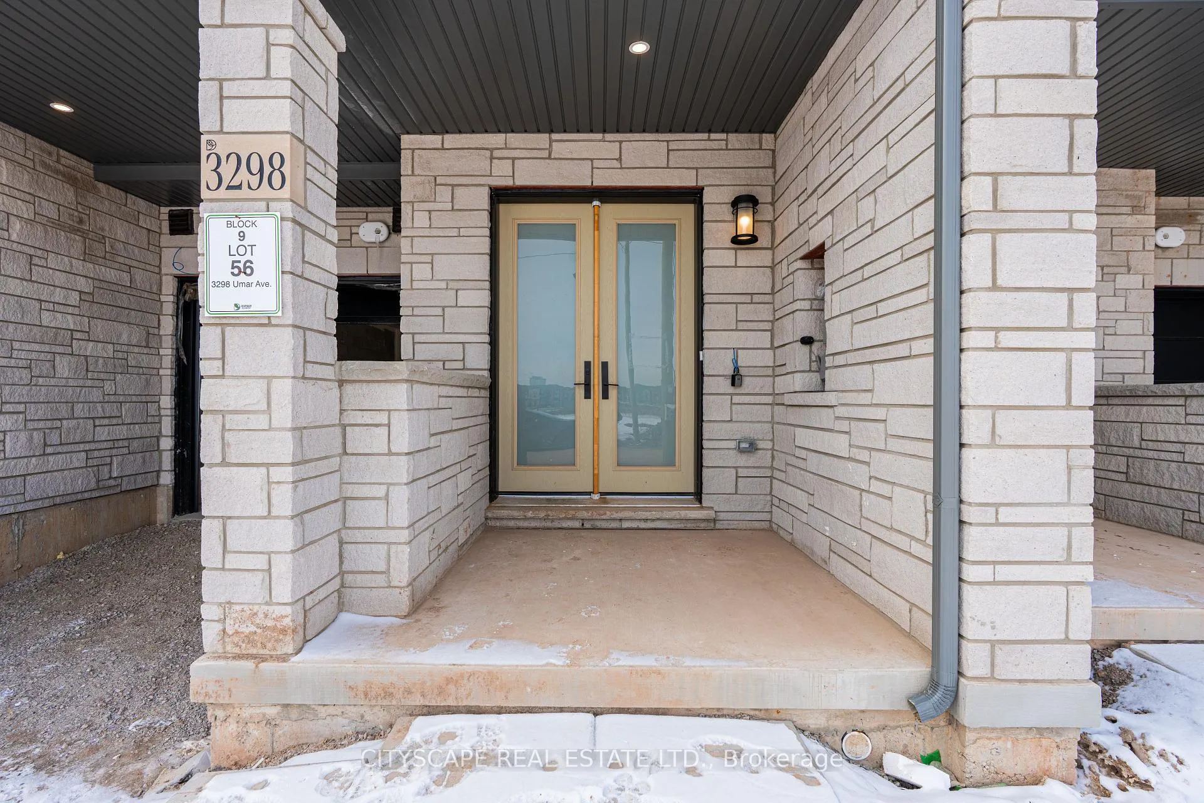
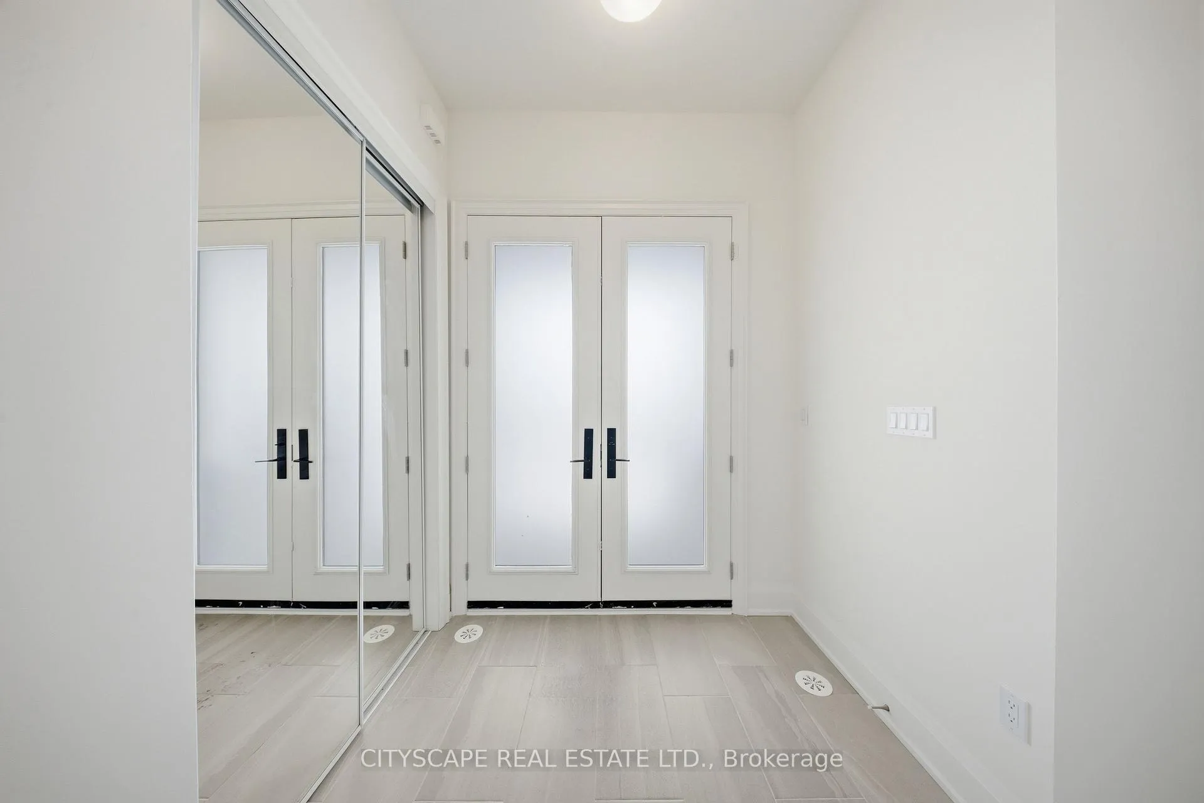
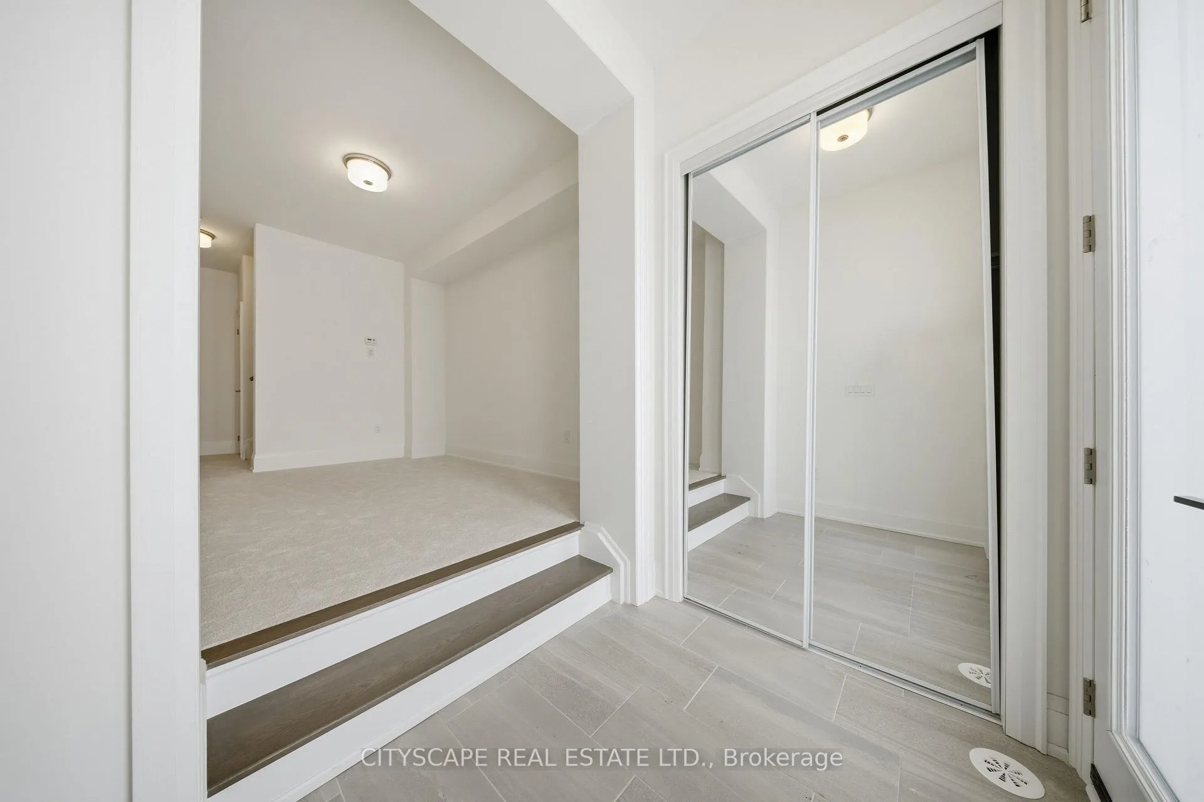 See all 30 photos
Property history
Facts and features
- BasementUnfinished
- Lease term12 months
- FurnishedUnfurnished
- Age of homeNew
- Central air
The homeFreehold Townhouse, 3-storey, New
- Type: Freehold Townhouse
- Style: 3-storey
- Age: New
- Living space: 1,500–2,000 sq ft
- Basement: Unfinished
InsideIn-suite laundry, upper level, Air exchanger, auto garage door remote, built-in oven, countertop range, primary bedroom - main floor, Carbon monoxide detectors, heat detector, smoke detector
- Laundry: In-suite laundry, upper level
- Features: Air exchanger, auto garage door remote, built-in oven, countertop range, primary bedroom - main floor
- Security: Carbon monoxide detectors, heat detector, smoke detector
- Rooms above ground: 8
- Bedrooms: 3 + 1 in the basement
- Bathrooms: 3
- Kitchens: 1
- Family room: Yes
Outside and lotBrick, concrete, Asphalt shingle, Concrete
- Exterior: Brick, concrete
- Roof: Asphalt shingle
- Foundation: Concrete
Parking1 Garage, Attached
- Spaces: 1 Garage
- Garage: Attached
Heating, water and powerForced air, gas, Central air, Municipal water
- Heating: Forced air, gas
- Cooling: Central air
- Water: Municipal water
- Sewer: Municipal sewer
Rent and termsRent $3,399 a month, Entire property, Unfurnished
- Rent: $3,399 a month
- Space for rent: Entire property
- Furnished: Unfurnished
- Lease: 12 months
- Paid: Monthly
- Rent includes: Central air conditioning, parking
- Deposit: Required
- Credit check: Required
- Employment letter: Required
- Rental application: Required
- References: Required
- Rental items: Hot water tank, furnace & a/c
IncludedAll elfs, fridge, stove, dishwasher, steam washer, dryer. ev charging rough-in in garage, remote garage opener
- Included: All elfs, fridge, stove, dishwasher, steam washer, dryer. ev charging rough-in in garage, remote garage opener
NearbyHospital, library, park, place of worship, public transit, school
- Close to: Hospital, library, park, place of worship, public transit, school
Listing detailsW12859528, Rented, Mar 7, 2026
- MLS® number: W12859528
- Status: Rented
- Listed on: Mar 7, 2026
- Days on market: 9
- Updated: Mar 16, 2026
- Possession: 2026-03-15 / Immediate
- Occupied by: Vacant
- Listing brokerage: CITYSCAPE REAL ESTATE LTD.
About this home
3298 Umar Avenue, Oakville (Glenorchy), ON L6M 5S2
Welcome to this brand new, never-lived-in luxury urban townhouse in the highly desirable NAVA Oakville community. Offering approximately 1,697 sq. ft. of modern living space, this beautifully designed 3-bedroom, 3-bathroom freehold townhouse combines elegant finishes with a highly functional layout, perfect for families or professionals seeking comfort and convenience. The main level features a welcoming foyer and a versatile den/home office, ideal for remote work or additional living space, with convenient access to the garage. The second level showcases an impressive open-concept living and dining area with 10-foot ceilings, large windows, and engineered hardwood flooring, creating a bright and sophisticated atmosphere. The modern gourmet kitchen offers quartz/granite countertops, extended cabinetry, stainless-steel appliances, and a breakfast bar, making it perfect for everyday living and entertaining. The upper level features a spacious primary bedroom with ensuite bathroom, along with two additional bedrooms and a full bath, providing comfortable space for family living. The home is finished with oak staircases, premium flooring, LED pot lights, and contemporary fixtures throughout, delivering both style and comfort. Additionally it includes central air conditioning, EV charging rough-in in the garage, smart home wiring (Cat-6), and energy-efficient construction, ensuring modern convenience and efficiency. Ideally located in North Oakville, residents will enjoy easy access to Highways 407, 403, and QEW, as well as close proximity to top-rated schools, parks, scenic trails, Oakville Trafalgar Memorial Hospital, shopping centres, restaurants, and Sheridan College. This exceptional location offers the perfect balance of suburban tranquility and urban convenience. A fantastic opportunity to live in a brand-new luxury townhouse in one of Oakville's most sought-after neighbourhoods.
Ask about this home
A HOMEH agent will answer your questions about this home.
Around this home
Daily convenience, out of 100, from the distances below
Schools nearby
School rating, out of 10.
Helpful calculators
Your HOMEH agent

"I would see it this week."