

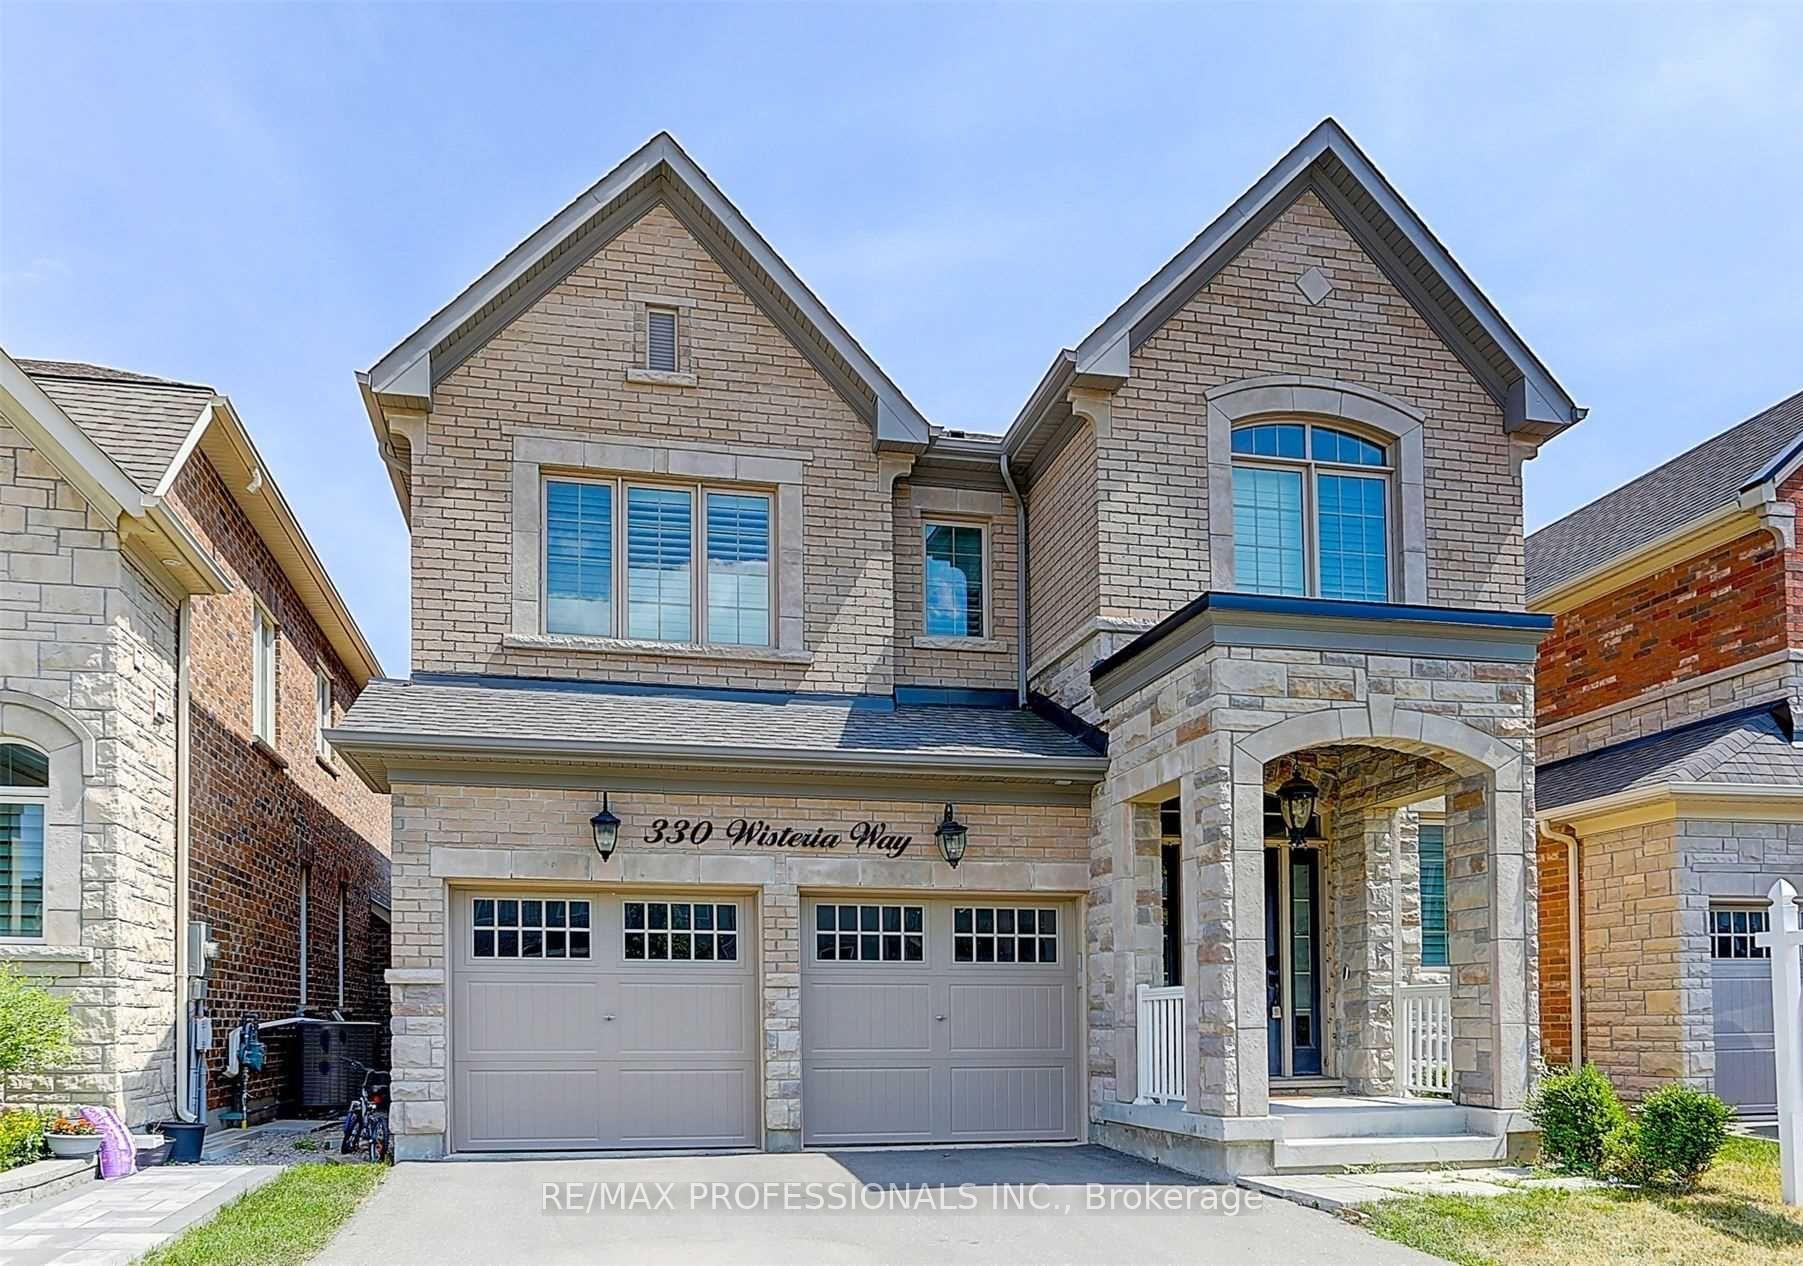
330 Wisteria Way S
330 Wisteria Way S
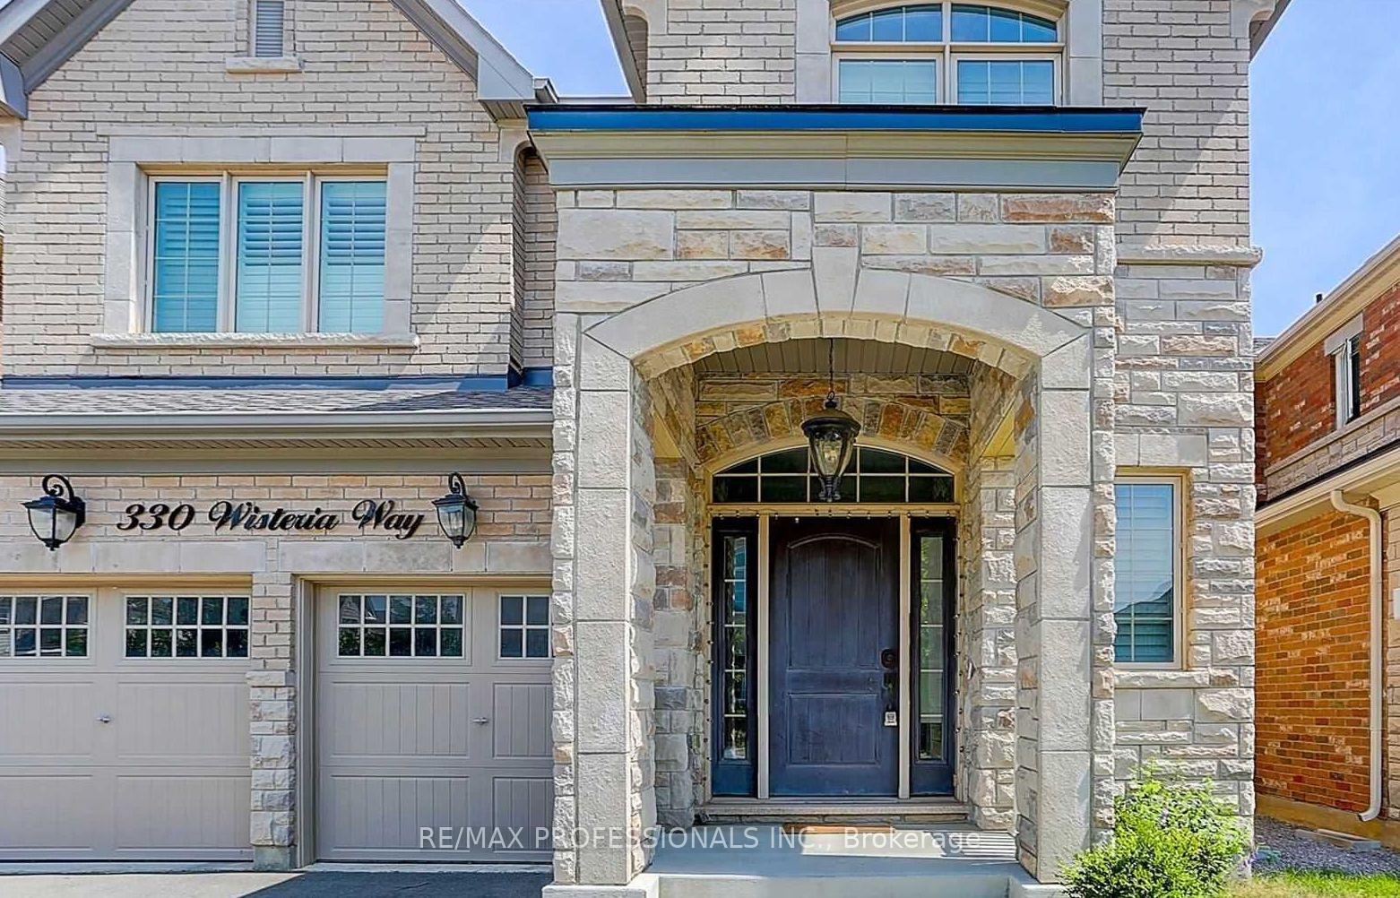
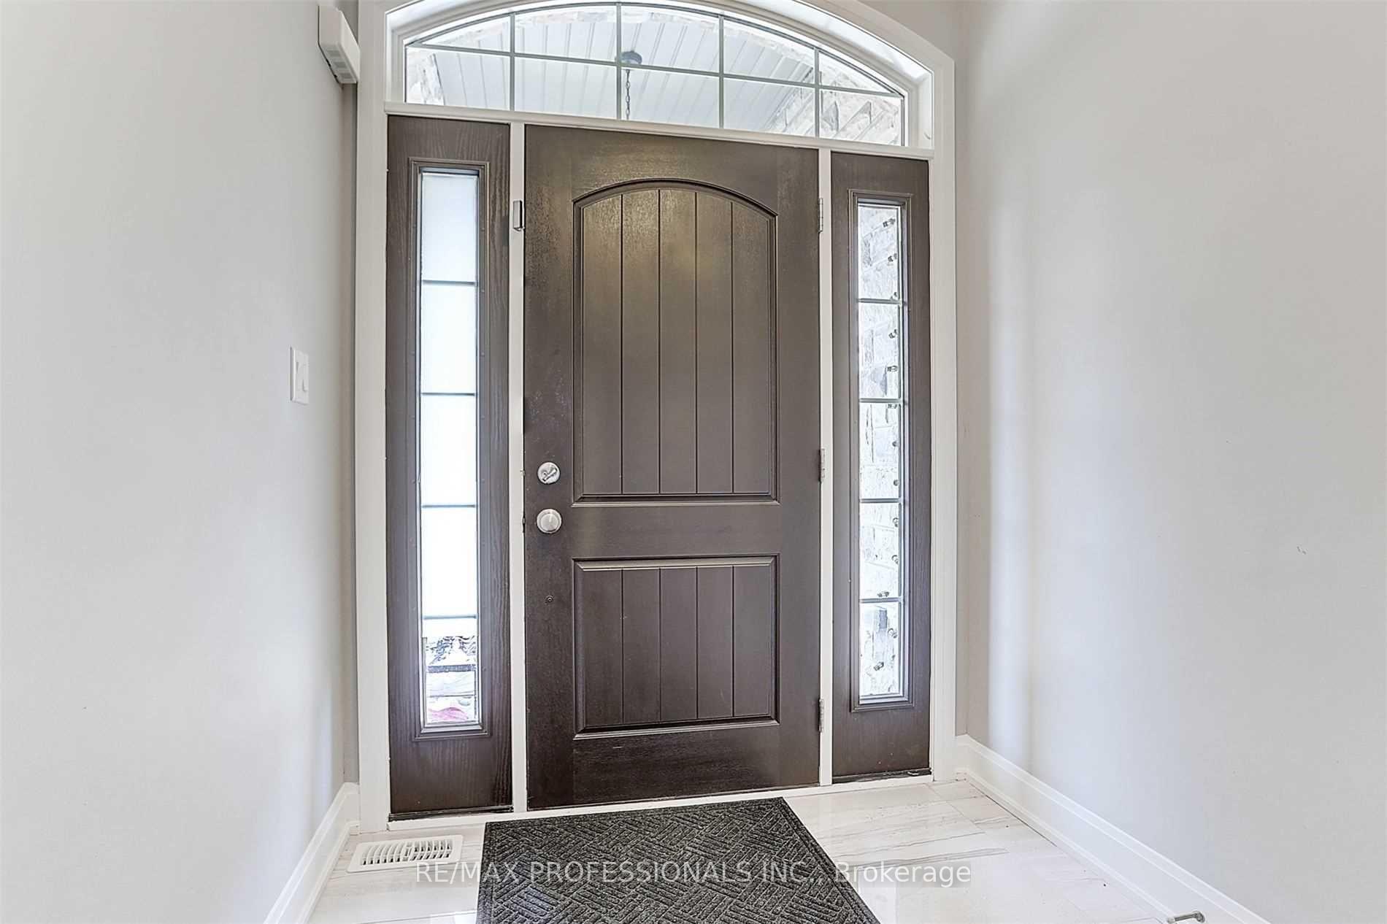
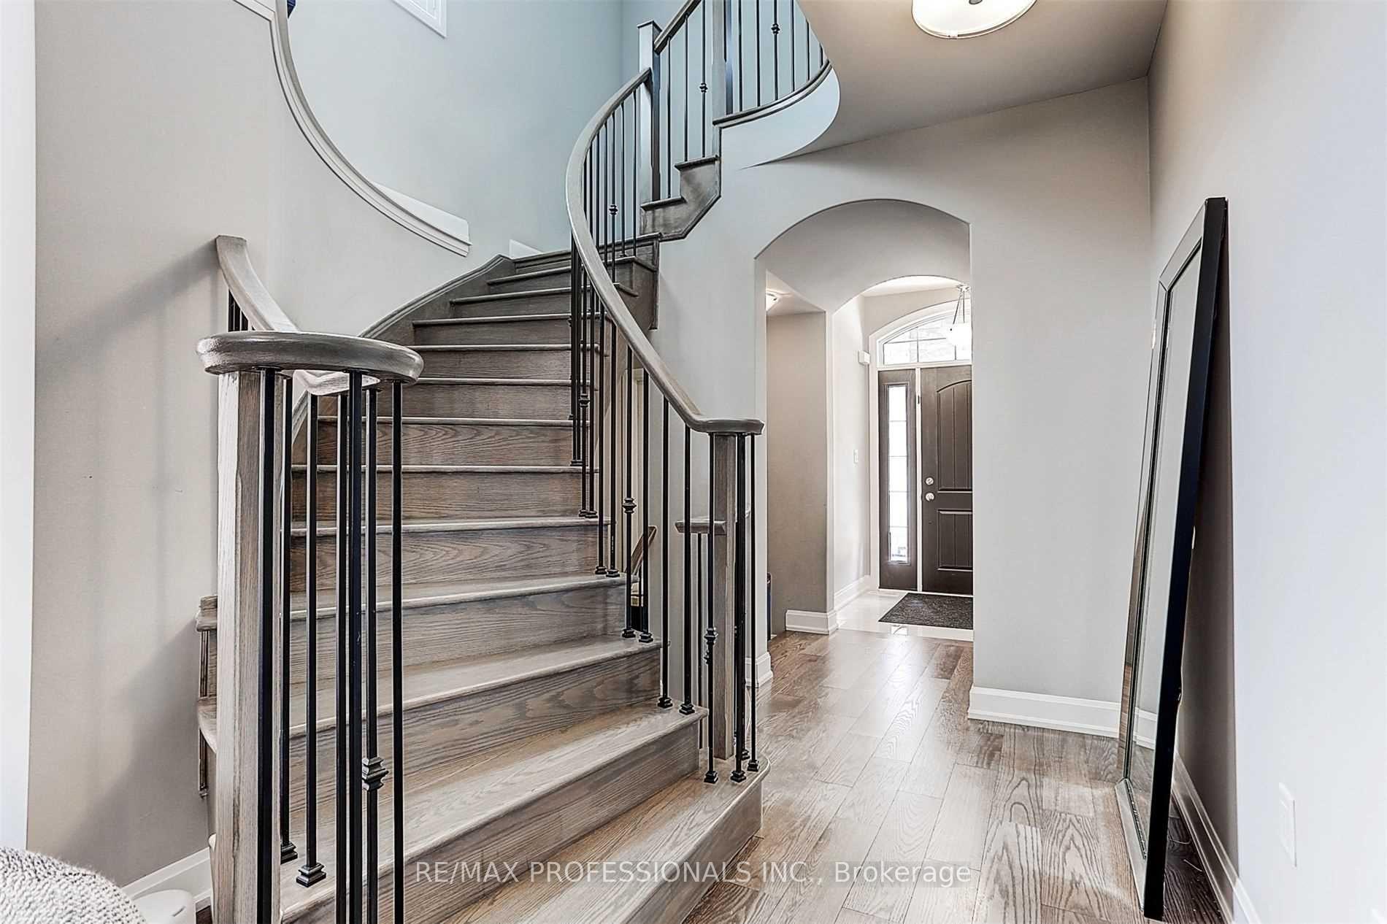
 See all 32 photos
Property history
Facts and features
- BasementFull
- Lot size38 × 90 ft
- Lease term12 months
- FurnishedUnfurnished
- Hardwood floors
- Fireplace
- Central air
The homeDetached, 2-storey, Age 6–15 years
- Type: Detached
- Style: 2-storey
- Age: 6–15 years
- Basement: Full
InsideFireplace Yes, natural gas, Tile, Hardwood, Broadloom, Laundry room
- Fireplace: Yes, natural gas
- Flooring: Tile, Hardwood, Broadloom
- Laundry: Laundry room
- Features: Auto garage door remote
- Rooms above ground: 8
- Rooms in the basement: 1
- Bedrooms: 4
- Bathrooms: 4
- Kitchens: 1
- Family room: Yes
Outside and lotBrick, stone, Asphalt shingle, Poured concrete
- Exterior: Brick, stone
- Roof: Asphalt shingle
- Foundation: Poured concrete
- Features: Porch
- Accessibility: Open floor plan, parking
- Size: 38.06 × 89.9 ft
- Shape: Rectangular
Parking2 Garage, Built-in, Private double
- Spaces: 2 Garage
- Garage: Built-in
- Driveway: Private double
Heating, water and powerForced air, gas, Central air, Municipal water
- Heating: Forced air, gas
- Cooling: Central air
- Water: Municipal water
- Sewer: Municipal sewer
- Natural gas: Available
- Hydro: Available
- Cable: Available
- Telephone: Available
Rent and termsRent $5,100 a month, Entire property, Unfurnished
- Rent: $5,100 a month
- Space for rent: Entire property
- Furnished: Unfurnished
- Lease: 12 months
- Paid: Monthly
- Rent includes: Parking
- Deposit: Required
- Credit check: Required
- Employment letter: Required
- Rental application: Required
- References: Required
- Rental items: Hot water tank (monthly rental)
IncludedFridge, gas stove, dishwasher, washer, dryer, furnace, ac, Tenant's personal belongings and ev charger
- Included: Fridge, gas stove, dishwasher, washer, dryer, furnace, ac
- Not included: Tenant's personal belongings and ev charger
NearbyFenced yard, hospital, lake/pond, park, public transit, school
- Close to: Fenced yard, hospital, lake/pond, park, public transit, school
Listing detailsW11966571, Rented, Feb 10, 2025
- MLS® number: W11966571
- Status: Rented
- Listed on: Feb 10, 2025
- Days on market: 18
- Updated: Feb 28, 2025
- Possession: 2025-04-01 / Other
- Occupied by: Tenant
- Listing brokerage: RE/MAX PROFESSIONALS INC.
About this home
330 Wisteria Way S, Oakville (Glenorchy), ON L6M 1L6
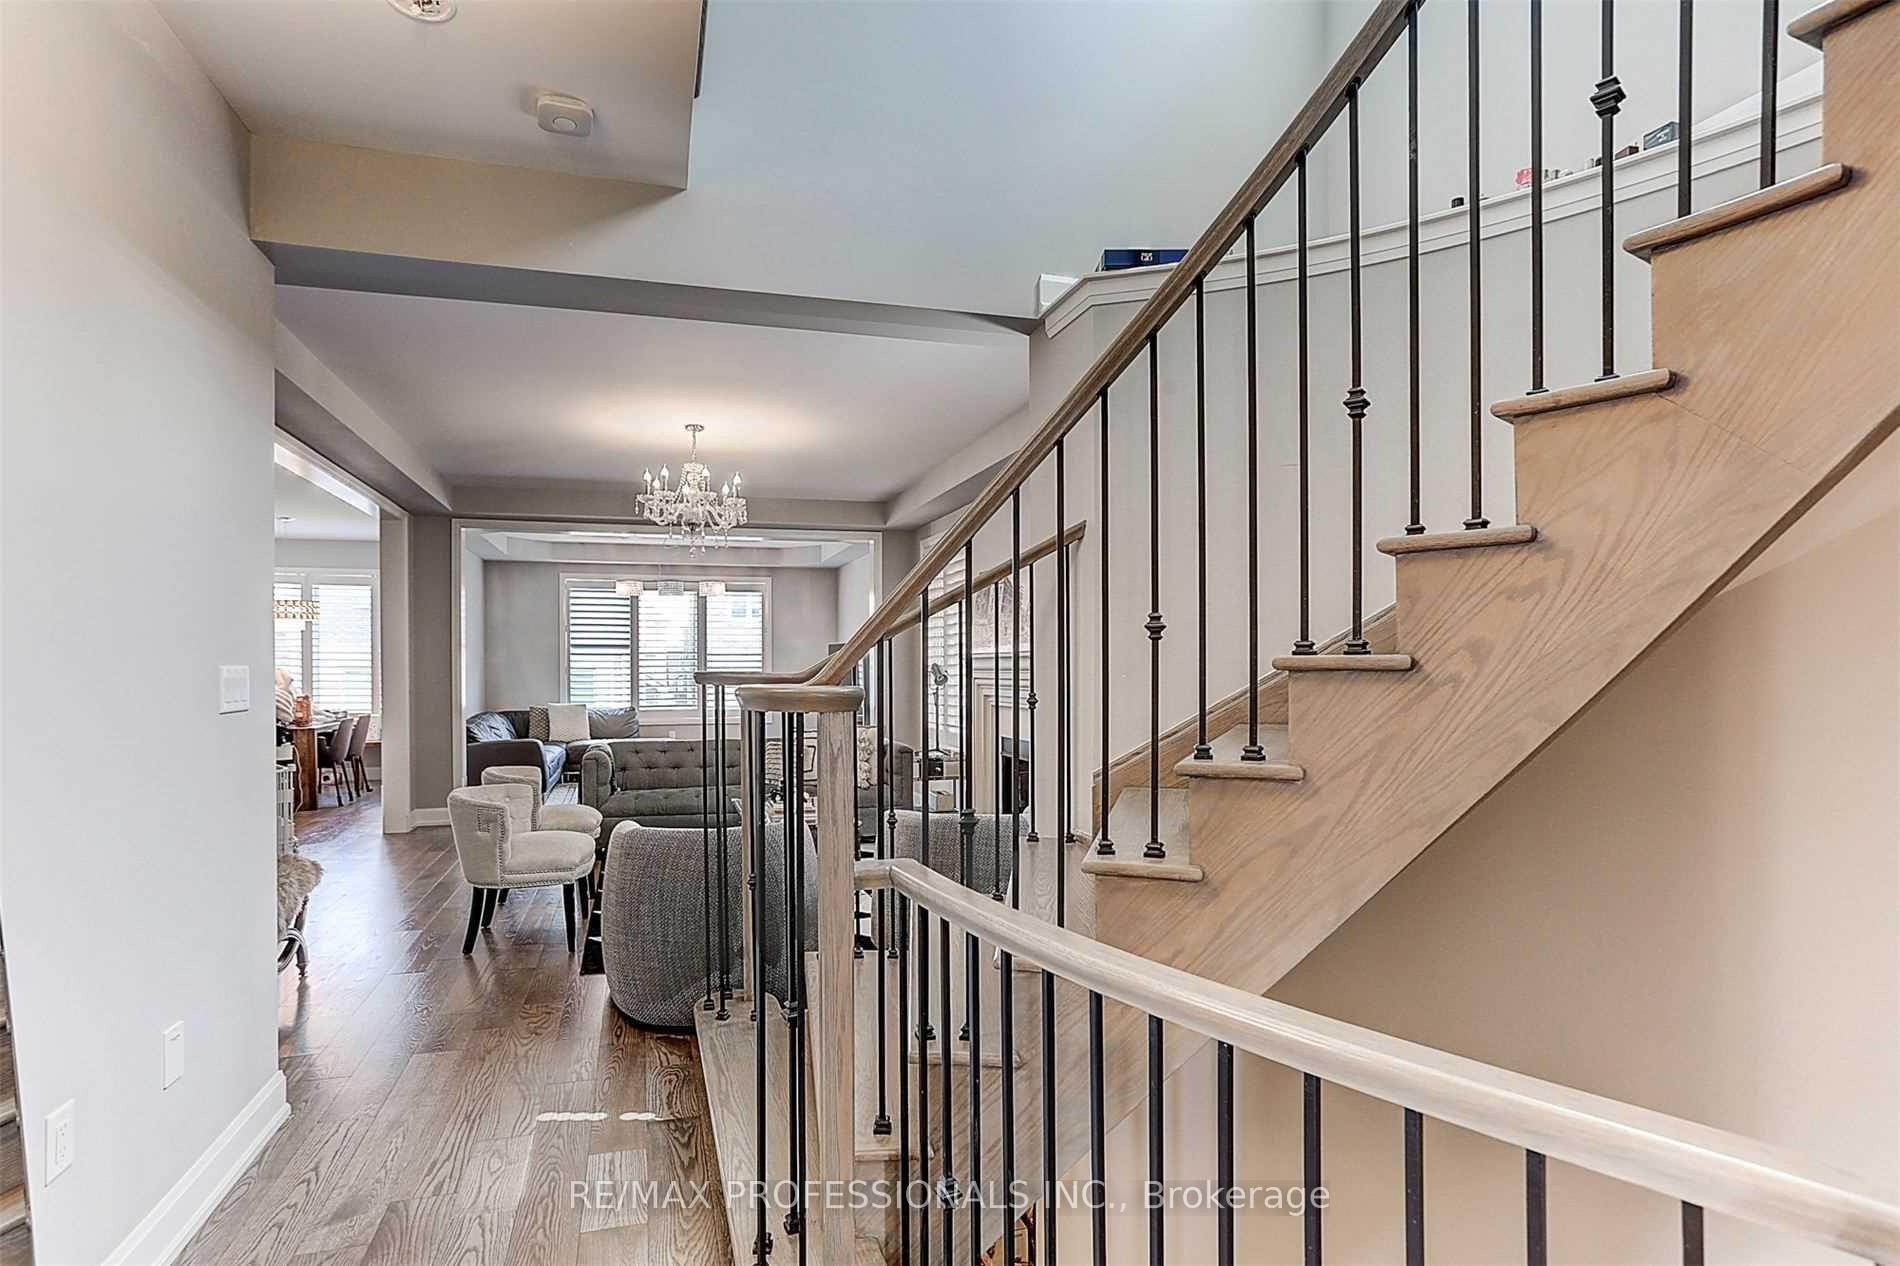
You found it! Welcome to the "Executive Home" you've been looking for! Nestled in a high-demand yet family-friendly neighborhood, this stunning 4 bedroom, double-garage home boasts pride of residence! Just steps away from Oodenawi Elementary School & Dr. David R. Williams Public School, both highly ranked, as well as Holy Trinity and Iroquois Ridge High Schools, making it the perfect place to be with family. From the moment you step inside, you'll fall in love with the warm and inviting atmosphere. Lovely foyer with spiral stairway & arched entries. The main floor showcases 10ft ceilings and an open-concept design, creating the perfect space for making memories together. Whether you're hosting a holiday meal in the spacious dining area, sharing stories in the cozy family room, or whipping up a delicious meal in the gourmet kitchen, every corner of this house feels special.The kitchen is truly the heart of the home, featuring gleaming marble countertops, built-in appliances including a gas stove, Kitchen Aid Double-Door Fridge, a stylish backsplash, and modern pot lights. The huge island is perfect for morning breakfasts, homework sessions, or late-night chats over a cup of tea. Upstairs, you'll find luxurious bedrooms. 3 of the 4 Bedrooms including Primary have Ensuite Bathrooms - total 3 full baths on 2nd flr. Bedrooms feature its own walk-in closets as well, providing comfort and privacy.The basement will surprise with its space and large windows. A portion of it has been finished near the stairway. Basement still very functional for storage or gym/recreational needs. Outside, the safe and friendly neighborhood is filled with parks, trails, and fantastic amenities, offering plenty of opportunities for outdoor adventures. This is more than just a house - its a beautiful chapter that awaits for you! Book today!
Ask about this home
A HOMEH agent will answer your questions about this home.
Around this home
Daily convenience, out of 100, from the distances below
Schools nearby
School rating, out of 10.
Helpful calculators
Your HOMEH agent

"I would see it this week."