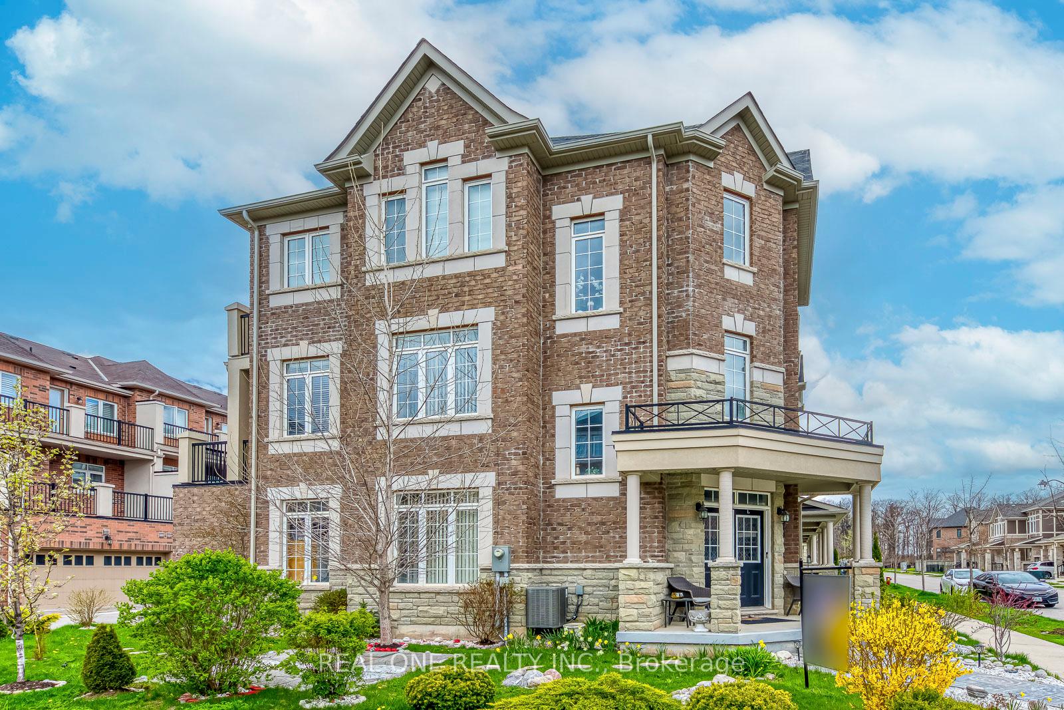
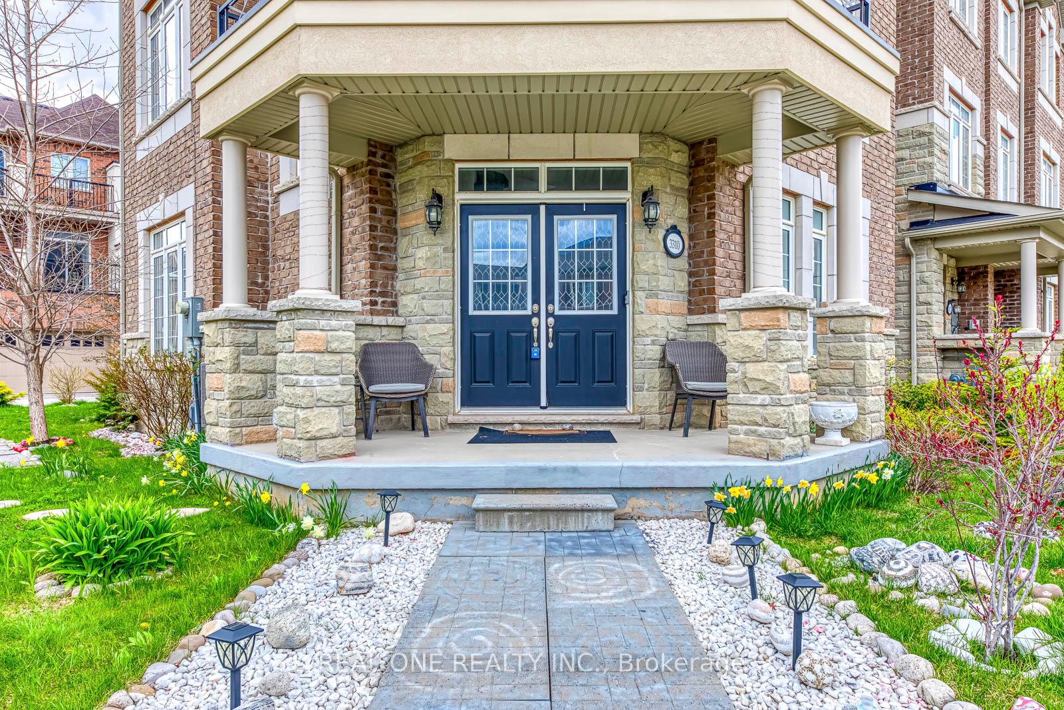
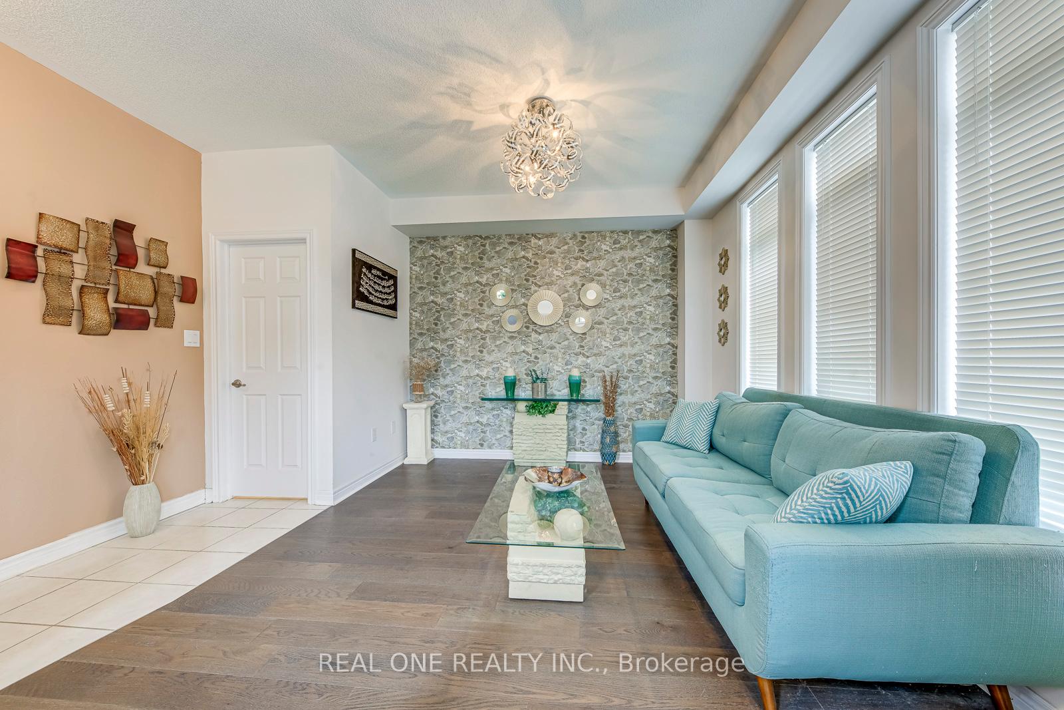
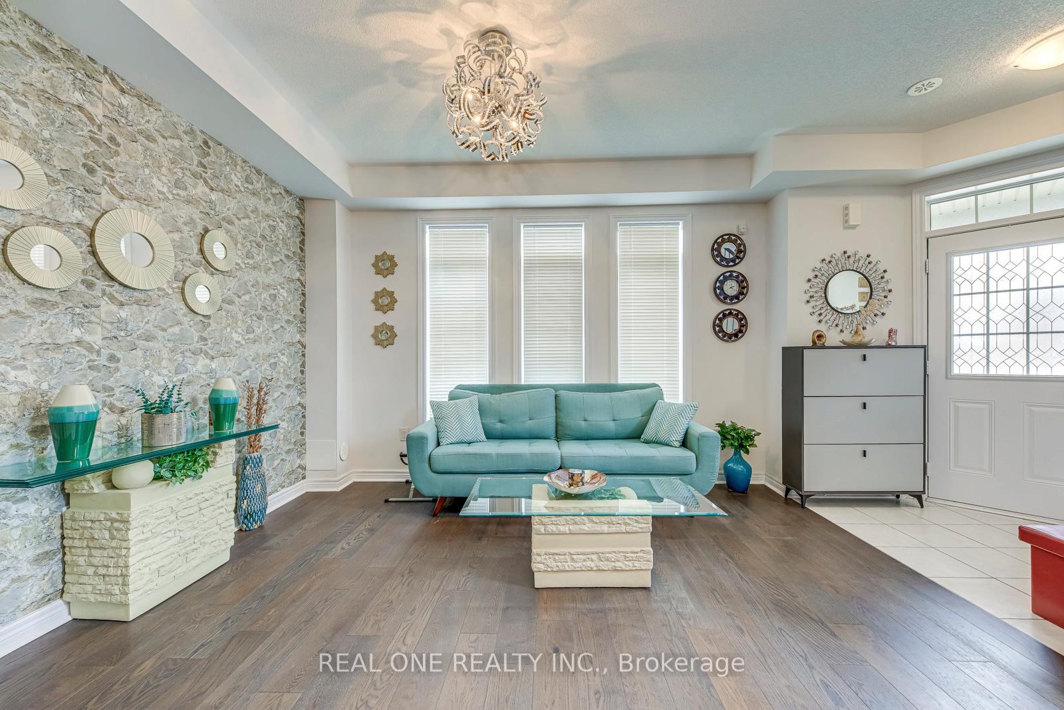
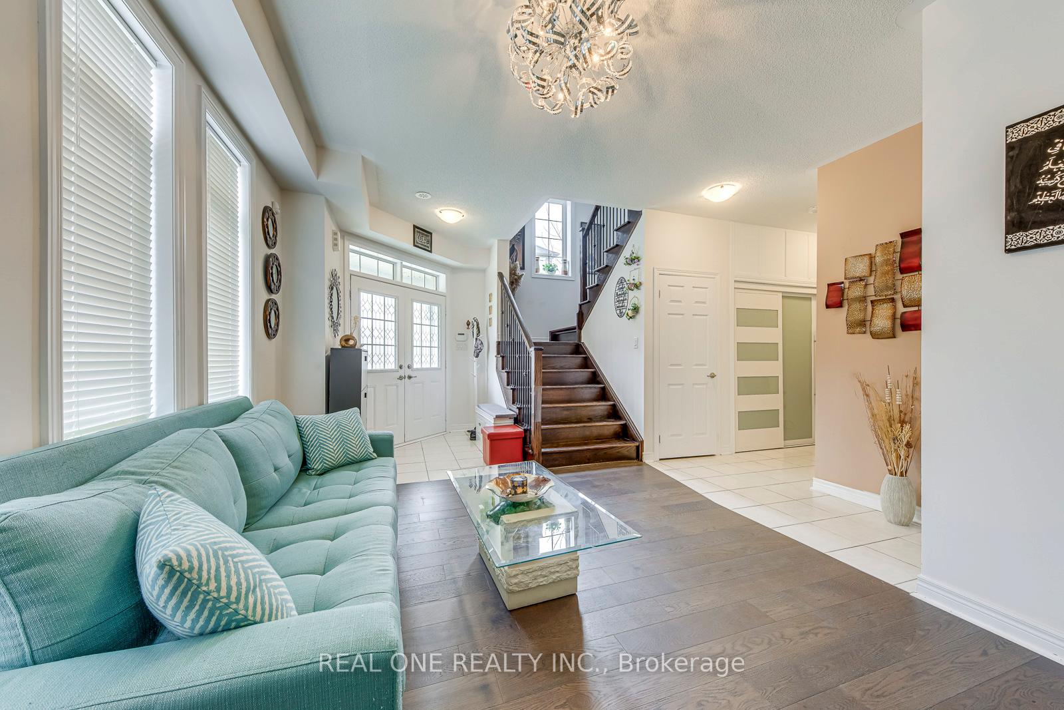
Welcome to this beautifully appointed end-unit townhouse in the highly sought-after Preserve community. Offering 3+1 bedrooms and 4 bathrooms, this bright and spacious home showcases quality upgrades throughout. The modern kitchen features upgraded cabinetry, granite countertops, stainless steel appliances, and a sun-filled breakfast area with a walkout to an oversized balcony-perfect for morning coffee or outdoor entertaining.The generous open-concept family room is enhanced by a large window that fills the space with natural light, while the combined living and dining areas offer an elegant setting with expansive windows and seamless flow.The finished ground level provides exceptional versatility, featuring a private guest bedroom with French door entry and a 3-piece bathroom-ideal for in-laws, guests, or a home office. A convenient laundry room with direct access to the double car garage completes this level.Ideally located just minutes from parks and scenic trails, top-rated schools, Oakville's renowned Sixteen Mile Sports Complex and community centre, hospital, and the vibrant Uptown Core with shopping, dining, and everyday amenities.
Read more
Central Vacuum
Facts & features
TypeFreehold Townhouse
Style3-storey
Size2K~2.5K Sq.Ft.
Lot37.78 x 60.43 ft
Tax$5,141 (2026)
HeatingForced air, gas
CoolingCentral air
WaterMunicipal
Book a viewing
Wed28Oct
Thu29Oct
Fri30Oct
Sat31Oct
Sun1Nov
Pick a time
Rooms
9 rooms · 4 bathrooms
Main floor2 rooms
Family room13′8″ × 10′6″143 sq.ft.
Den10′6″ × 10′105 sq.ft.
Second floor4 rooms
Breakfast12′6″ × 9′10″123 sq.ft.
Kitchen14′10″ × 9′2″136 sq.ft.
Dining room13′6″ × 10′135 sq.ft.
Living room13′8″ × 14′8″201 sq.ft.
Third floor3 rooms
Primary bedroom15′ × 10′6″157 sq.ft.
Bedroom 211′ × 10′9″118 sq.ft.
Bedroom 311′ × 10′110 sq.ft.
Bathrooms4
4-pcThird4-pcThird3-pcMain2-pcSecond
Thinking of selling your home?See what your home is worth today.

 See all 44 photos
