
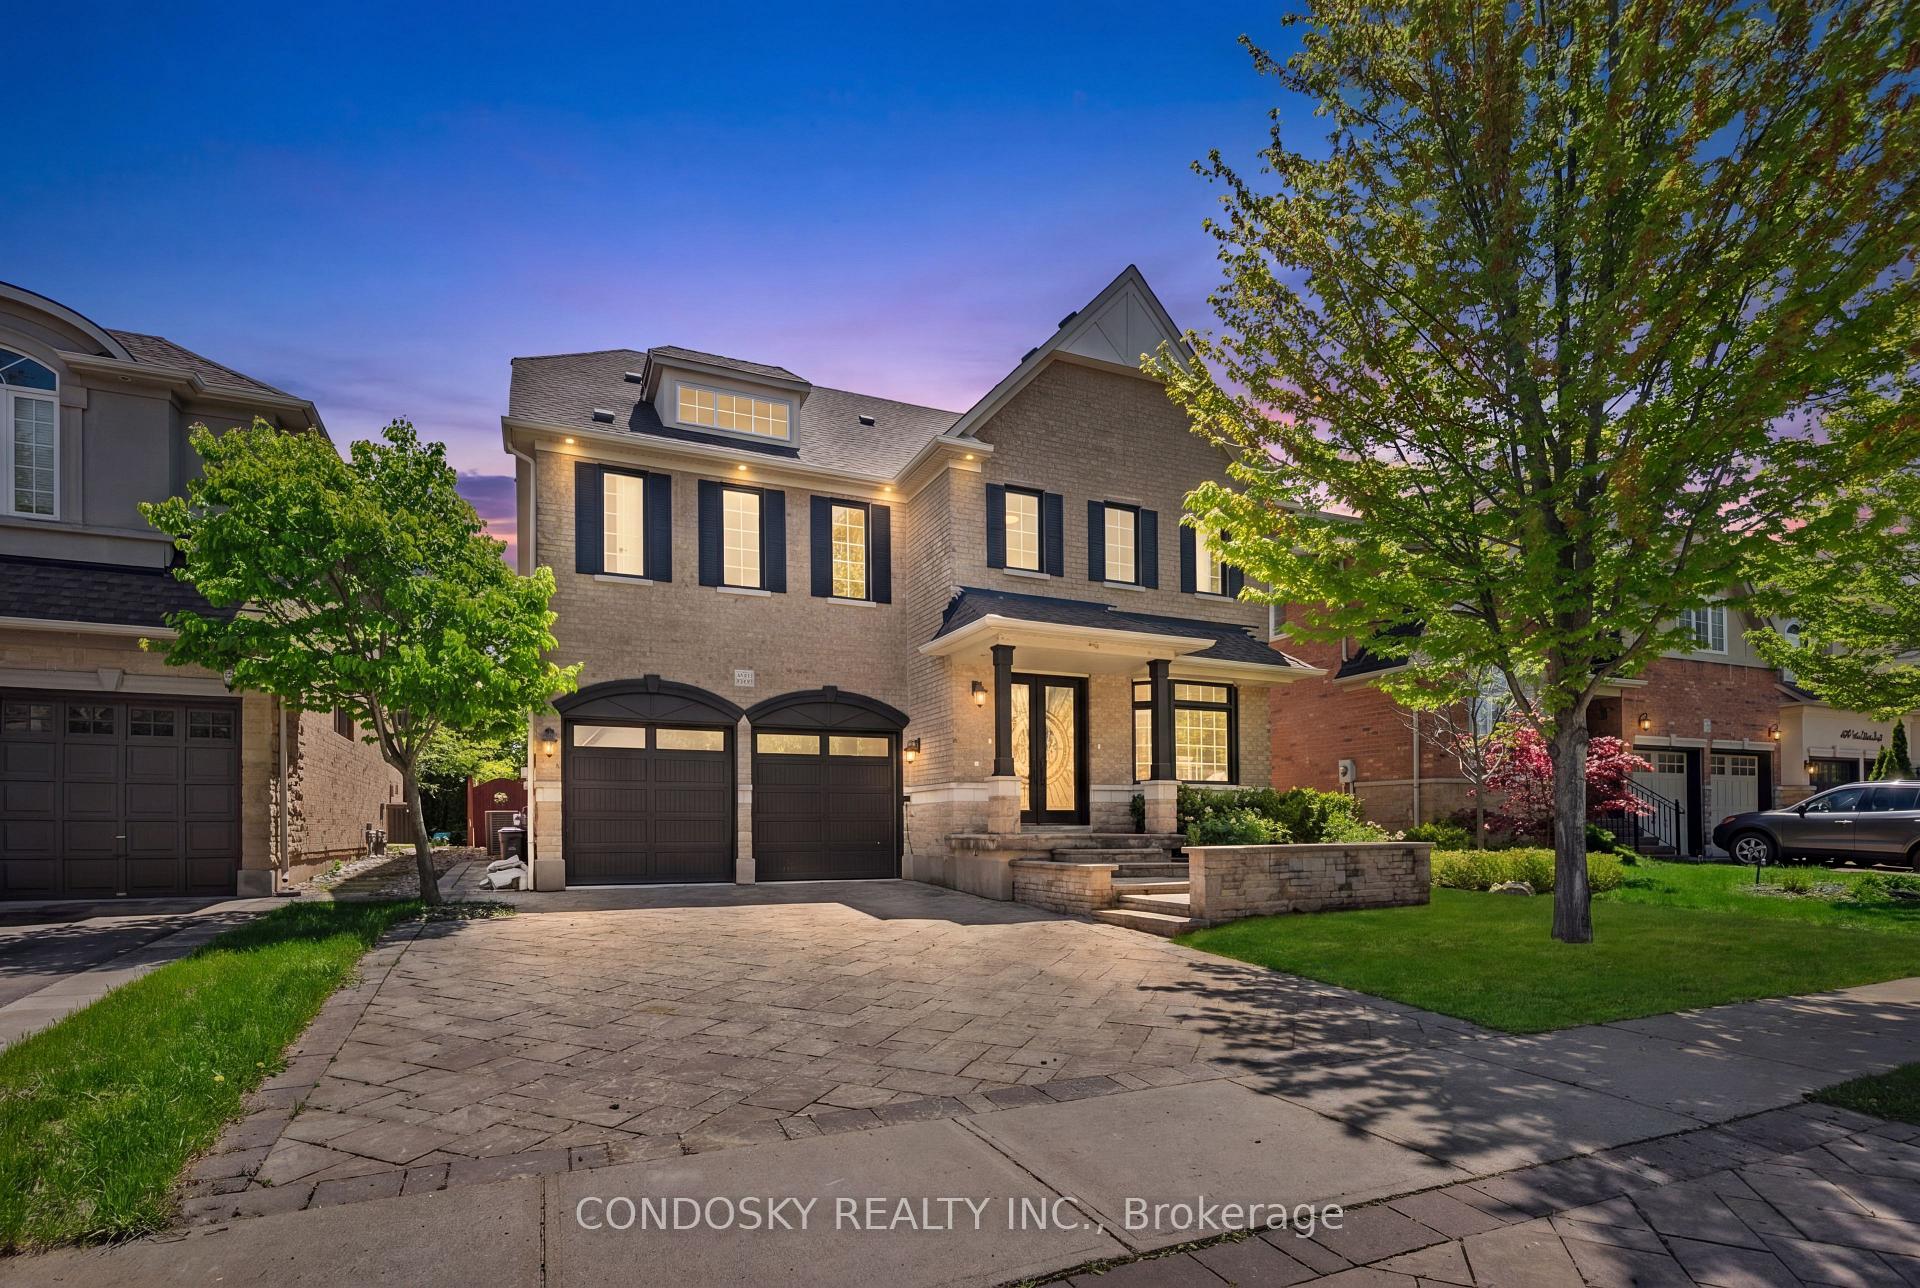
3322 Fox Run Circle
Oakville (Bronte)3322 Fox Run Circle
Oakville (Bronte)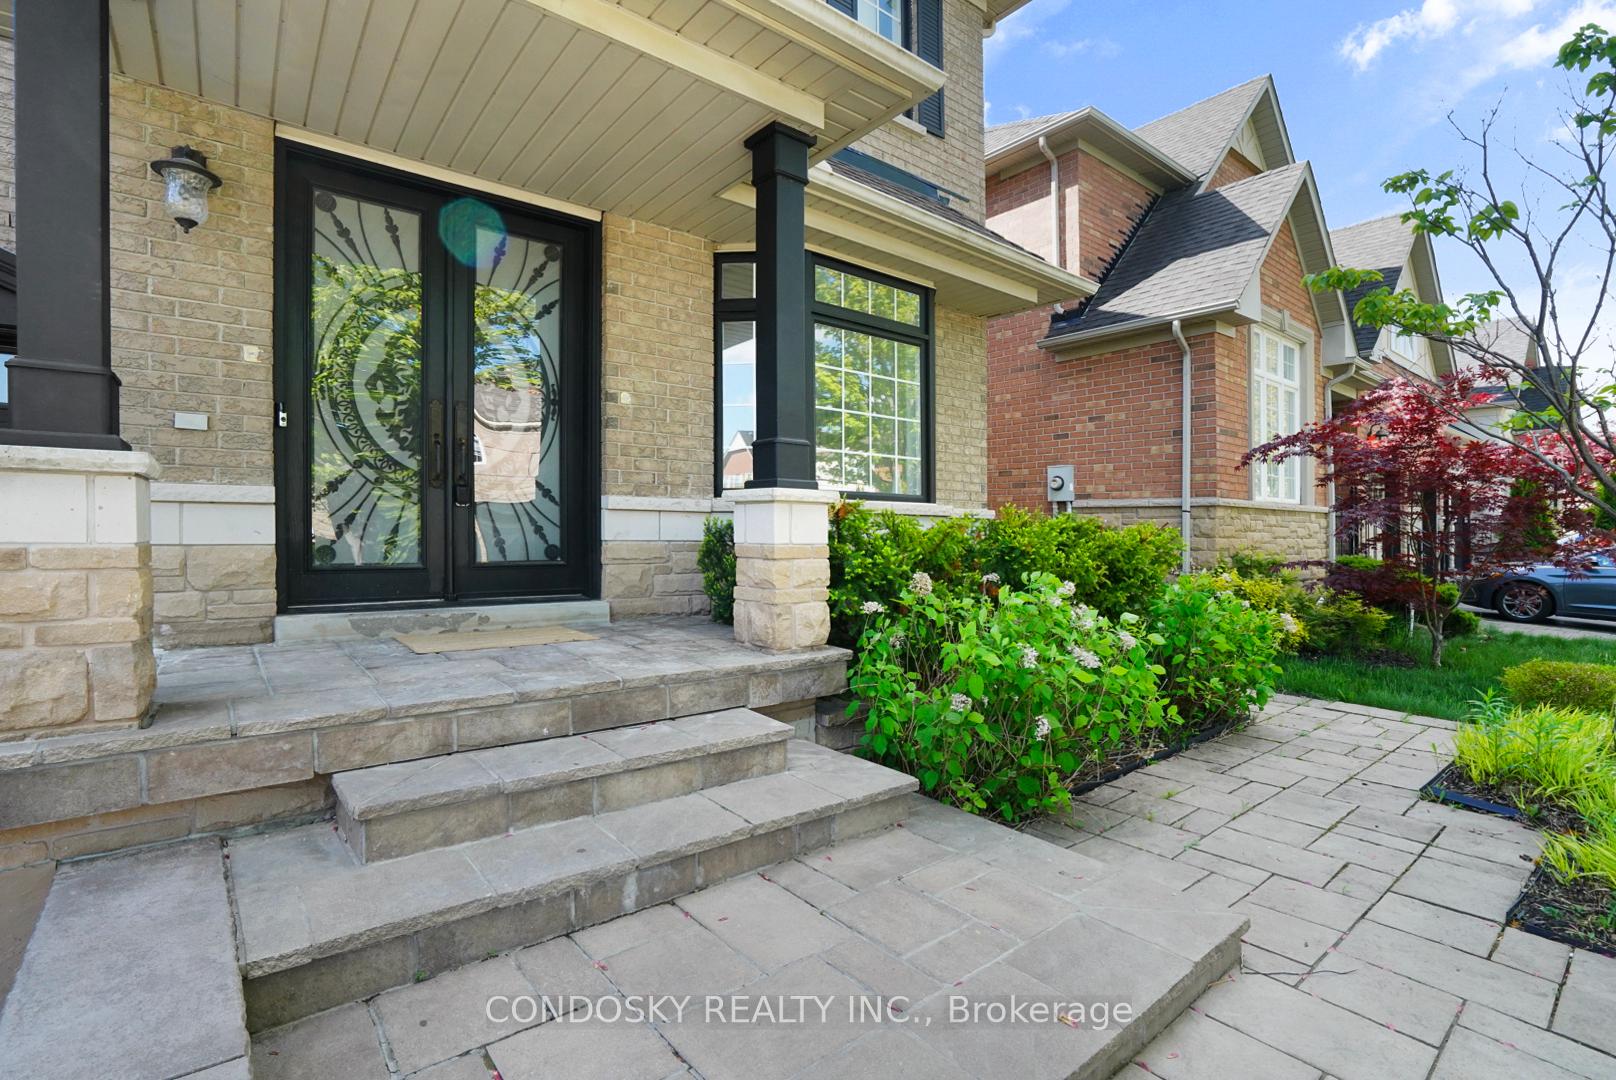
 See all 50 photos
Property history

This listing has ended. It is no longer available.
Property not available for sale or for rent.
Ask about this home
A HOMEH agent will answer your questions about this home.Ask HOMEH
About this home
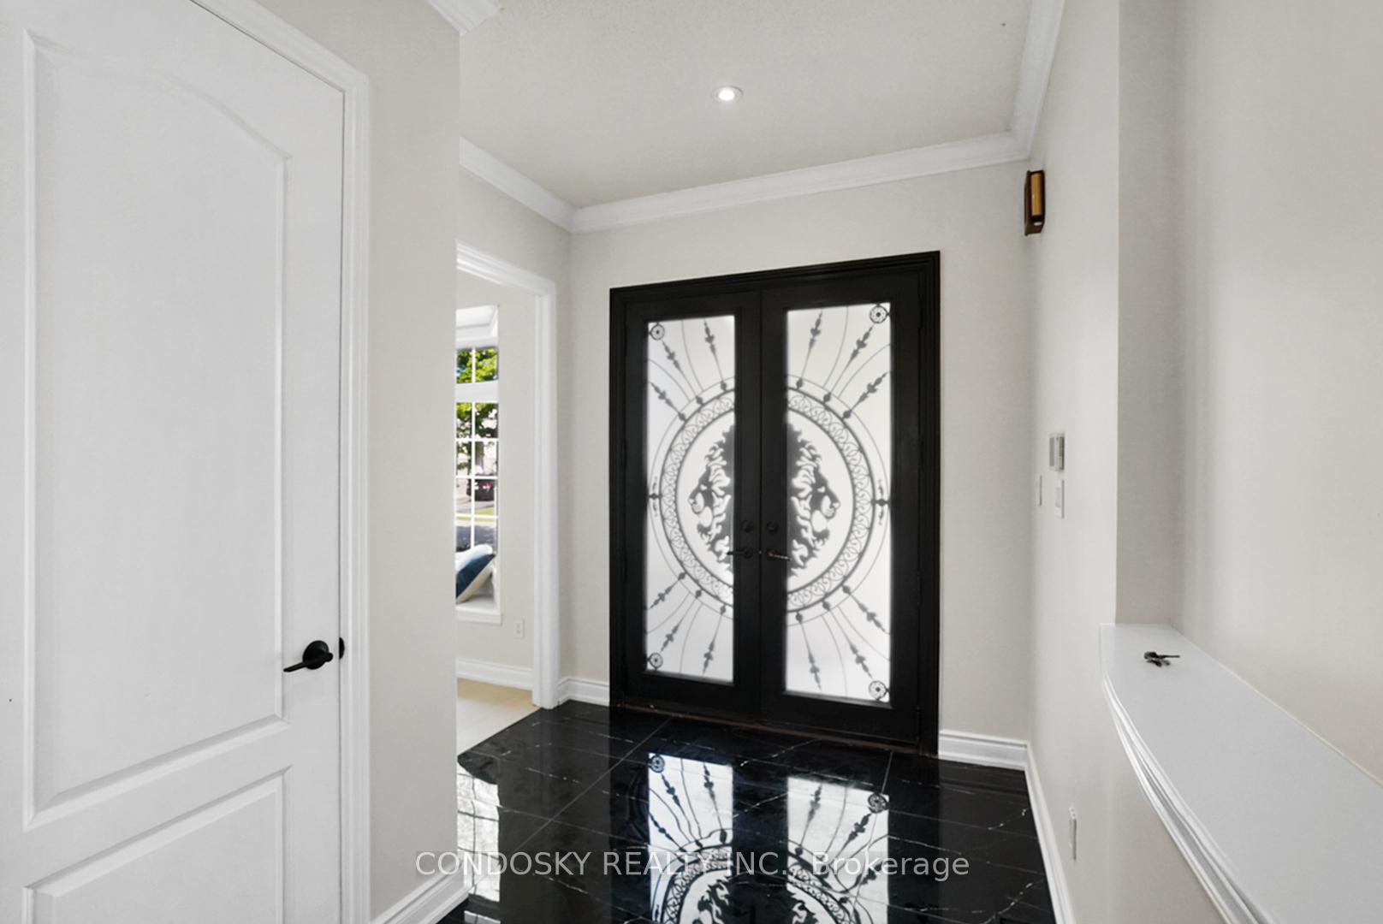
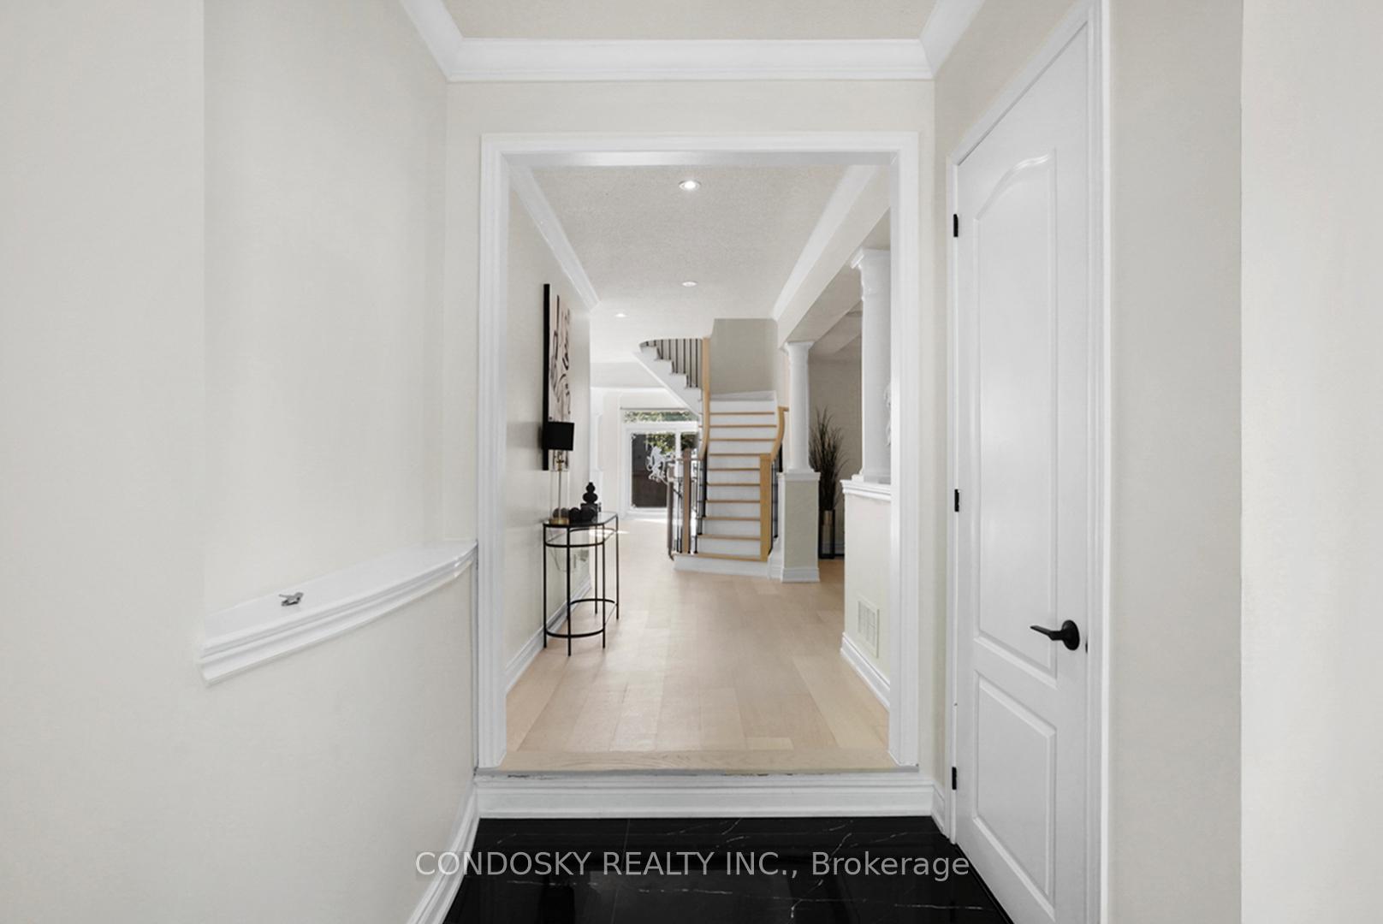
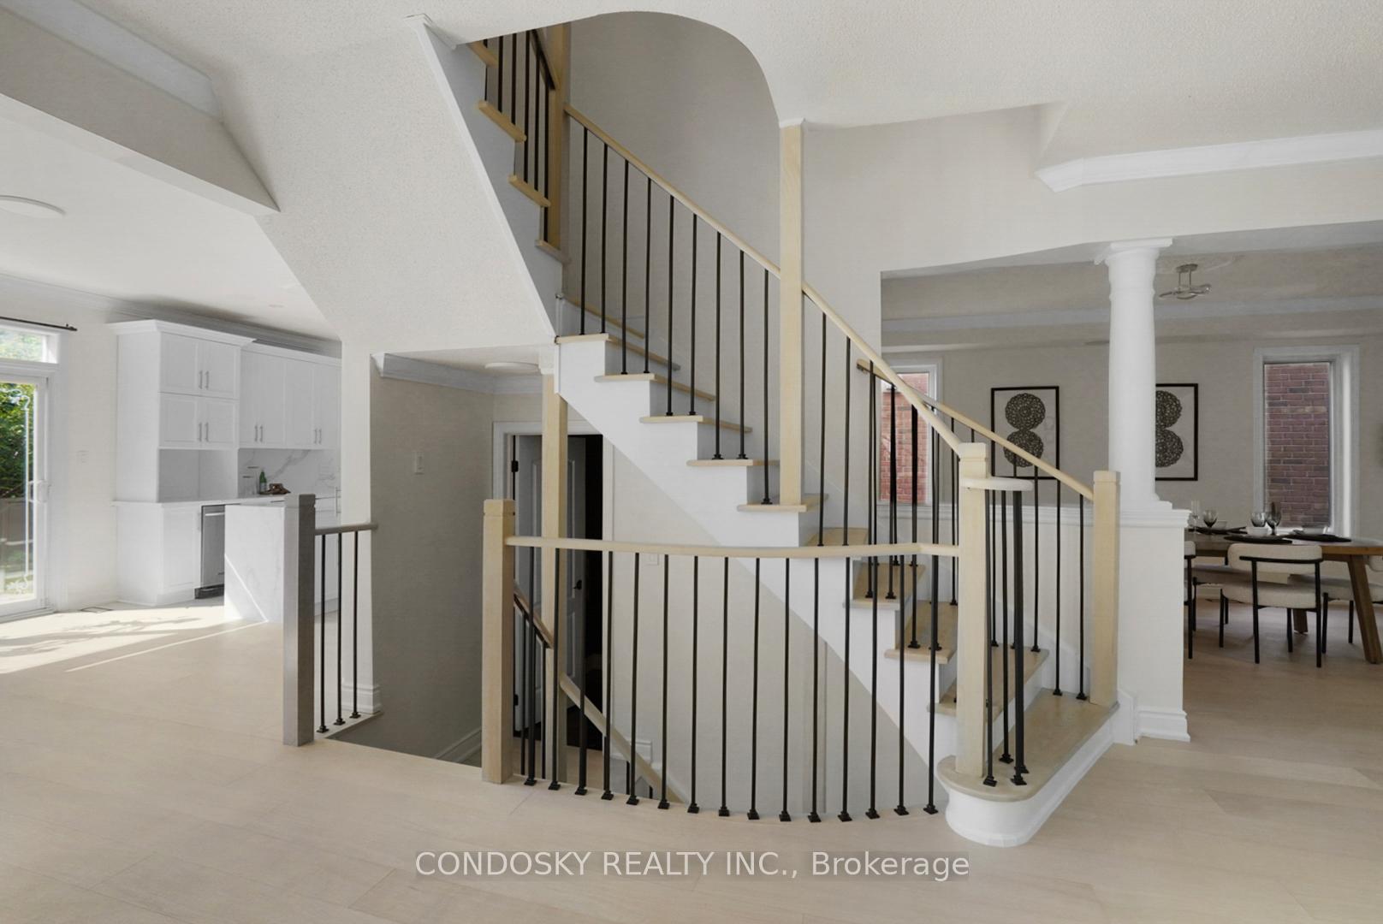
Exceptional fully renovated executive residence offering over 5,000 sq.ft. of finished living space in one of South Oakville's most sought-after lakeside communities. Located on a quiet family friendly street in Lakeshore Woods, this impressive home is just a short walk to Lake Ontario, scenic waterfront trails, parks, and beaches, offering an exceptional lifestyle surrounded by nature and convenience. Featuring over $200,000 in recent renovations, the home has been extensively updated with thoughtful design throughout. Designed with grand principal rooms and an abundance of natural light, the home features a spectacular open to above great room with soaring 18-ft ceilings, oversized windows, and seamless flow throughout the main level. The custom kitchen is equipped with WOLF stove, SUBZERO fridge, high-end appliances, quartz countertops, large centre island, and spacious breakfast area with walkout to the private backyard. Offering 4 spacious bedrooms, 6 bathrooms, and a rare third-floor loft, this home provides exceptional versatility for growing families and those working from home. The professionally finished lower level offers expansive recreation and entertaining space with endless possibilities. Enjoy being steps to Shell Park, the Waterfront Trail, lakefront parks, and beaches, while only minutes to Bronte Harbour's vibrant shops, cafes, restaurants, and marina. Known for its excellent schools, mature streetscapes, and strong sense of community, Lakeshore Woods remains one of Oakville's premier waterfront neighbourhoods. A rare opportunity to own a turnkey luxury home in an exceptional lakeside location.
Facts & features
Ask about this home
A HOMEH agent will answer your questions about this home.
Rooms
16 rooms · 6 bathrooms
- Foyer10′5″ × 8′9″91 sq.ft.
- Mud room6′1″ × 12′73 sq.ft.
- Kitchen13′1″ × 11′9″153 sq.ft.
- Dining room19′11″ × 11′10″235 sq.ft.
- Office10′6″ × 10′104 sq.ft.
- Great room16′9″ × 14′4″240 sq.ft.
- Breakfast13′6″ × 10′2″138 sq.ft.
- Bedroom 217′3″ × 13′3″229 sq.ft.
- Primary bedroom20′1″ × 24′5″490 sq.ft.
- Bedroom 314′7″ × 12′10″187 sq.ft.
- Bedroom 412′ × 14′2″170 sq.ft.
- Loft37′4″ × 15′11″595 sq.ft.
- Office11′3″ × 7′9″87 sq.ft.
- Recreation13′7″ × 36′7″495 sq.ft.
- Recreation22′3″ × 17′11″400 sq.ft.
- Utility room12′10″ × 14′6″186 sq.ft.
Around this home
Schools nearby
School rating, out of 10.
Listing details
Helpful tools
Your HOMEH agent
"Priced 1% over our estimate. I would see it this week."
Ask HOMEH about this home
Price, neighbourhood, monthly cost. Ask anything.
HOMEH Intelligent Agent is an AI, not a licensed representative. Check anything important with your agent.