
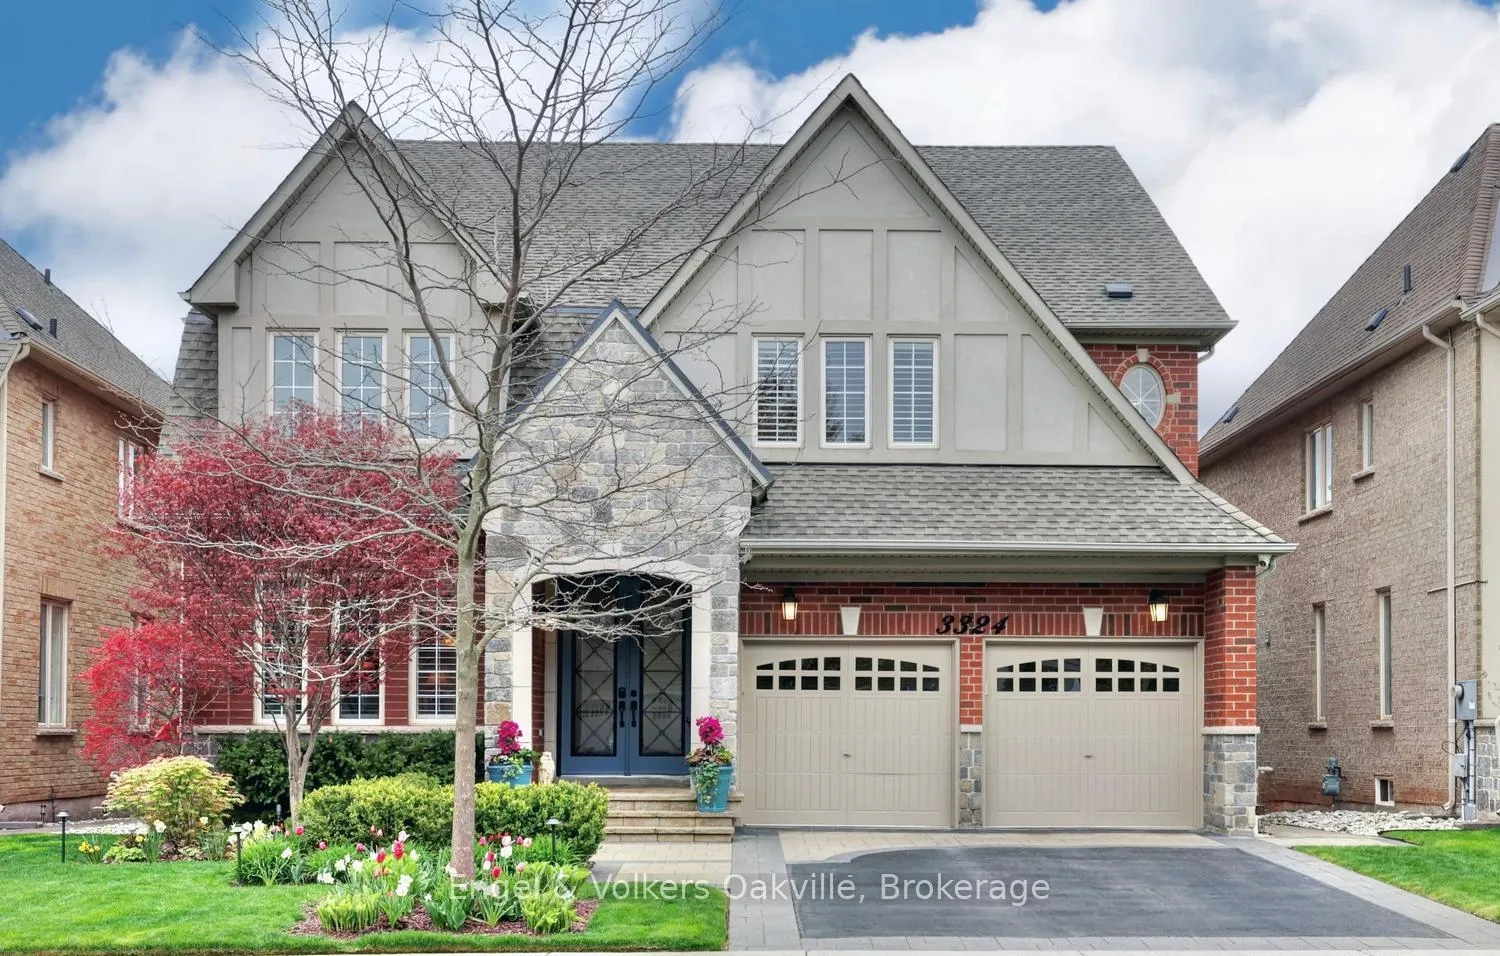
3324 Mistwell Crescent
Oakville (Bronte)3324 Mistwell Crescent
Oakville (Bronte)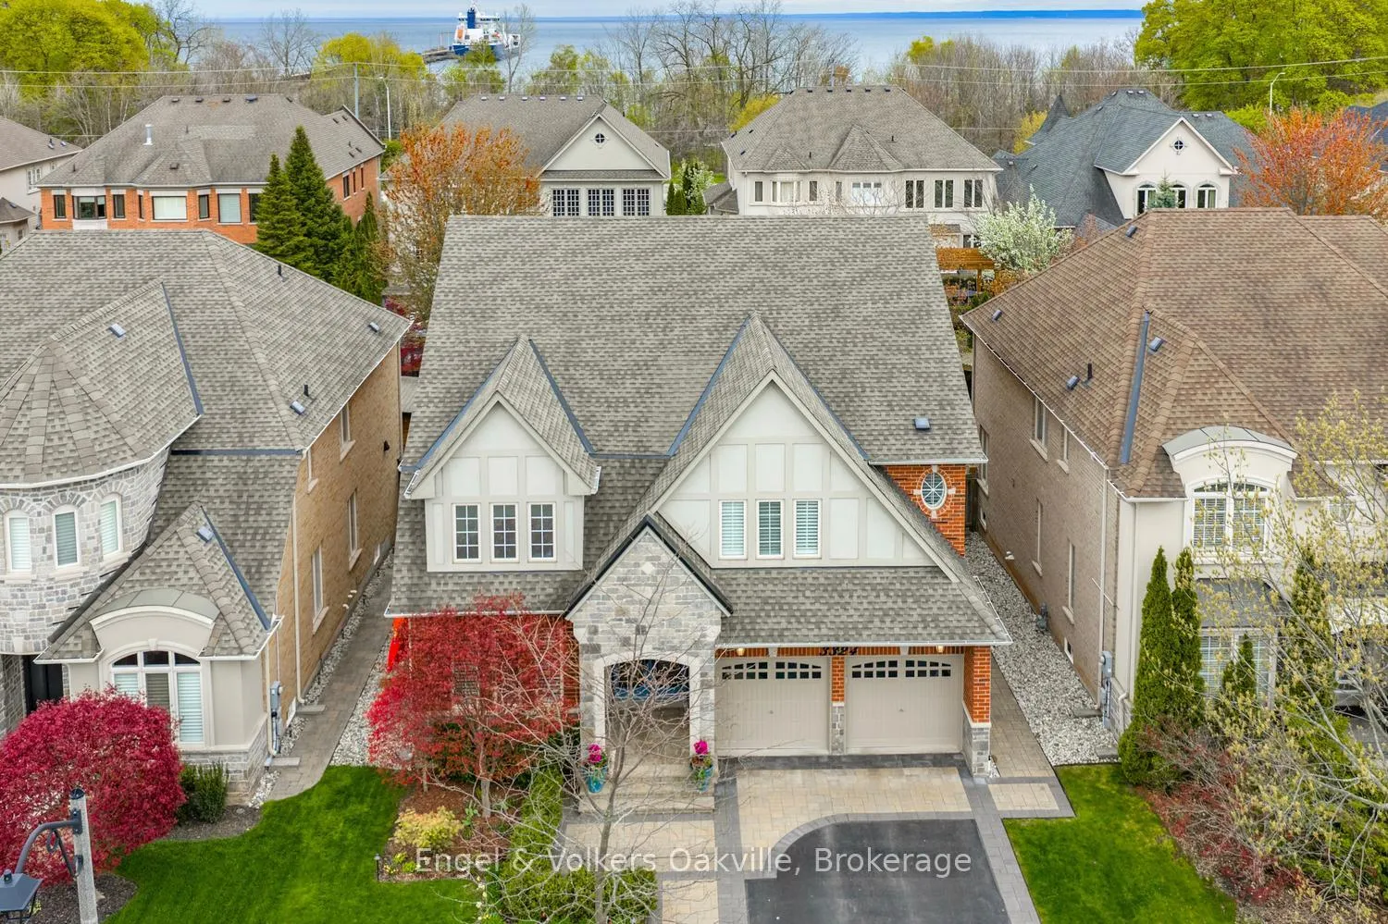
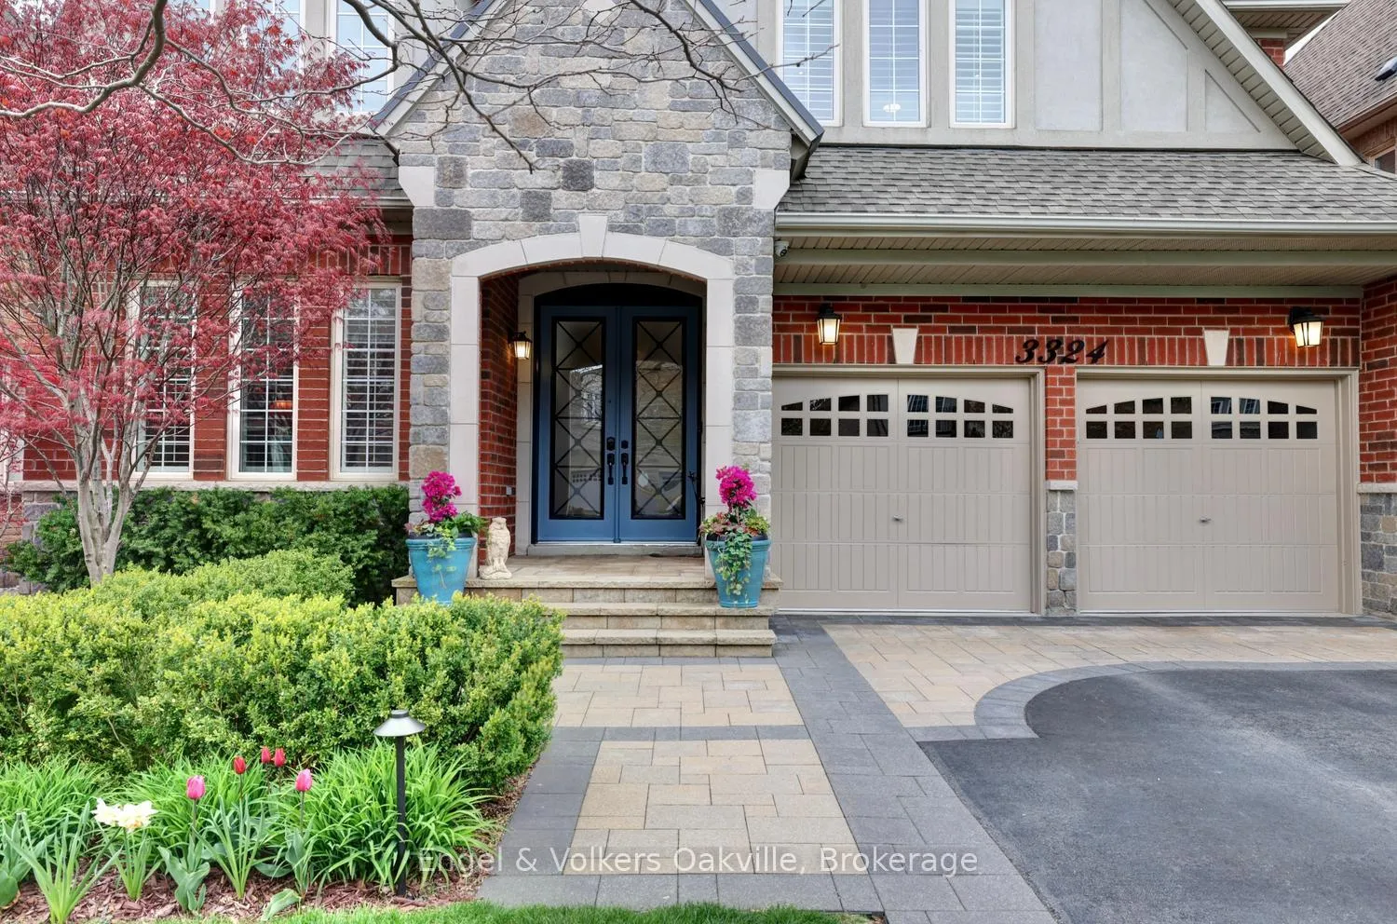
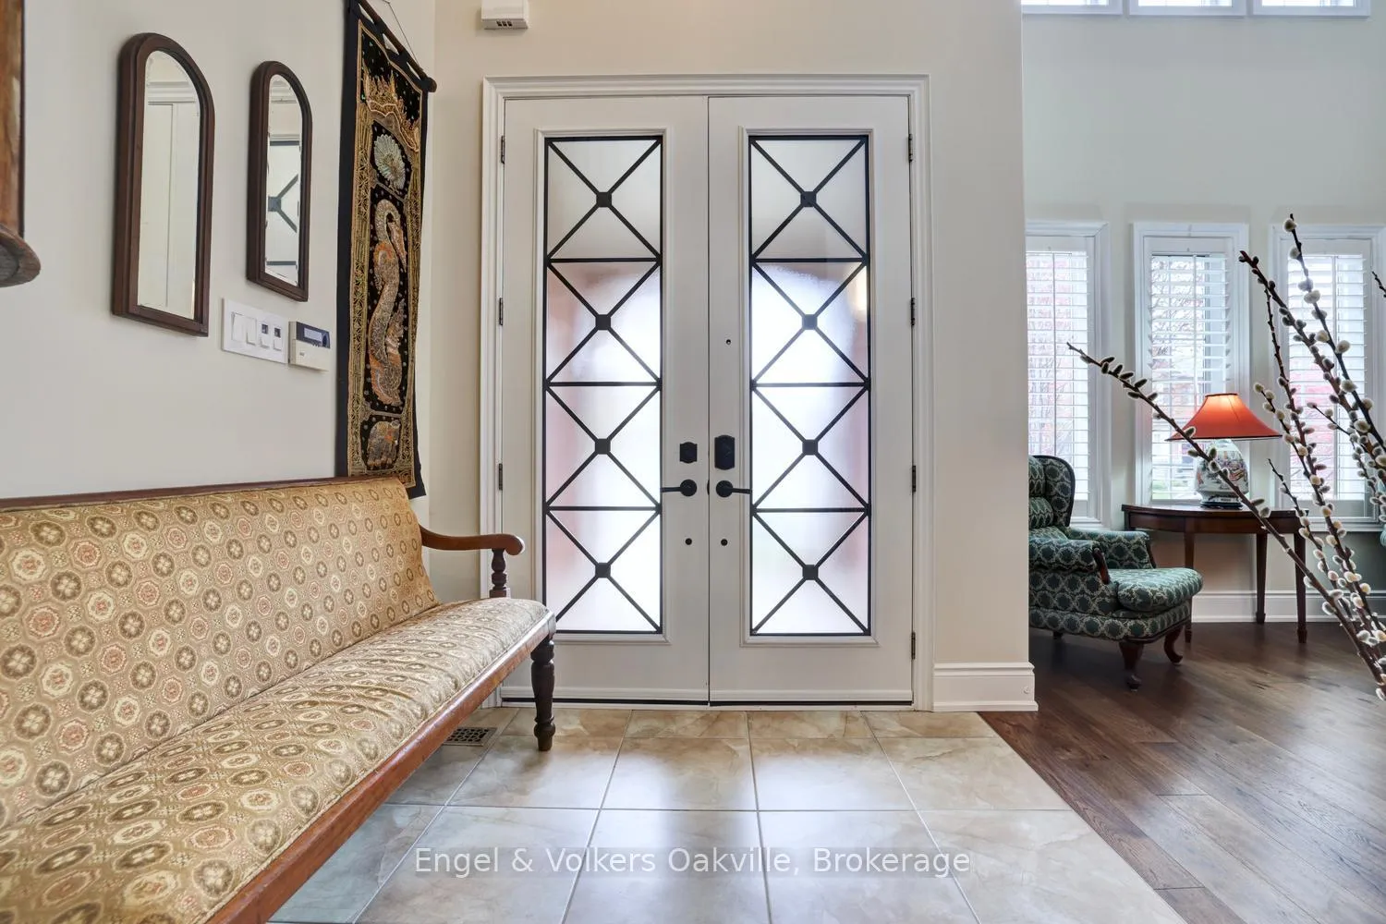
 See all 50 photos
Property history

This listing has ended. It is no longer available.
Property not available for sale or for rent.
About this home
3324 Mistwell Crescent, Oakville
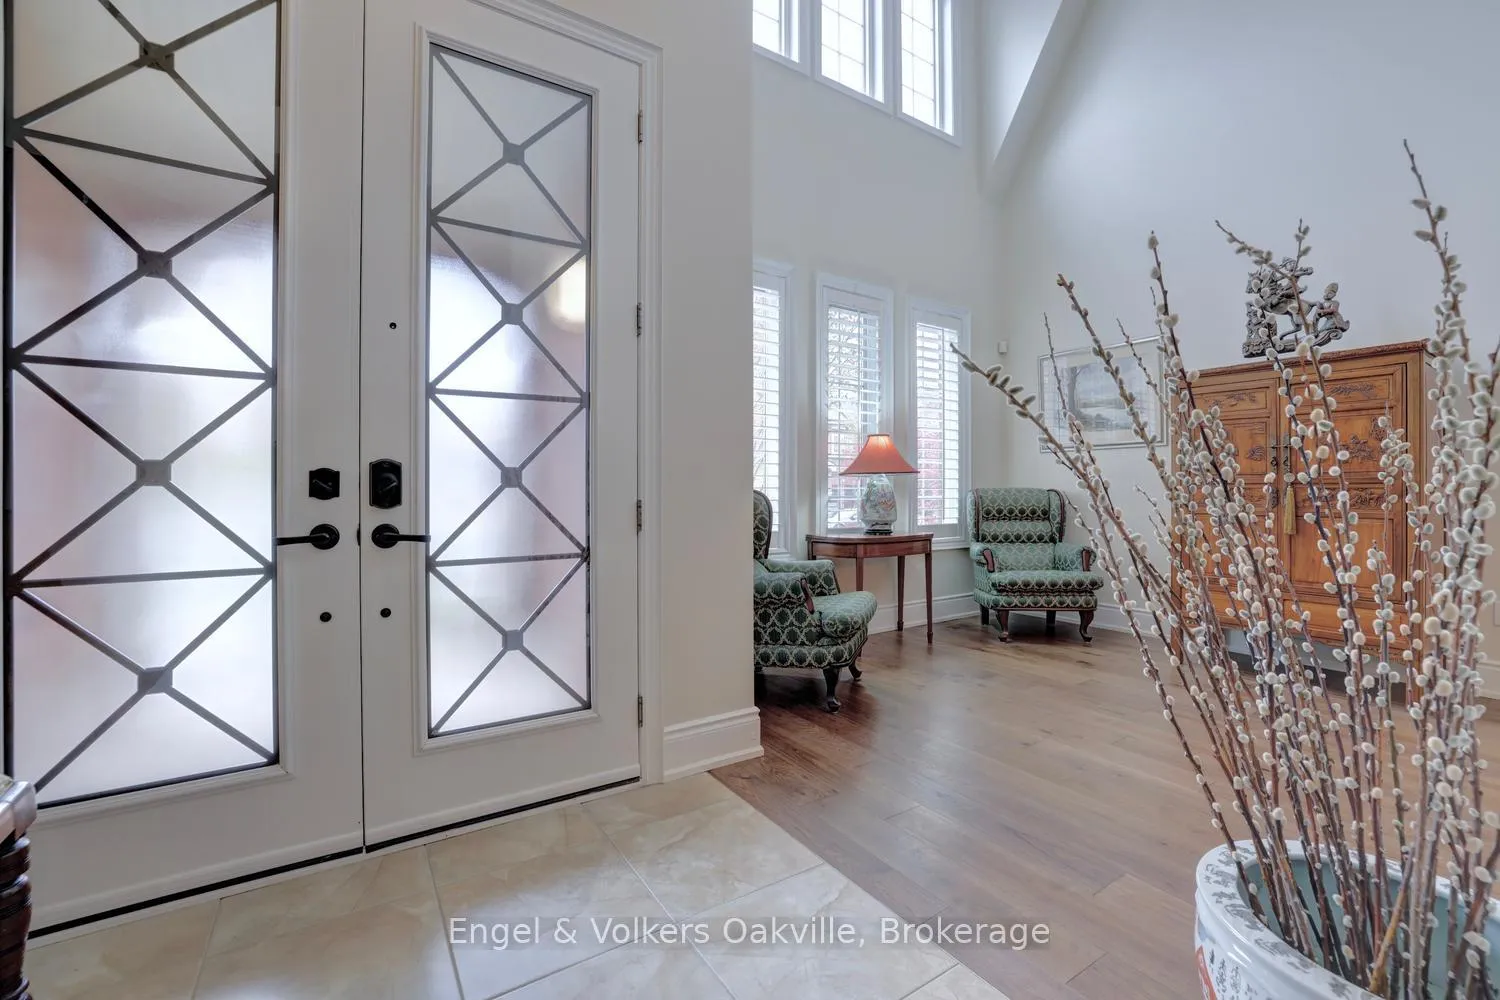
Welcome to this spectacular family home, completely updated throughout, only steps to Lake Ontario, the Great Lakes Waterfront Trail & Shell Park. Meticulously maintained, with over 4,900 sq. ft. of living space, & a beautifully landscaped private rear yard, this property has it all for the entire family. As you enter this 4 bedroom, 4 bathroom home you are greeted by a double height bright & airy living room open to a formal dining area, with new hardwoods throughout. Making your way to the rear of the home you will find a completely new kitchen with full-height custom cabinetry, a massive center island with room for everyone, new stainless steel appliances, all open to a cozy family room with built-in speakers & gas fireplace. Also on the main floor, a large office/den with views to the rear yard, a powder room, & laundry/mud room with access to the large 2 car garage. On the 2nd level, a sumptuous primary awaits, covering the entire rear width of the home offering the perfect sitting area by a gas fireplace, a 5 piece ensuite with separate water closet, & large walk-in closet. The 2nd bedroom has a 3 piece ensuite & walk-in closet, while the generous 3rd & 4th bedrooms share a 4 piece ensuite. The lower level provides the perfect spaces for entertaining & for keeping fit. A large rec room with built-ins, centers both a games room on one side, & a wet bar with fridge & dishwasher on the other. In addition, you will find the perfect work-out space with gym flooring, speakers, 3 piece bath, & ample storage through-out. The beautifully landscaped pool sized private rear yard offers an upper deck for dining & the BBQ, while a ground level patio is ideal for your outdoor entertaining. A large garden shed provides space to store your outdoor items out of sight. Full irrigation system front & back make life easy, while security cameras provide piece of mind. Close to all amenities & shopping in Bronte Village, with easy access to the QEW.
Facts & features
Ask about this home
A HOMEH agent will answer your questions about this home.
Rooms
17 rooms · 5 bathrooms
- Living room11′1″ × 11′122 sq.ft.
- Laundry10′ × 4′6″45 sq.ft.
- Breakfast12′ × 8′9″105 sq.ft.
- Office13′5″ × 10′134 sq.ft.
- Foyer8′ × 6′9″54 sq.ft.
- Family room17′1″ × 14′2″242 sq.ft.
- Dining room12′10″ × 12′154 sq.ft.
- Kitchen14′1″ × 12′169 sq.ft.
- Bedroom 214′8″ × 11′4″166 sq.ft.
- Bedroom 316′6″ × 11′7″191 sq.ft.
- Primary bedroom24′9″ × 15′10″392 sq.ft.
- Bedroom 414′ × 10′2″142 sq.ft.
- Game room18′ × 13′3″239 sq.ft.
- Recreation29′ × 20′11″607 sq.ft.
- Utility room9′ × 7′7″68 sq.ft.
- Other10′3″ × 7′1″73 sq.ft.
- Other10′1″ × 10′101 sq.ft.
Around this home
Schools nearby
School rating, out of 10.
Listing details
Helpful tools
Your HOMEH agent
"I would see it this week."
Ask HOMEH about this home
Price, neighbourhood, monthly cost. Ask anything.
HOMEH Intelligent Agent is an AI, not a licensed representative. Check anything important with your agent.