
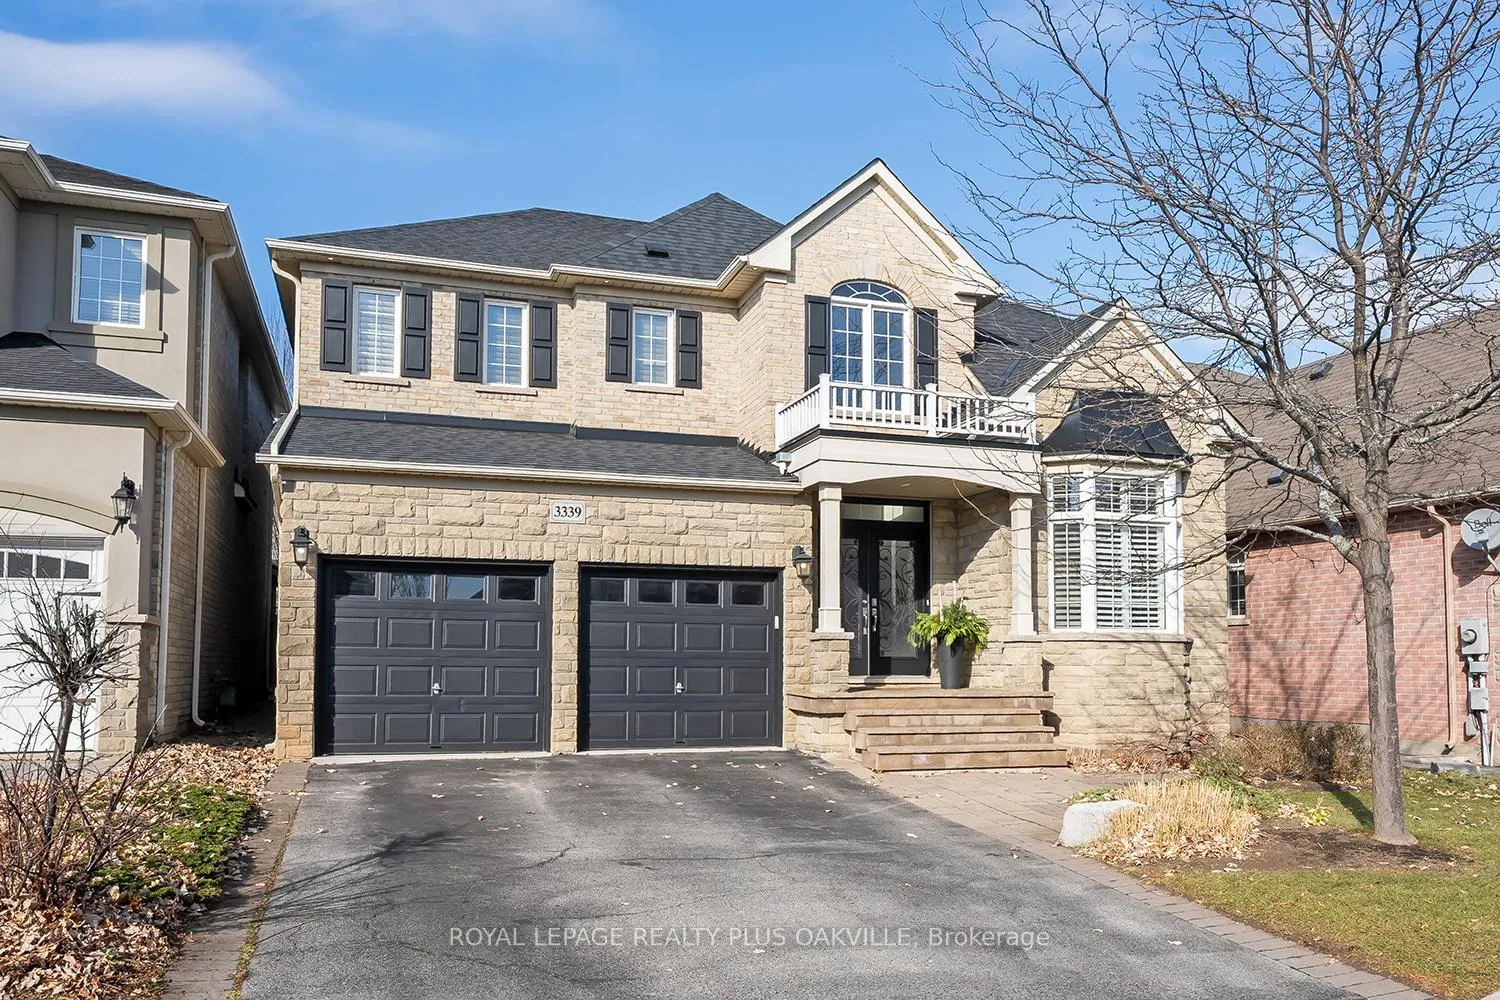
3339 Skipton Lane
Oakville (Bronte Creek)3339 Skipton Lane
Oakville (Bronte Creek)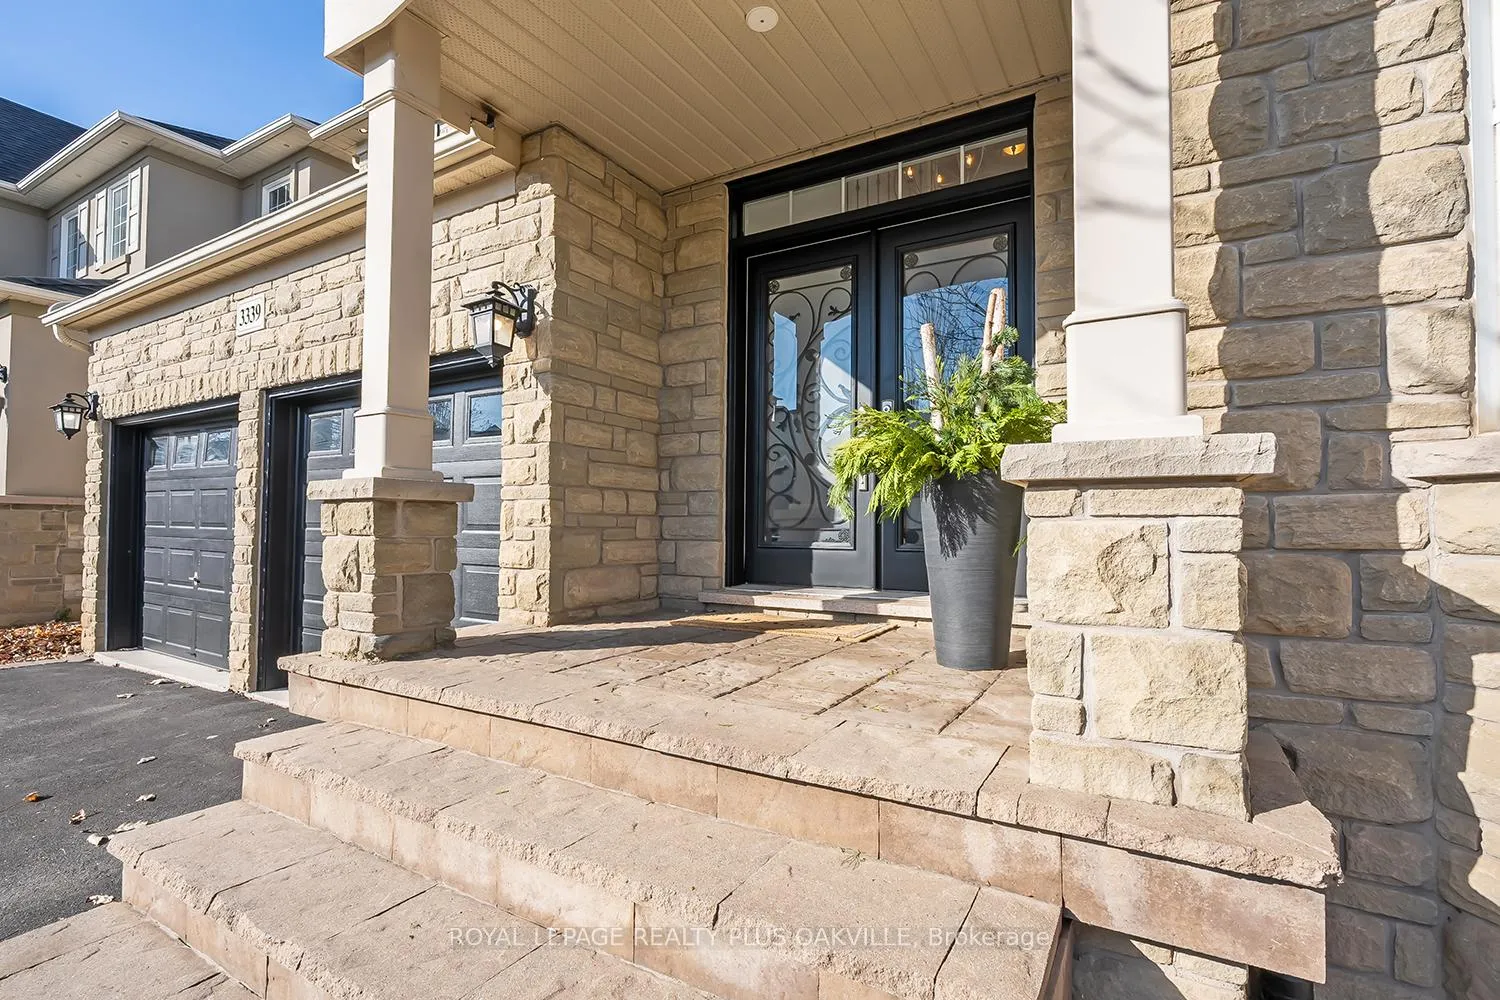
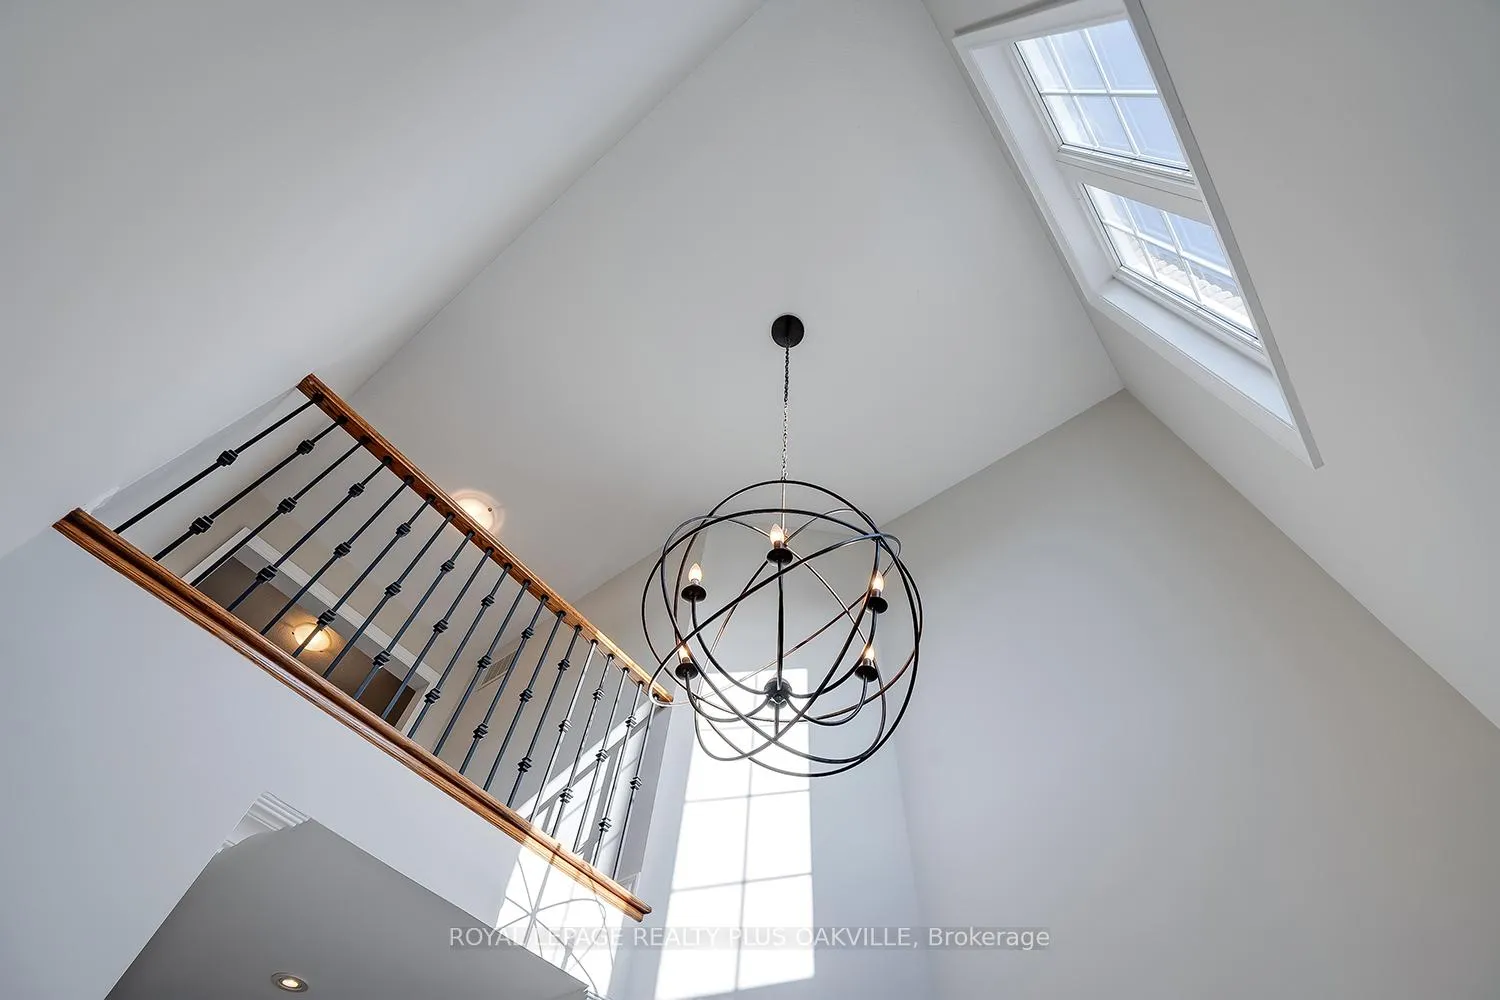 See all 47 photos
Property history

This listing has ended. It is no longer available.
Property not available for sale or for rent.
Ask about this home
A HOMEH agent will answer your questions about this home.Ask HOMEH
About this home
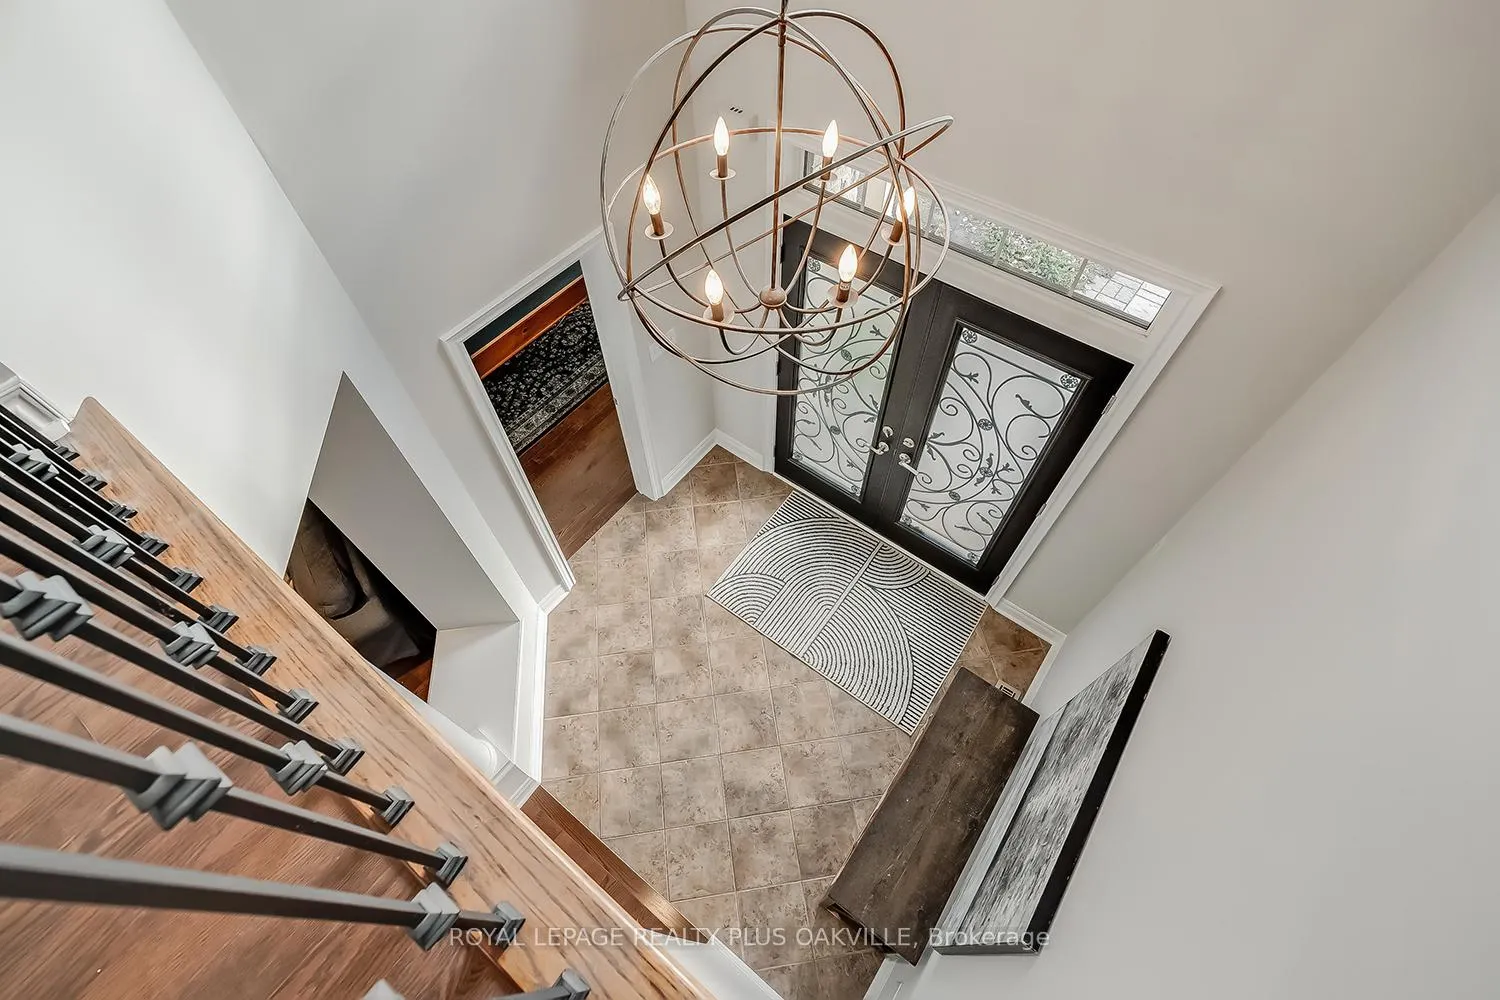
Located in highly sought after and family friendly Bronte Creek, surrounded by lush greenspace, scenic trails and a tranquil pond. Perfect for families looking for close proximity to schools and parks, while enjoying easy access to major highways, shopping and many other amenities. Much loved by the original owner, this impressive four bedroom, four and a half bathroom home finished on all three levels, offers more than 4500 square feet of beautifully appointed living space. This property combines comfort, elegance and functionality for todays busy families. The spacious and naturally bright kitchen features generous cabinetry and counter space and loads of natural light, opening seamlessly to the inviting family room with built-ins and a cozy gas fireplace. Perfect for everyday living and entertaining. A dedicated main floor office provides an ideal space for working from home. Upstairs, each bedroom offers ample space and access to well-designed bathrooms ensuring privacy and convenience for the whole family. A spacious primary retreat, with a walk-in closet and ensuite featuring double vanities, a soaker tub and a separate shower is the perfect place to unwind. The finished lower level adds more versatility and additional living space with a generous recreation space with an electric fireplace, an inviting bar area, three piece bathroom, lots of room for a play area and a home gym. Freshly painted in a neutral palette, smooth ceilings and crown moulding throughout the main floor, extensive pot lighting, new carpeting in all bedrooms (2025), a reshingled roof (2025), and maintenance free artificial turf in the backyard, this home is ready to move in and to be enjoyed by the lucky new family. Excellent value in a wonderful community. Don't miss out!
Facts & features
Ask about this home
A HOMEH agent will answer your questions about this home.
Rooms
18 rooms · 4 bathrooms
- Living room12′ × 12′144 sq.ft.
- Dining room12′ × 12′144 sq.ft.
- Office9′11″ × 9′11″98 sq.ft.
- Kitchen11′4″ × 14′159 sq.ft.
- Breakfast12′ × 13′156 sq.ft.
- Family room14′ × 19′266 sq.ft.
- Laundry—
- Bathroom—
- Primary bedroom13′6″ × 19′6″263 sq.ft.
- Bathroom—
- Bedroom 212′ × 12′6″150 sq.ft.
- Bathroom—
- Bedroom 312′6″ × 14′175 sq.ft.
- Bedroom 412′6″ × 13′2″164 sq.ft.
- Bathroom—
- Recreation31′2″ × 12′1″376 sq.ft.
- Other12′1″ × 22′3″269 sq.ft.
- Exercise room14′ × 10′3″143 sq.ft.
Around this home
Schools nearby
School rating, out of 10.
Listing details
Helpful tools
Your HOMEH agent
"Priced 14% over our estimate. I would see it this week."
Ask HOMEH about this home
Price, neighbourhood, monthly cost. Ask anything.
HOMEH Intelligent Agent is an AI, not a licensed representative. Check anything important with your agent.