
3346 Lakeshore Road W
Oakville (Bronte)3346 Lakeshore Road W
Oakville (Bronte)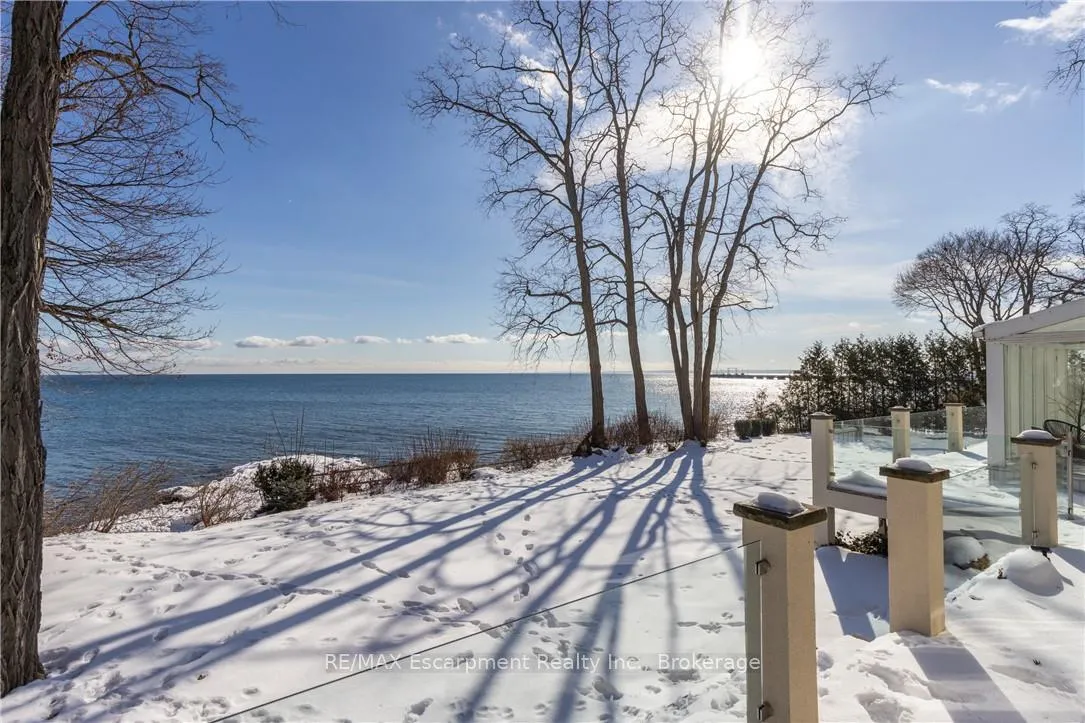

 See all 31 photos
Property history

This listing has ended. It is no longer available.
Property not available for sale or for rent.
Ask about this home
A HOMEH agent will answer your questions about this home.Ask HOMEH
About this home
3346 Lakeshore Road W, Oakville
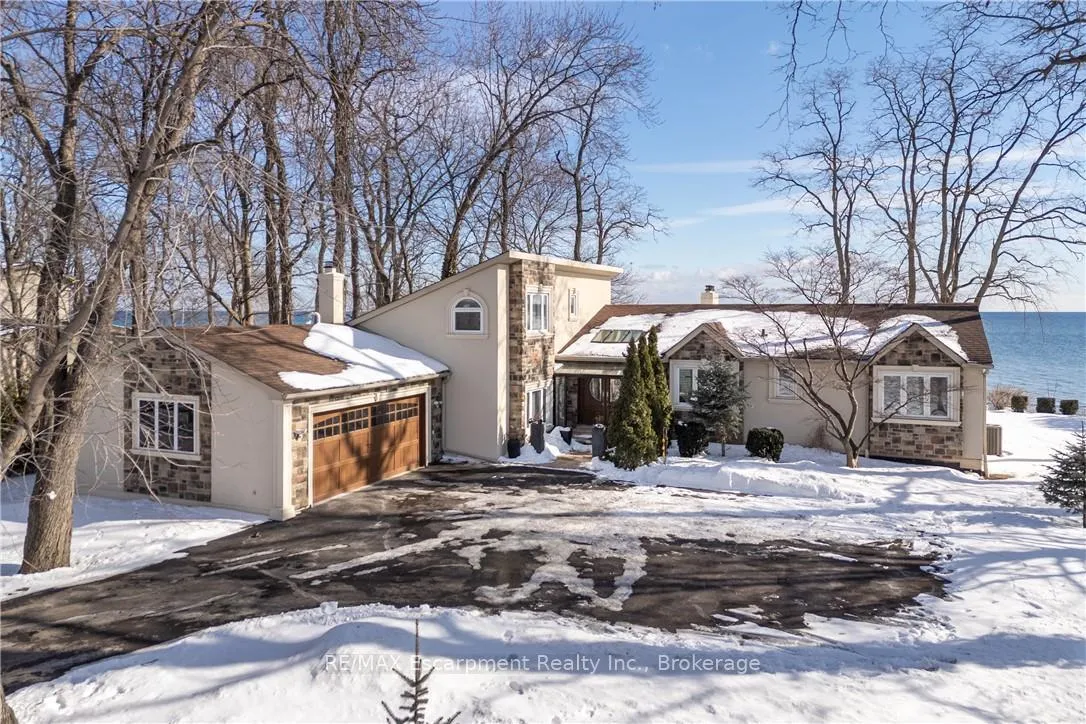
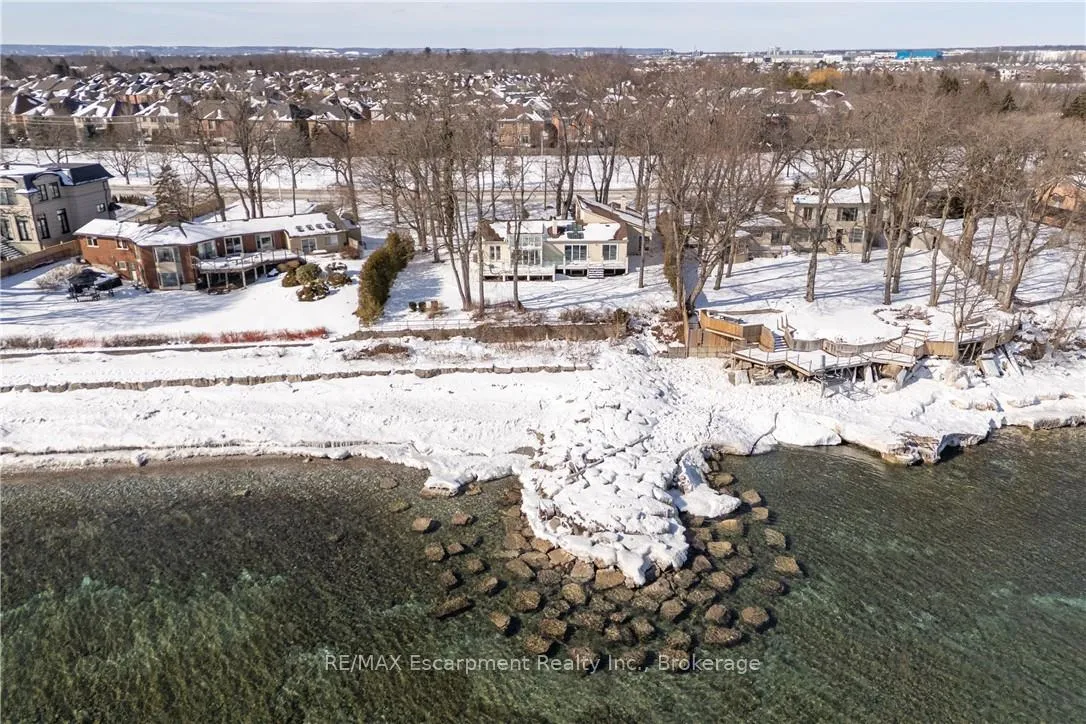
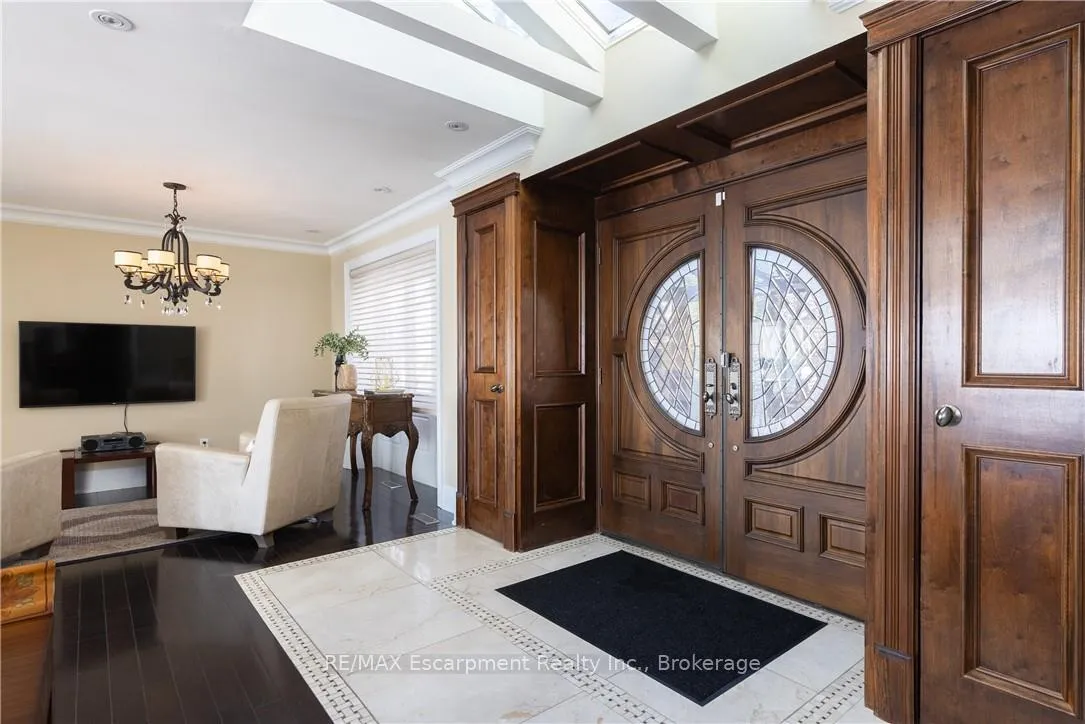
**Stunning Waterfront Living on Lake Ontario**. Nestled along the shores of Lake Ontario with approximately 100 feet of lake frontage, this exceptional 4+1 bedroom, 3+1 bathroom residence offers an unparalleled lifestyle. A tree-lined driveway welcomes you to this tranquil retreat, where grand entry doors open to a light-filled interior accentuated by expansive windows and skylights throughout. The open-concept Living Room showcases remarkable architectural detail in the skylights, highlighted by a double-sided wood-burning fireplace shared with the breakfast area and kitchen. The spectacular custom kitchen features granite countertops, premium appliances, and a walkout to the sunroom-all commanding unobstructed lake views. The separate dining area is perfect for a more formal evening with family and friends. The principal bedroom provides a five-piece ensuite, walk-in closet, and direct walkout to the backyard overlooking the water. The second bedroom offers deck access with stunning lake vistas, while a versatile third bedroom and loft-level fourth bedroom complete the main living spaces. The finished lower level encompasses a family room, recreation area with wood stove, additional bedroom, laundry, and two-piece bath. This unique property delivers breathtaking waterfront views without the added expense of maintaining a seawall. Conveniently located near Shell Park, the waterfront trail, Burloak Waterfront Park, and Appleby GO Station, this residence represents an extraordinary opportunity for discerning buyers. LUXURY CERTIFIED
Facts & features
Ask about this home
A HOMEH agent will answer your questions about this home.
Rooms
16 rooms · 4 bathrooms
- Kitchen27′5″ × 13′3″363 sq.ft.
- Living room15′7″ × 13′2″205 sq.ft.
- Dining room15′ × 9′11″148 sq.ft.
- Family room14′1″ × 13′5″190 sq.ft.
- Solarium11′4″ × 8′7″97 sq.ft.
- Bedroom10′11″ × 10′110 sq.ft.
- Primary bedroom21′6″ × 14′2″304 sq.ft.
- Bedroom15′7″ × 12′10″199 sq.ft.
- Bathroom—
- Bathroom—
- Bathroom—
- Bedroom14′1″ × 13′3″186 sq.ft.
- Family room24′5″ × 14′9″360 sq.ft.
- Recreation21′1″ × 12′11″273 sq.ft.
- Bedroom14′10″ × 13′2″195 sq.ft.
- Bathroom—
Around this home
Schools nearby
School rating, out of 10.
Listing details
Helpful tools
Your HOMEH agent
"I would see it this week."
Ask HOMEH about this home
Price, neighbourhood, monthly cost. Ask anything.
HOMEH Intelligent Agent is an AI, not a licensed representative. Check anything important with your agent.