
 See all 52 photos

Book a viewing
Ask HOMEH
About this home
335 Helen Lawson Lane, Oakville
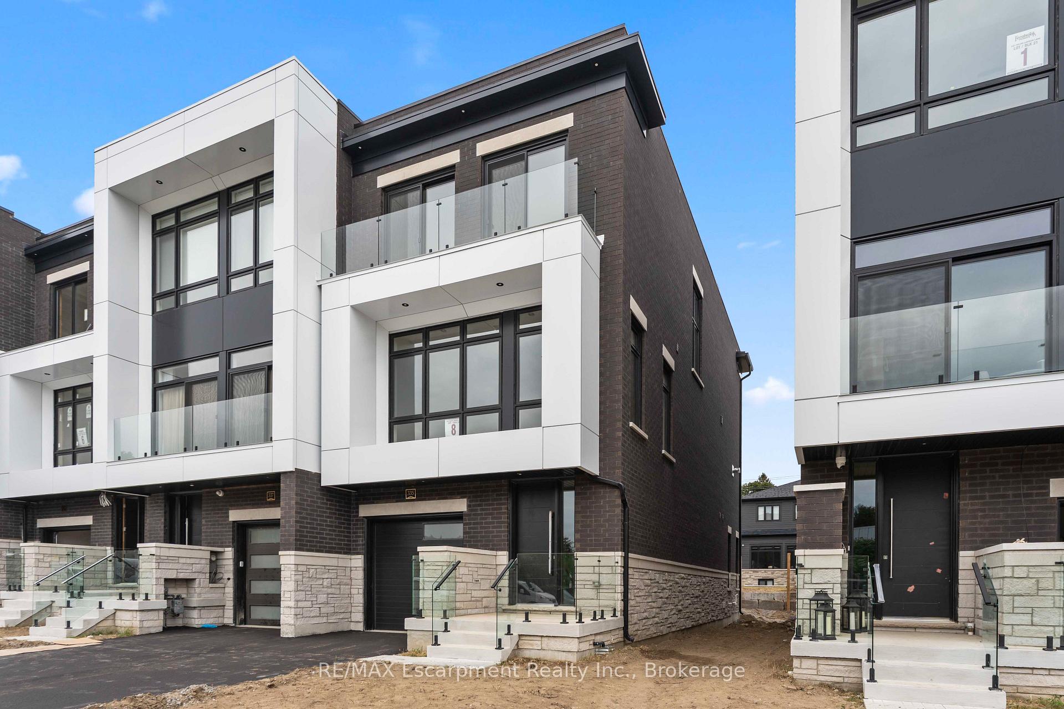
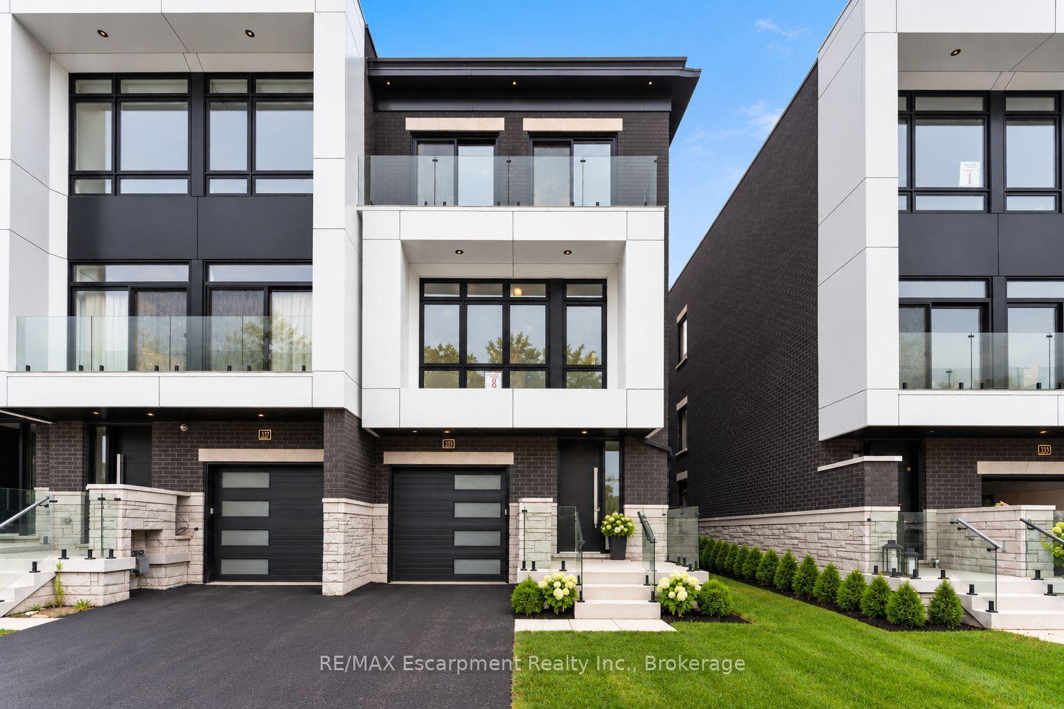
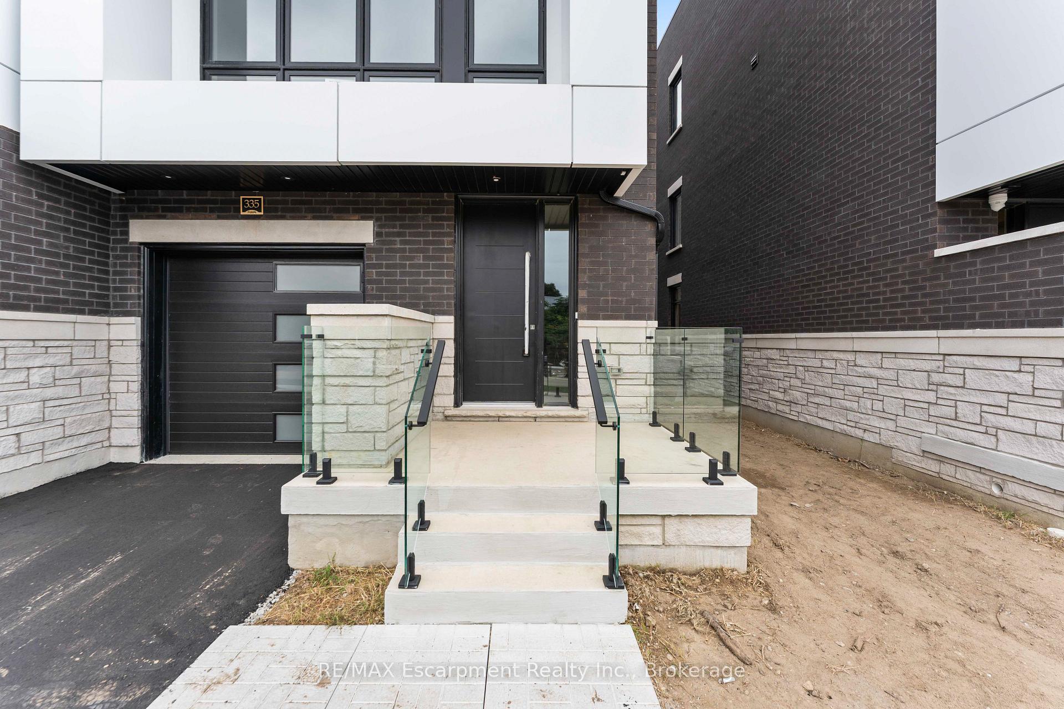
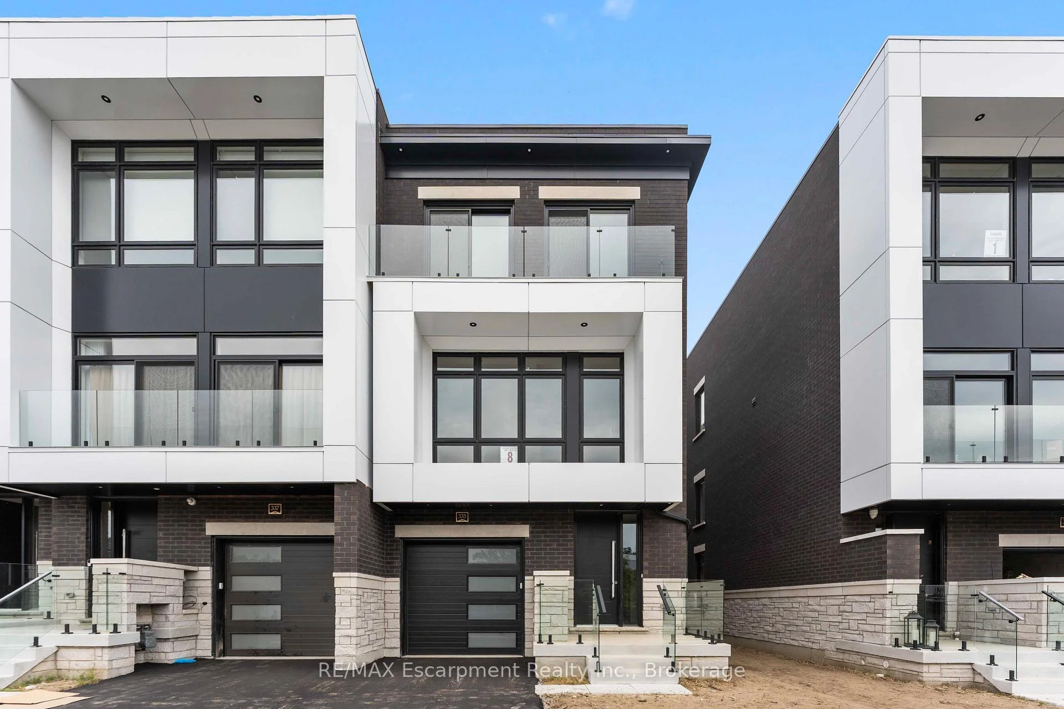
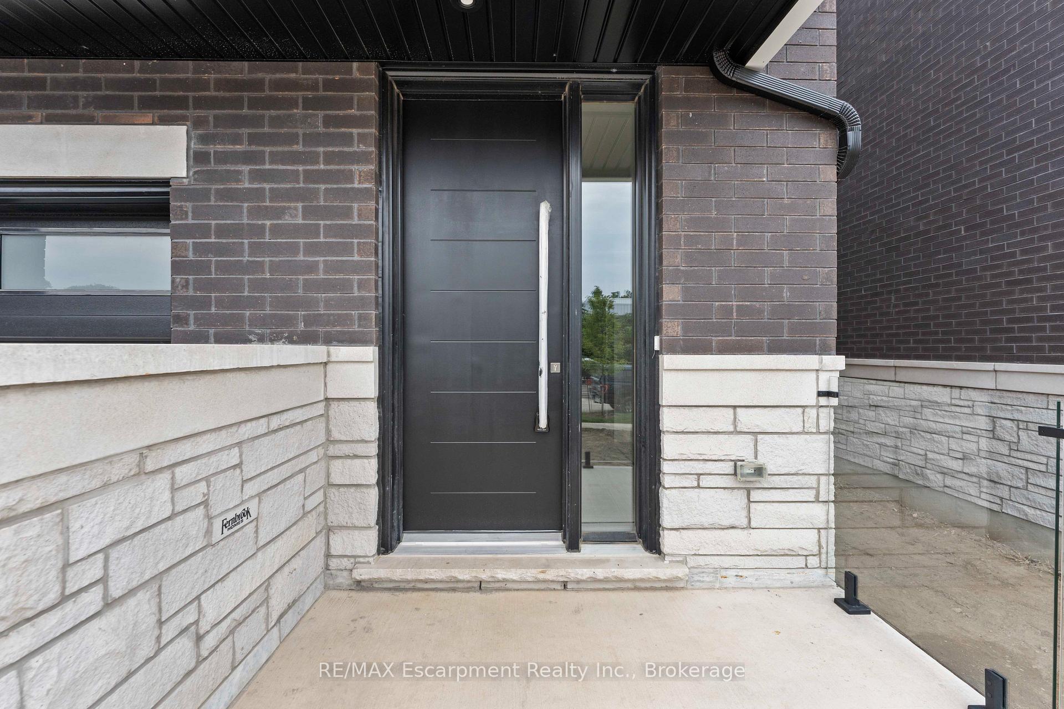
Poised within Fernbrook's newest Old Oakville community, 335 Helen Lawson Lane presents a rare fusion of architectural refinement, modern convenience, and effortless ownership. Brand-new and never occupied, this luminous end-unit townhome offers three bedrooms, three bathrooms, an attached garage, and more than $300,000 in thoughtfully curated upgrades. Natural light animates every level, while a private elevator connects the residence with exceptional ease. The ground-floor family room extends to a secluded backyard and includes generous storage, appliance rough-ins, and provisions for a future bar-an elegant foundation for entertaining or offering guest accommodations with the 3 pc bath.. Above, the principal living level is composed for gracious gatherings. The Downsview kitchen is appointed with Wolf, Sub-Zero, and Cove appliances, a beverage refrigerator, and a walk-in pantry and large upgraded centre island. The open concept living room offers a walk out to deck and a gas fireplace creates a sophisticated focal point. The separate dining area gives the perfect space for entertaining family and friends. A powder room completes the floor. The bedroom level reveals a tranquil primary retreat with walk out to deck and a rough-in for an additional gas fireplace. Two spacious walk in closets and a spa-inspired four-piece ensuite complete this special space. Two further bedrooms share a beautifully appointed four-piece bath, while the laundry room provides a sink and practical storage. The unfinished basement adds valuable flexibility for storage or future customization. Moments from Whole Foods Market, Oakville GO Station, downtown boutiques, acclaimed dining, and Lake Ontario. This distinguished residence offers turnkey luxury in one of Oakville's most connected settings. Need some designer ideas to complete your new home look? The Seller will offer 10 hours of designer time with Khachi Design. Luxury Certified
Facts & features
Book a viewing
Rooms
15 rooms · 4 bathrooms
- Other7′ × 4′5″31 sq.ft.
- Family room19′5″ × 11′213 sq.ft.
- Other9′3″ × 5′8″53 sq.ft.
- Mud room9′3″ × 4′6″42 sq.ft.
- Foyer9′ × 7′3″65 sq.ft.
- Kitchen12′ × 14′7″175 sq.ft.
- Pantry5′7″ × 4′5″25 sq.ft.
- Living room19′5″ × 12′6″243 sq.ft.
- Dining room19′5″ × 12′6″243 sq.ft.
- Primary bedroom19′5″ × 12′233 sq.ft.
- Laundry8′4″ × 5′11″49 sq.ft.
- Bedroom 212′11″ × 9′4″120 sq.ft.
- Bedroom 311′4″ × 9′8″110 sq.ft.
- Utility room29′5″ × 19′5″572 sq.ft.
- Cold room/cantina7′ × 6′2″43 sq.ft.
Around this home
Listing details
Helpful tools
Your HOMEH agent
"Priced 14% over our estimate. I would see it this week."
Ask HOMEH about this home
Price, neighbourhood, monthly cost. Ask anything.
HOMEH Intelligent Agent is an AI, not a licensed representative. Check anything important with your agent.