
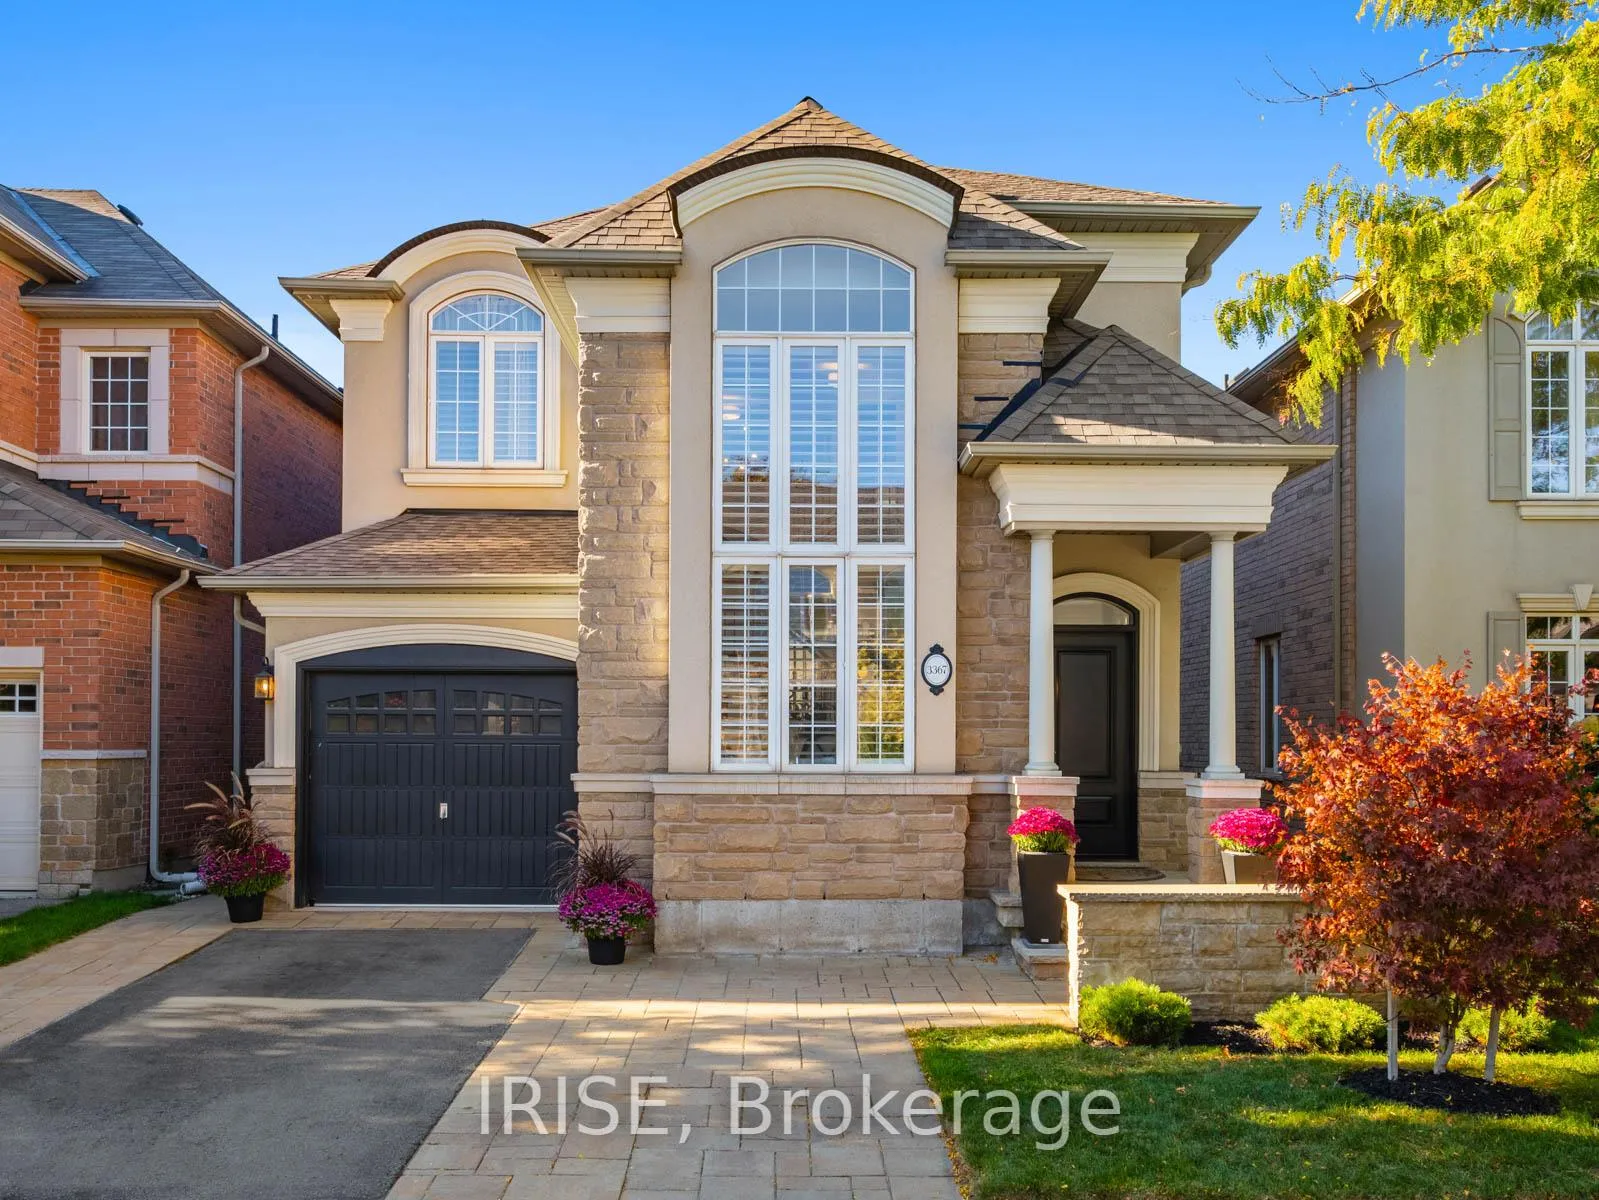
3367 Whilabout Terrace
Oakville (Bronte)3367 Whilabout Terrace
Oakville (Bronte)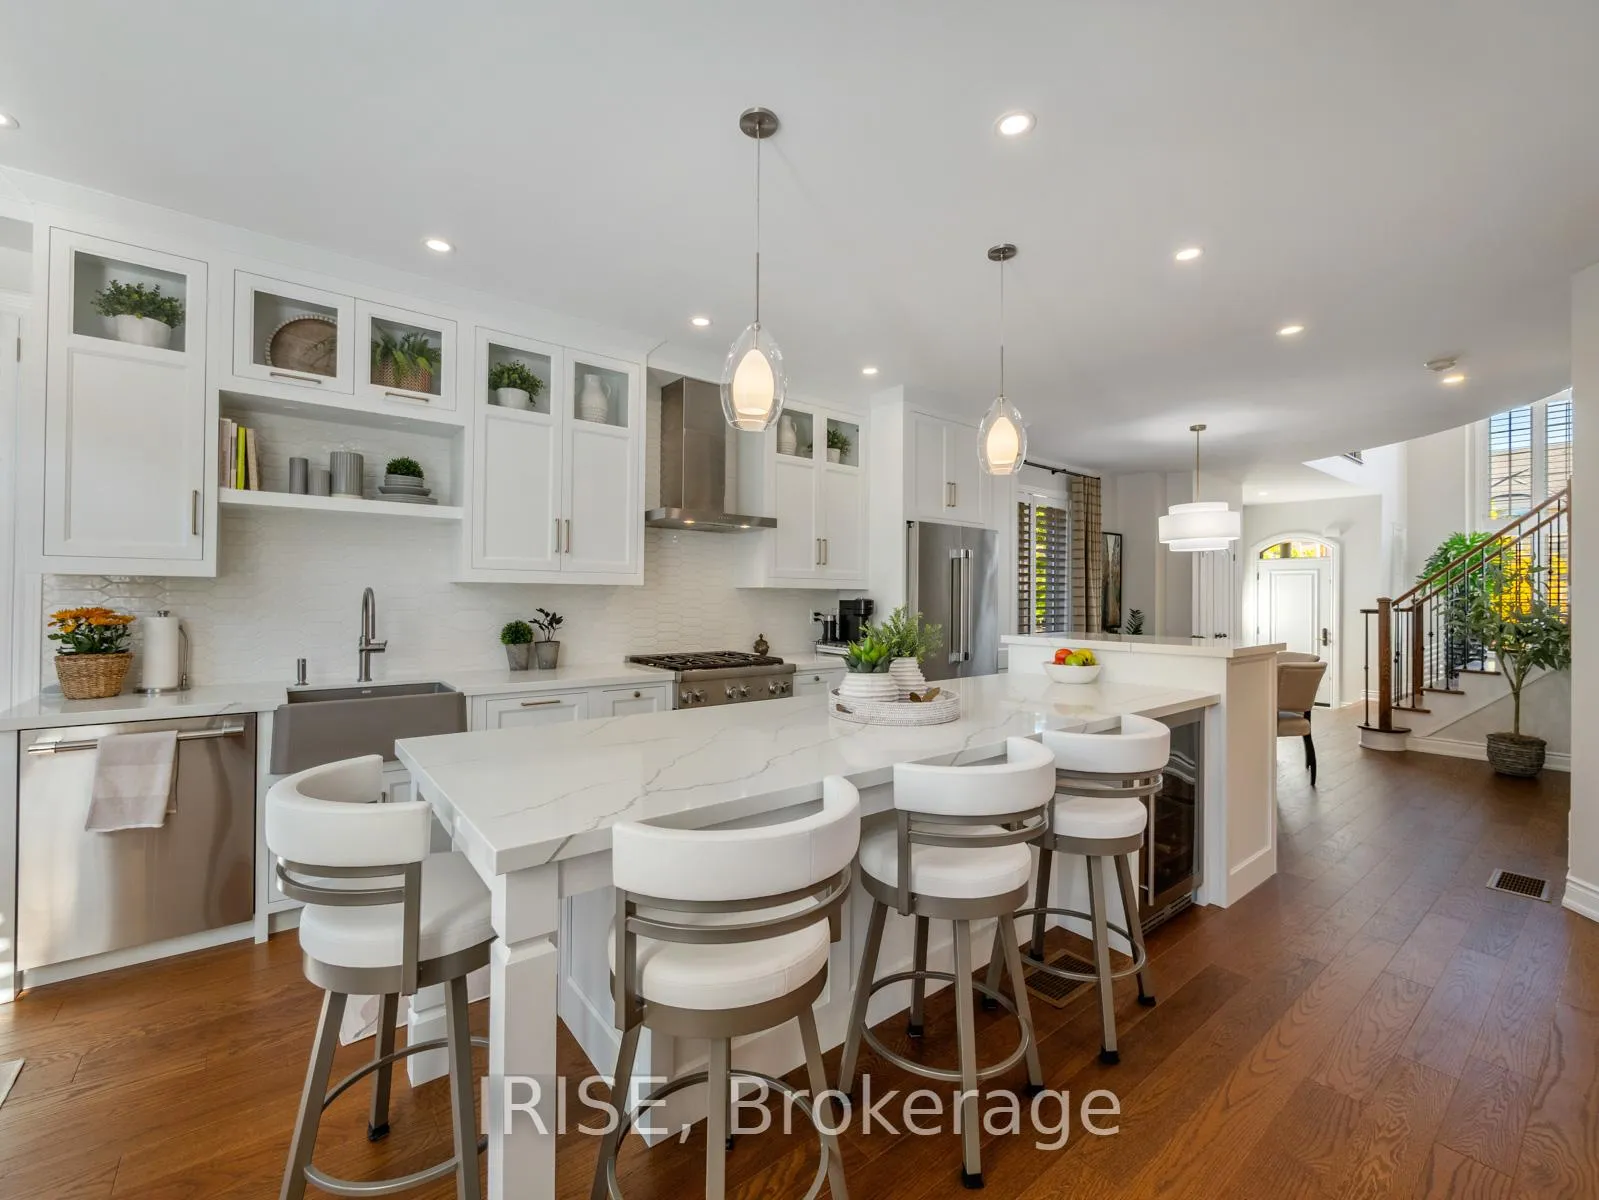
 See all 48 photos
Property history

This listing has ended. It is no longer available.
Property not available for sale or for rent.
Ask about this home
A HOMEH agent will answer your questions about this home.Ask HOMEH
About this home
3367 Whilabout Terrace, Oakville
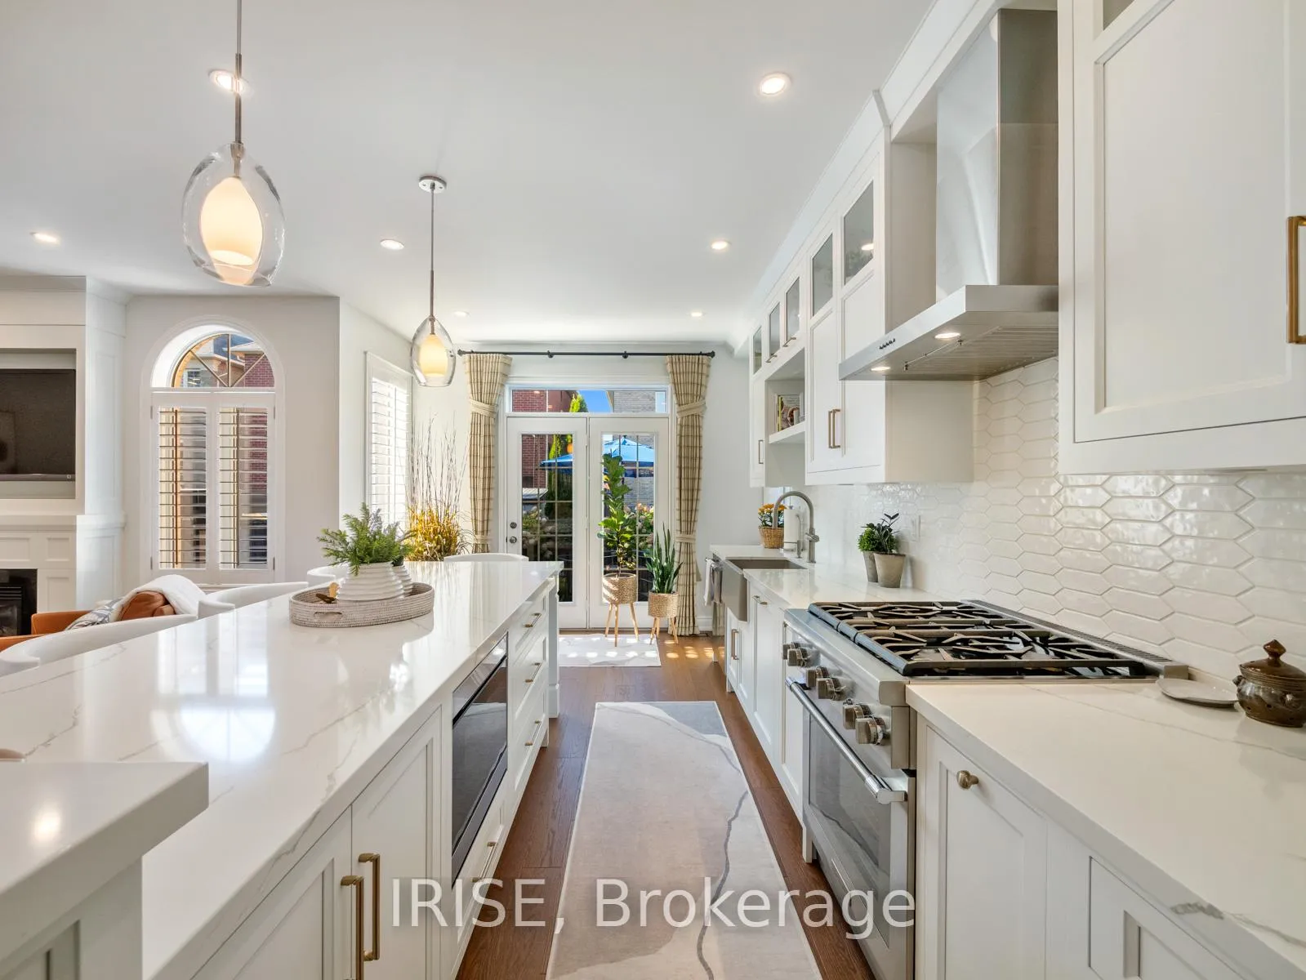
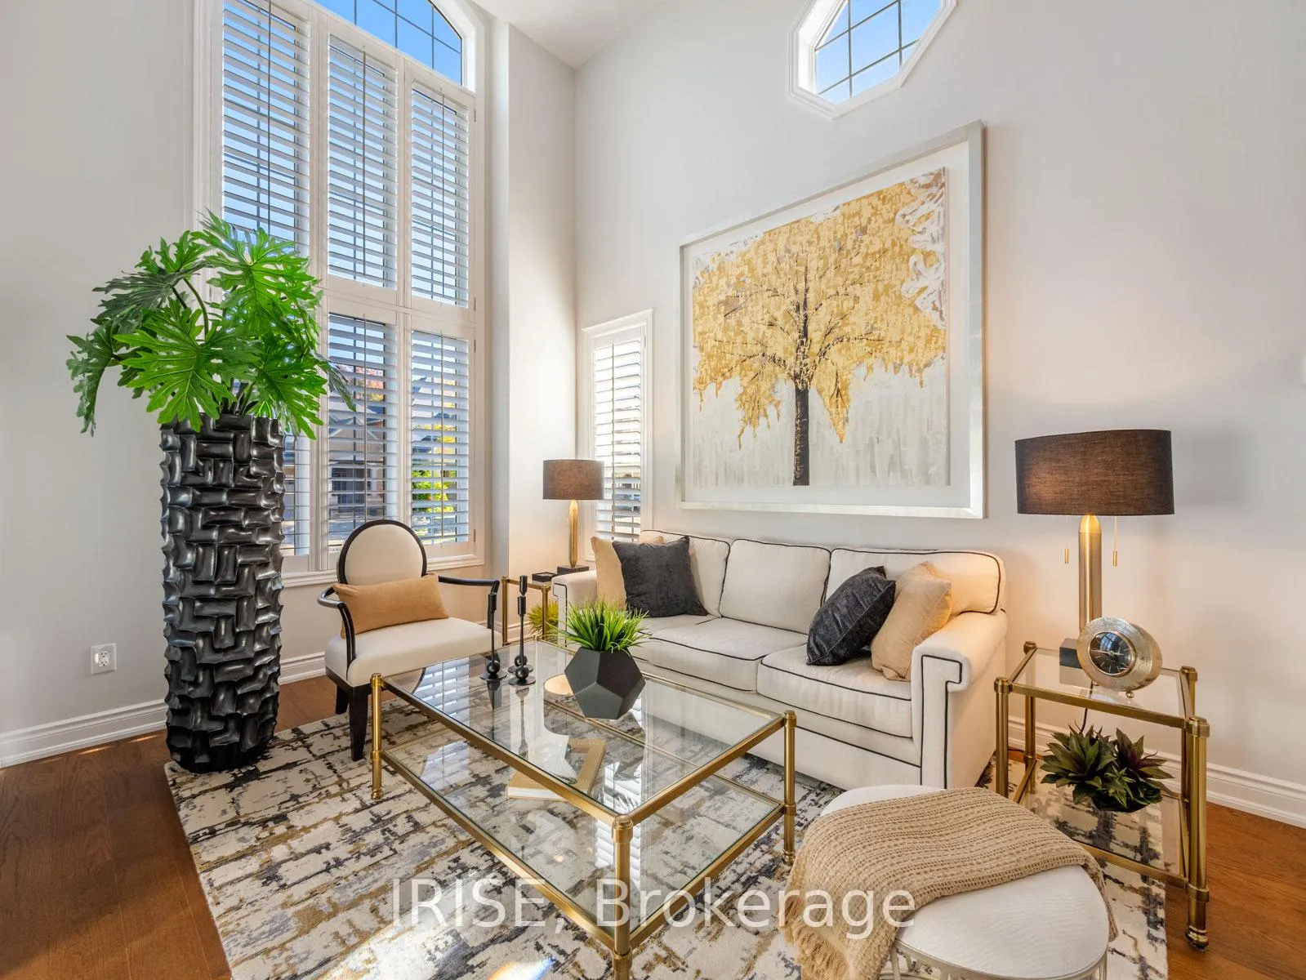
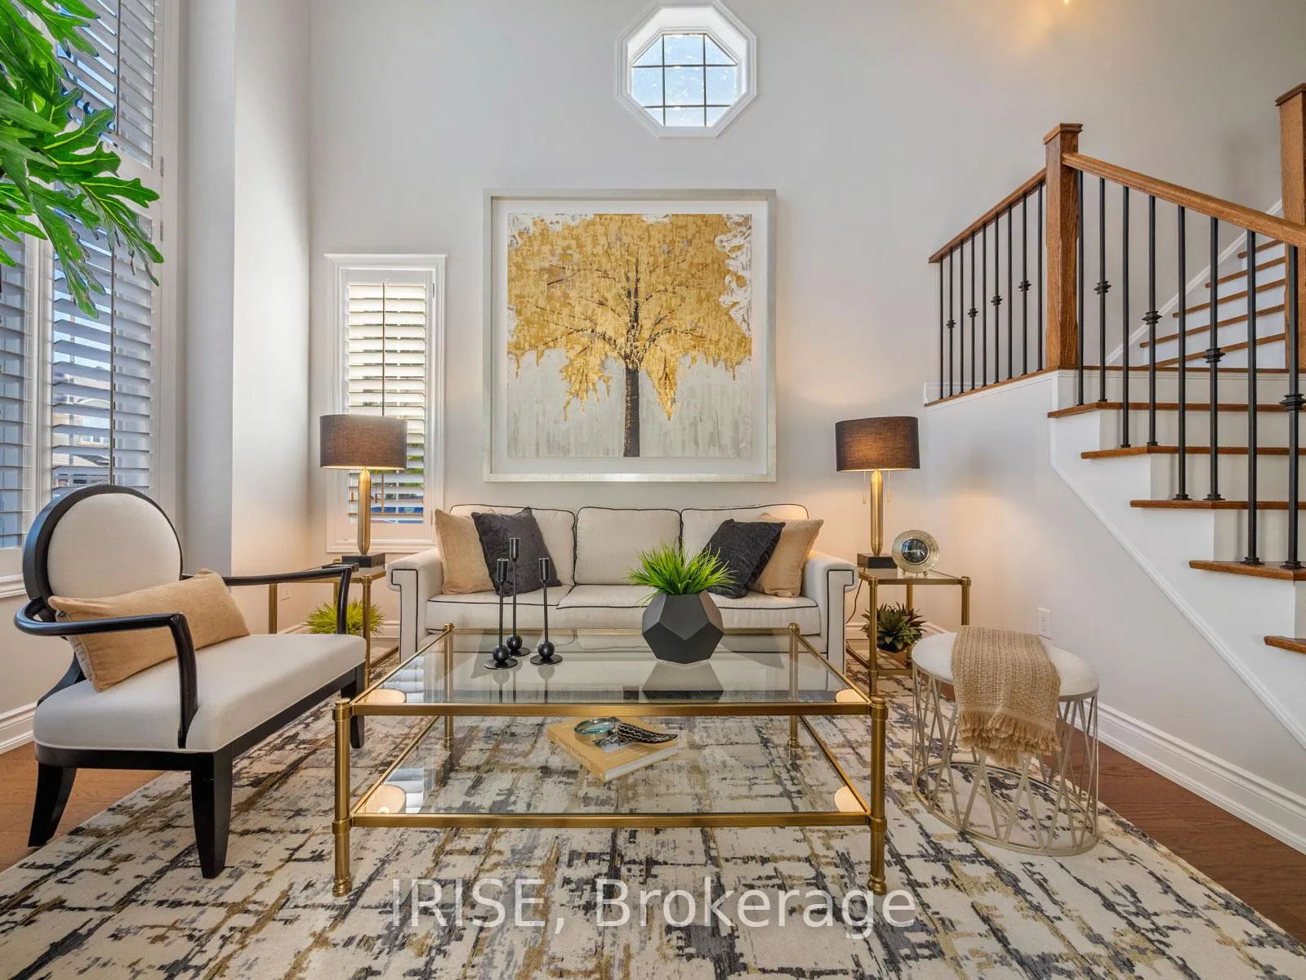
Welcome to 3367 Whilabout Terrace, Oakville - a beautifully upgraded family home located in the sought-after Lakeshore Woods community. This spacious 3+1 bedroom, 4-bathroom fully detached residence offers a perfect blend of style, function, and comfort across all three levels.The main floor features an inviting open-concept layout with rich hardwood flooring, a bright living room with towering 2-storey ceiling heights, and a cozy family room anchored by a gas fireplace. The space continues and opens up to the newly designed luxury kitchen showcasing quartz countertops, high-end stainless steel gas appliances, tile backsplash, and a large island with breakfast seating, and a built-in wine fridge - ideal for everyday living and entertaining.Upstairs, you'll find three well-appointed bedrooms, including a generous primary suite with a walk-in closet and a modern 5-piece ensuite with a soaker tub and glass shower. A convenient upper-level workspace/den and newly updated main bathroom complete the floor.The fully finished basement extends the living space with a large recreation room, guest bedroom, full bath, and a versatile gym or hobby area - perfect for family movie nights or a private retreat.Step outside to the stunning, low-maintenance backyard oasis featuring an interlock stone patio, outdoor seating & dining area, and professional landscaping for exceptional privacy and year-round enjoyment.Located minutes from parks, schools, trails, and Lake Ontario, this move-in-ready home combines thoughtful upgrades with timeless design - ideal for families seeking an established Oakville neighbourhood close to everything.
Facts & features
Ask about this home
A HOMEH agent will answer your questions about this home.
Rooms
12 rooms · 4 bathrooms
- Living room13′7″ × 13′1″177 sq.ft.
- Dining room11′11″ × 11′7″138 sq.ft.
- Kitchen19′11″ × 11′1″221 sq.ft.
- Family room15′9″ × 14′5″227 sq.ft.
- Laundry8′9″ × 6′3″54 sq.ft.
- Primary bedroom18′ × 15′11″287 sq.ft.
- Bedroom 212′1″ × 9′9″118 sq.ft.
- Bedroom 310′ × 8′11″90 sq.ft.
- Den14′6″ × 4′8″68 sq.ft.
- Recreation18′2″ × 17′1″310 sq.ft.
- Bedroom 411′11″ × 10′5″124 sq.ft.
- Exercise room14′5″ × 13′1″189 sq.ft.
Around this home
Listing details
Helpful tools
Your HOMEH agent
"Priced 6% over our estimate. I would see it this week."
Ask HOMEH about this home
Price, neighbourhood, monthly cost. Ask anything.
HOMEH Intelligent Agent is an AI, not a licensed representative. Check anything important with your agent.