
338 Woodale Avenue
Oakville (West)338 Woodale Avenue
Oakville (West)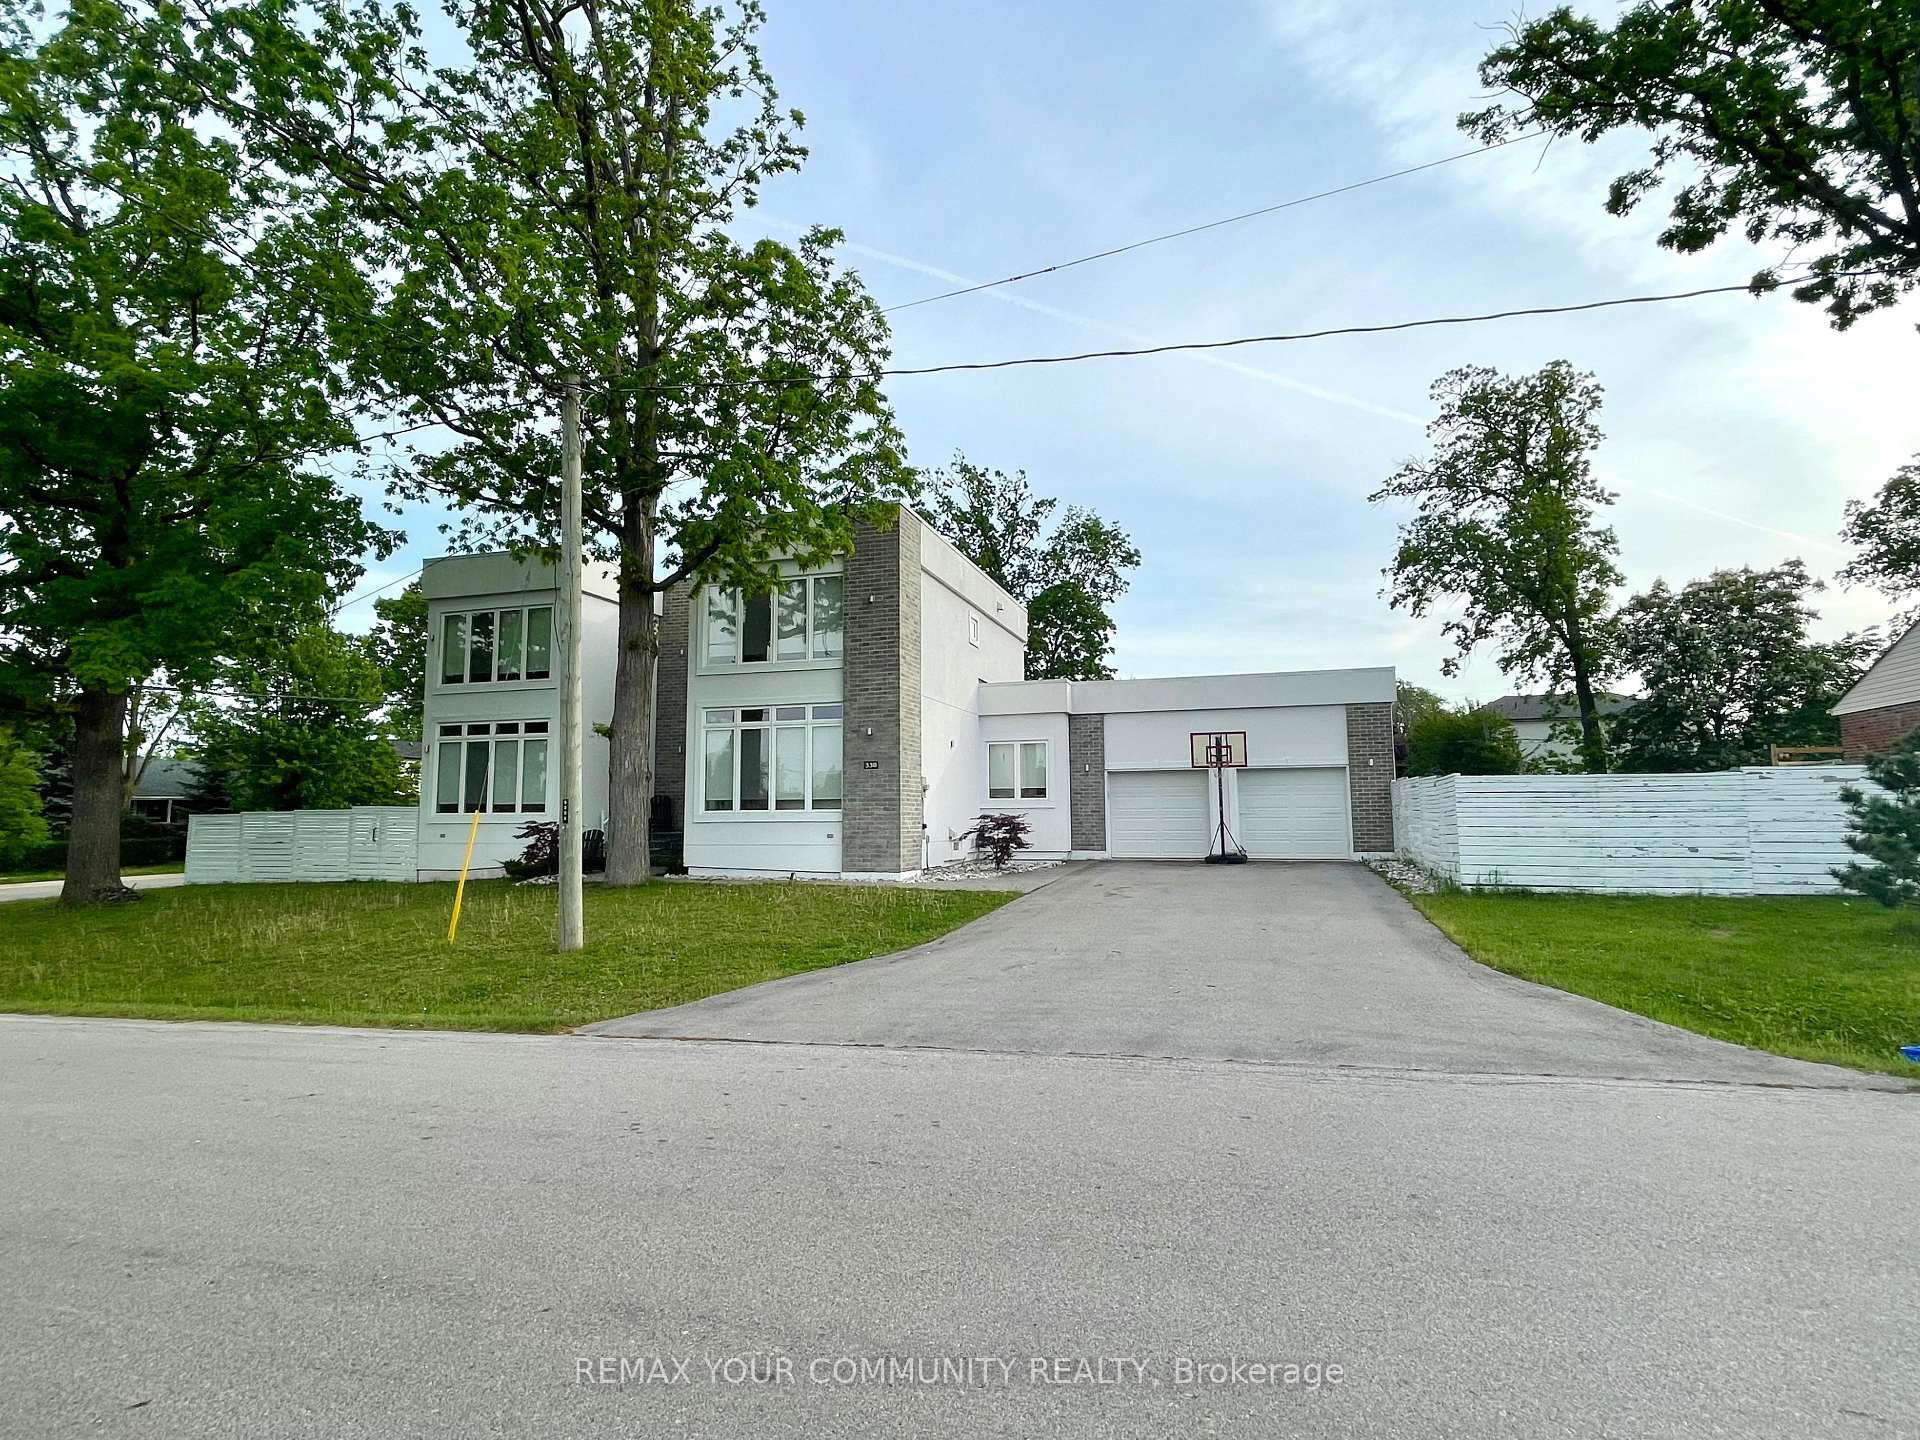
 See all 48 photos

Book a viewing
Ask HOMEH
About this home
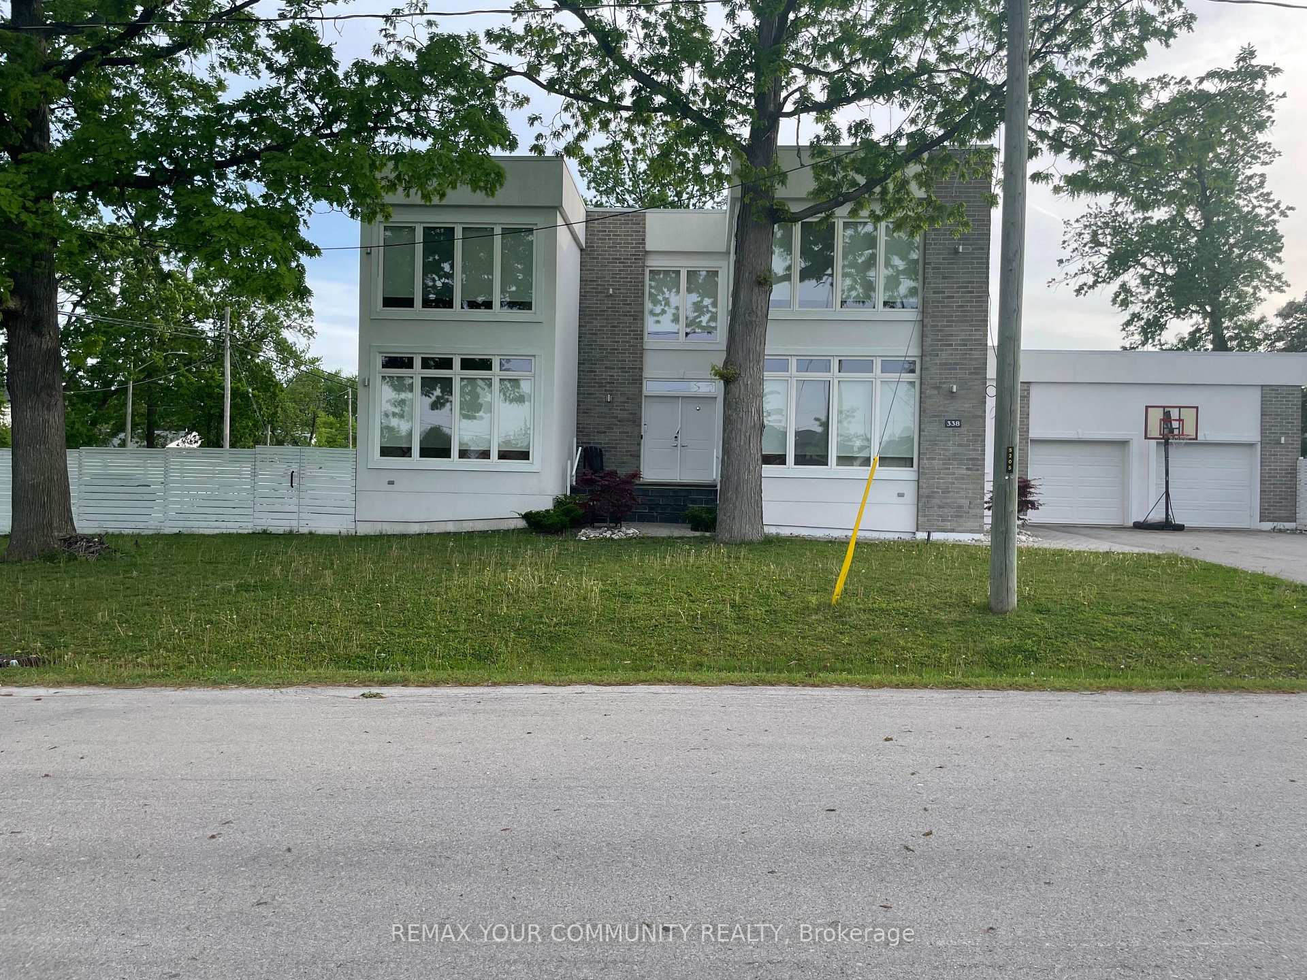
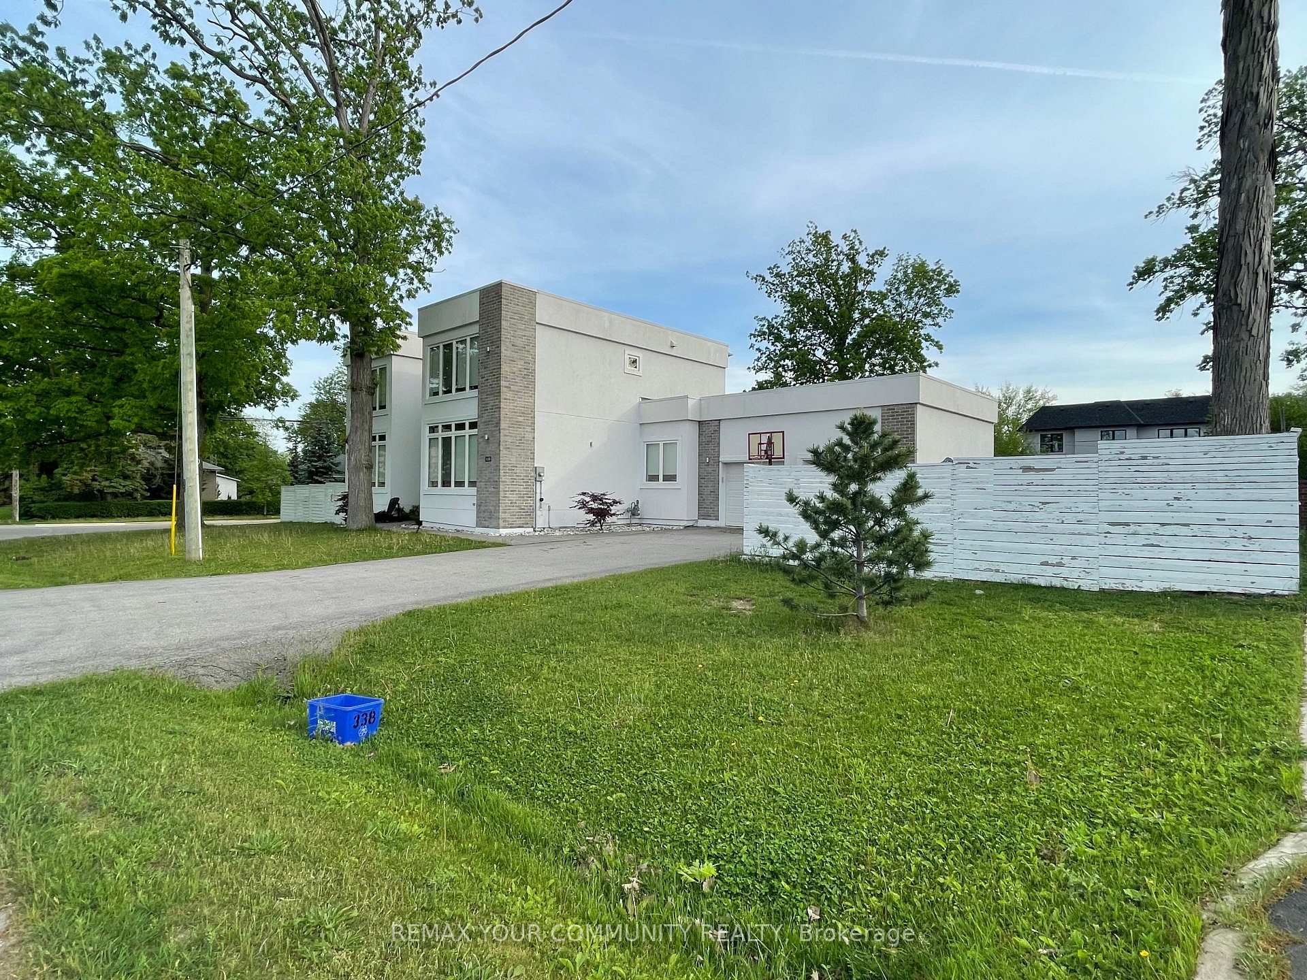
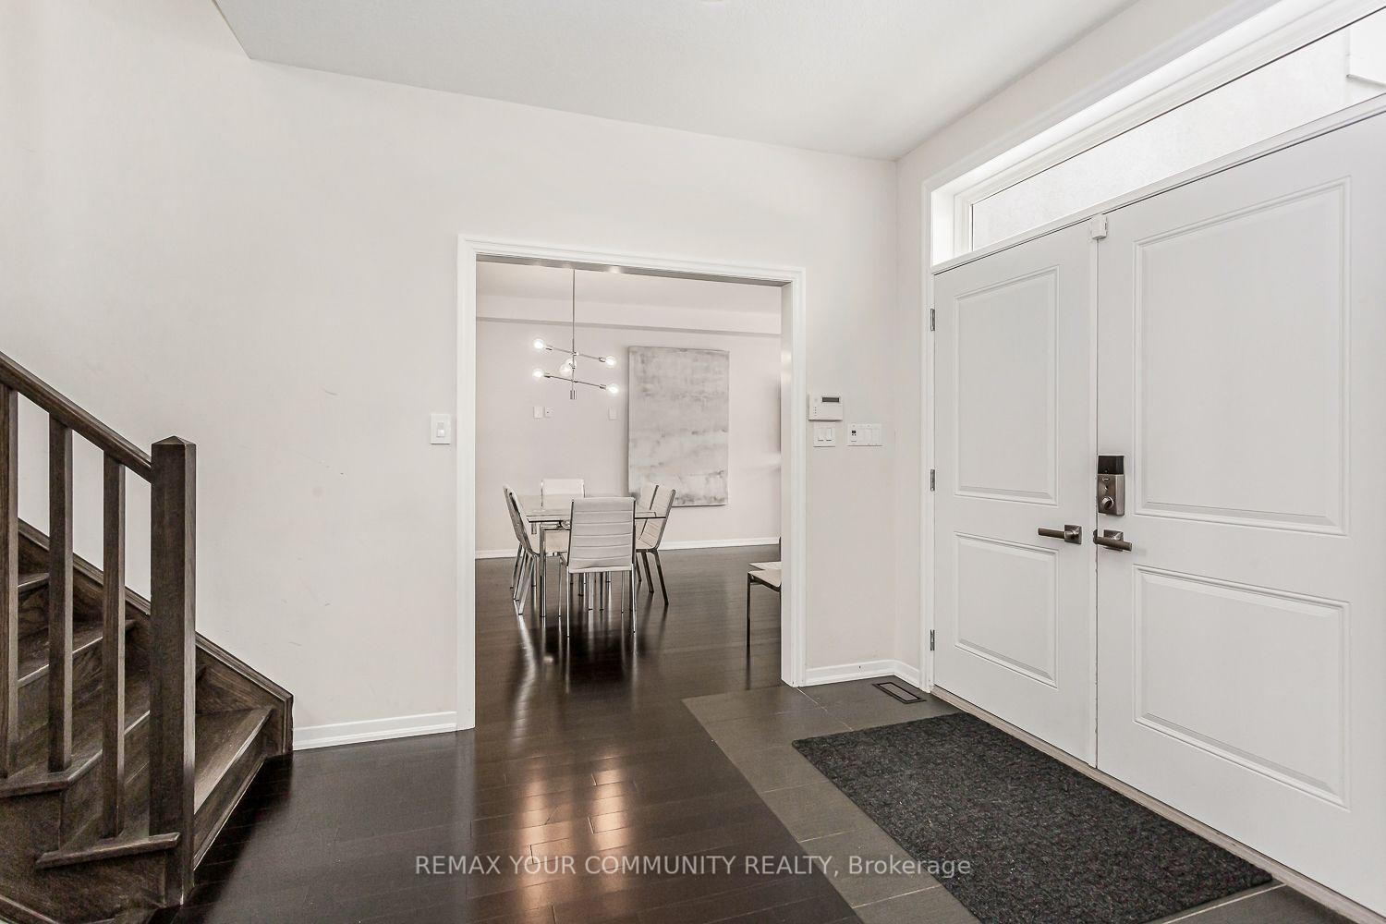
Offers reviewed Sunday, November 1. Detached 2-storey on a 65 x 122 ft lot in West Oakville, with 4+2 bedrooms, 4 bathrooms and approx. 4,300 sq ft of finished living space across three levels. A main-floor bedroom with a full bath on the same level gives flexible space for extended family, guests or a home office, with no stairs. The open-concept main floor has hardwood floors, a combined living/dining room for 8, and a kitchen with stainless steel appliances and a large island with seating for 4. Upstairs: a primary suite with 5-pc ensuite and walk-in closet, two large bedrooms sharing a Jack-and-Jill bath, and second-floor laundry. The finished lower level adds two bedrooms, a 4-pc bath, a recreation room and a media room. The 122 ft lot depth creates a private, fully fenced backyard with professional landscaping, patio dining and an automatic sprinkler system. Heated swim spa available for purchase separately. Double attached garage plus a four-car driveway with no sidewalk (parking for 6). Minutes to downtown Oakville, the lake, parks, GO Transit and the QEW/403. W.H. Morden PS catchment.
Facts & features
Book a viewing
Rooms
14 rooms · 4 bathrooms
- Living room23′4″ × 13′11″326 sq.ft.
- Bedroom12′ × 11′7″139 sq.ft.
- Dining room23′4″ × 13′11″326 sq.ft.
- Kitchen11′7″ × 13′11″161 sq.ft.
- Den9′2″ × 6′11″63 sq.ft.
- Family room11′6″ × 11′9″135 sq.ft.
- Primary bedroom22′2″ × 11′10″262 sq.ft.
- Bedroom 213′11″ × 14′2″197 sq.ft.
- Laundry9′10″ × 5′7″55 sq.ft.
- Bedroom 314′1″ × 13′11″196 sq.ft.
- Recreation23′2″ × 10′10″251 sq.ft.
- Bedroom—
- Bedroom—
- Media room17′9″ × 13′7″242 sq.ft.
Around this home
Schools nearby
School rating, out of 10.
Listing details
Helpful tools
Your HOMEH agent
"I would see it this week."
Ask HOMEH about this home
Price, neighbourhood, monthly cost. Ask anything.
HOMEH Intelligent Agent is an AI, not a licensed representative. Check anything important with your agent.