
 See all 50 photos
Property history

This home has sold. It is no longer available.
Property not available for sale or for rent.
Book a viewing
Ask HOMEH
About this home
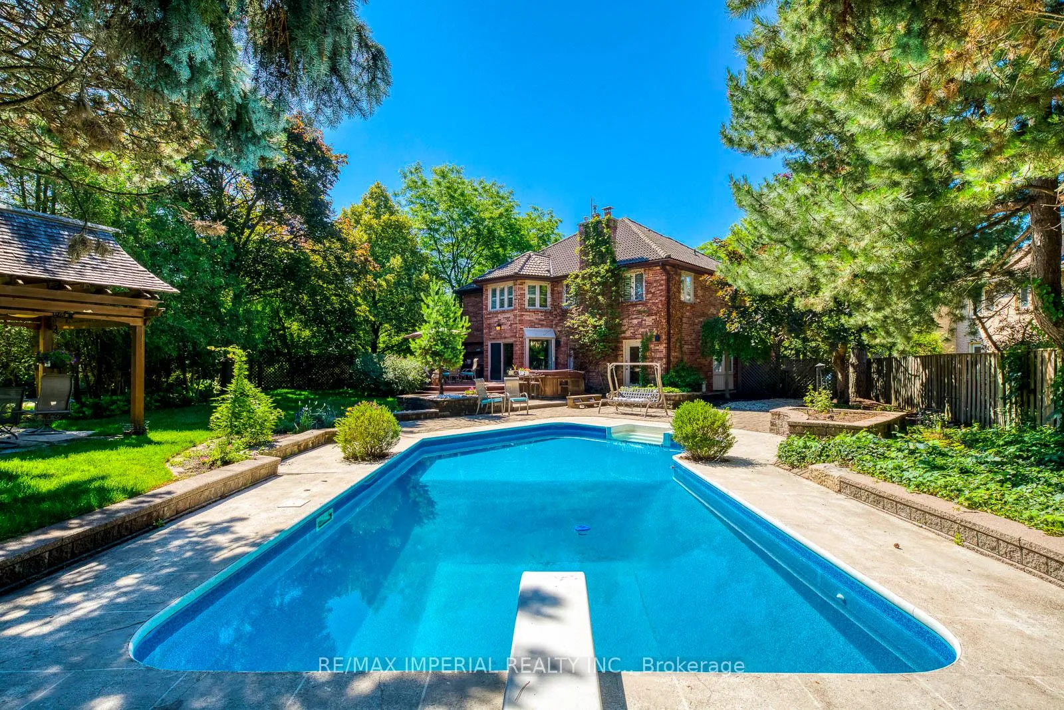
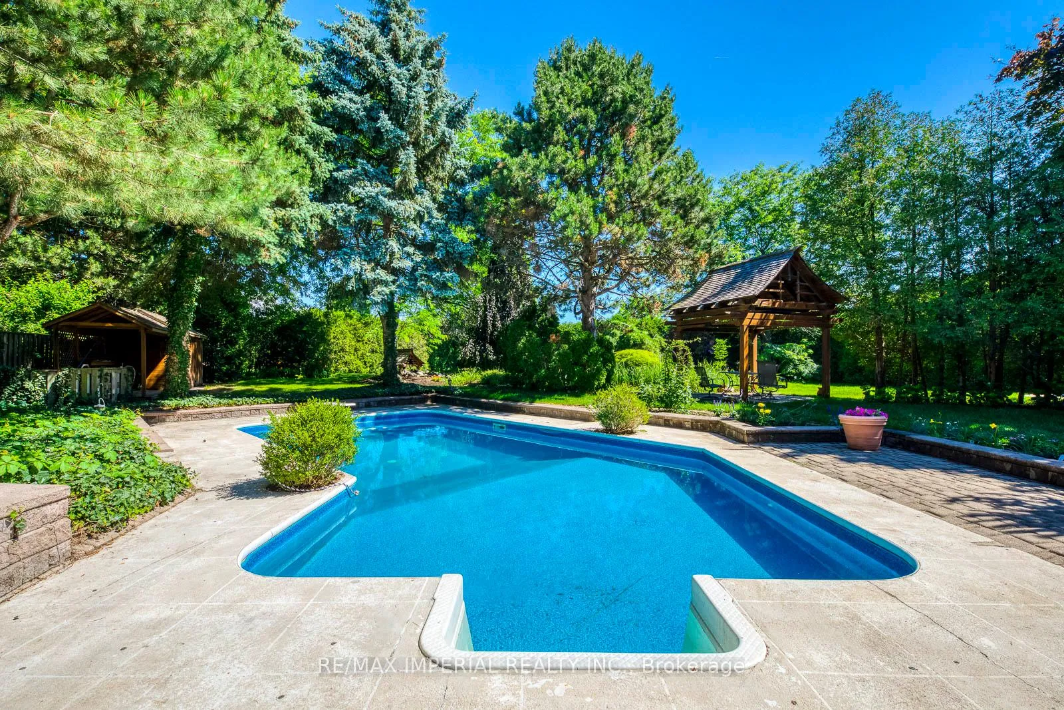
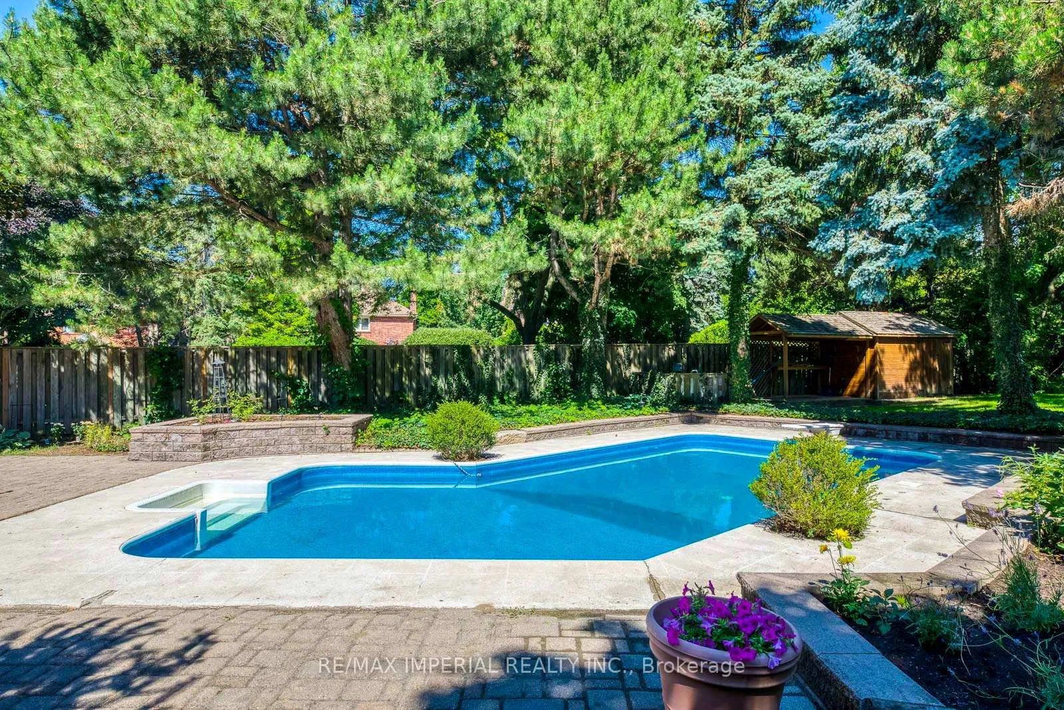
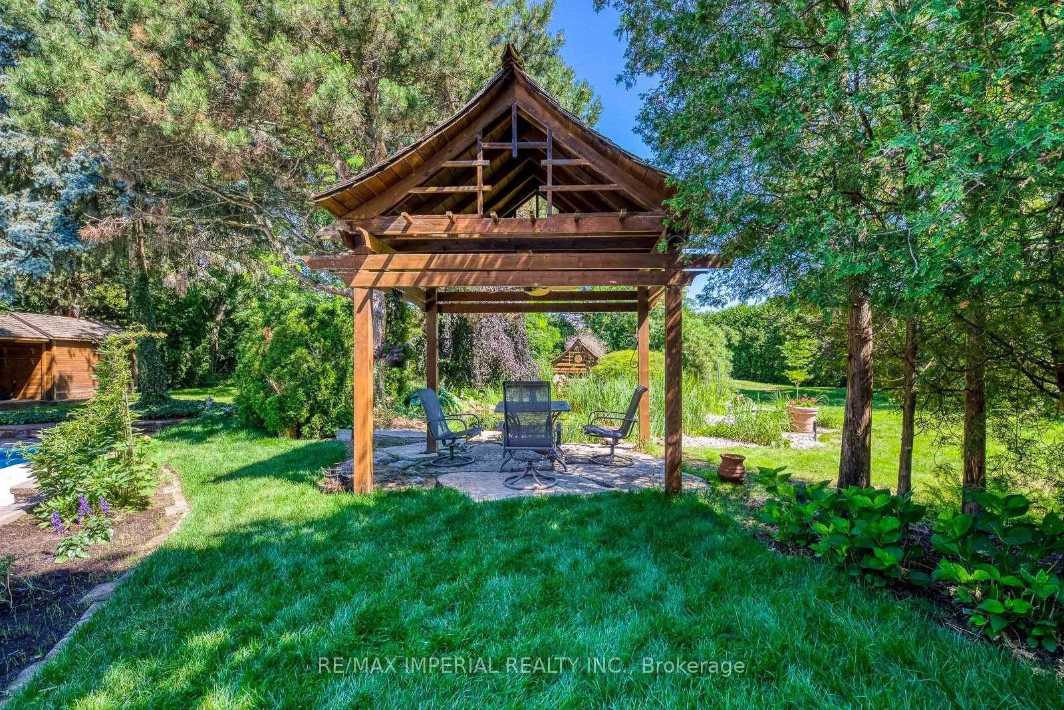
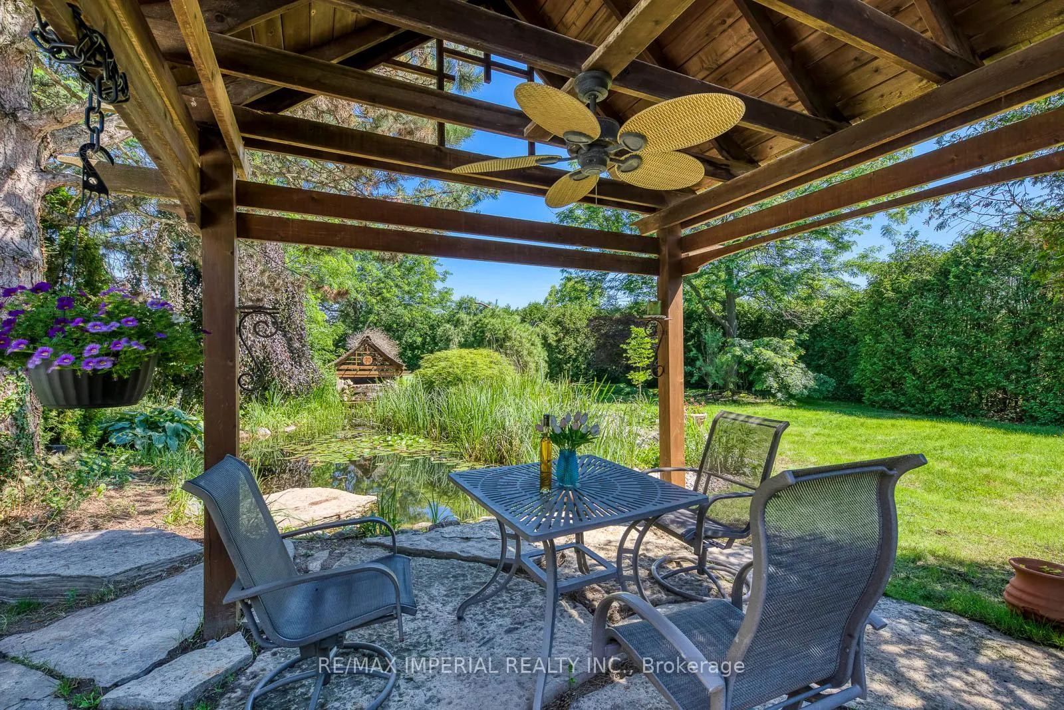
Welcome to this stunning 4-bedroom, 5-bath executive home nestled on a rare 0.59-acre lot in Oakville's prestigious Eastlake community. Located on a quiet cul-de-sac with no rear neighbours, this all-brick home features a tiled roof, mature landscaping, and exceptional curb appeal.Inside, you are greeted by a sun-filled living room with floor-to-ceiling windows and a gas fireplace, a formal dining room perfect for entertaining, and a spacious cream-toned chefs kitchen with granite counters, a large centre island, and abundant cabinetry. The family room with its own fireplace, along with the bright breakfast area, opens onto a resort-style backyard.Step outside to your own private oasis featuring a pool, hot tub, pond, pergola, and a beautifully landscaped golf practice area with putting green and sand traps, perfect for relaxing or hosting family and friends.The main level also includes a dedicated office, powder room, and a laundry/mudroom with garage and side-door access.Upstairs, the luxurious primary suite offers a seating area with fireplace, a custom walk-in closet, and a spa-like 6-piece ensuite. Three additional bedrooms are generously sized and include either private or Jack & Jill bath access.A finished basement adds a large recreation room, 3-piece bath, and ample storage.Located within top-ranked school zones (EJ James & Oakville Trafalgar), and just minutes from GO Transit, highways, and all major amenities.Don't miss this rare opportunity to own a private resort-style home in one of Oakville's most sought-after communities.Book your showing today!
Facts & features
Book a viewing
Rooms
12 rooms · 5 bathrooms
- Living room18′9″ × 13′244 sq.ft.
- Family room20′ × 11′11″238 sq.ft.
- Dining room14′11″ × 11′11″178 sq.ft.
- Kitchen20′3″ × 13′7″275 sq.ft.
- Office12′1″ × 10′3″124 sq.ft.
- Laundry7′10″ × 8′2″64 sq.ft.
- Primary bedroom18′5″ × 13′1″241 sq.ft.
- Bedroom 213′8″ × 13′178 sq.ft.
- Bedroom 314′ × 12′5″174 sq.ft.
- Bedroom 412′ × 10′5″125 sq.ft.
- Recreation18′3″ × 12′3″223 sq.ft.
- Exercise room18′3″ × 15′8″286 sq.ft.
Around this home
Listing details
Helpful tools
Your HOMEH agent
"I would see it this week."
Ask HOMEH about this home
Price, neighbourhood, monthly cost. Ask anything.
HOMEH Intelligent Agent is an AI, not a licensed representative. Check anything important with your agent.