

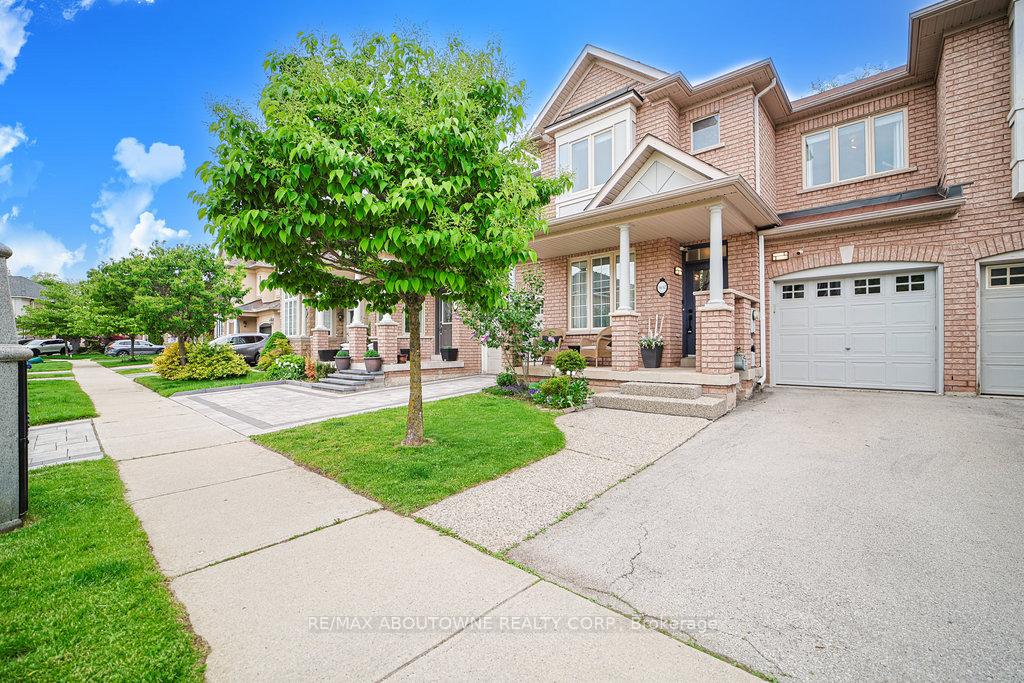
3432 Robin Hill Circle
3432 Robin Hill Circle
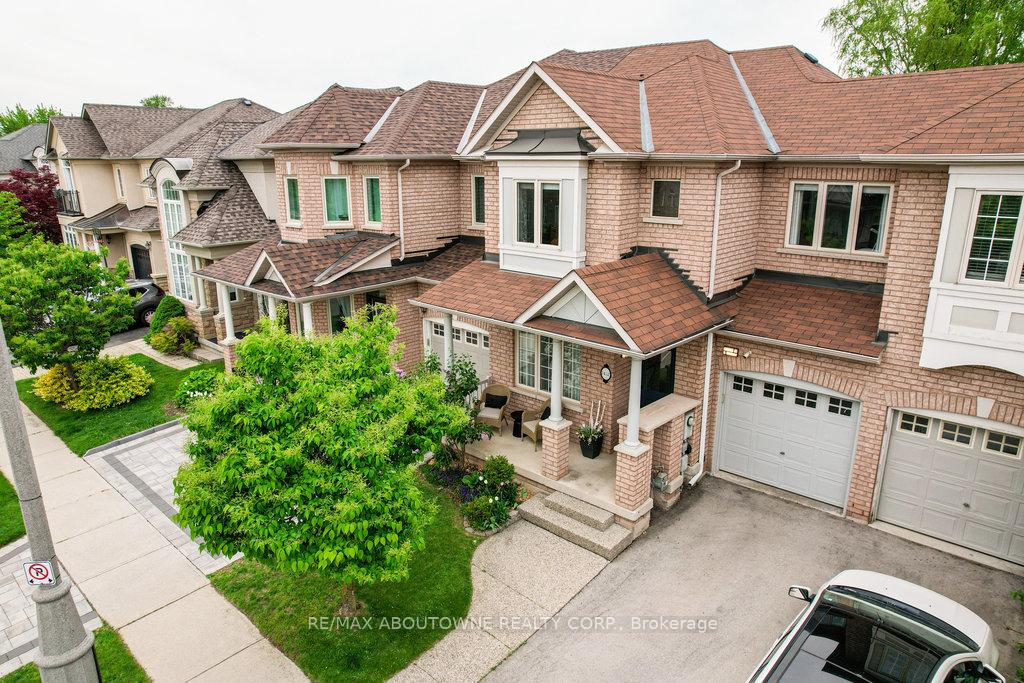
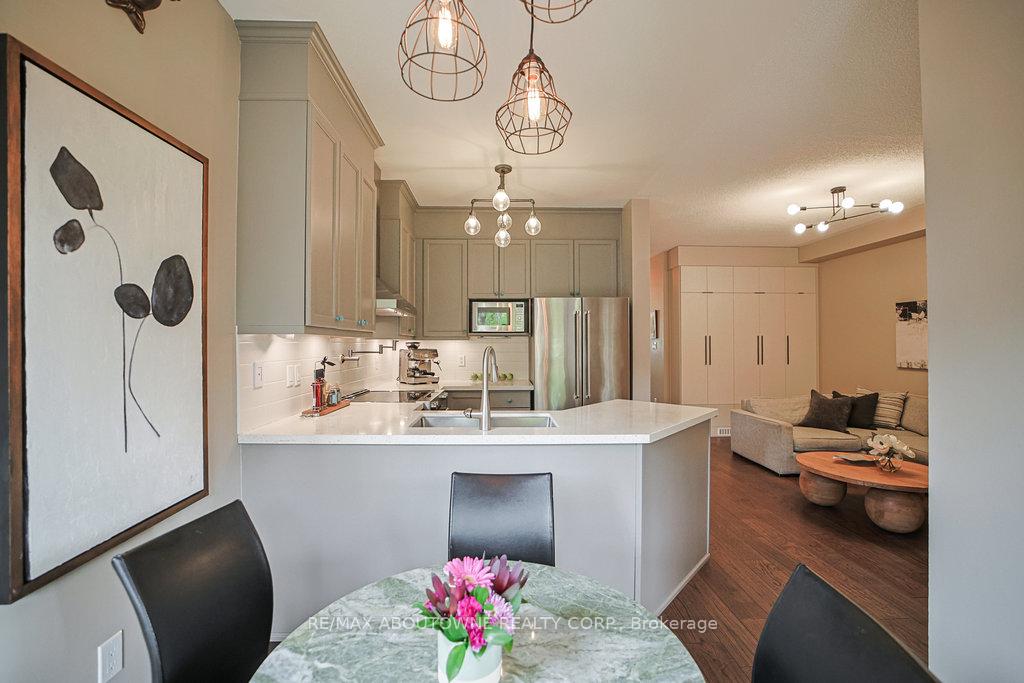 See all 28 photos
Property history
Facts and features
- BasementFinished
- Age of home16–30 years
- Water, sewerMunicipal
- HeatingForced air
- Fireplace
- Central air
The homeFreehold Townhouse, 2-storey, Age 16–30 years
- Type: Freehold Townhouse
- Style: 2-storey
- Age: 16–30 years
- Living space: 1,500–2,000 sq ft
- Basement: Full, finished
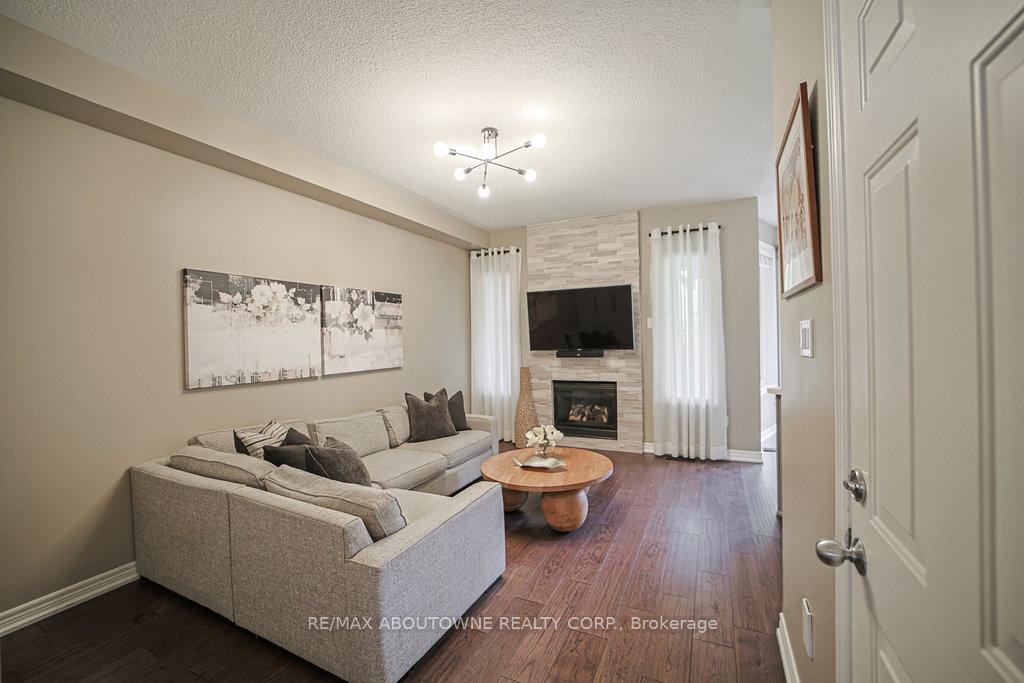
InsideFireplace Yes, living room, natural gas, Lower level, Auto garage door remote, central vacuum
- Fireplace: Yes, living room, natural gas
- Laundry: Lower level
- Features: Auto garage door remote, central vacuum
- Rooms above ground: 6
- Rooms in the basement: 2
- Bedrooms: 3
- Bathrooms: 4
- Kitchens: 1
- Family room: Yes
Outside and lotBrick front, brick veneer, Asphalt shingle, Poured concrete
- Exterior: Brick front, brick veneer
- Roof: Asphalt shingle
- Foundation: Poured concrete
- Features: Awnings, patio, privacy, porch
- Other structures: Garden shed
- Size: 24.61 × 88.58 ft
- Zoning: R1
Parking1 Garage, Attached, Available, private
- Spaces: 1 Garage
- Garage: Attached
- Driveway: Available, private
Heating, water and powerForced air, gas, Central air, Municipal water
- Heating: Forced air, gas
- Cooling: Central air
- Water: Municipal water
- Sewer: Municipal sewer
- Natural gas: Yes
- Hydro: Yes
- Cable: Available
- Telephone: Available
Costs and taxesTaxes $4,496 a year, HST included in the price
- Taxes, 2024: $4,496 a year
- HST: HST included in the price
Included in the saleFridge, stove, dishwasher, egd opener, microwave, range hood, washer, dryer, elf's,window coverings, shed, water filtration system, Ceiling fan in primary bedroom, light fixture in childs bedroom, fridge in basement, freezer in basement
- Included: Fridge, stove, dishwasher, egd opener, microwave, range hood, washer, dryer, elf's,window coverings, shed, water filtration system
- Not included: Ceiling fan in primary bedroom, light fixture in childs bedroom, fridge in basement, freezer in basement
NearbyBeach, fenced yard, greenbelt/conservation, hospital, lake/pond, school
- Close to: Beach, fenced yard, greenbelt/conservation, hospital, lake/pond, school
Listing detailsW12183624, Sold, May 30, 2025
- MLS® number: W12183624
- Status: Sold
- Listed on: May 30, 2025
- Days on market: 24
- Updated: Jun 23, 2025
- Possession: 60-89 days
- Occupied by: Owner
- Listing brokerage: RE/MAX ABOUTOWNE REALTY CORP.
About this home
3432 Robin Hill Circle, Oakville (Bronte), ON L6L 6X2
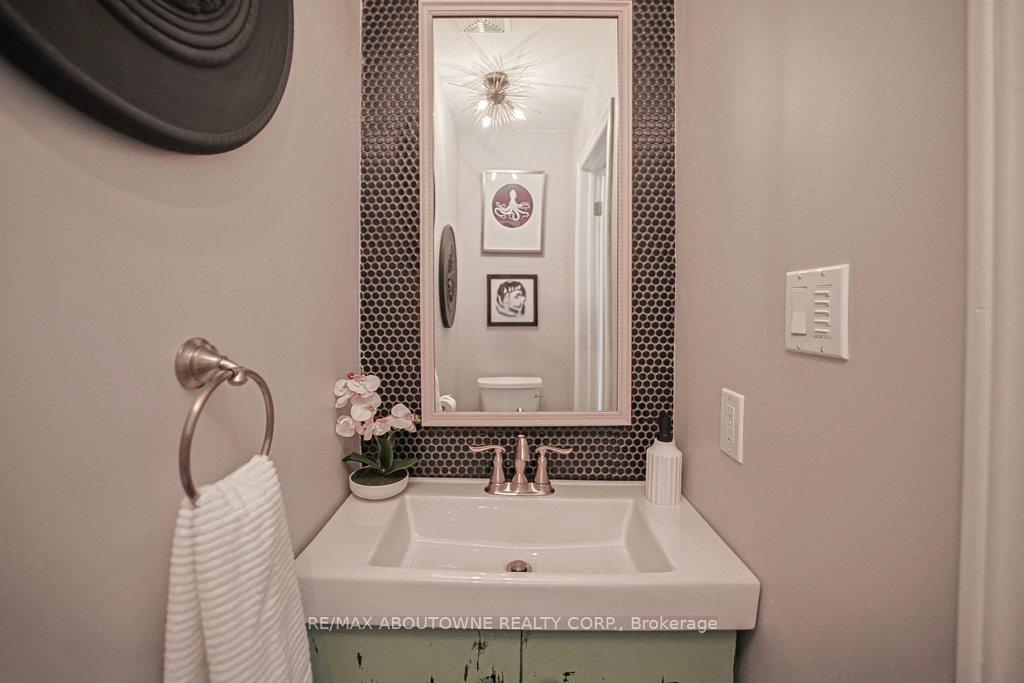
Welcome to 3432 Robin Hill Circle, Oakville a stunning executive freehold townhome nestled in the heart of prestigious Lakeshore Woods, one of Brontes most sought-after waterside communities. Enjoy an unbeatable lifestyle just steps from scenic Creek Path Woods, and a short stroll to South Shell Park with tennis, pickleball, soccer fields, a splash pad, and beach access to Lake Ontario. You're also just minutes from Bronte Heritage Waterfront Park, Bronte Villages boutiques and restaurants, and major commuter routes including Appleby GO and the QEW.Curb appeal abounds with manicured landscaping, an exposed aggregate walkway, and a charming covered porch. The private backyard oasis features a BBQ deck, a covered aggregate patio with custom privacy screen, chandelier, and lush gardens framed by Japanese Maple and towering cedarsideal for entertaining or relaxing.Inside, discover approx. 1,466 sq. ft. of refined living space plus 411 sq ft of professionally finished lower level. This 3-bed, 3.5-bath home has been meticulously updated with wide-plank hand-scraped hardwood, 9 ceilings, custom cabinetry, stone counters, pot lights, and stylish finishes throughout. Most windows were replaced in 2022, and smart home-compatible switches, a new furnace (2019), AC and hot water tank (2020), and EV-ready garage add lasting value and convenience.The bright eat-in kitchen was fully renovated in 2020 with Caesarstone counters, under-cabinet lighting, KitchenAid appliances, and a pot filler. Upstairs, the primary suite boasts a spa-like ensuite with soaker tub and separate shower. The basement offers a versatile rec space, 3-piece bath with spa shower, ample storage, and laundry.This home blends luxury, comfort, and locationperfect for modern families seeking quality and convenience near Oakvilles lakefront.
Ask about this home
A HOMEH agent will answer your questions about this home.
Around this home
Daily convenience, out of 100, from the distances below
Schools nearby
School rating, out of 10.
Helpful calculators
Your HOMEH agent

"I would see it this week."