

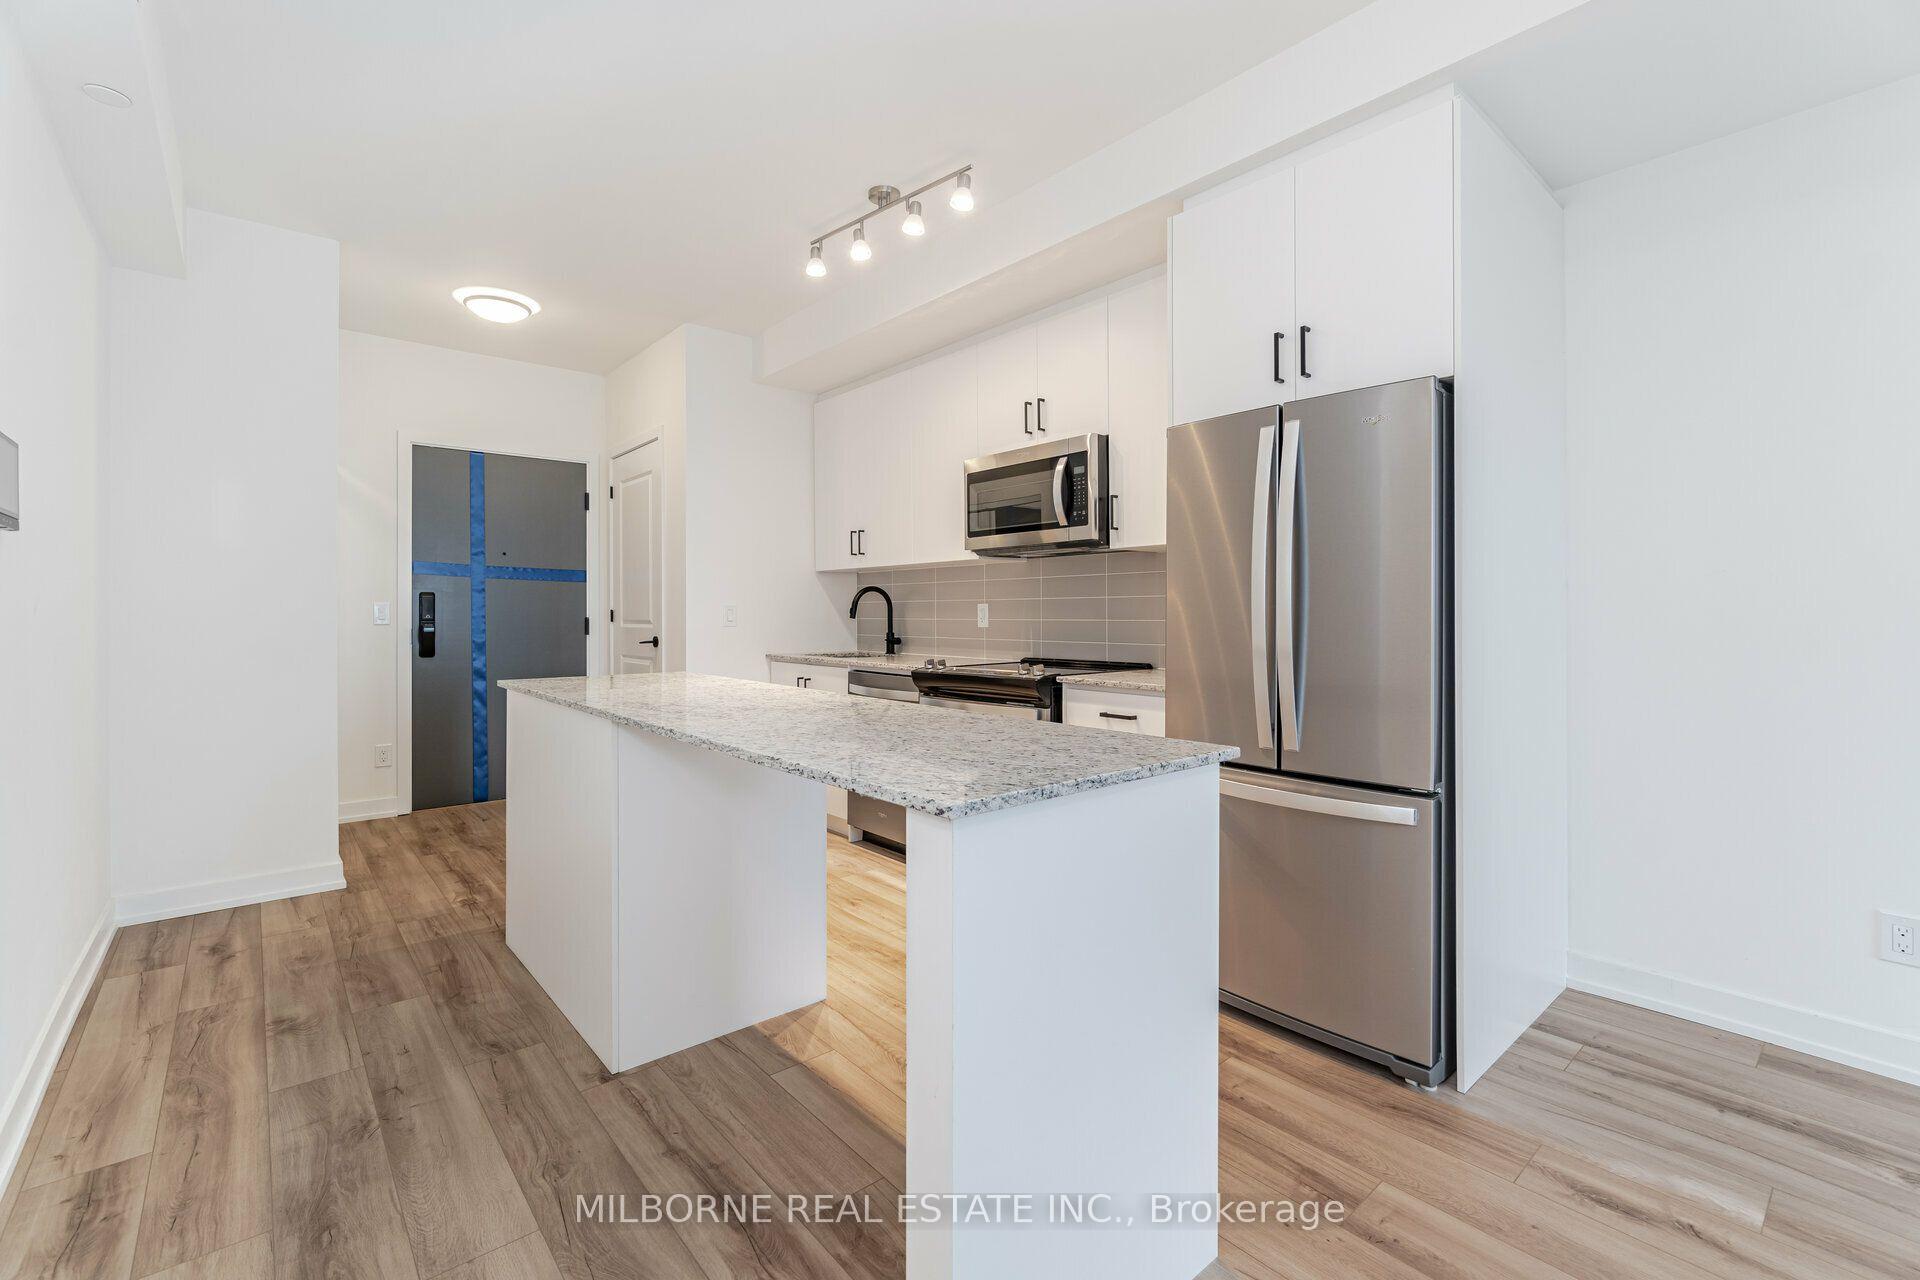
Unit 1010, 345 Wheat Boom Drive
Unit 1010, 345 Wheat Boom Drive
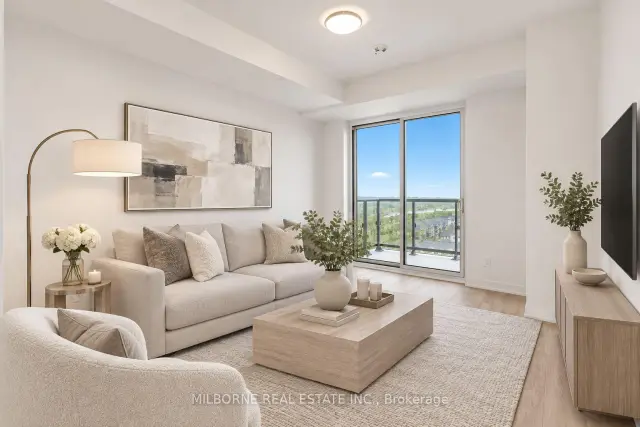
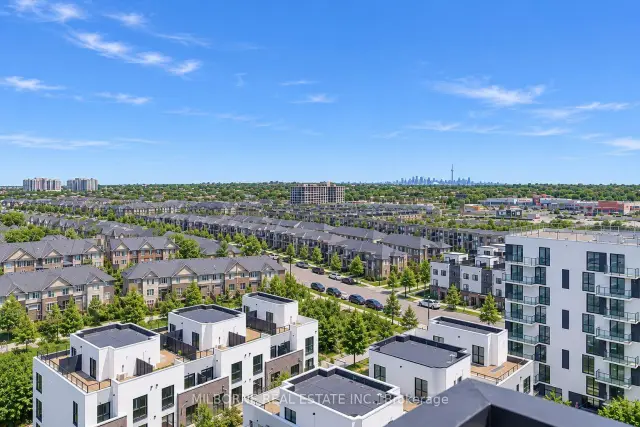
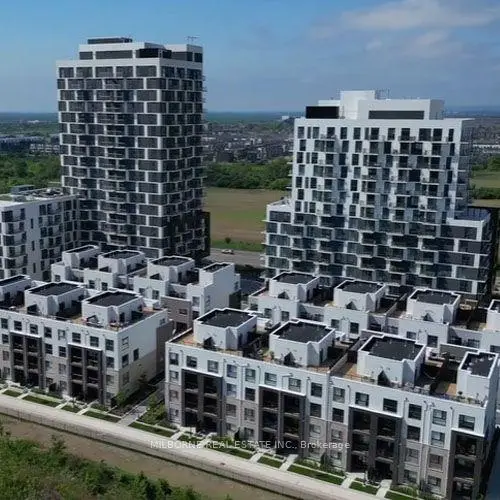 See all 42 photos
Facts and features
- ExposureEast
- LaundryEnsuite
- LockerNone
- BalconyOpen
- Central air
- Exercise room
- Gym
- Party room/meeting room
The homeCondo Apartment, Apartment, New
- TypeCondo Apartment
- StyleApartment
- AgeNew
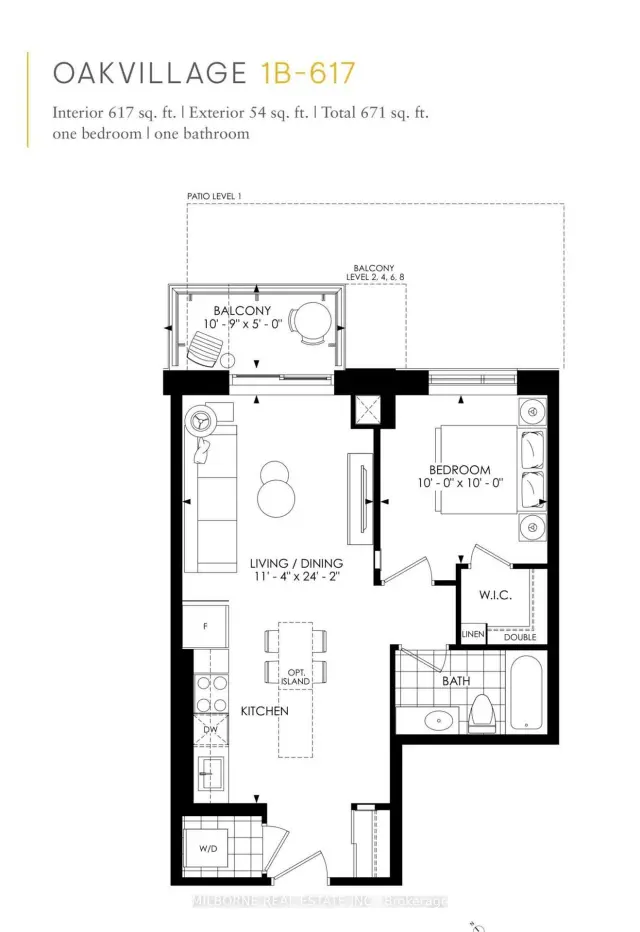
- Living space600–699 sq ft
- BasementNone
- ExposureEast
- ViewPanoramic, skyline, city, downtown
InsideEnsuite, main level, Carpet free, Alarm system, carbon monoxide detectors, security system, monitored
- LaundryEnsuite, main level
- FeaturesCarpet free
- SecurityAlarm system, carbon monoxide detectors, security system, monitored
- ElevatorYes
- Rooms above ground4
- Bedrooms1
- Bathrooms1
- Kitchens1
OutsideConcrete, brick, Open
- ExteriorConcrete, brick
- BalconyOpen
Parking and locker2 Parking (1 garage + 1 drive), Underground, Parking type Owned
- Spaces2 Parking (1 garage + 1 drive)
- GarageUnderground
- Parking typeOwned
- DrivewayUnderground
- Spot147
- LockerNone
- Locker unitTbd
- Locker numberN/a
- Locker levelFor rent - property manager
BuildingOakvillage, Condo corporation 764, Exercise room, gym, bike storage, party room/meeting room, visitor parking, community bbq
- NameOakvillage
- Condo corporation764
- AmenitiesExercise room, gym, bike storage, party room/meeting room, visitor parking, community bbq
- PetsNot allowed
Heating, water and powerFan coil, electric, Central air
- HeatingFan coil, electric
- CoolingCentral air
Rent and termsRent $2,300 a month, Entire property, Partially
- Rent$2,300 a month
- Space for rentEntire property
- FurnishedPartially
- Lease12 months
- PaidMonthly
- Rent includesBuilding insurance, central air conditioning, heat, high speed internet, parking
- DepositRequired
- Credit checkRequired
- Employment letterRequired
- Rental applicationRequired
- ReferencesRequired
Included1 parking, s.s appliances, full size washer/dryer. options: new queen bedframe and matress (with protector), 2 nice bar stools - as seen.
- Included1 parking, s.s appliances, full size washer/dryer. options: new queen bedframe and matress (with protector), 2 nice bar stools - as seen.
NearbySchool, public transit, park, hospital
- Close toSchool, public transit, park, hospital
Listing detailsW14164538, For Rent, Nov 9, 2026
- MLS® numberW14164538
- StatusFor Rent
- Listed onNov 9, 2026
- Days on market11
- UpdatedNov 16, 2026
- Possession2027-01-10 / 30-59 days
- Occupied byTenant
- Listing brokerageMILBORNE REAL ESTATE INC.
About this home
Unit 1010, 345 Wheat Boom Drive, Oakville (Joshua Meadows), ON L6H 7X4
Available January 1st with one underground parking space. Immaculately maintained and presented in mint condition, this bright and spacious suite is exceptionally clean, fresh, and will be professionally cleaned before move-in day. Enjoy spectacular panoramic views of Toronto, North Oakville and Lake Ontario! Features include quality construction, energy efficiency, 9' ceilings and laminate flooring throughout (no carpet).The modern kitchen offers stone countertops, full-size stainless steel appliances, soft-close cabinetry, under-cabinet lighting and an oversized island with additional storage. The spacious bedroom features a walk-in closet with built-in shelving. A contemporary bathroom offers a large vanity, generous counter space and ample storage.Additional features include a private balcony with beautiful views and full-size in-suite laundry. Included in the rent: high-speed Fibe Internet, Smart Home Hub with keyless entry, heat and A/C.Ideally located in the vibrant Dundas & Trafalgar community, surrounded by parks, greenspace and over 200 km of walking trails.One of the building's best one-bedroom floor plans, offering an exceptional combination of space, functionality and comfort. Optional: Queen bed frame and mattress (including mattress protector) and two bar stools.
Book a viewing
Know more about Oakvillage
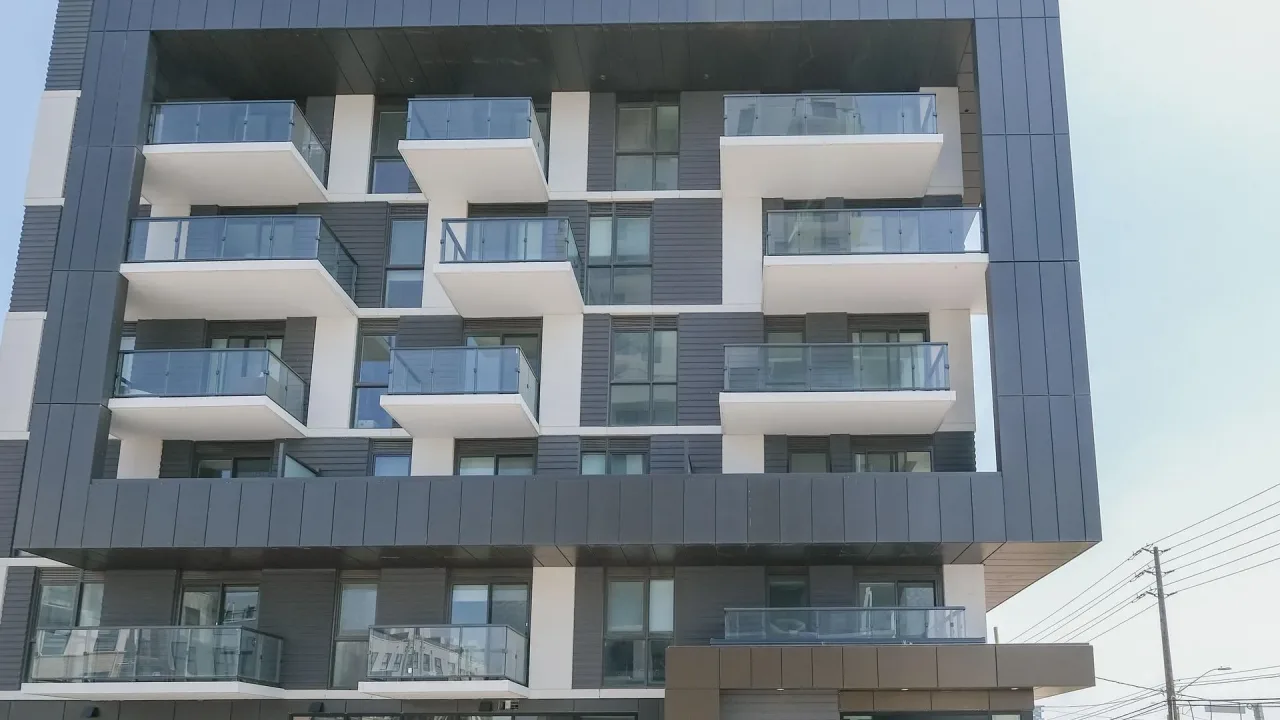
Condo building · 335 Wheat Boom Drive
Oakvillage is a condo. Right now 6 for sale and 4 for rent are on the market here.
- $640/sq ft
No similar units for rent in Oakvillage right now.
Around this home
Daily convenience, out of 100, from the distances below
Schools nearby
School rating, out of 10.
Helpful calculators

Your HOMEH agent
"I would see it this week."