

Unit 1504, 345 Wheat Boom Drive
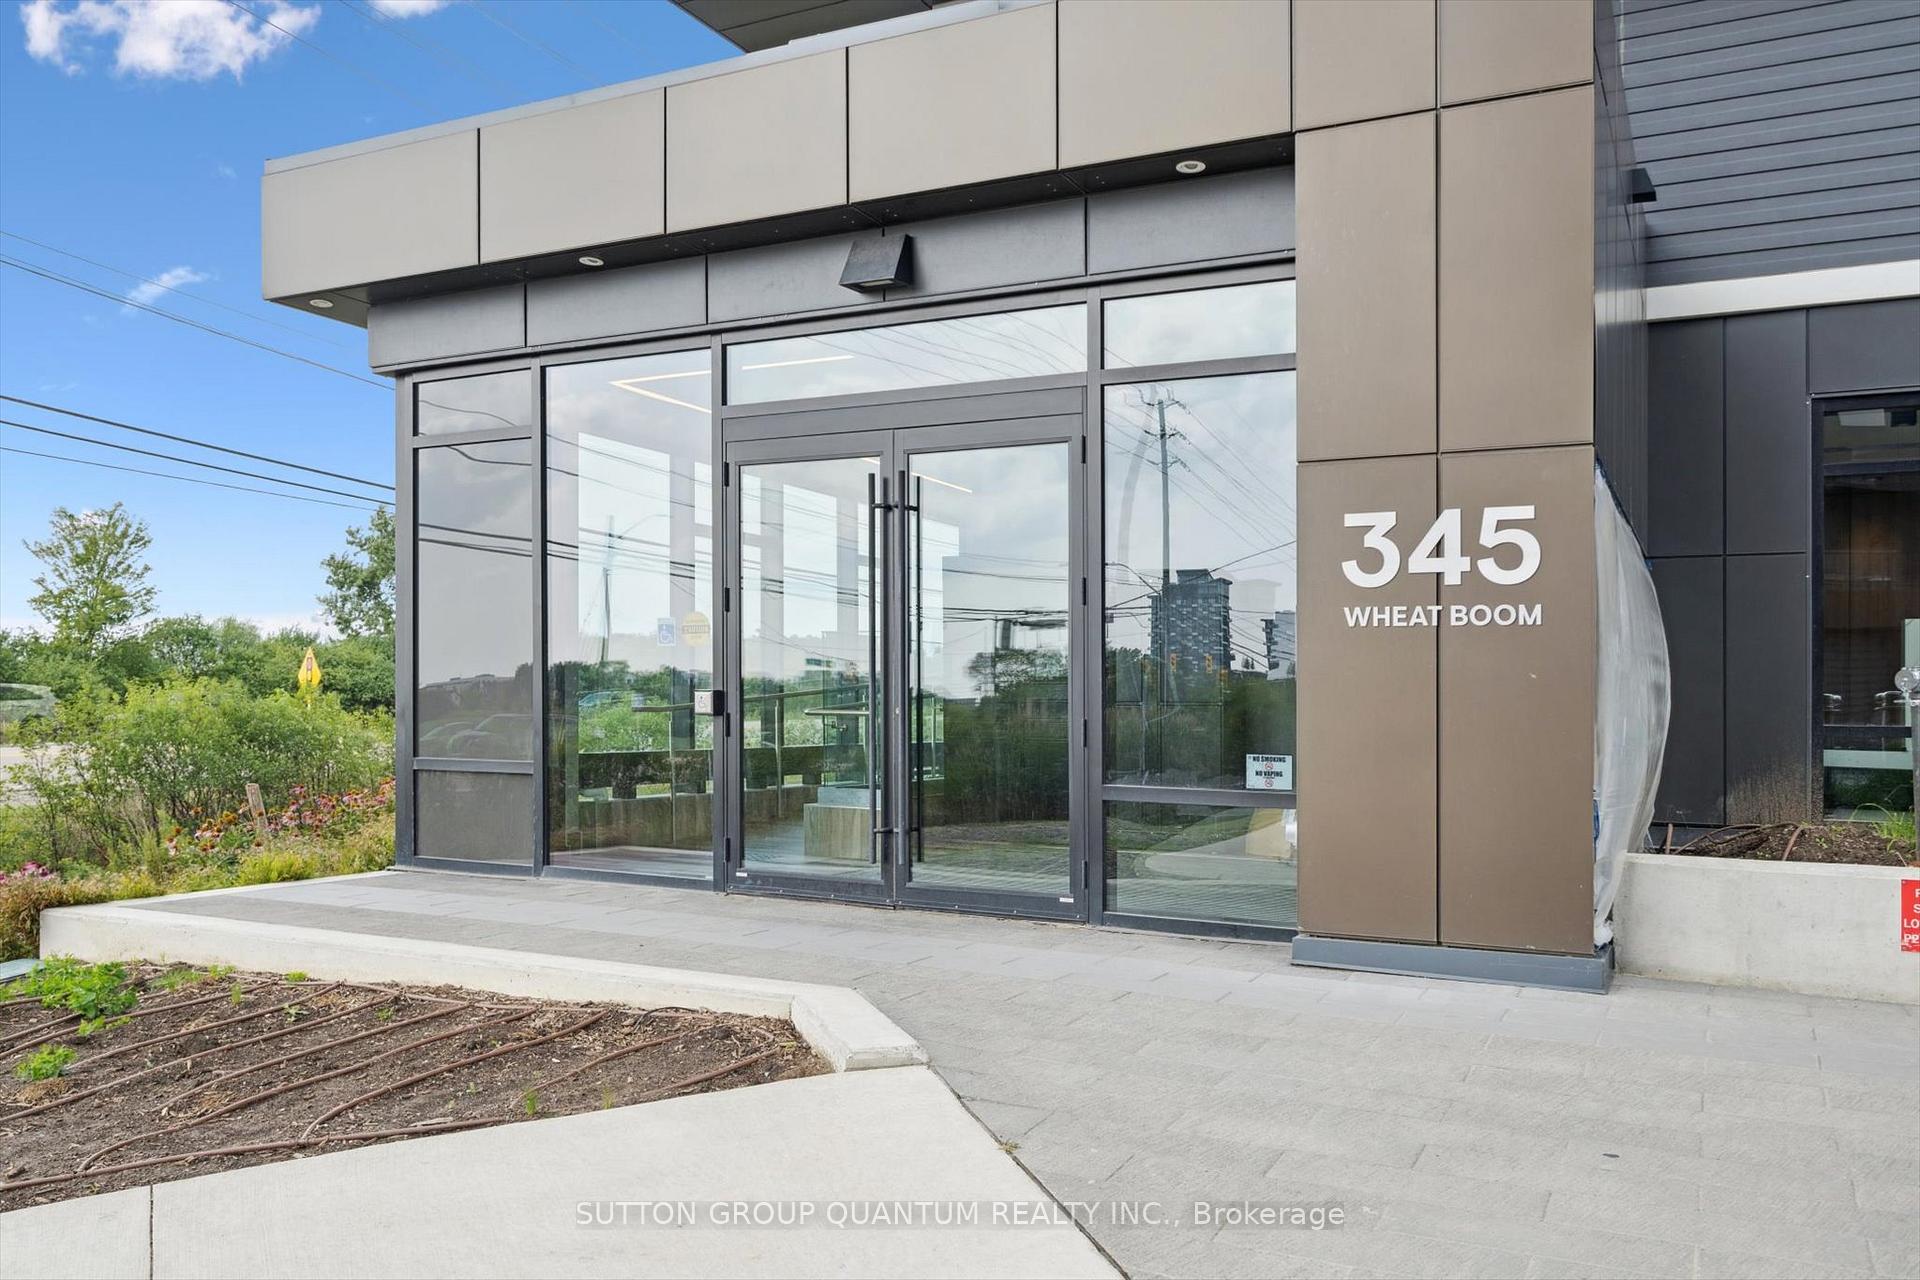
Unit 1504, 345 Wheat Boom Drive
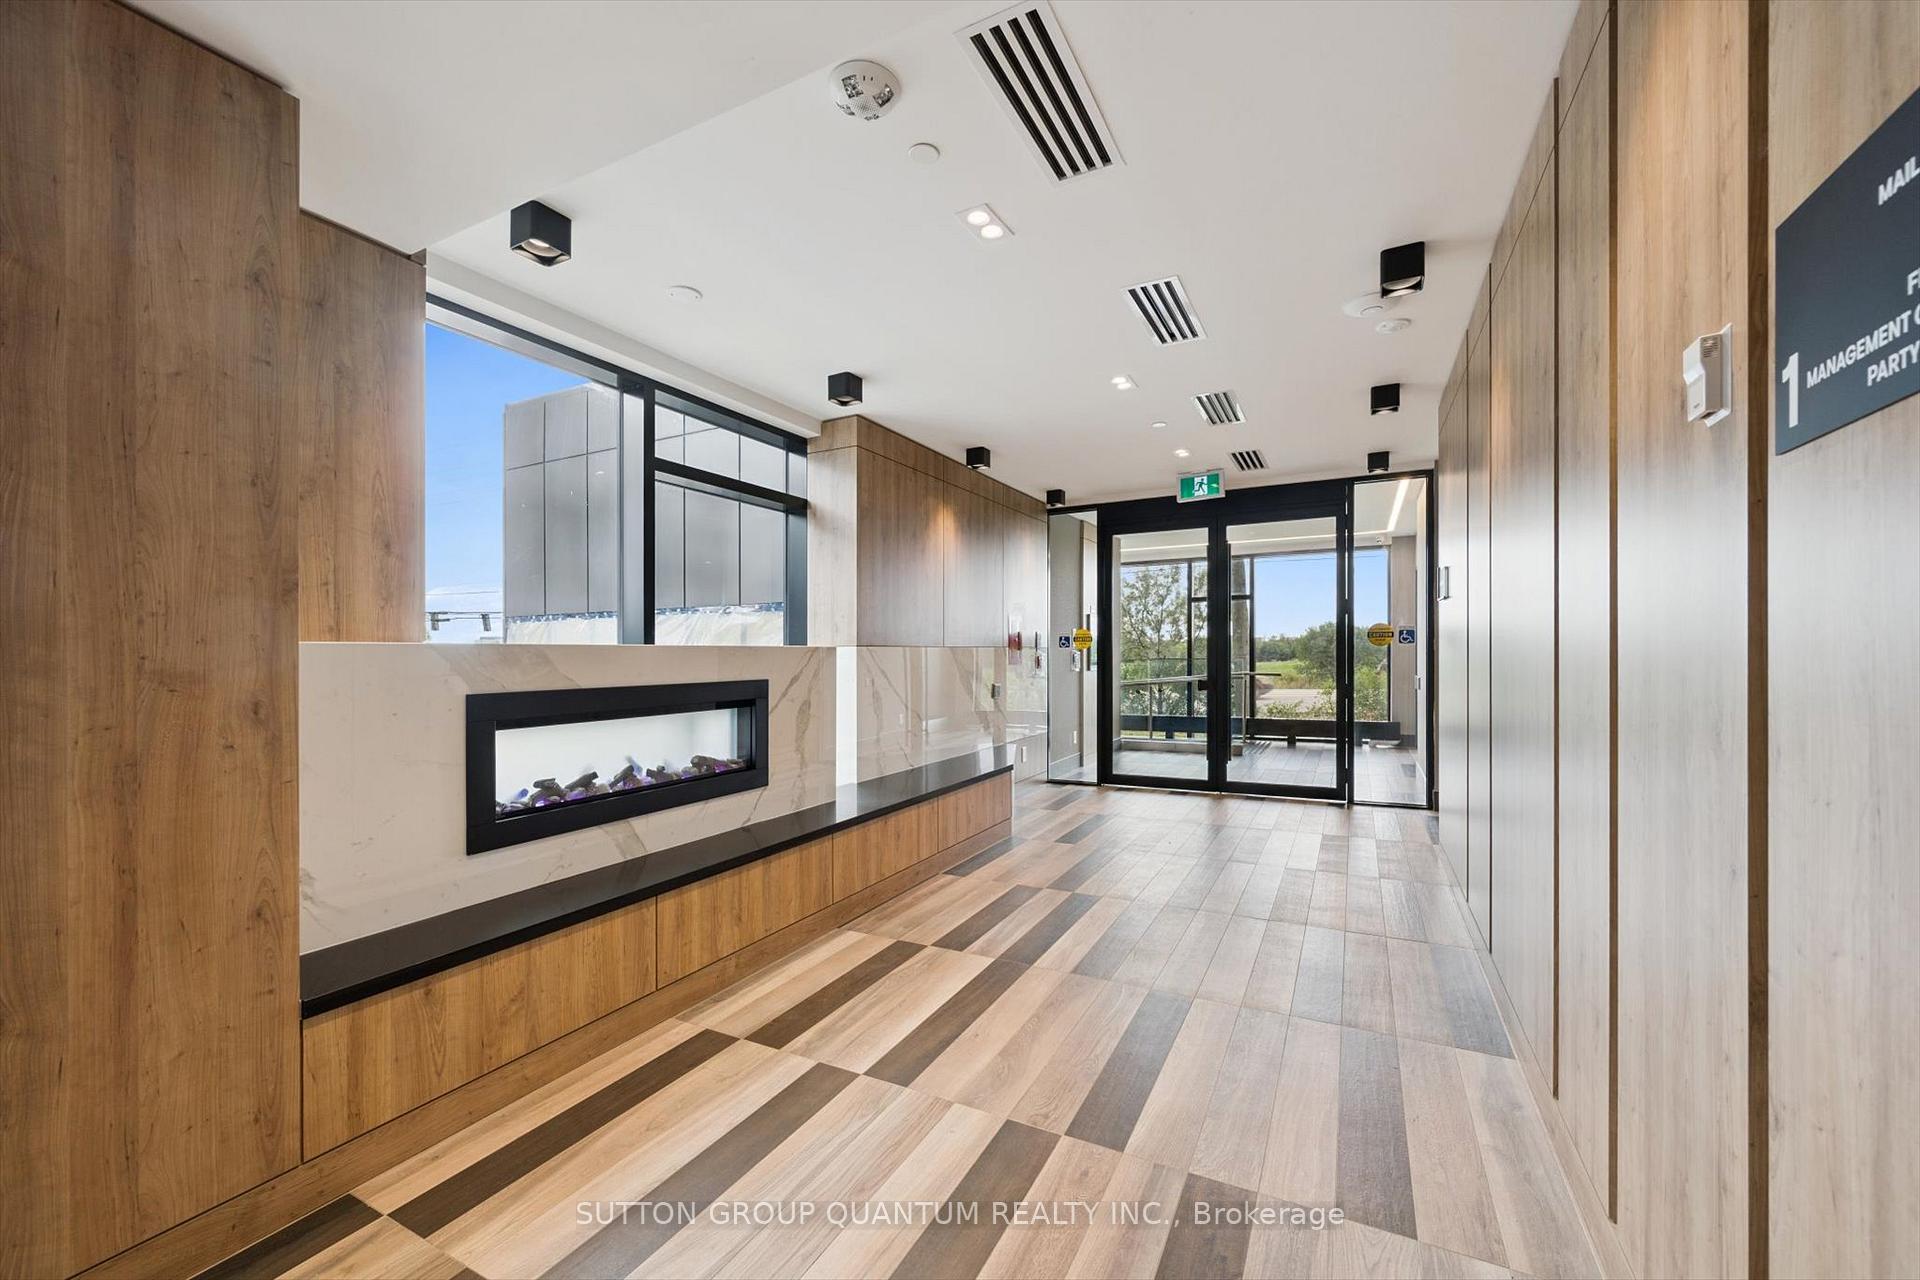 See all 27 photos
Property history
Facts and features
- ExposureSouth west
- LaundryEnsuite
- LockerOwned
- BalconyOpen
- Central air
- Gym
- Party room/meeting room
The homeCondo Apartment, 1 storey/apt, 500–599 sq ft
- Type: Condo Apartment
- Style: 1 storey/apt
- Living space: 500–599 sq ft
- Basement: None
- Exposure: South West
InsideEnsuite, Carpet free, storage area lockers, Rooms above ground 2
- Laundry: Ensuite
- Features: Carpet free, storage area lockers
- Rooms above ground: 2
- Bedrooms: 1
- Bathrooms: 1
- Kitchens: 1
- Family room: Yes
OutsideConcrete poured, Open
- Exterior: Concrete poured
- Balcony: Open
Parking and locker1 Parking, Underground, Parking type Owned
- Spaces: 1 Parking
- Garage: Underground
- Parking type: Owned
- Locker: Owned
- Locker unit: 217
- Locker level: P1
BuildingNorth Oak - Condos at Oakvillage, Storeys 20, Units 621
- Name: North Oak - Condos at Oakvillage
- Storeys: 20
- Units: 621
- Registered: 2024
- Condo corporation: 764
- Amenities: Gym, party room/meeting room, visitor parking
- Pets: Allowed
Heating, water and powerForced air, gas, Central air
- Heating: Forced air, gas
- Cooling: Central air
Rent and termsRent $2,249 a month, Entire property, Unfurnished
- Rent: $2,249 a month
- Space for rent: Entire property
- Furnished: Unfurnished
- Lease: 12 months
- Paid: Monthly
- Rent includes: Building insurance, building maintenance, high speed internet
- Deposit: Required
- Credit check: Required
- Employment letter: Required
- Rental application: Required
- References: Required
IncludedFridge, stove, dishwasher, washer and dryer
- Included: Fridge, stove, dishwasher, washer and dryer
Listing detailsW12386912, Rented, Sep 7, 2025
- MLS® number: W12386912
- Status: Rented
- Listed on: Sep 7, 2025
- Days on market: 5
- Updated: Sep 12, 2025
- Possession: Flexible
- Occupied by: Owner
- Listing brokerage: SUTTON GROUP QUANTUM REALTY INC.
About this home
Unit 1504, 345 Wheat Boom Drive, Oakville (Joshua Meadows), ON L6H 7X4
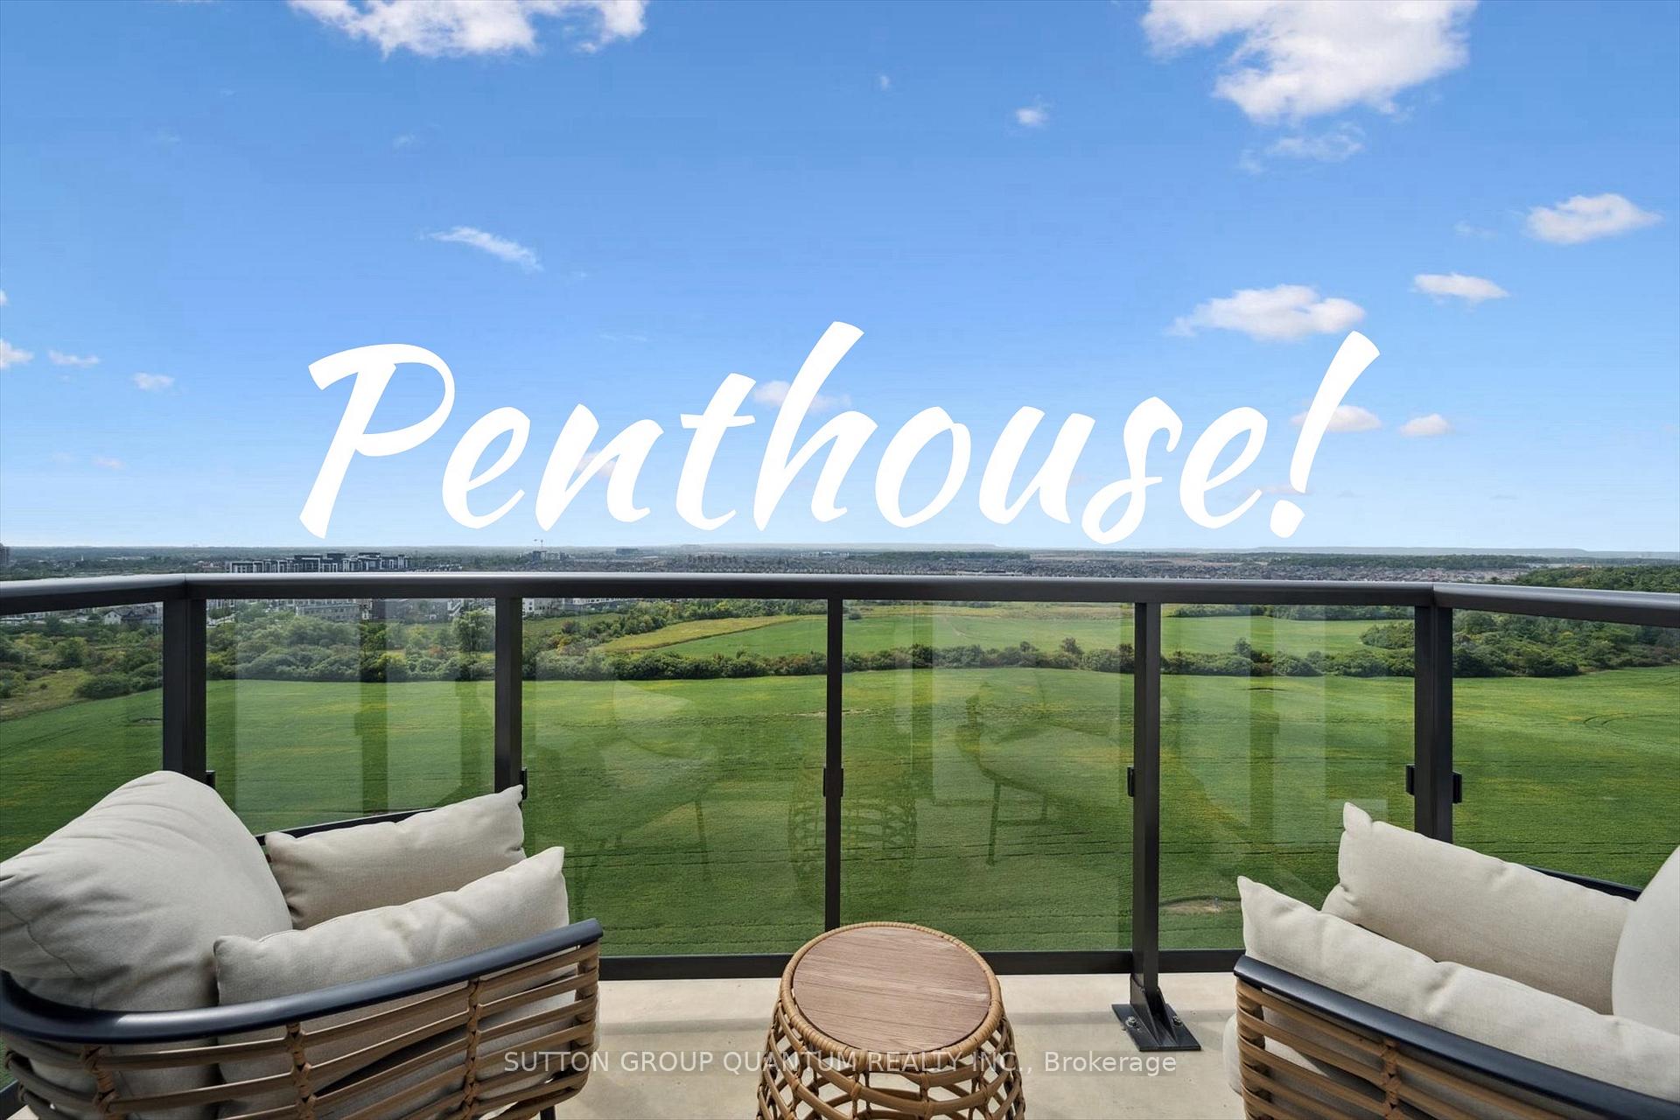
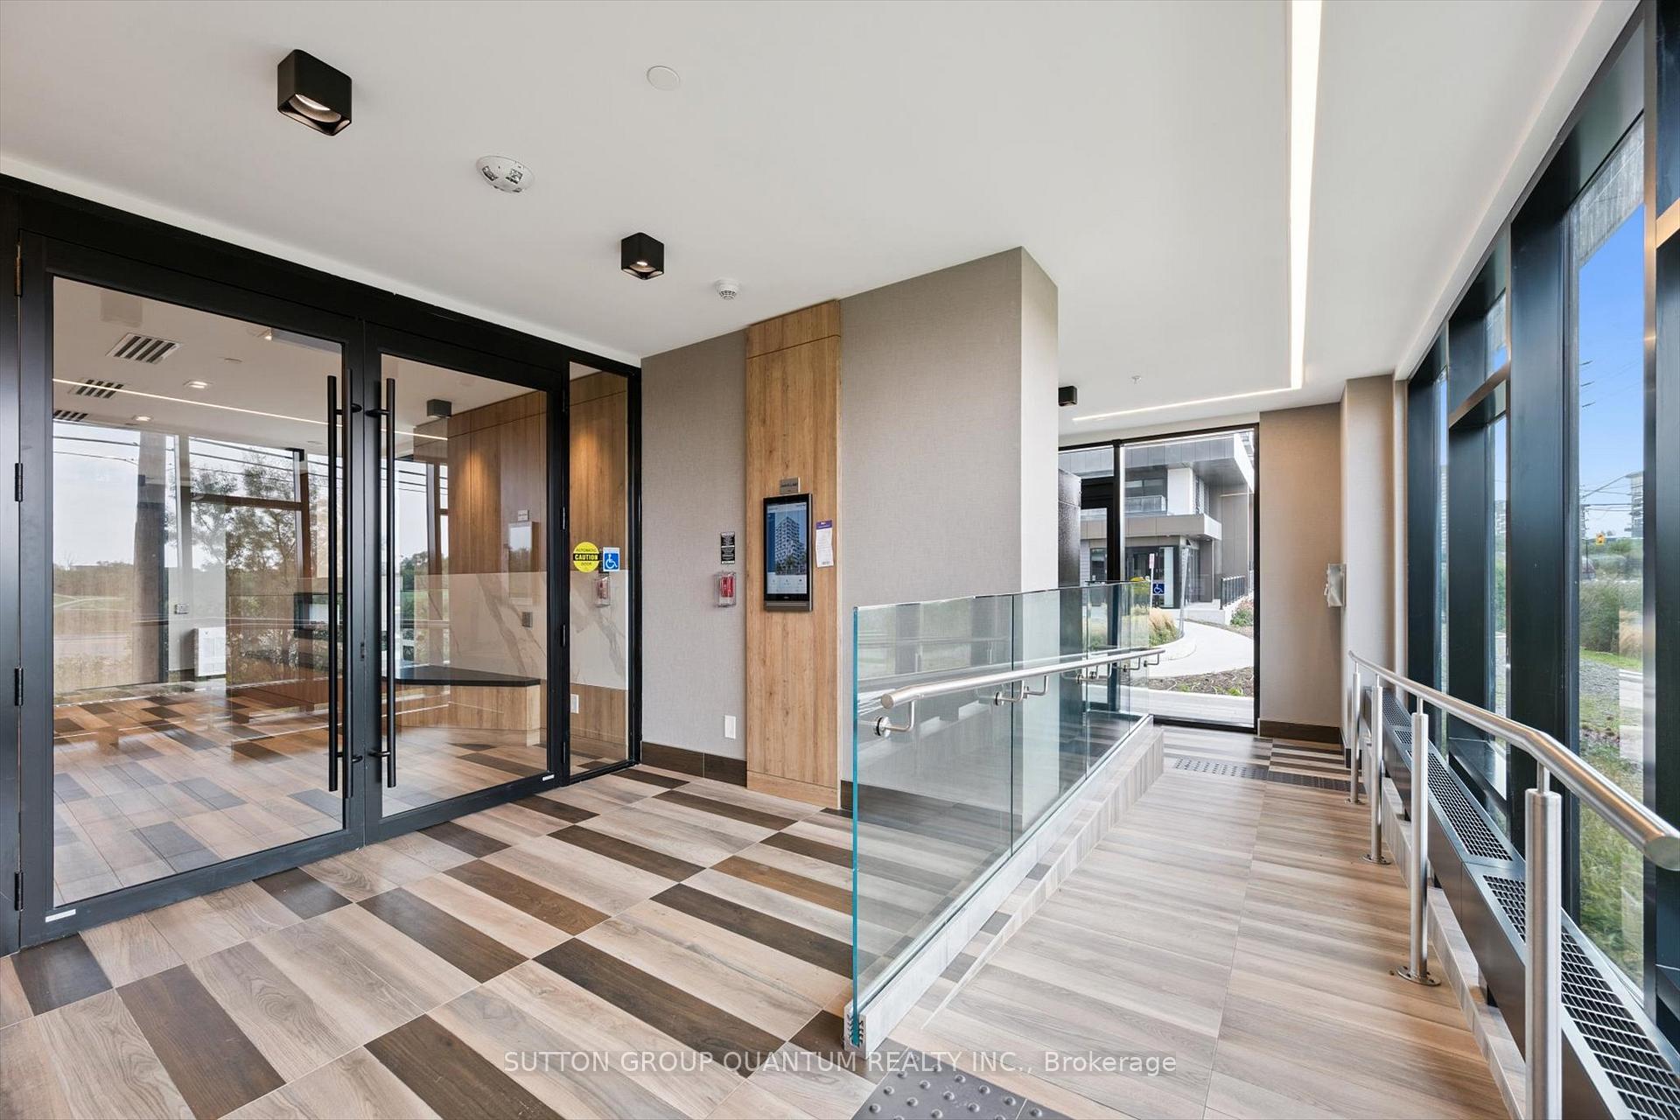
Finally! An Oakville Penthouse with a breath-taking view, 9 ft ceilings, and all the upgrades youve been looking for! Be the first to rent this like-new Penthouse suite, that has been meticulously maintained by the owner and just over one year old. Upgrades include luxury vinyl plank flooring, a trendy backsplash, quartz counters, soft-close white cabinetry, full size stainless-steel appliances, and the essential kitchen island. One unique feature is the extra large master bedroom with room for a desk or wardrobe, plus a real walk-in closet. Other features includes blinds, curtains, and smart-programable LED lights that can dim and be scheduled. The South-west direction and large windows means this home gets lots of light for when youre not out on your private balcony with some of the best views condo living has to offer. The building amenities even include a gym, and party room. As a bonus the unit comes with a personal storage locker to keep your belongings organized and out of sight, and of course an underground parking spot. The sidewalks and safe crosswalks make it easy to take a stroll around the neighborhood and nearby restaurants. The condo comes equipped with a smart home hub giving you access to all your lifestyle needs from your smart phone as well as keyless entry and other various "smart" features. Well-maintained roads and nearby public transportation make it easy to get around the city. Within a 15-minute drive/walk, you'll find everything from parks like William Rose Park, to the many restaurants and stores located at Oakvilles main Walmart plaza at Trafalgar and Dundas. Internet is included, heat/water/hydro is extra; approx 60-100 monthly. Underground parking spot is P1-135, locker is P1-217. Extra Visitor Parking is underground. Book your showing today, because these Penthouse suites are rare!
Ask about this home
A HOMEH agent will answer your questions about this home.
Know more about North Oak - Condos at Oakvillage
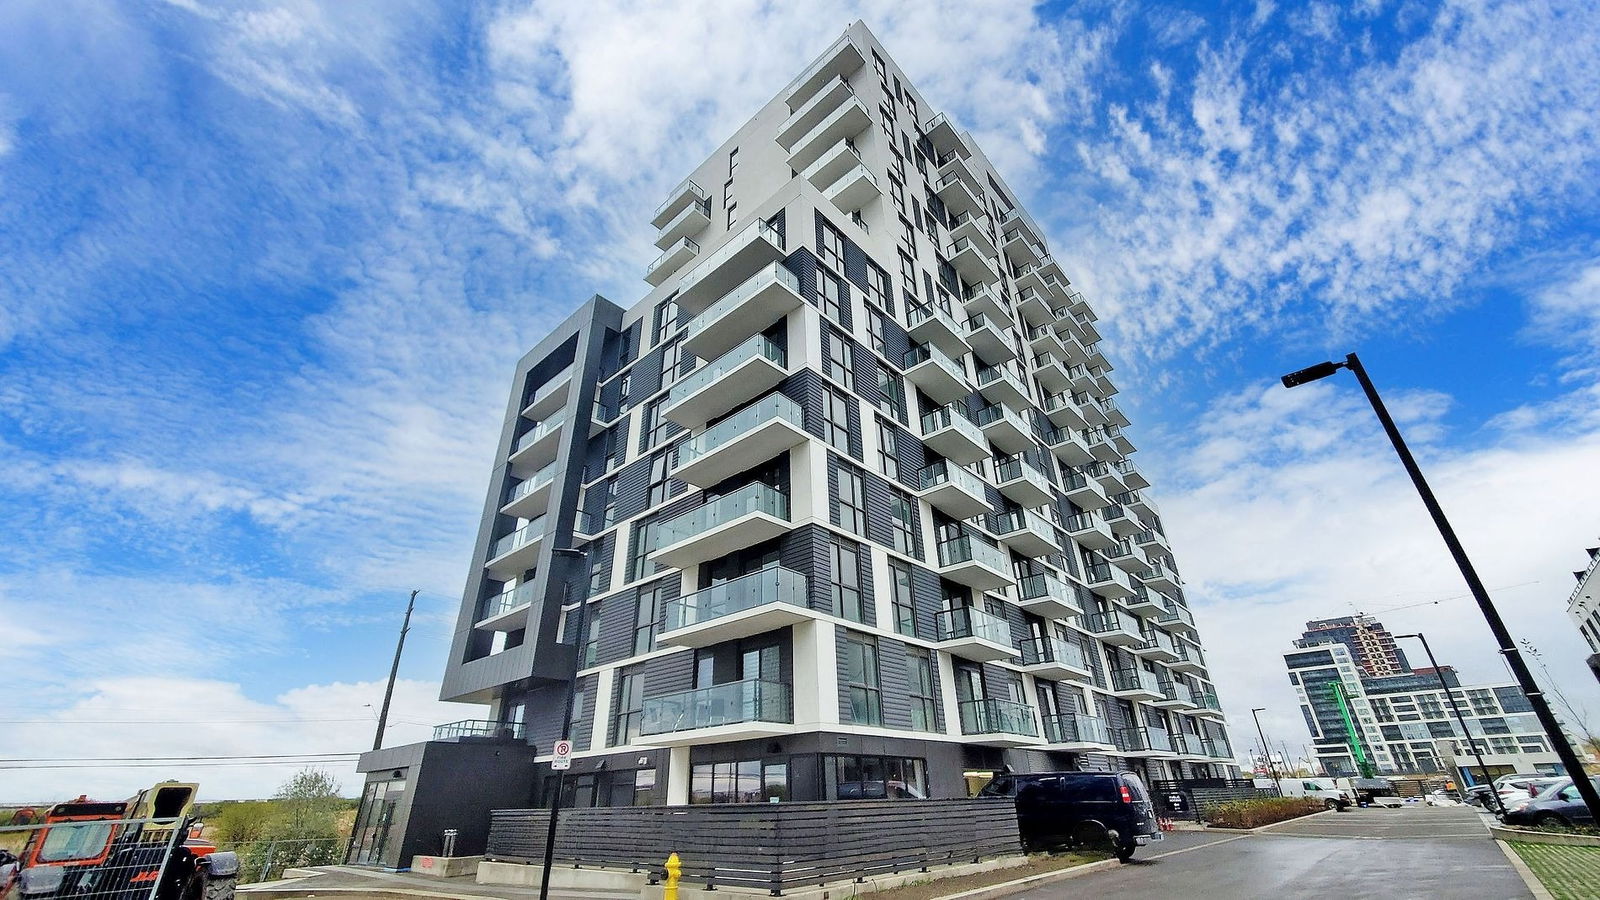
Condo building · 345-349 Wheat Boom Drive
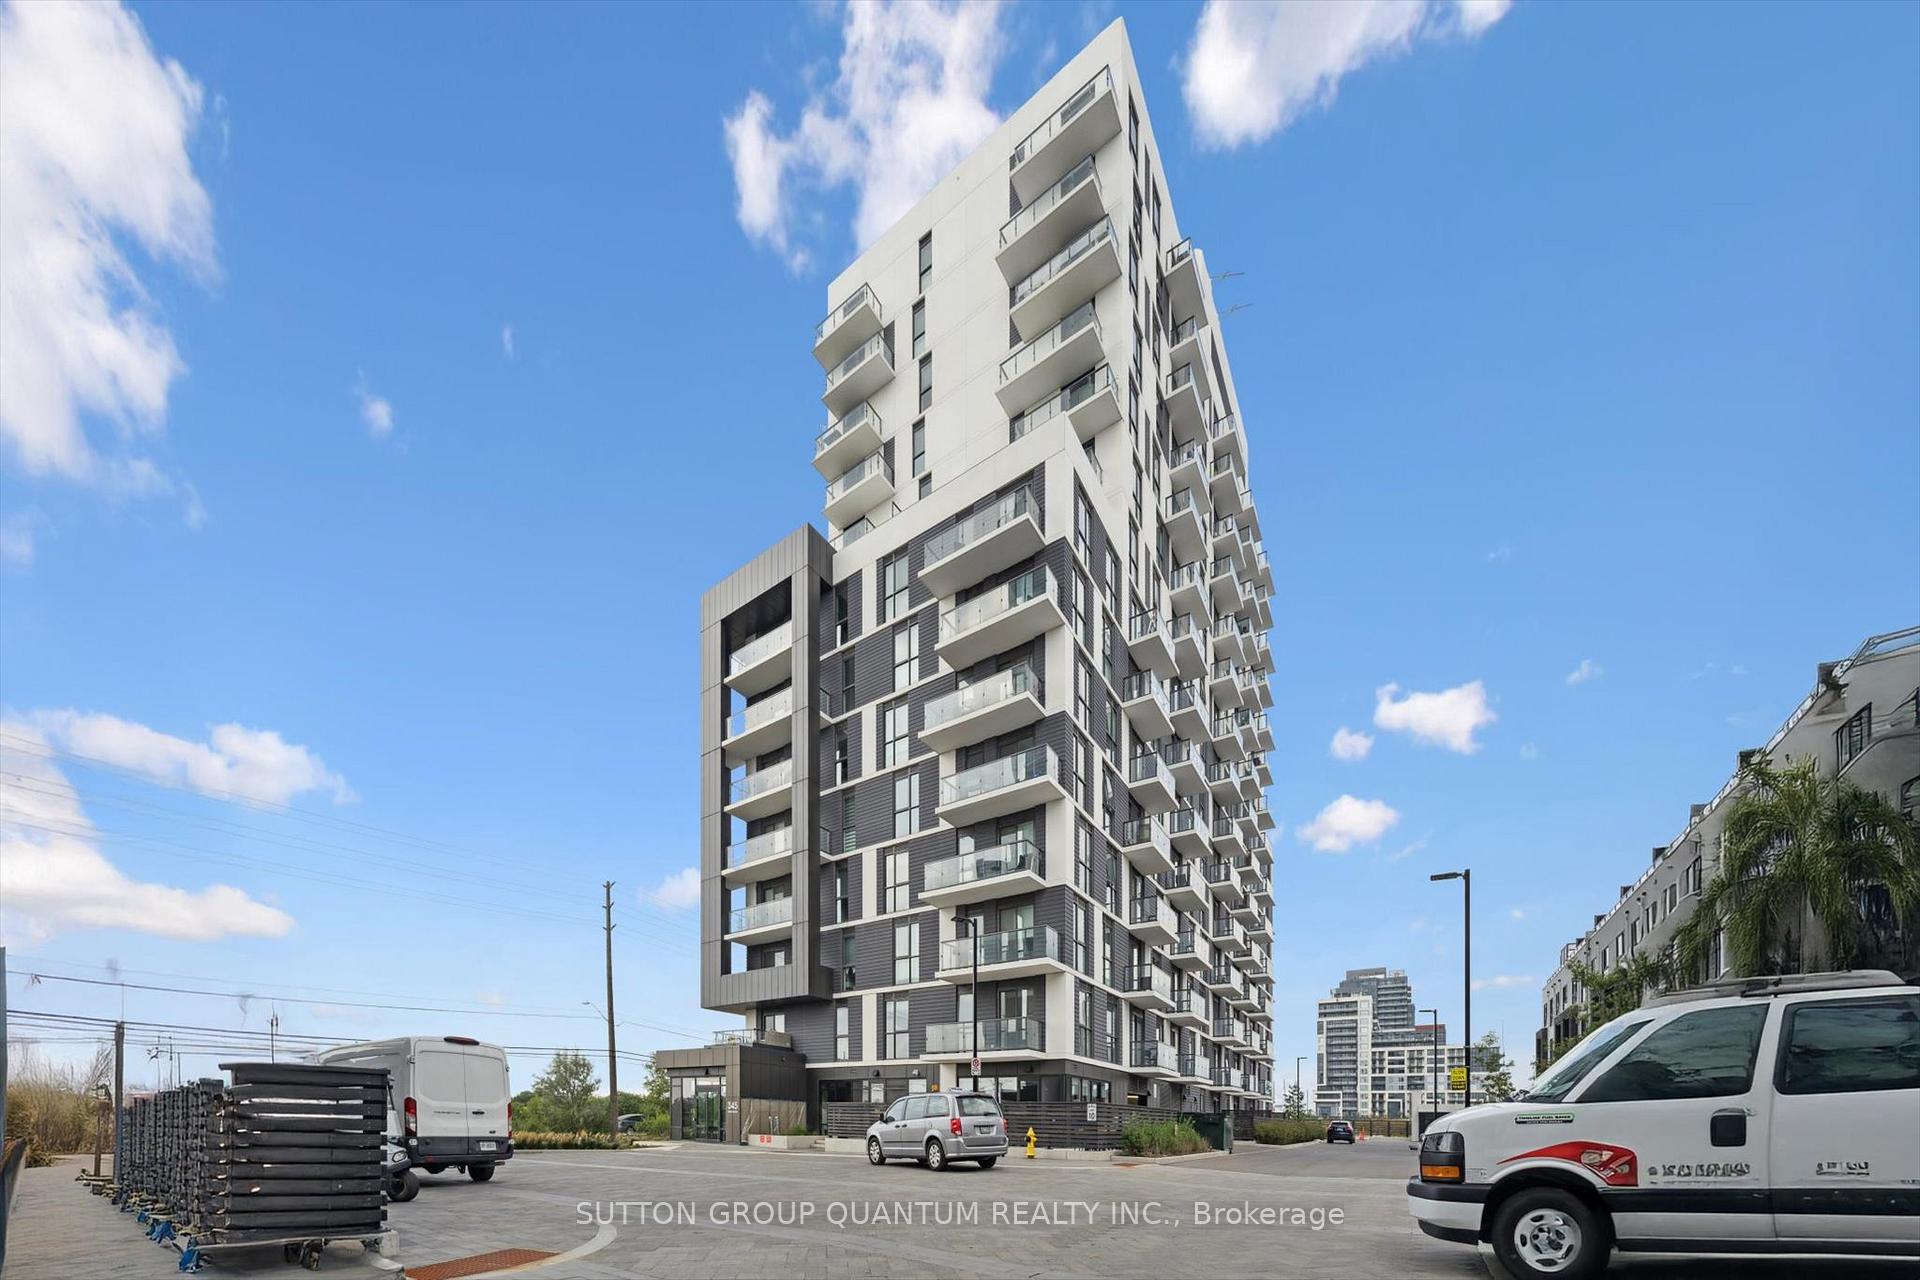
North Oak - Condos at Oakvillage is a 20-storey condo with 621 suites, built in 2024 by Minto Developments Inc. No units are on the market here right now.
- 20storeys
- 621suites
- $647/sq ft
- 2024built
No similar units for rent in North Oak - Condos at Oakvillage right now.
Around this home
Daily convenience, out of 100, from the distances below
Schools nearby
School rating, out of 10.
Helpful calculators
Your HOMEH agent

"I would see it this week."