

Unit 312, 345 Wheat Boom Drive
Unit 312, 345 Wheat Boom Drive
 See all 40 photos
Property history
Facts and features
- ExposureNorth east
- LaundryEnsuite
- LockerNone
- BalconyOpen
- Hardwood floors
- Central air
- Concierge
- Gym
- Party room/meeting room
The homeCondo Apartment, Apartment, Age 0–5 years
- Type: Condo Apartment
- Style: Apartment
- Age: 0–5 years
- Living space: 600–699 sq ft
- Basement: None
- Exposure: North East
InsideHardwood, Tile, Ensuite, main level, Carpet free
- Flooring: Hardwood, Tile
- Laundry: Ensuite, main level
- Features: Carpet free
- Elevator: Yes
- Rooms above ground: 6
- Bedrooms: 1 + 1 in the basement
- Bathrooms: 1
- Kitchens: 1
OutsideStucco (plaster), other, Open
- Exterior: Stucco (plaster), other
- Balcony: Open
Parking and locker1 Parking, Underground, Parking type Owned
- Spaces: 1 Parking
- Garage: Underground
- Parking type: Owned
- Spot: A-129
- Locker: None
BuildingNorth Oak - Condos at Oakvillage, Storeys 20, Units 621
- Name: North Oak - Condos at Oakvillage
- Storeys: 20
- Units: 621
- Registered: 2024
- Condo corporation: 0
- Amenities: Bike storage, concierge, gym, party room/meeting room, visitor parking
- Pets: Allowed
Heating, water and powerForced air, gas, Central air
- Heating: Forced air, gas
- Cooling: Central air
Rent and termsRent $2,325 a month, Entire property, Unfurnished
- Rent: $2,325 a month
- Space for rent: Entire property
- Furnished: Unfurnished
- Lease: 12 months
- Paid: Monthly
- Rent includes: Building insurance, building maintenance, central air conditioning, common elements, heat, high speed internet, parking, water
- Deposit: Required
- Credit check: Required
- Employment letter: Required
- Rental application: Required
- References: Required
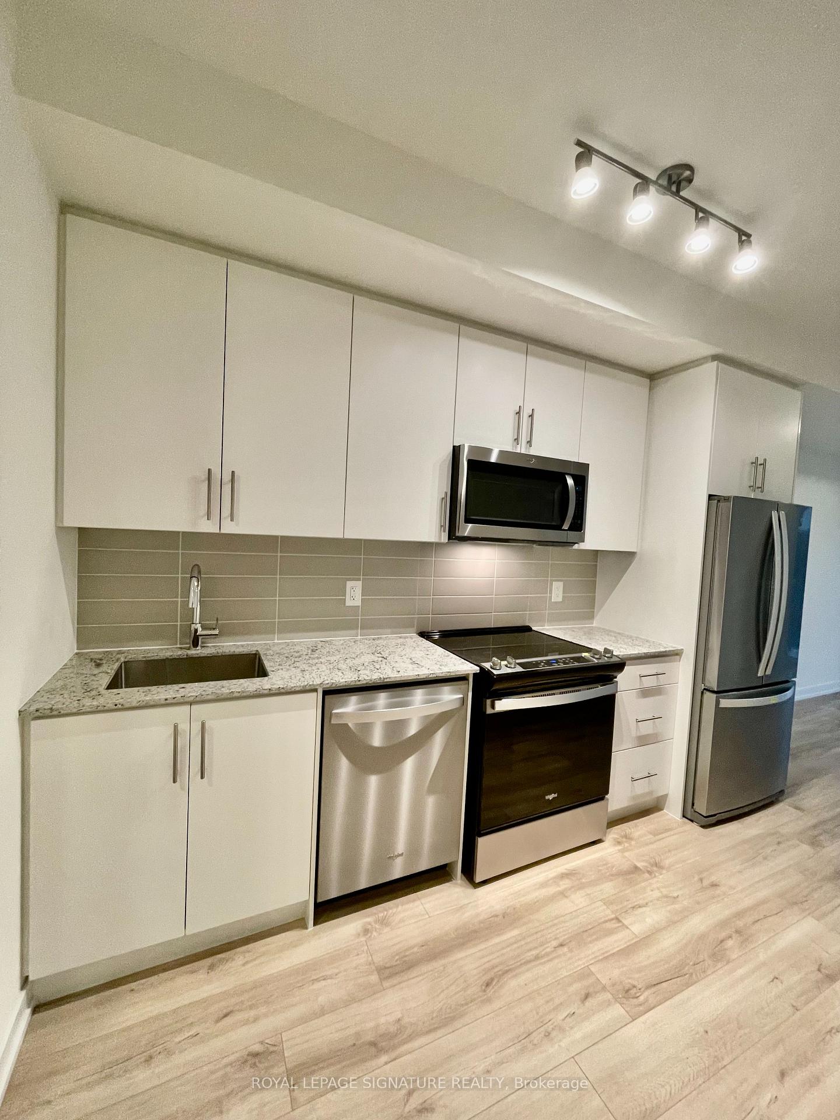
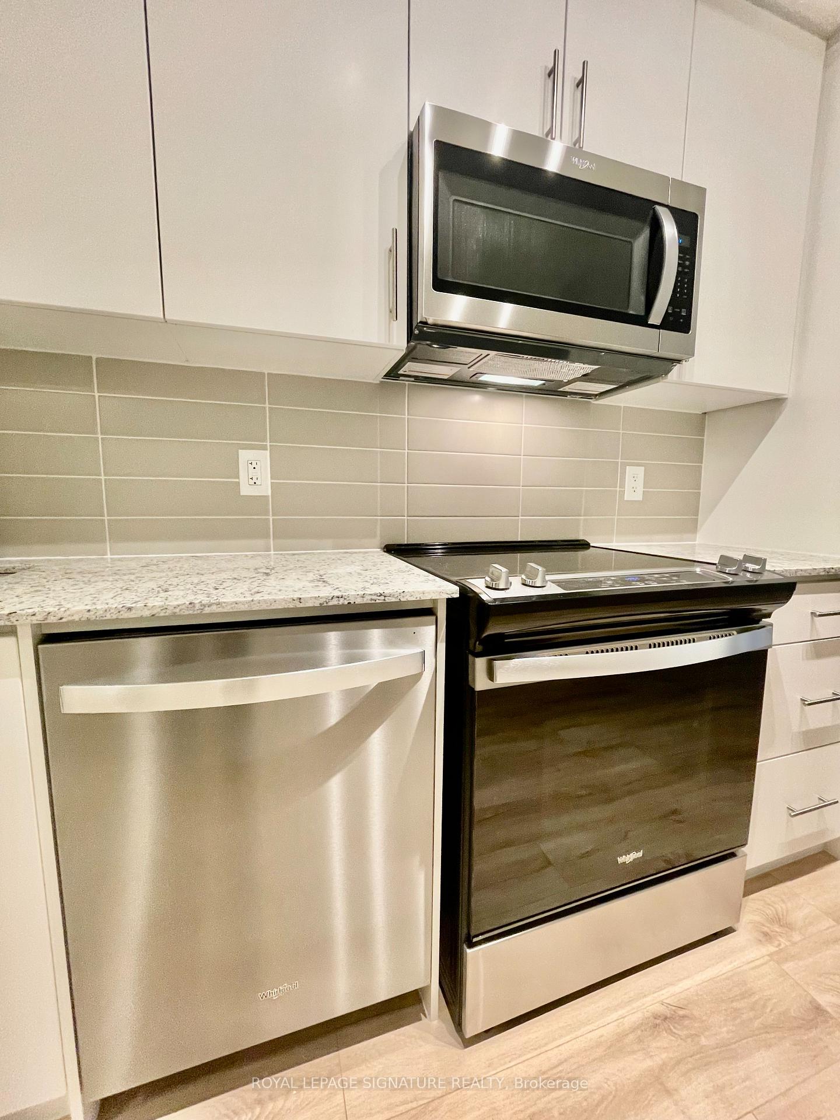
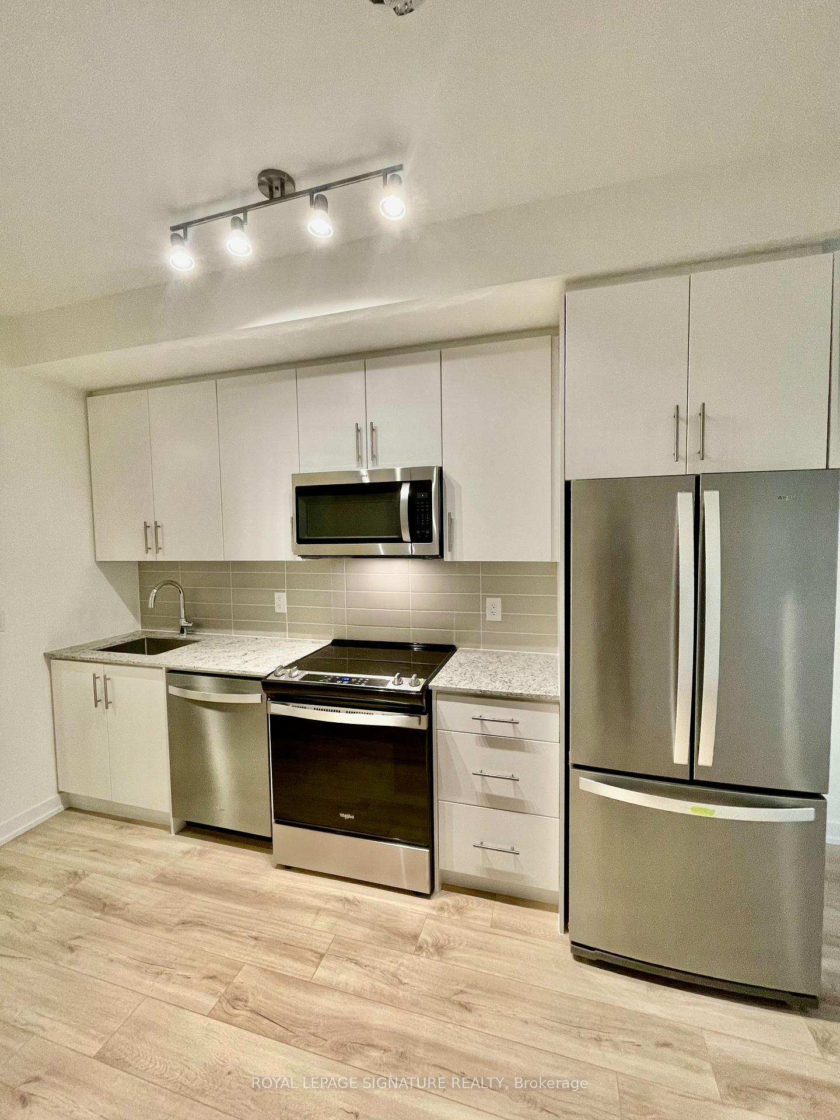
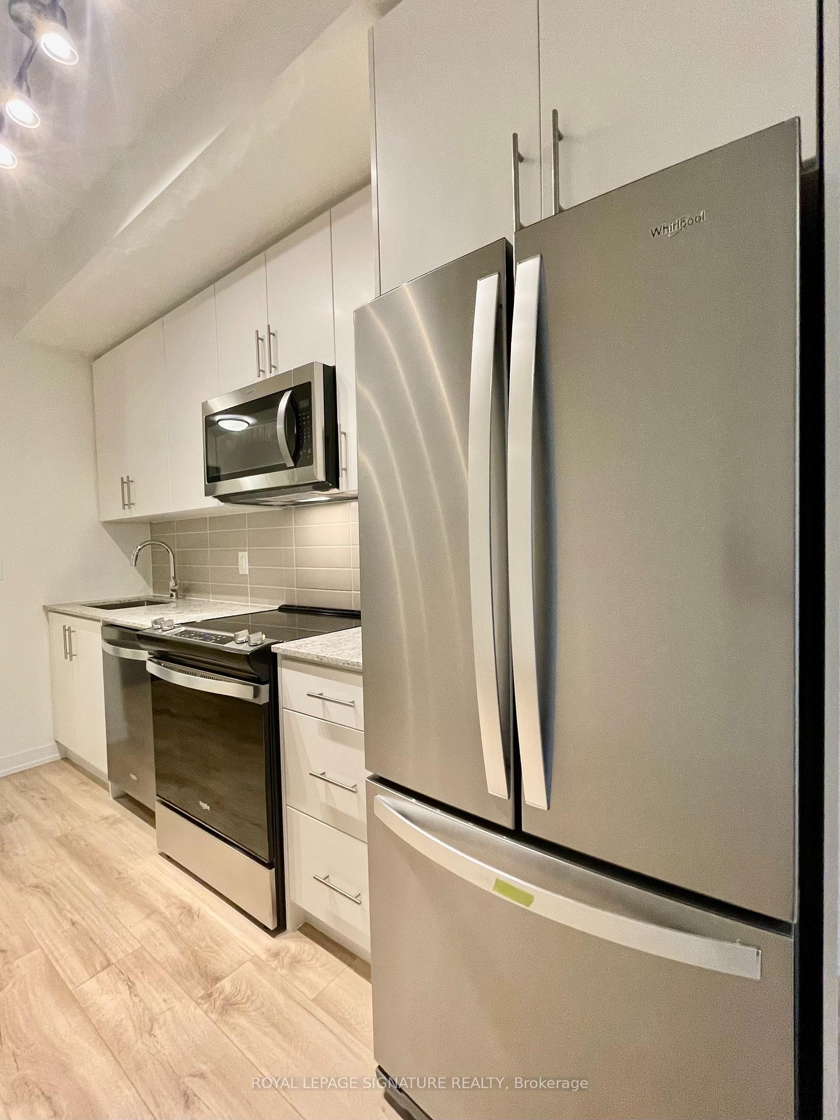
IncludedStainless steel kitchen appliances *1yr old* (fridge, stove, dishwasher, microwave/hoodfan),stacked washer & dryer, smart home morning system/screen. premium window blinds. high-speed internet included + heat/ac included + 1 underground parking space included!
- Included: Stainless steel kitchen appliances *1yr old* (fridge, stove, dishwasher, microwave/hoodfan),stacked washer & dryer, smart home morning system/screen. premium window blinds. high-speed internet included + heat/ac included + 1 underground parking space included!
NearbyHospital, park, rec./commun.centre, school, public transit, other
- Close to: Hospital, park, rec./commun.centre, school, public transit, other
Listing detailsW12084686, Rented, Apr 15, 2025
- MLS® number: W12084686
- Status: Rented
- Listed on: Apr 15, 2025
- Days on market: 31
- Updated: May 16, 2025
- Possession: 2025-05-01 / Flexible
- Occupied by: Vacant
- Listing brokerage: ROYAL LEPAGE SIGNATURE REALTY
About this home
Unit 312, 345 Wheat Boom Drive, Oakville (Joshua Meadows), ON L6H 7X4
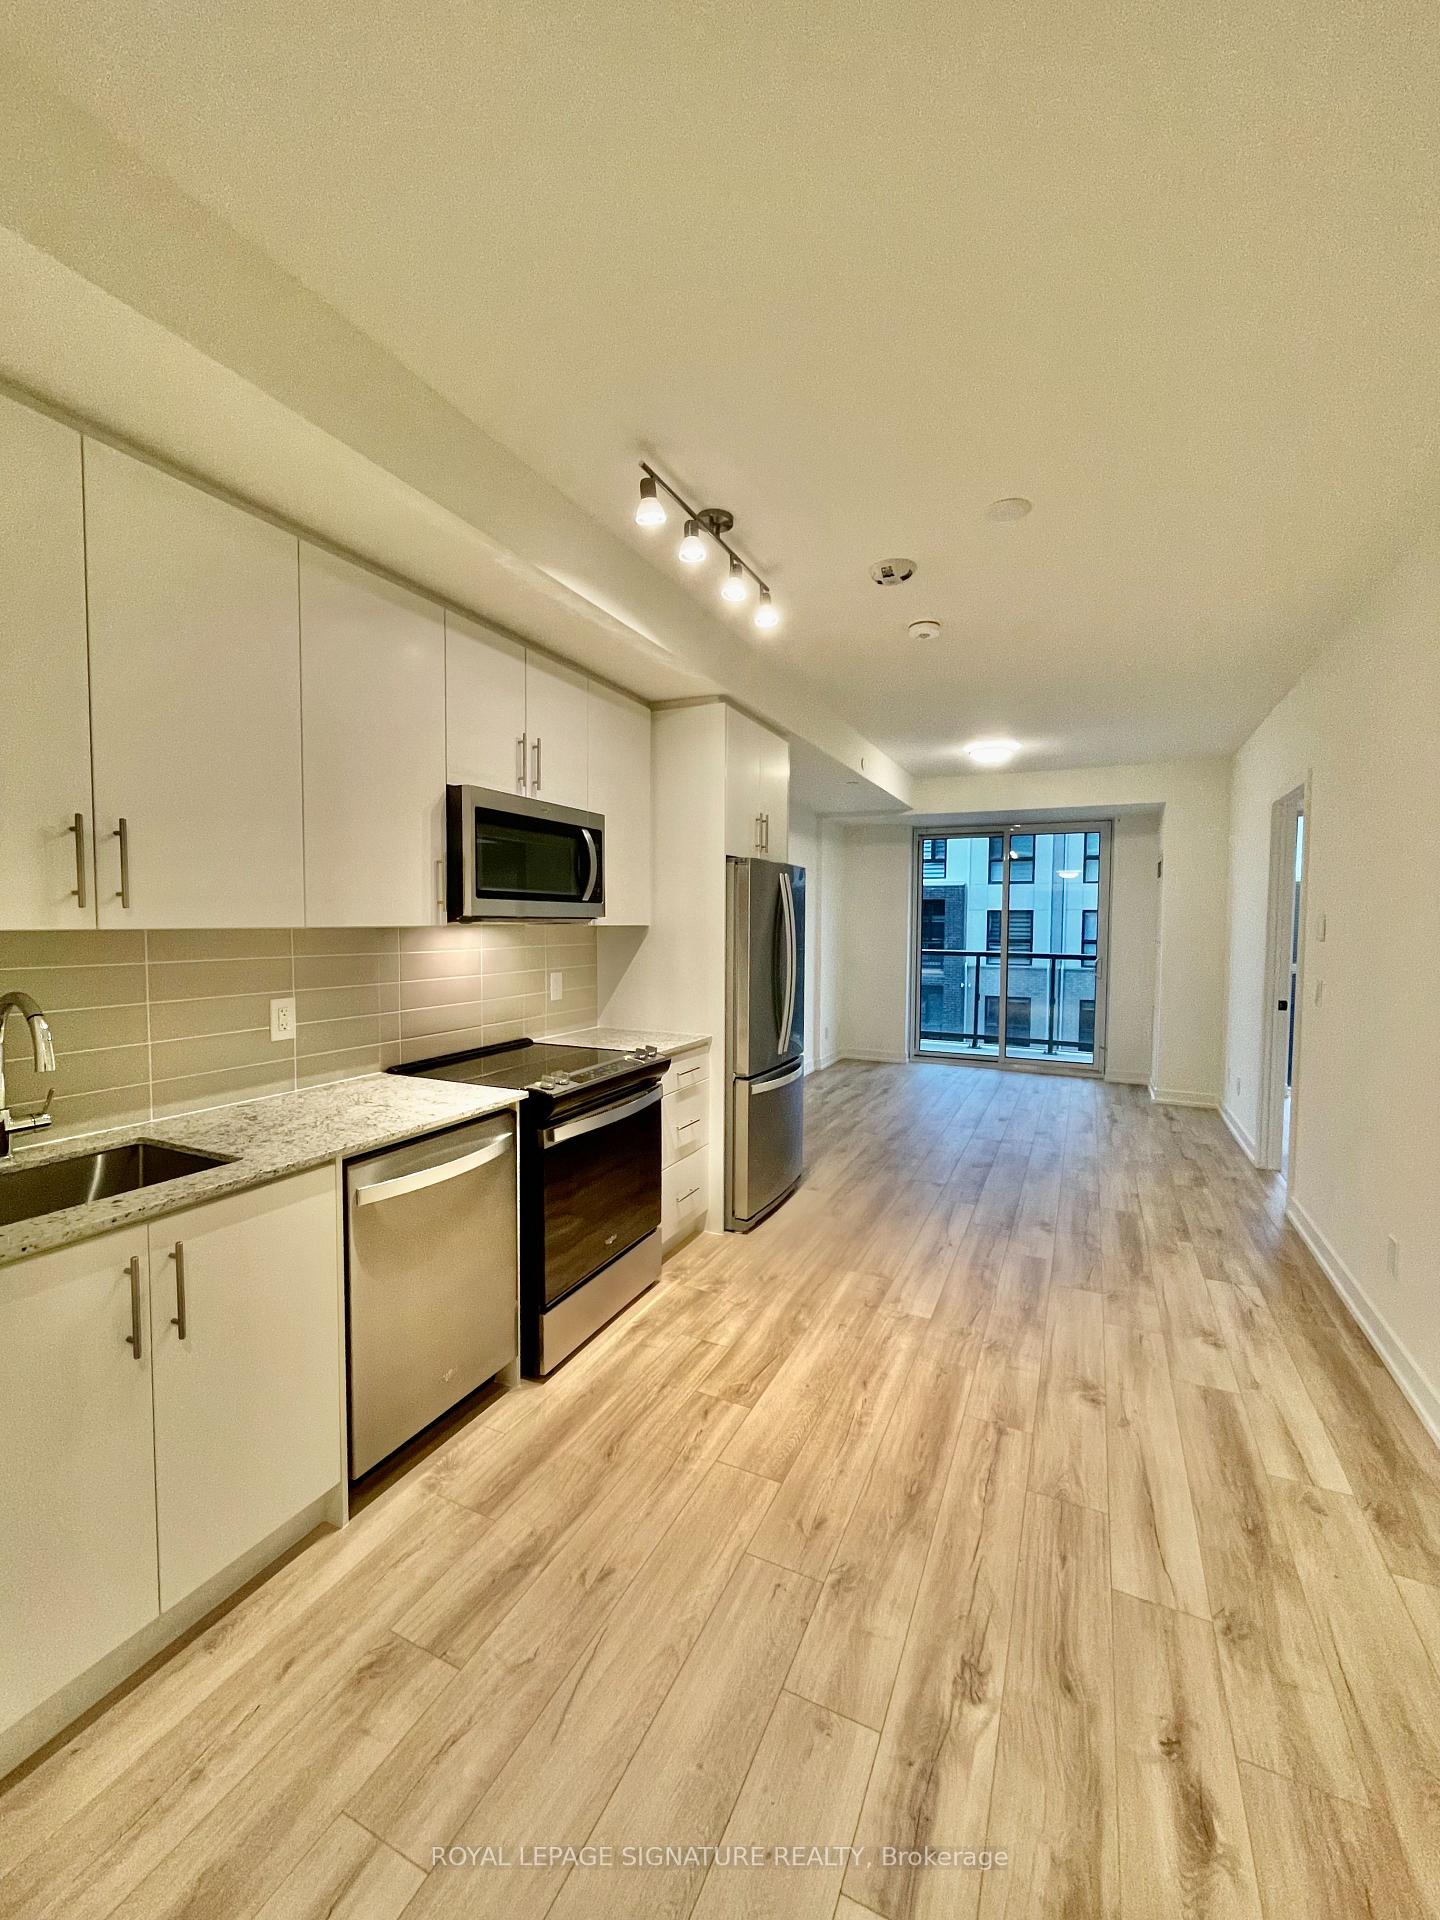
Stunning 1 bedroom + den suite in the sought after OakVillage Condos by Minto!! Premium open-concept floorplan with no wasted space is perfect for relaxing, working from home and entertaining!! Spacious primary bedroom comes fully equipped with walk-in closet, extra large window & luxurious ensuite washroom. The designer kitchen features stainless steel appliances, stone countertops, backsplash and flows seamlessly through the rest of the bright & airy living space to the cozy private balcony. 681sqft + 54sqft balcony + 9ft ceilings throughout! Large den can be used as 2nd bedroom (or office) with private doorway and access to the dual entrance ensuite washroom. Numerous upgrades throughout; engineered wide-plank hardwood floors, granite countertops, high-end appliances, glass shower enclosure, sliding glass closet doors (foyer & master bedroom), Smart Home Morning System and premium window blinds installed in living room and bedroom. 1 underground parking space & high-speed internet included!! Amazing location in close proximity to numerous major shopping centers, Oakville Trafalgar Memorial Hospital, Sheridan College, many great restaurants, bars, cafes + short distance to highways 401,403,407 & QEW & quick access to public transportation. Amenities incl concierge, gym, party room, bike storage, visitor parking & more! You don't want to miss this one, book your showing today!
Ask about this home
A HOMEH agent will answer your questions about this home.
Know more about North Oak - Condos at Oakvillage
Condo building · 345-349 Wheat Boom Drive
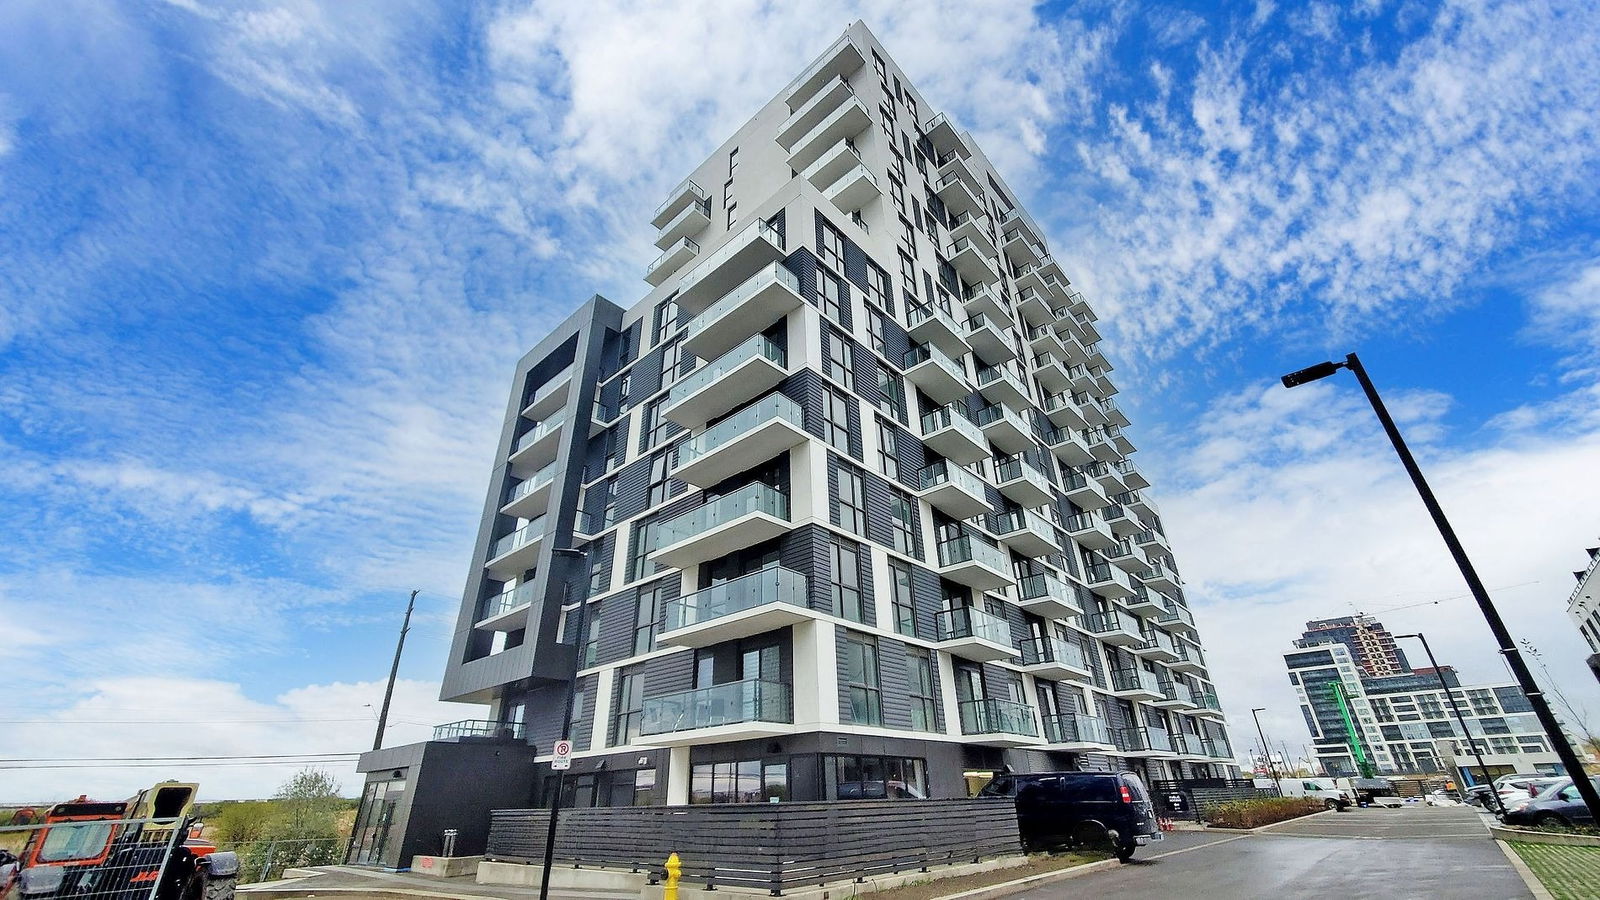
North Oak - Condos at Oakvillage is a 20-storey condo with 621 suites, built in 2024 by Minto Developments Inc. No units are on the market here right now.
- 20storeys
- 621suites
- $647/sq ft
- 2024built
No similar units for rent in North Oak - Condos at Oakvillage right now.
Around this home
Daily convenience, out of 100, from the distances below
Schools nearby
School rating, out of 10.
Helpful calculators
Your HOMEH agent

"I would see it this week."