

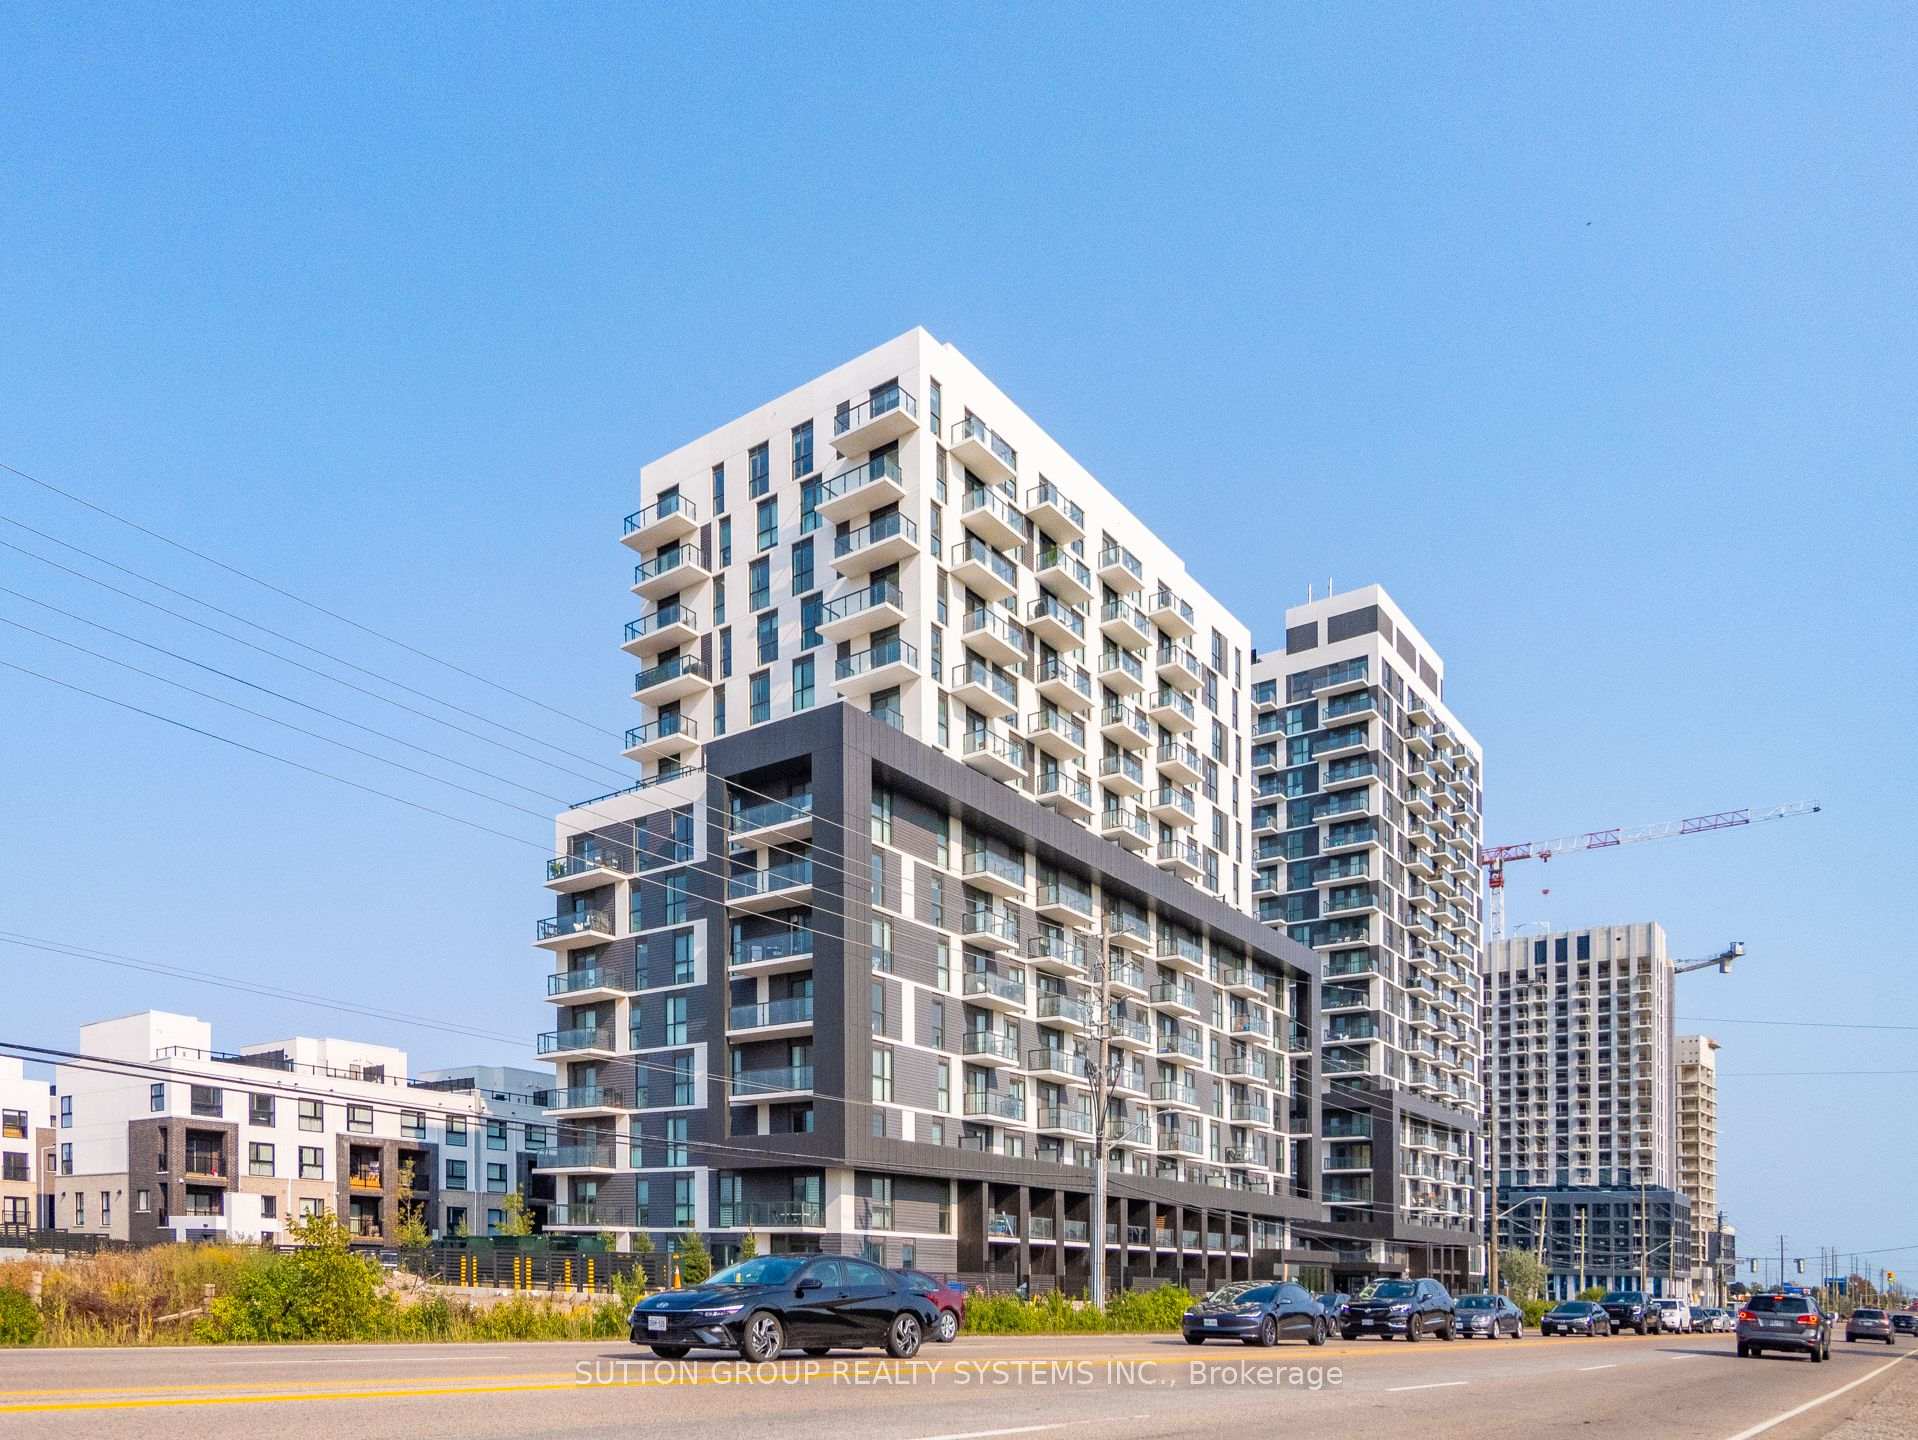
Unit 413, 345 Wheat Boom Drive
Unit 413, 345 Wheat Boom Drive
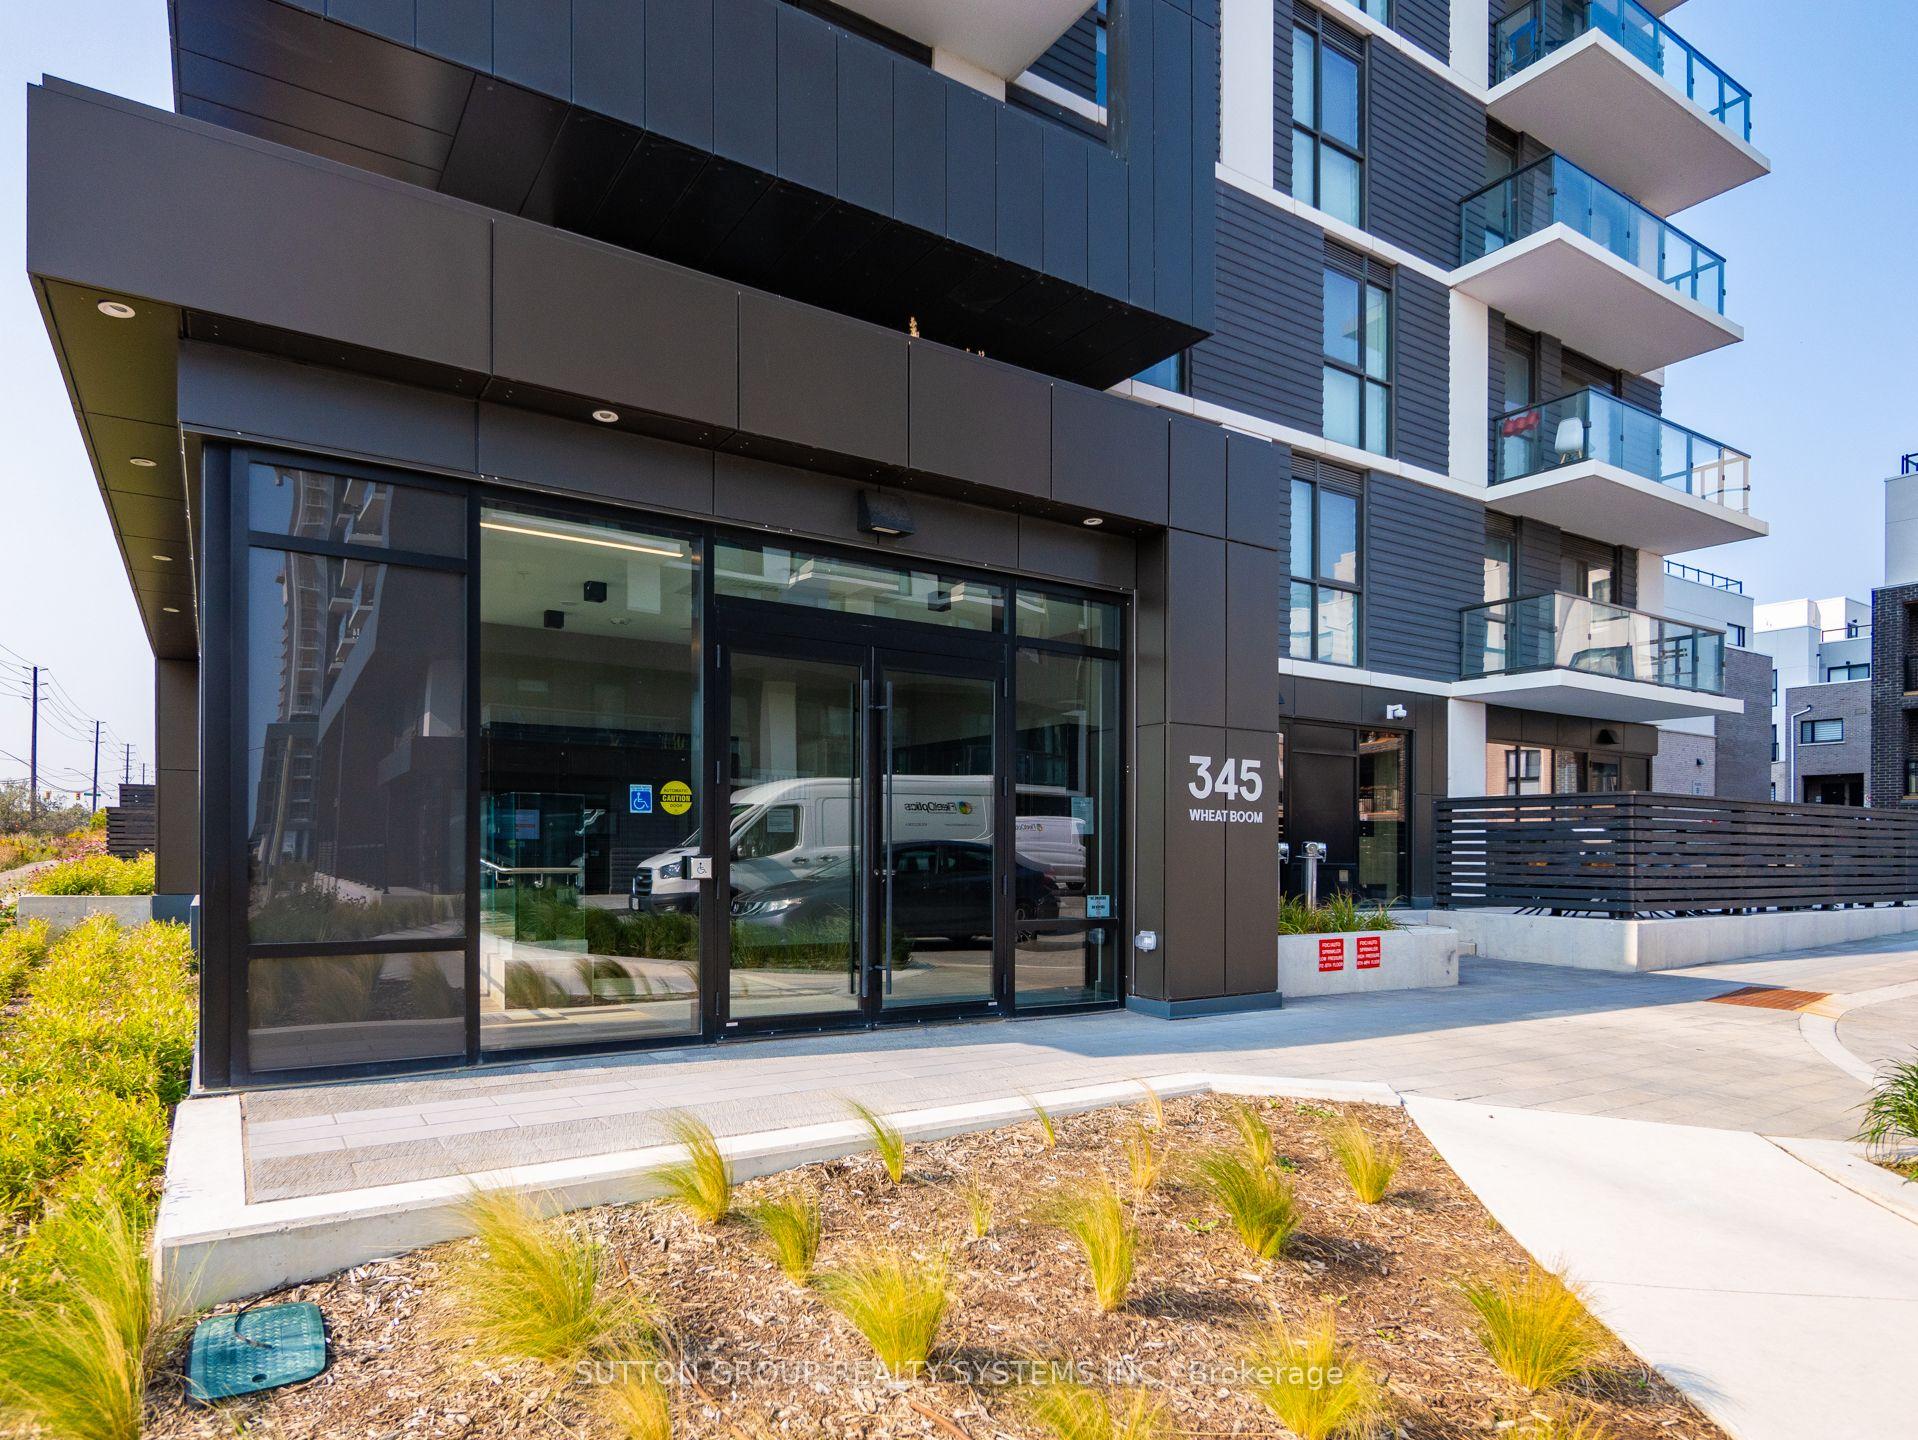 See all 41 photos
Property history
Facts and features
- ExposureEast
- LaundryEnsuite
- LockerExclusive
- BalconyOpen
- Central air
- Party room/meeting room
The homeCondo Apartment, Apartment, Age 0–5 years
- Type: Condo Apartment
- Style: Apartment
- Age: 0–5 years
- Living space: 600–699 sq ft
- Basement: None
- Exposure: East
InsideVinyl, Ensuite, main level, Storage area lockers, storage, carpet free
- Flooring: Vinyl
- Laundry: Ensuite, main level
- Features: Storage area lockers, storage, carpet free
- Security: Smoke detector, monitored, carbon monoxide detectors
- Elevator: Yes
- Rooms above ground: 4
- Rooms in the basement: 2
- Bedrooms: 1 + 1 in the basement
- Bathrooms: 1
- Kitchens: 1
OutsideBrick, concrete, Open
- Exterior: Brick, concrete
- Balcony: Open
Parking and locker1 Parking, Underground, Exclusive
- Spaces: 1 Parking
- Garage: Underground
- Parking type: Exclusive
- Driveway: Underground
- Spot: 28
- Locker: Exclusive
- Locker number: 376
- Locker level: P2
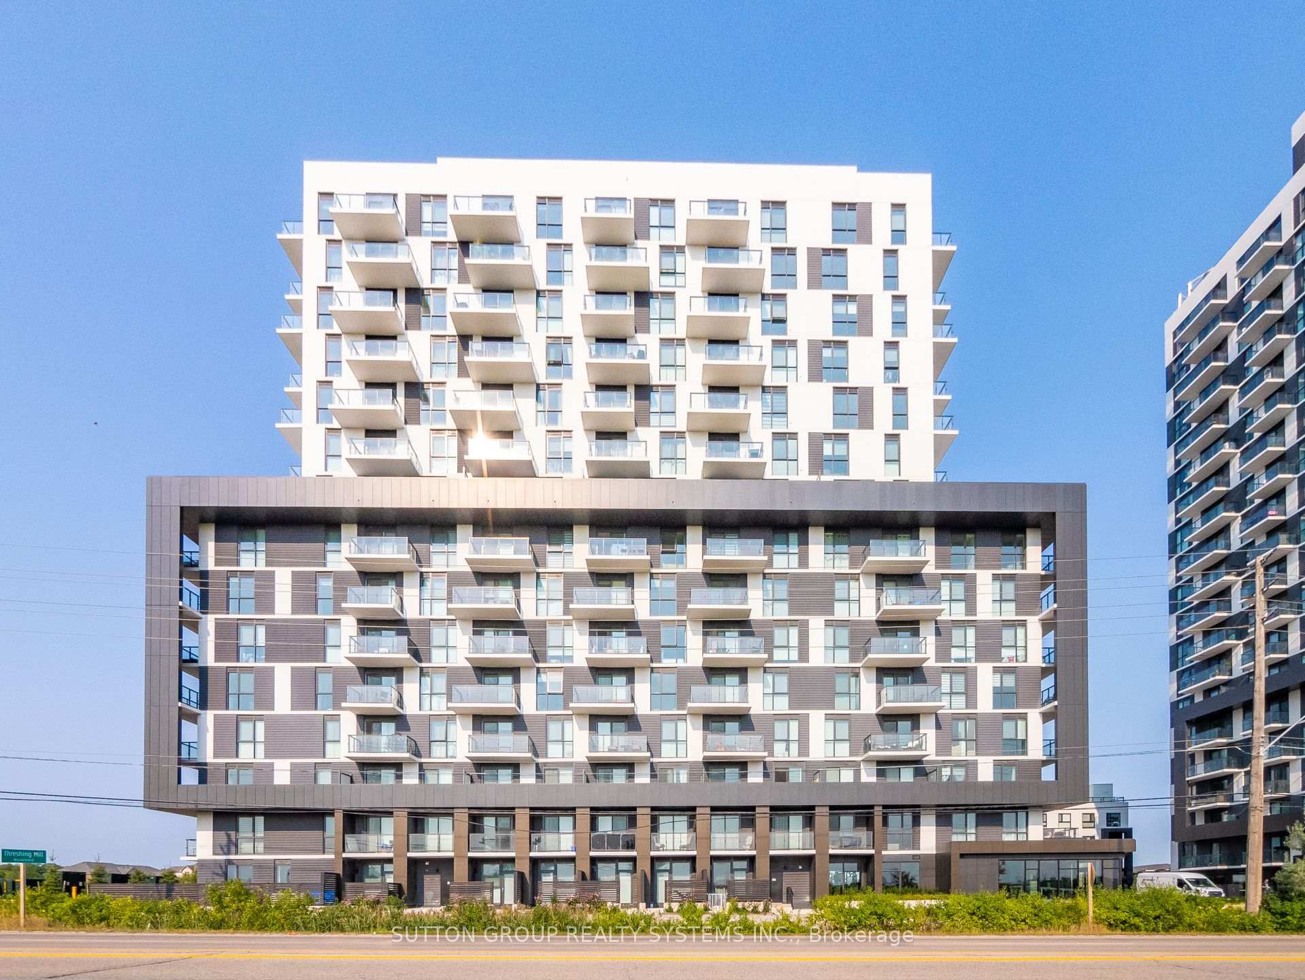
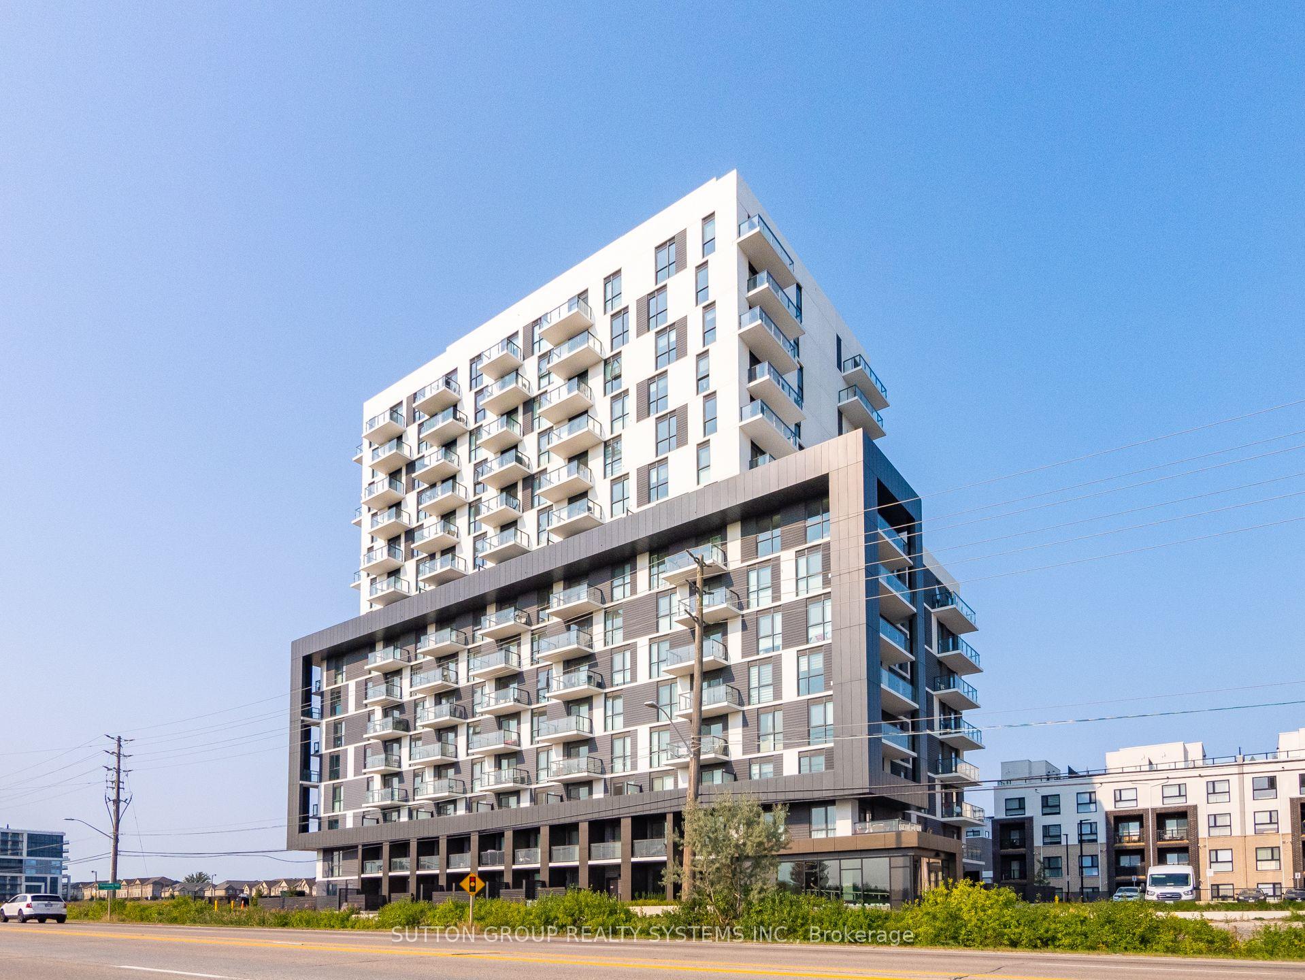
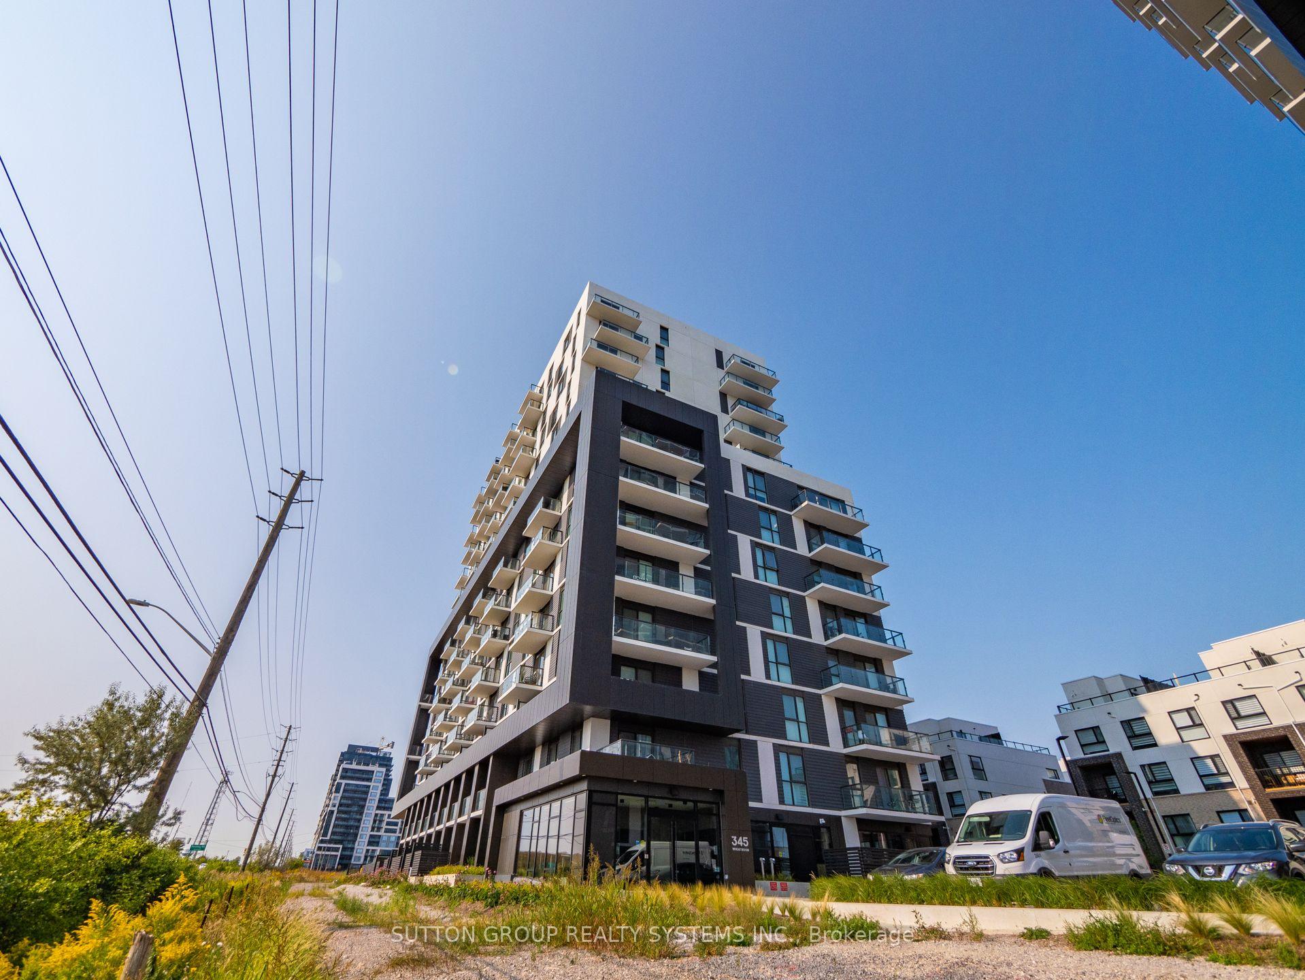
BuildingNorth Oak - Condos at Oakvillage, Storeys 20, Units 621
- Name: North Oak - Condos at Oakvillage
- Storeys: 20
- Units: 621
- Registered: 2024
- Condo corporation: 764
- Amenities: Bike storage, party room/meeting room, visitor parking
- Pets: Allowed
Heating, water and powerForced air, gas, Central air
- Heating: Forced air, gas
- Cooling: Central air
Rent and termsRent $2,350 a month, Entire property, Unfurnished
- Rent: $2,350 a month
- Space for rent: Entire property
- Furnished: Unfurnished
- Lease: 12 months
- Paid: Monthly
- Rent includes: Common elements, heat, parking
- Deposit: Required
- Credit check: Required
- Employment letter: Required
- Rental application: Required
- References: Required
IncludedStainless steel fridge, stainless steel stove, stainless steel microwave, washer & dryer, window covering and all electrical light fixtures. one parking, one locker., (tenants are to pay for hydro, water and monthly internet). note: the photos are from a previous listing when the unit was professionally staged.
- Included: Stainless steel fridge, stainless steel stove, stainless steel microwave, washer & dryer, window covering and all electrical light fixtures. one parking, one locker.
- Not included: (tenants are to pay for hydro, water and monthly internet). note: the photos are from a previous listing when the unit was professionally staged.
NearbyPublic transit, electric car charger, park, rec./commun.centre, school, school bus route
- Close to: Public transit, electric car charger, park, rec./commun.centre, school, school bus route
Listing detailsW12463323, Rented, Oct 15, 2025
- MLS® number: W12463323
- Status: Rented
- Listed on: Oct 15, 2025
- Days on market: 6
- Updated: Oct 21, 2025
- Possession: Flexible
- Occupied by: Tenant
- Listing brokerage: SUTTON GROUP REALTY SYSTEMS INC.
About this home
Unit 413, 345 Wheat Boom Drive, Oakville (Joshua Meadows), ON L6H 7X4
Welcome To The Oak Village by Minto in the highly sought-after area of Oakville. Stunning the most popular floor plan of 1D-H By Minto (681 sq ft plus 54 sqft=735 sq ft). Huge size Den which can be used as 2nd Bedroom with privacy roller blind, Fully upgraded Condo with 9 ft Ceiling, Excellent Open Concept Layout, Torlys Luxury Everwood Elite Vinyl Flooring All Over, Frendel's white Cloud Silk Touch Slab Cabinetry with Nickel finish handles all over the Kitchen with Delta Osler Single Handle Chrome Faucet with Olympia Marble Milas Pearl natural Herringbone Horizontal stacked backsplash with Organic White Caesarstone Countertops in the Kitchen, 8 ft Extended Island with Cabinetry, Breakfast Bar and Tabletop, Frendel's white Cloud Silk Touch Slab Cabinetry with Nickel finish handles and Organic White Caesarstone Countertop with Cantrio Koncepts Undermount Sink in the Washroom, Olympia Calcatta Grey Eterna Polished Horizontal Stacked Tiles on the Wall and Floor, Upgraded Frameless Glass Shower enclosure with D-Pull in Polished Chrome knob & Hinges with Contrac Suto two Piece Toilet with unlined Tank with Bowl, List goes on and on. It won't last long; act quickly. Close to the Mississauga shopping center, Go Station, Library, Bus Terminal, Sheridan College, Walmart, 407, 403, QEW, Showings Anytime Without Any Notice. Deposit a Bank Draft or Certified Cheque With the Offer. Note: The Photos are from a previous listing when the unit was professionally staged.
Ask about this home
A HOMEH agent will answer your questions about this home.
Know more about North Oak - Condos at Oakvillage
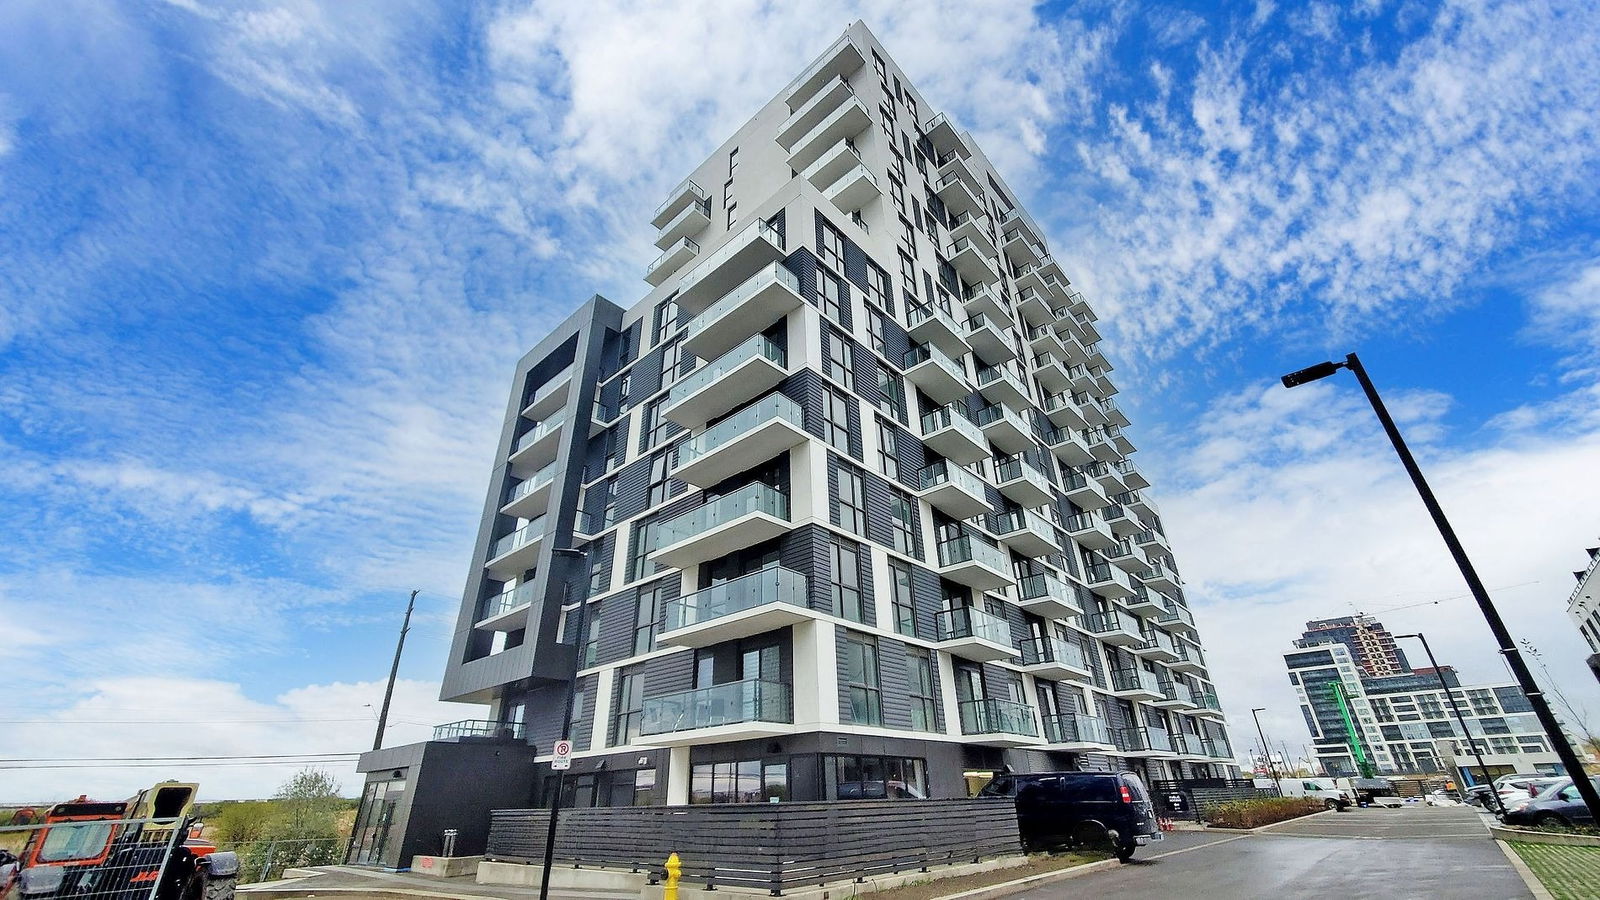
Condo building · 345-349 Wheat Boom Drive
North Oak - Condos at Oakvillage is a 20-storey condo with 621 suites, built in 2024 by Minto Developments Inc. No units are on the market here right now.
- 20storeys
- 621suites
- $647/sq ft
- 2024built
No similar units for rent in North Oak - Condos at Oakvillage right now.
Around this home
Daily convenience, out of 100, from the distances below
Schools nearby
School rating, out of 10.
Helpful calculators
Your HOMEH agent

"I would see it this week."