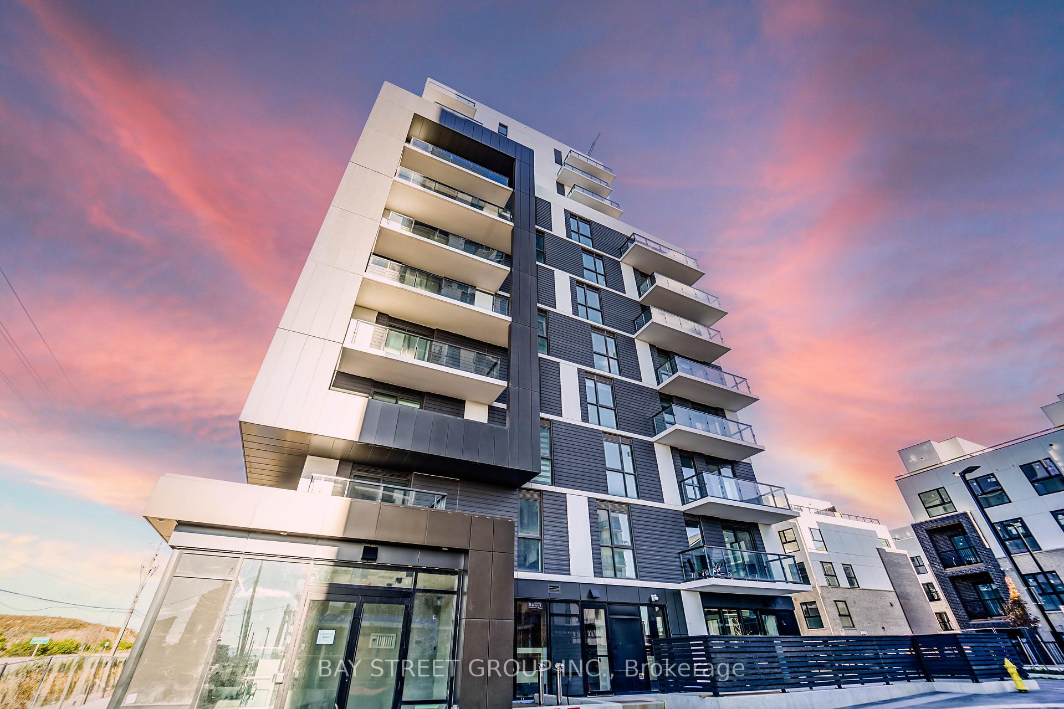
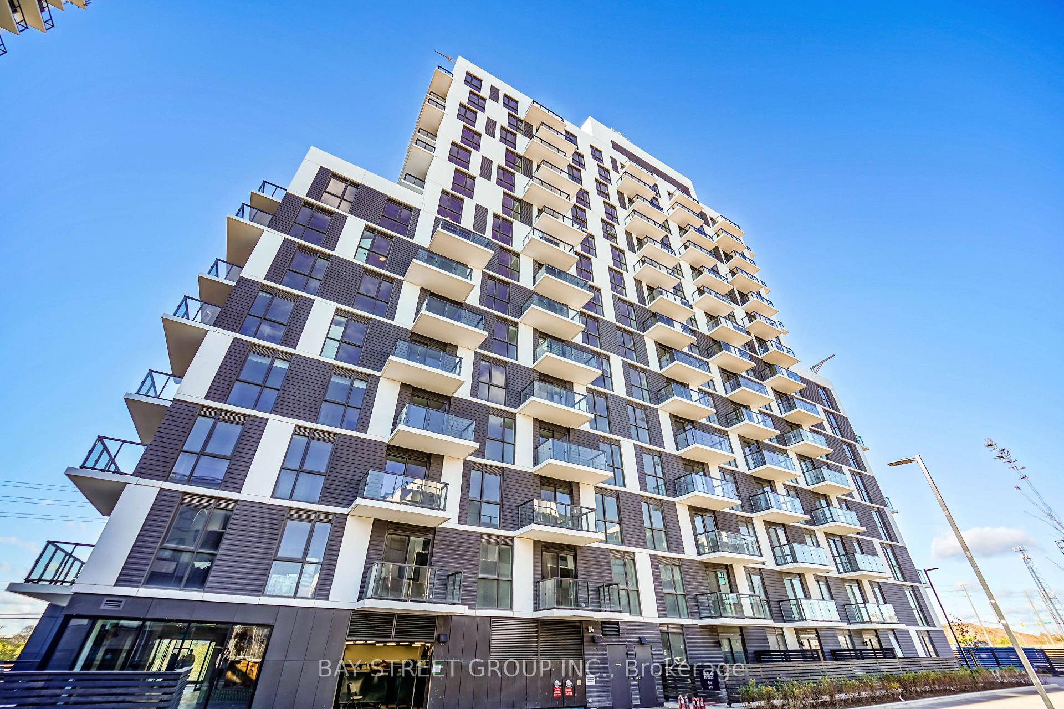
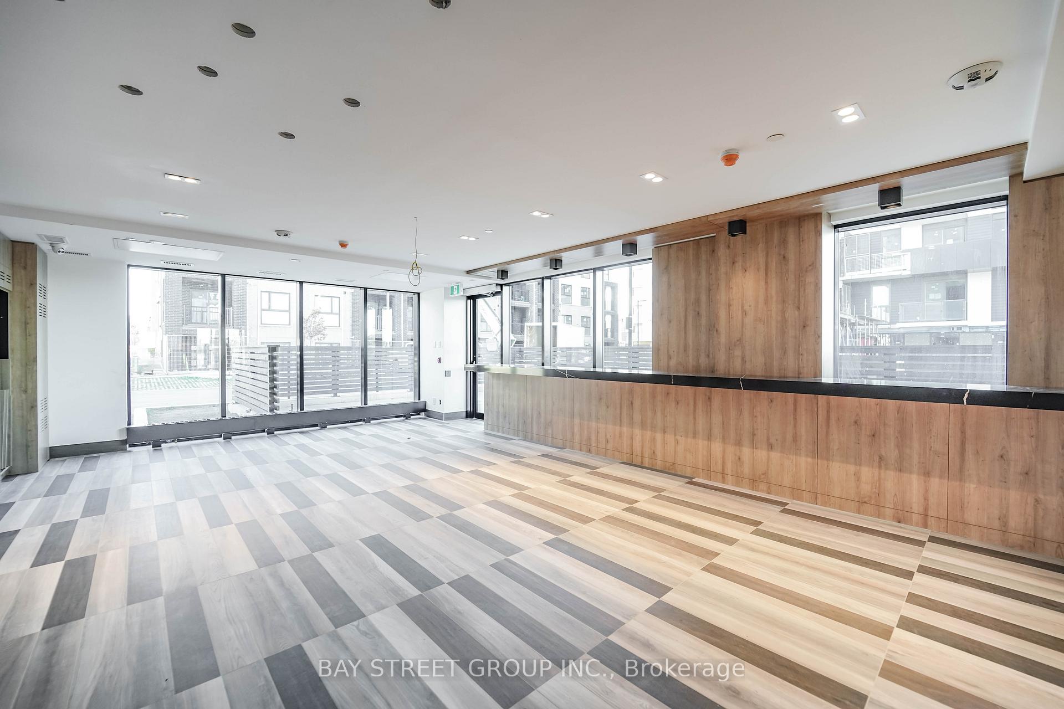
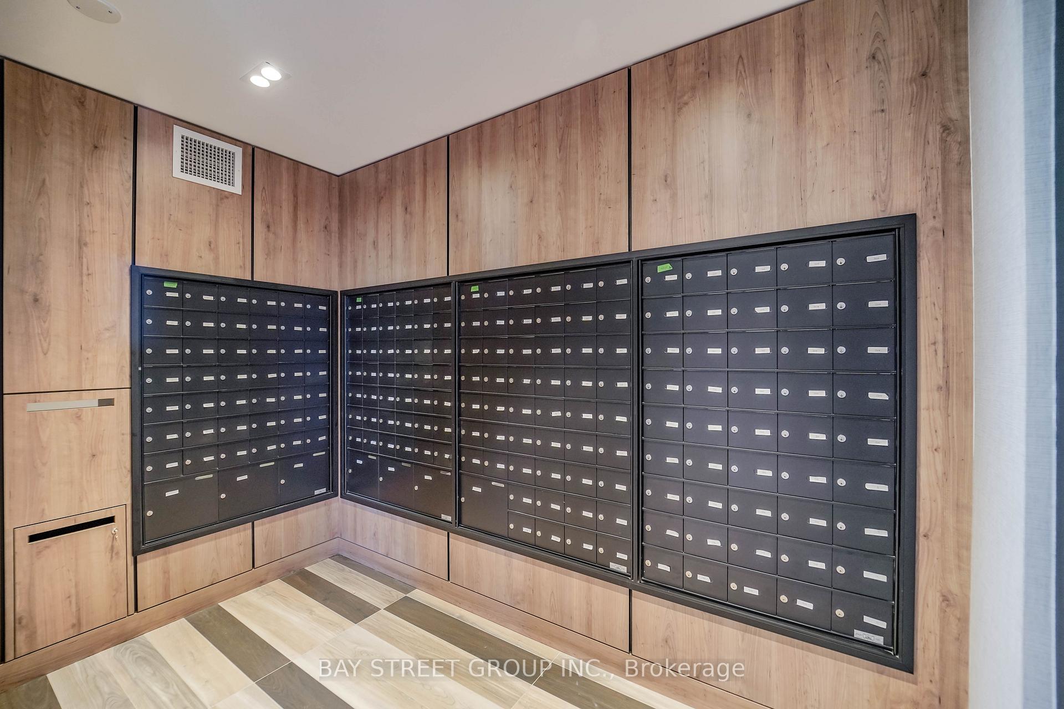
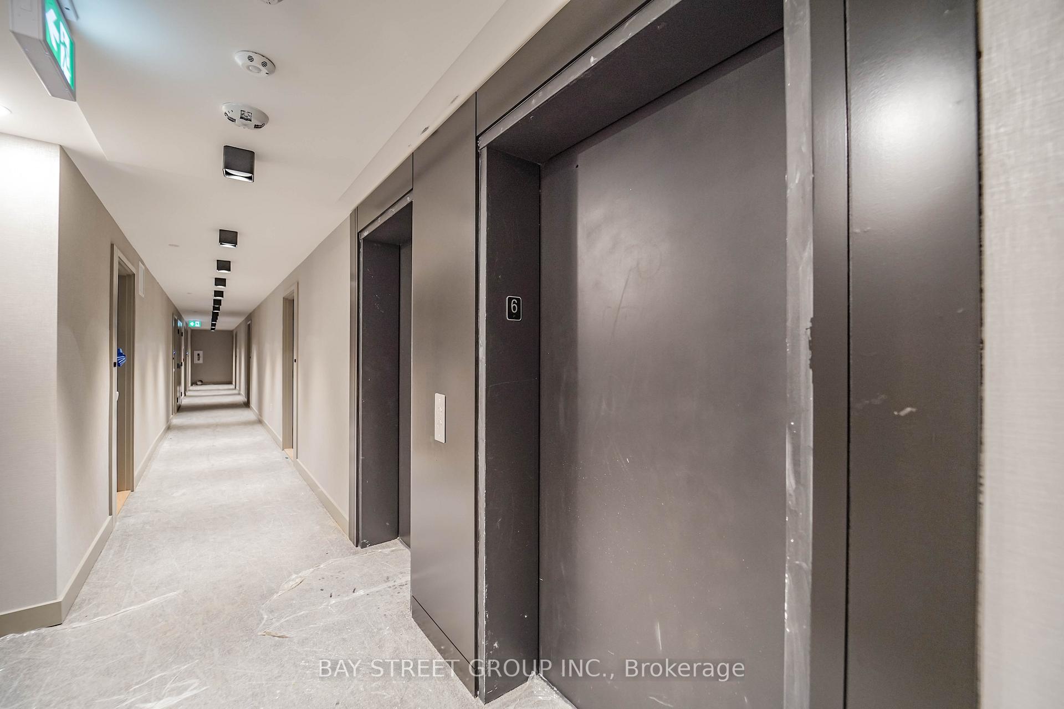
Modern Condo with Stunning Views in North Oakville. Discover this chic 1-bed, 1-bath condo in the heart of North Oakville. It combines modern design and advanced tech for a comfy and refined livin g inside. 9-ft ceilings and an open layout fill the space with sunlight. The east-facing balcony extends your living area, offering city vistas and natural lightideal for morning coffee or evening unwinding.The sleek kitchen has granite countertops and premium stainless steel appliances, great for daily meals or gourmet cooking. The bedroom features a large walk-in closet with custom storage.Smart home features like keyless entry, two-way video calls, and app-controlled lighting, locks, thermostat, and security system bring convenience and peace of mind. The building ensures luxury and ease with license plate recognition for the garage, secure parcel storage, and cameras. Amenities include a gym, a rooftop party room witha terrace and BBQ, and a fancy lobby. Situated in a lively community, you're near parks, trails, schools, shops, restaurants, and transit. With easy highway access, commuting is effortless. This 6th-floor, east-facing unit follows Vastu and Feng Shui, inviting positive energy. A dedicated parking spot adds to the appeal. Don't miss this chance to own a stylish Oakville home. Embrace the best of modern living.
Read more
Carpet FreeAuto Garage Door RemoteGolfHospitalParkPublic Transit
Facts & features
TypeCondo Apartment
StyleApartment
Built0-5
Size600~699 Sq.Ft.
HeatingForced air, gas
CoolingCentral air
Parking1 drive
Book a viewing
Wed28Oct
Thu29Oct
Fri30Oct
Sat31Oct
Sun1Nov
Pick a time
Rooms
4 rooms · 1 bathroom
Main floor4 rooms
Dining room24′2″ × 11′3″273 sq.ft.
Living room24′2″ × 11′3″273 sq.ft.
Primary bedroom10′ × 10′100 sq.ft.
Kitchen24′2″ × 11′3″273 sq.ft.
Bathrooms1
4-pcMain
Around this home
Trafalgar & Dundas
2Walking
Schools nearby
School rating, out of 10.
Dr. David R. Williamselementary · Public · 1.0 km
7.7/10
St Andrewelementary · Private · 1.7 km
8.5/10
Post's Cornerselementary · Public · 1.7 km
7.8/10
Listing details
MLS® numberW13751376
Listed onSep 8, 2026
Days on market28
UpdatedOct 6, 2026
Listing brokerageBAY STREET GROUP INC.
Possession2026-11-10 / 60-89 days
Helpful tools
Mortgage calculator
Closing costs
Land transfer tax
Buyer guide
Your HOMEH agent
NimaHOMEH agent · Oakville
"I would see it this week."
Ask Nima
Ask HOMEH about this home
Price, neighbourhood, monthly cost. Ask anything.
HOMEH Intelligent Agent is an AI, not a licensed representative. Check anything important with your agent.

 See all 31 photos
