

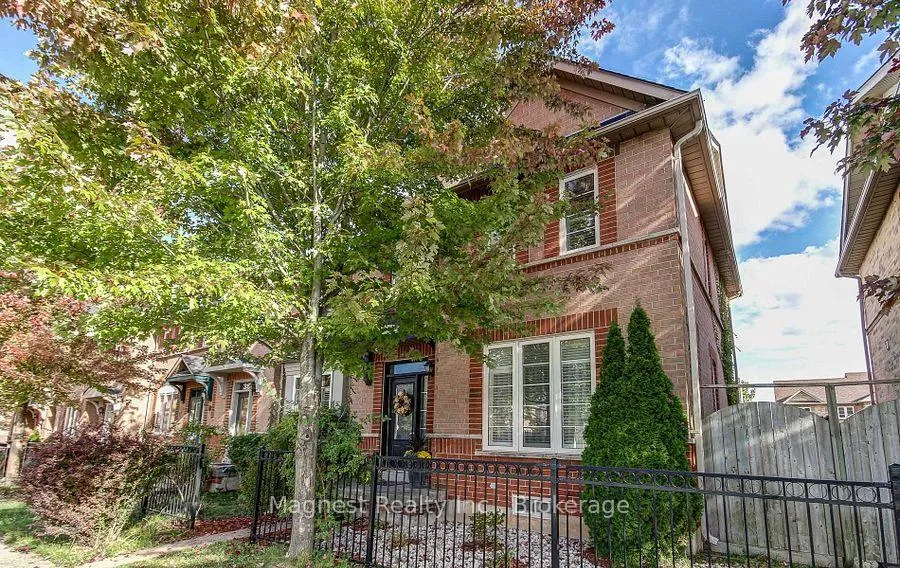
348 Rosegate Way
Freehold Townhouse Rented
1/37348 Rosegate Way
Freehold Townhouse Rented
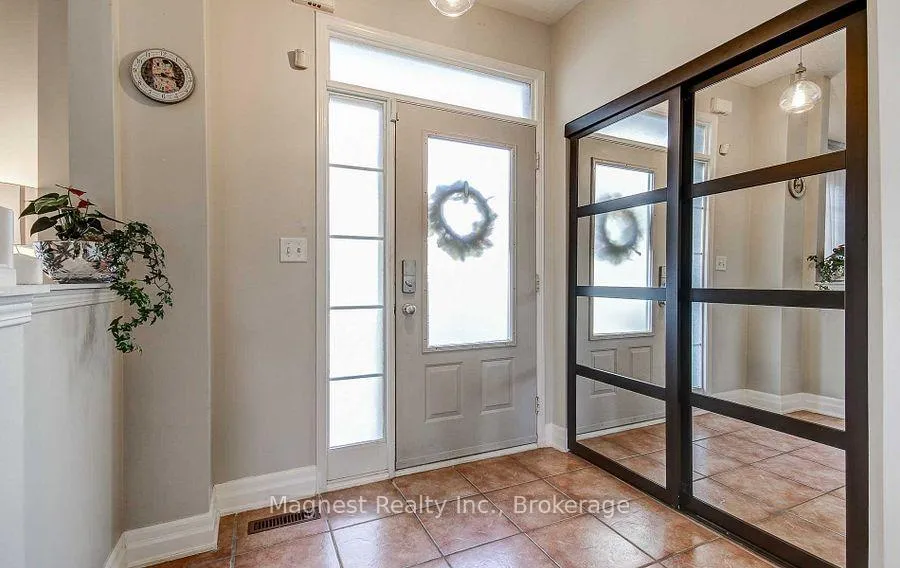 See all 37 photos
3+1 Bedrooms
4 Bathrooms
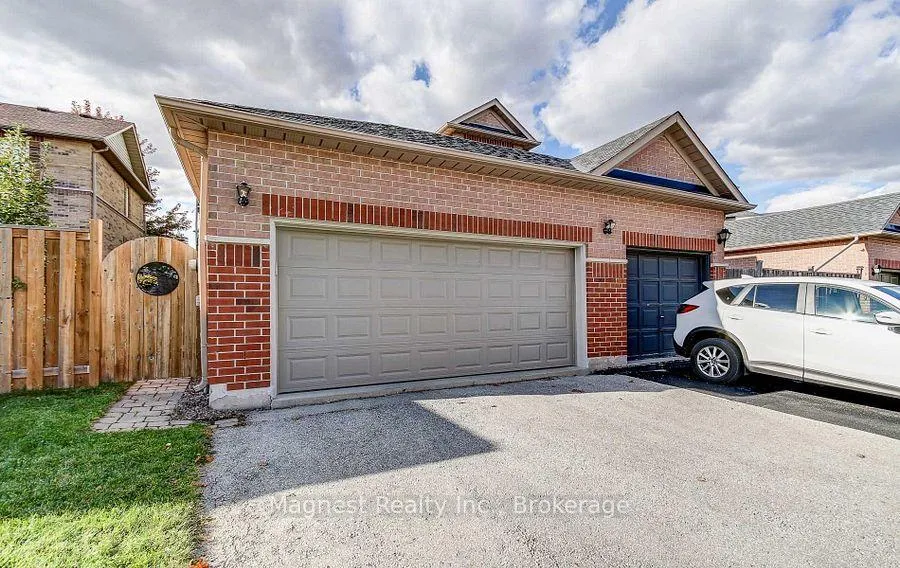
2 Garage
1.5K–2K sq.ft
Entire Home
— Unit
Property history
Facts and features
- BasementFinished
- Lease term12 months
- FurnishedUnfurnished
- LaundryIn-suite
What stands out
- Fireplace
- Central air
The homeFreehold Townhouse, 2-storey, 1,500–2,000 sq ft
- TypeFreehold Townhouse
- Style2-storey
- Living space1,500–2,000 sq ft
- BasementFinished
InsideFireplace Yes, natural gas, In-suite laundry, Water heater
- FireplaceYes, natural gas
- LaundryIn-suite laundry
- FeaturesWater heater
- Rooms above ground6
- Bedrooms3 + 1 in the basement
- Bathrooms4
- Kitchens1
- Family roomYes
Outside and lotBrick, Asphalt shingle, Poured concrete
- ExteriorBrick
- RoofAsphalt shingle
- FoundationPoured concrete
Parking2 Garage, Attached, Private
- Spaces2 Garage
- GarageAttached
- DrivewayPrivate
Heating, water and powerForced air, gas, Central air, Municipal water
- HeatingForced air, gas
- CoolingCentral air
- WaterMunicipal water
- SewerMunicipal sewer
Rent and termsRent $4,000 a month, Entire property, Unfurnished
- Rent$4,000 a month
- Space for rentEntire property
- FurnishedUnfurnished
- Lease12 months
- Rent includesCentral air conditioning
- Rental itemsHwt
IncludedFridge, stove, b/i dw, range hood, b/i cooler, washer & dryer.
- IncludedFridge, stove, b/i dw, range hood, b/i cooler, washer & dryer.
Listing detailsW13075882, Rented, May 3, 2026
- MLS® numberW13075882
- StatusRented
- Listed onMay 3, 2026
- Days on market75
- UpdatedJul 17, 2026
- Possession2026-08-01 / 60-89 days
- Occupied byTenant
- Listing brokerageMagnest Realty Inc.
About this home
348 Rosegate Way, Oakville (Wedgewood Creek), ON L6H 7K7
Water Heater
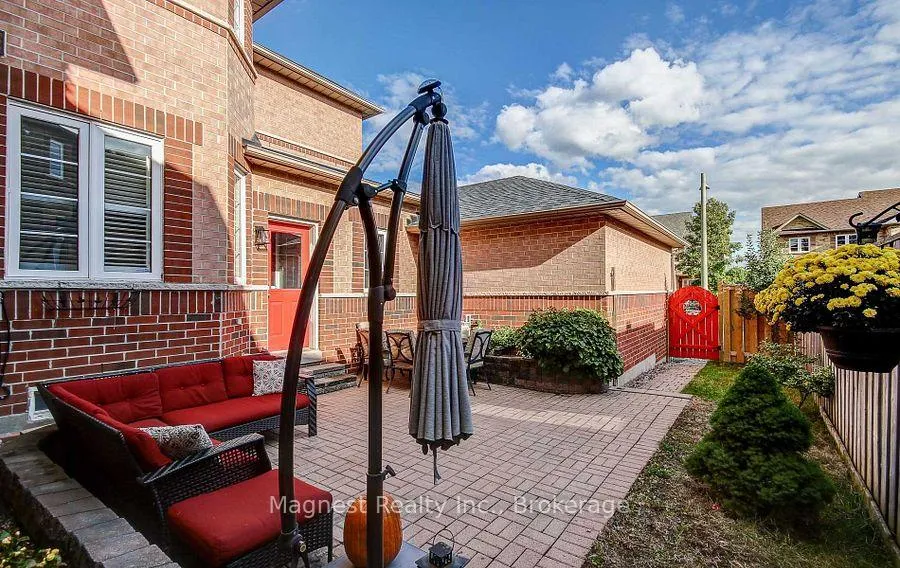
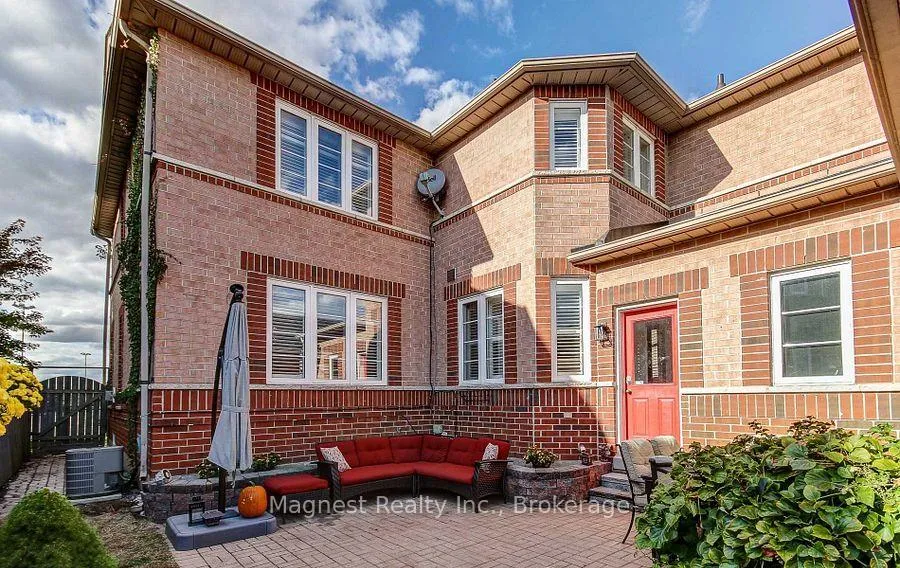
Beautiful freehold end unit with double garage & double driveway in the heart of Oakville! Very bright filled up with natural light finished top to bottom featuring 3+1 bedrooms, new custom kitchen, 3.5 baths, hardwoods on main and 2nd floor. Fabulous finished basement with rec room, full bath, bedroom and huge laundry room. Kitchen w/custom cabinetry, quartz countertops & stainless steel appliances. Beautiful landscaped gardens.
Read more
Ask about this home
A HOMEH agent will answer your questions about this home.
Ask a question
Around this home
Trafalgar Rd/Rosegate Way
Errands
Parks
Schools
Daily convenience, out of 100, from the distances below
ParkDalebrook Park · 4 within 1 km5 min walk299 m
GroceryHasty Market4 min walk229 m
SchoolTrafalgar Ridge Montessori School4 min walk270 m
PharmacyOak City Pharmacy7 min walk441 m
Cafés & foodMamma's Pizza · 15 within 1 km2 min walk96 m
Gym & rec centreGoodLife Fitness6 min walk363 m
LibraryOakville Public Library18 min walk1.1 km
WalkDriveStraight-line distance, open map data
Grocery0.2 km
Park0.3 km
Coffee0.2 km
Dining0.1 km
Gym0.4 km
Schools nearby
School rating, out of 10.
Trafalgar Ridge Montessori Schoolelementary · Private · 0.3 km
—
Post's Corners Public Schoolelementary · Public · 0.8 km
7.8/10Good
St. Andrew Catholic Elementary Schoolelementary · Catholic · 1.0 km
8.5/10Excellent
Contact agent
Helpful calculators
Rent vs buy
Affordability
Mortgage
Down payment
Stress test
CMHC insurance
Your HOMEH agent

NimaHOMEH agent · Oakville
"I would see it this week."
Ask Nima