
 See all 50 photos
Property history

This home has sold. It is no longer available.
Property not available for sale or for rent.
Ask about this home
A HOMEH agent will answer your questions about this home.Ask HOMEH
About this home
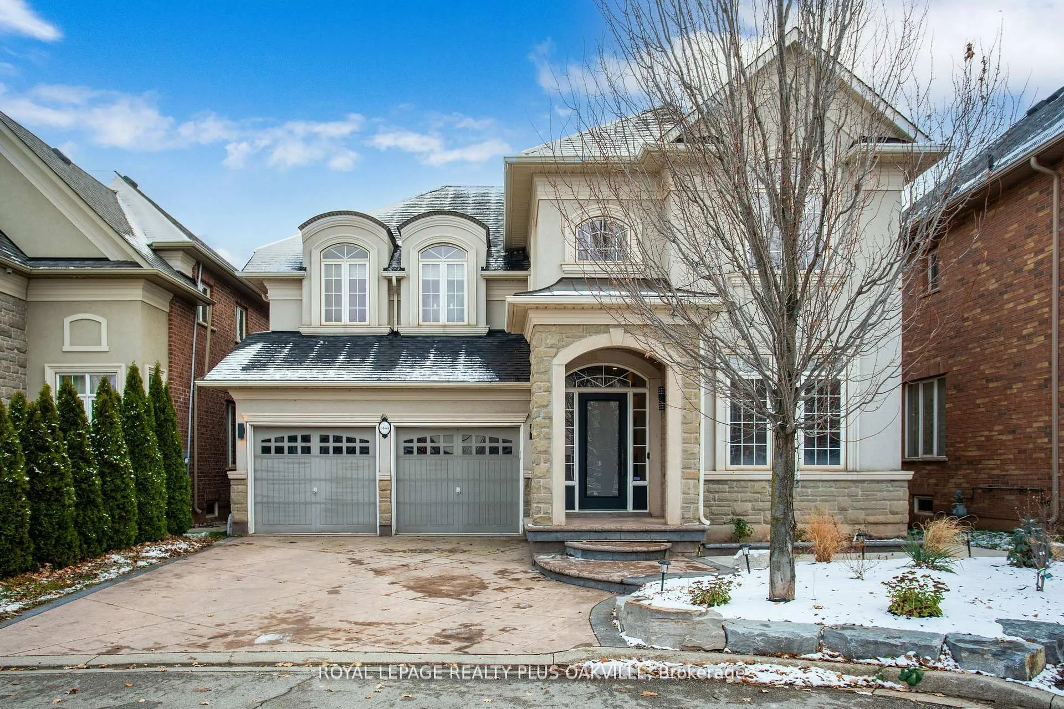
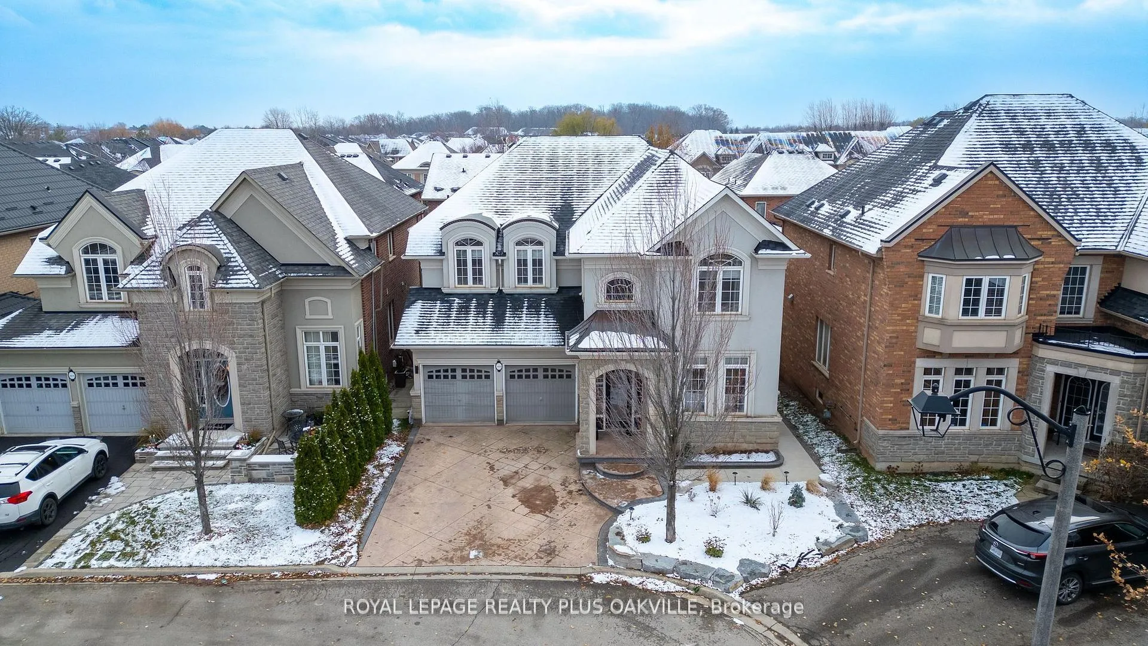
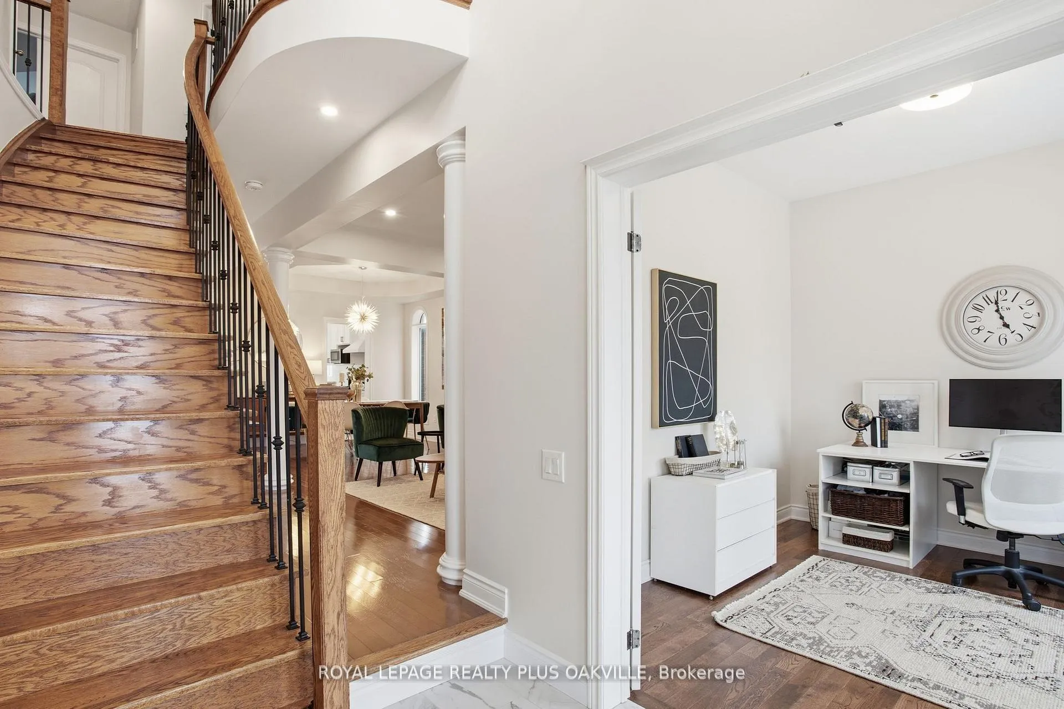
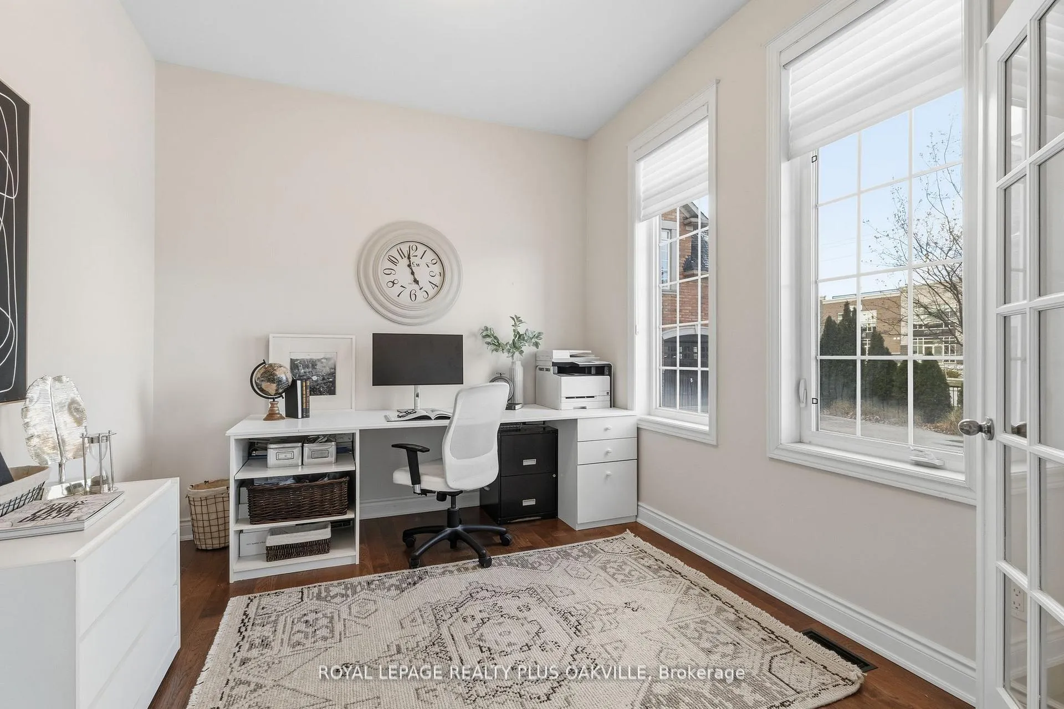
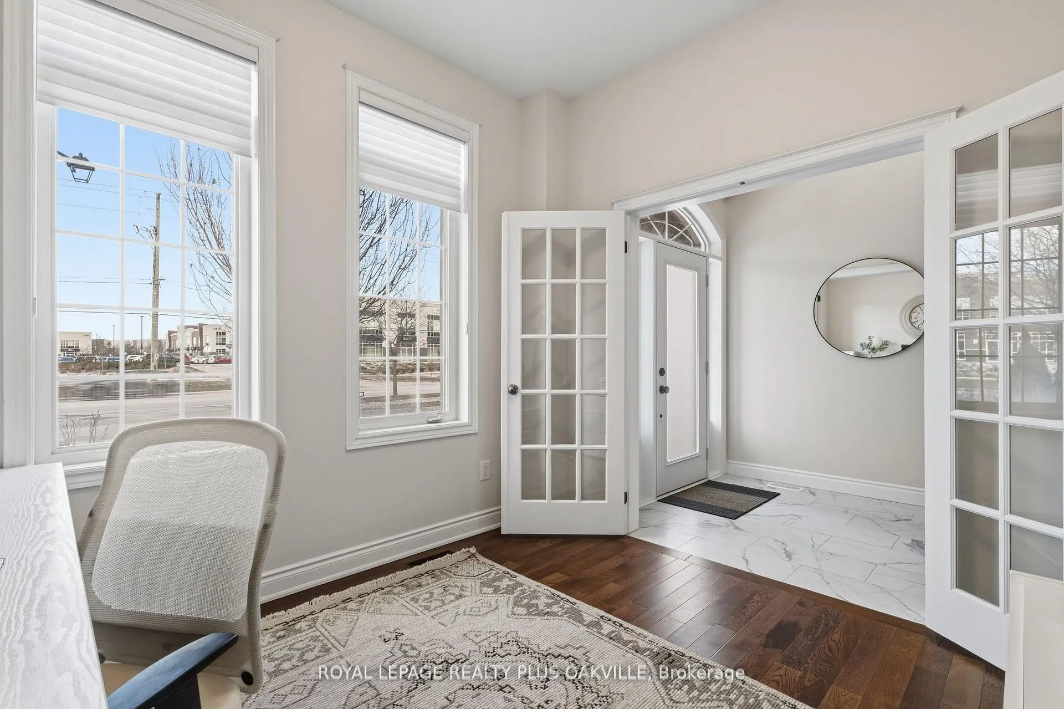
Stunning Turn-key Upgraded Executive Detached family home with the Value Added Feature of a Professionally Finished, Modern Legal Basement Apartment in sought-after Lakeshore Woods Community! Over 3000 Sq Ft Above Grade, 4 Beds, 3.5 Baths, plus 2 Beds, 1 Bath (in Basement Apartment). Main Floor offers Principal Rooms Families are looking for including Separate Office, Open Concept Living / Dining Rooms, Large Eat-In Kitchen with walk-out to Deck plus Family Room with Fireplace and Custom Built-In Cabinetry. On Upper Level, Primary Bed with Double Door, Coffered ceiling, Walk-In Closet and Large Ensuite, 2nd Bed with full Ensuite Bath, plus a full Shared Ensuite between 3rd & 4th Beds. With Quality Updates throughout, this Above Average property checks all the boxes! 9 Foot Flat Ceilings (Main Fl), Pot lights, Integrated Sound System, Hardwood flooring, upgraded Light Fixtures, Built In Cabinetry in Laundry Room and brand new Paint in today's modern light neutrals. Double Garage with inside entry to Laundry / Mud Room. Furnace & AC, 2023. 200 Amp Service, 60 Amp Elec Vehicle Charger. The Legal Basement Apartment with Exterior Separate Entrance adds both Increased Value and Opportunity (Multi-Gen Families, or Rent out / Income Suite) - flooded with Natural Light, the modern finishings, 2 Beds, 1 Bath, open concept Kitchen / Living Rm & En-Suite Laundry - with Approved Permits. Basement Recreation Room / Gym off the Main House, separate from the Basement Apartment. Convenience of only walking distance to shopping, groceries, pharmacy, fitness and more-close to QEW, GO, top-rated schools, parks and extensive trails - this Above Average property offers Turn-Key living, and Investment Value in a prime Location!
Facts & features
Ask about this home
A HOMEH agent will answer your questions about this home.
Rooms
25 rooms · 5 bathrooms
- Kitchen13′5″ × 10′11″147 sq.ft.
- Dining room15′7″ × 11′7″180 sq.ft.
- Living room14′7″ × 11′5″167 sq.ft.
- Family room16′10″ × 12′6″210 sq.ft.
- Breakfast16′7″ × 11′1″184 sq.ft.
- Bathroom7′3″ × 2′11″21 sq.ft.
- Office11′ × 9′9″107 sq.ft.
- Foyer7′9″ × 6′4″49 sq.ft.
- Laundry13′4″ × 5′11″79 sq.ft.
- Primary bedroom20′7″ × 17′6″360 sq.ft.
- Bathroom15′11″ × 10′11″174 sq.ft.
- Bedroom 215′11″ × 15′6″246 sq.ft.
- Bathroom7′8″ × 5′5″42 sq.ft.
- Bedroom 312′ × 11′11″143 sq.ft.
- Bathroom10′2″ × 7′11″80 sq.ft.
- Bedroom 412′11″ × 11′142 sq.ft.
- Recreation21′1″ × 14′1″297 sq.ft.
- Mud room11′1″ × 8′10″98 sq.ft.
- Kitchen9′8″ × 9′6″92 sq.ft.
- Living room16′ × 11′11″191 sq.ft.
- Bathroom8′1″ × 6′11″56 sq.ft.
- Bedroom 512′2″ × 11′3″137 sq.ft.
- Bedroom9′9″ × 8′78 sq.ft.
- Utility room11′9″ × 5′8″67 sq.ft.
- Cold room/cantina6′8″ × 4′4″29 sq.ft.
Around this home
Schools nearby
School rating, out of 10.
Listing details
Helpful tools
Your HOMEH agent
"I would see it this week."
Ask HOMEH about this home
Price, neighbourhood, monthly cost. Ask anything.
HOMEH Intelligent Agent is an AI, not a licensed representative. Check anything important with your agent.