
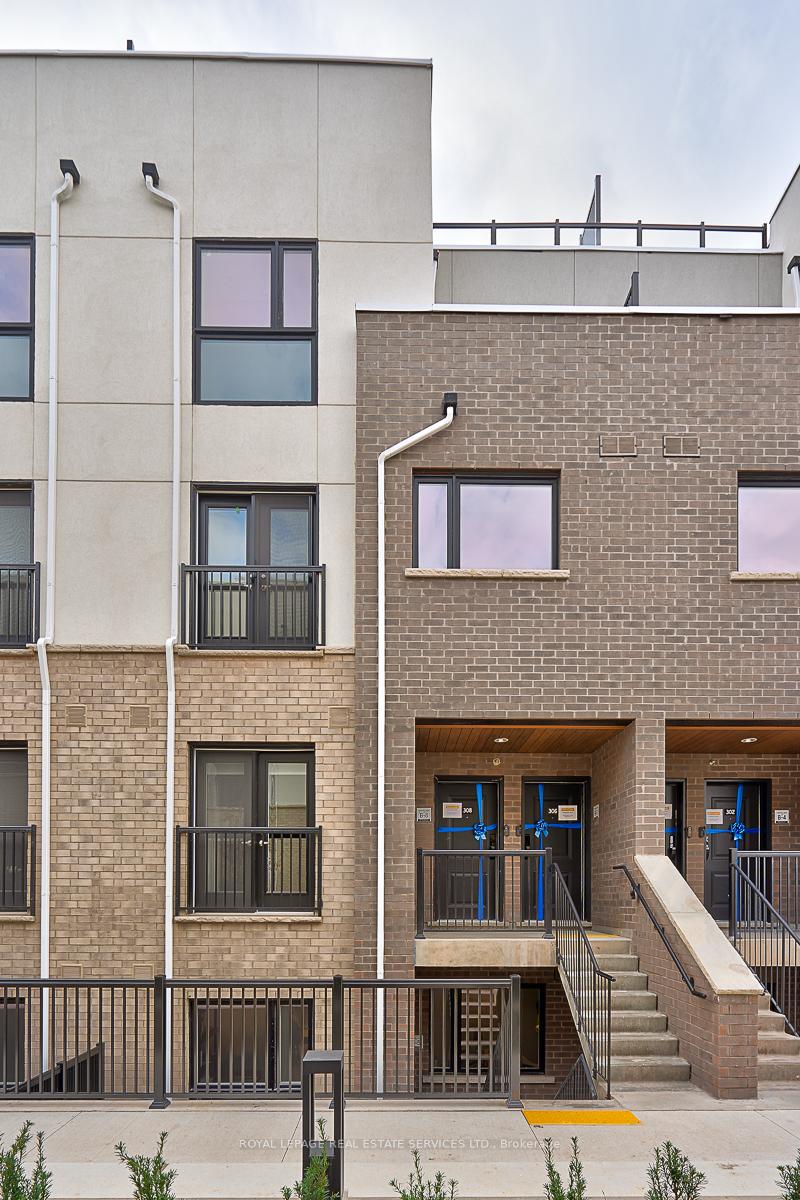
Unit 308, 349 Wheat Boom Drive
Oakville (Joshua Meadows)Unit 308, 349 Wheat Boom Drive
Oakville (Joshua Meadows)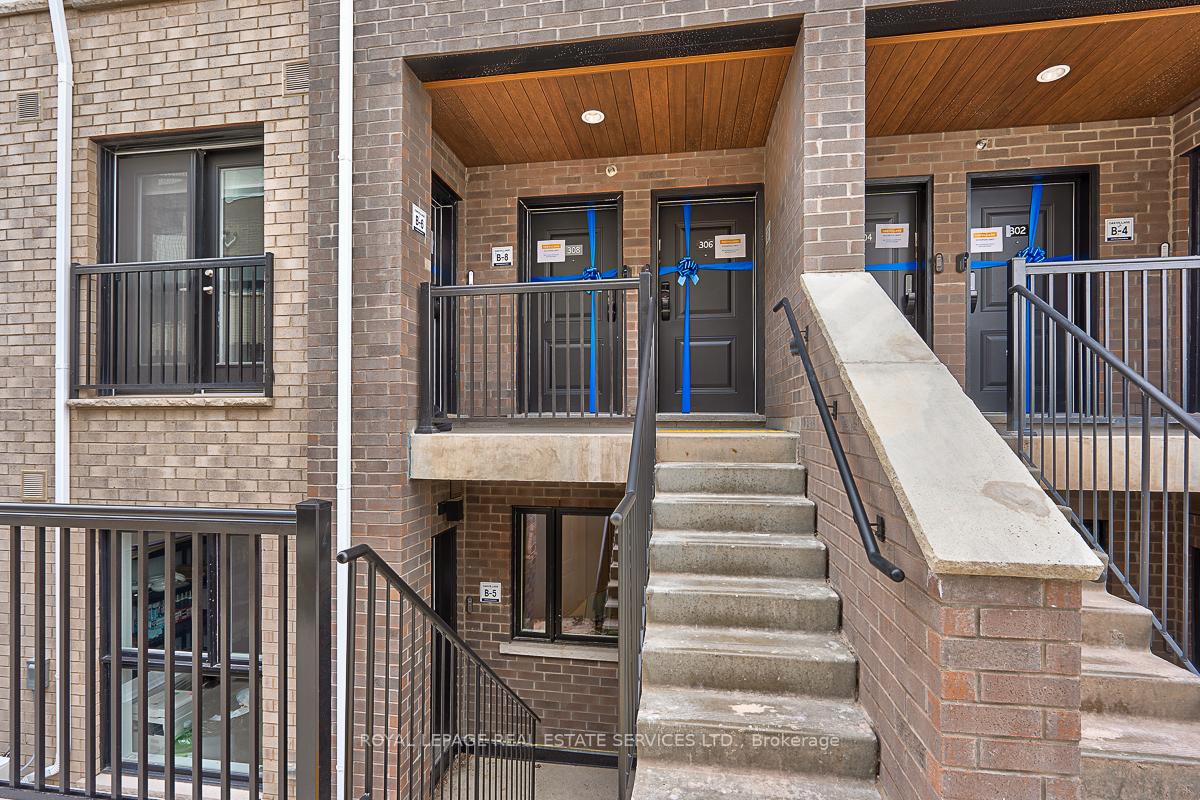
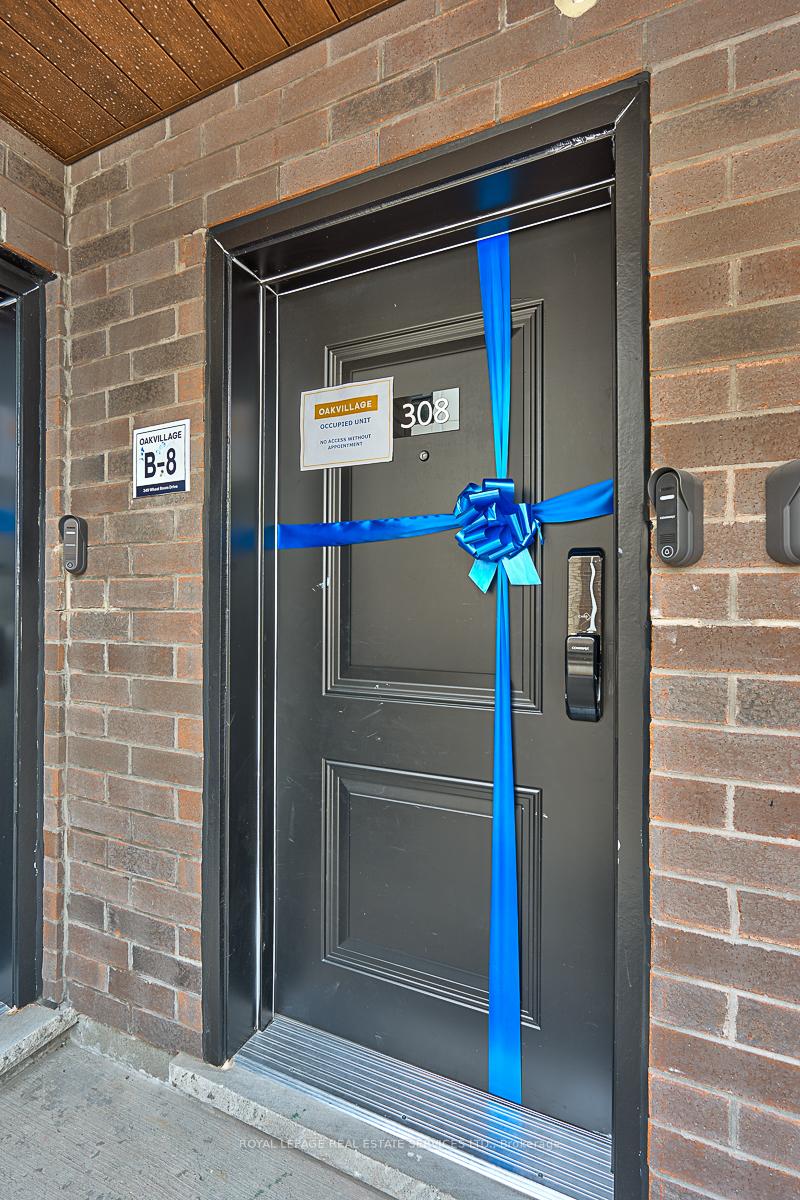
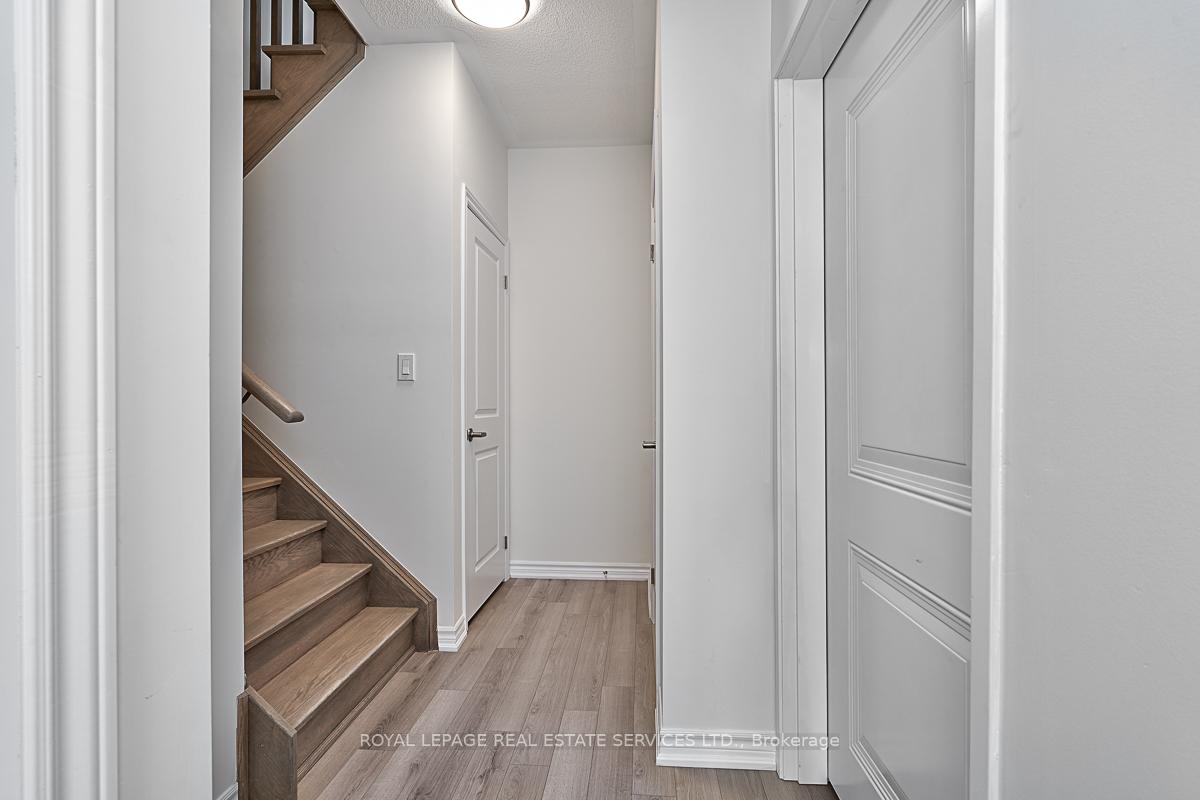
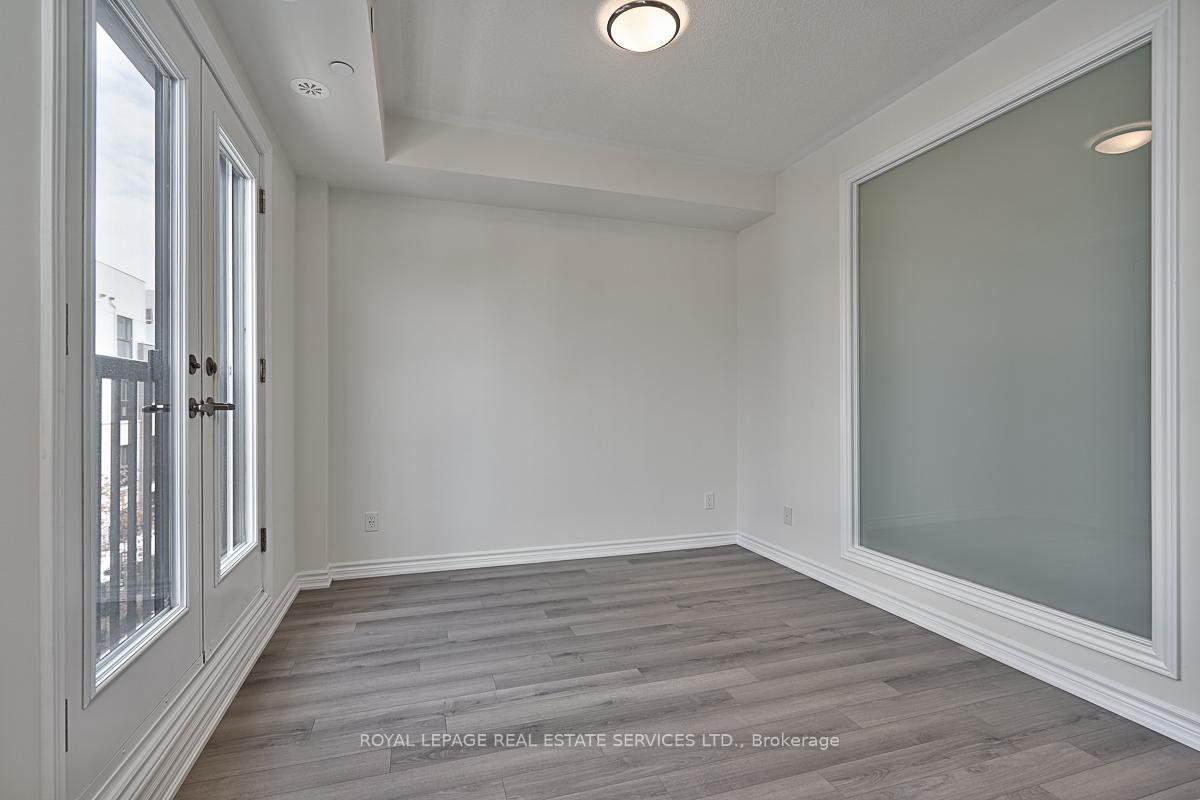 See all 17 photos
Property history

This listing has ended. It is no longer available.
Property not available for sale or for rent.
About this home
Unit 308, 349 Wheat Boom Drive, Oakville
Stunning stacked townhome in the heart of vibrant North Oakville! Offering three bedrooms, 2.5 bathrooms, and over 1,300 square feet of meticulously designed living space, this townhome is perfect for those seeking style, comfort, and convenience. Nestled in a sought-after location, you'll enjoy unparalleled access to a variety of amenities, including shopping centres with grocery stores, restaurants, LCBO, fitness centres, banks, and more. The main level features a stylish living room with engineered hardwood flooring and a Juliet balcony, a versatile third bedroom, powder room, and a practical storage room. The modern kitchen is a chef's dream, showcasing granite countertops, a breakfast bar, and Whirlpool stainless steel appliances. Upstairs, the second level was designed with relaxation in mind. The spacious primary bedroom boasts a walk-in closet, private balcony, and a luxurious four-piece ensuite. A generous second bedroom, four-piece main bathroom, and the convenience of in-suite laundry round out this level. The top level unveils the property's crown jewel: an expansive rooftop terrace equipped with a gas line, perfect for entertaining outdoors or enjoying tranquil evenings under the stars. A utility room adds extra functionality to this level. Additional features include high-speed internet, an underground parking space, and easy access to major highways and the GO Station for stress-free commuting. Nature lovers will appreciate the nearby walking and hiking trails, offering the perfect retreat to unwind and explore. This stacked townhome embodies the best of North Oakville living!
Facts & features
Ask about this home
A HOMEH agent will answer your questions about this home.
Rooms
8 rooms · 3 bathrooms
- Living room10′8″ × 11′8″125 sq.ft.
- Kitchen9′7″ × 9′1″87 sq.ft.
- Bedroom7′6″ × 8′8″65 sq.ft.
- Other3′1″ × 7′8″23 sq.ft.
- Primary bedroom12′2″ × 10′2″125 sq.ft.
- Bedroom12′2″ × 11′10″144 sq.ft.
- Laundry—
- Utility room8′ × 7′2″57 sq.ft.
Around this home
Schools nearby
School rating, out of 10.
Listing details
Helpful tools
Your HOMEH agent
"I would see it this week."
Ask HOMEH about this home
Price, neighbourhood, monthly cost. Ask anything.
HOMEH Intelligent Agent is an AI, not a licensed representative. Check anything important with your agent.