

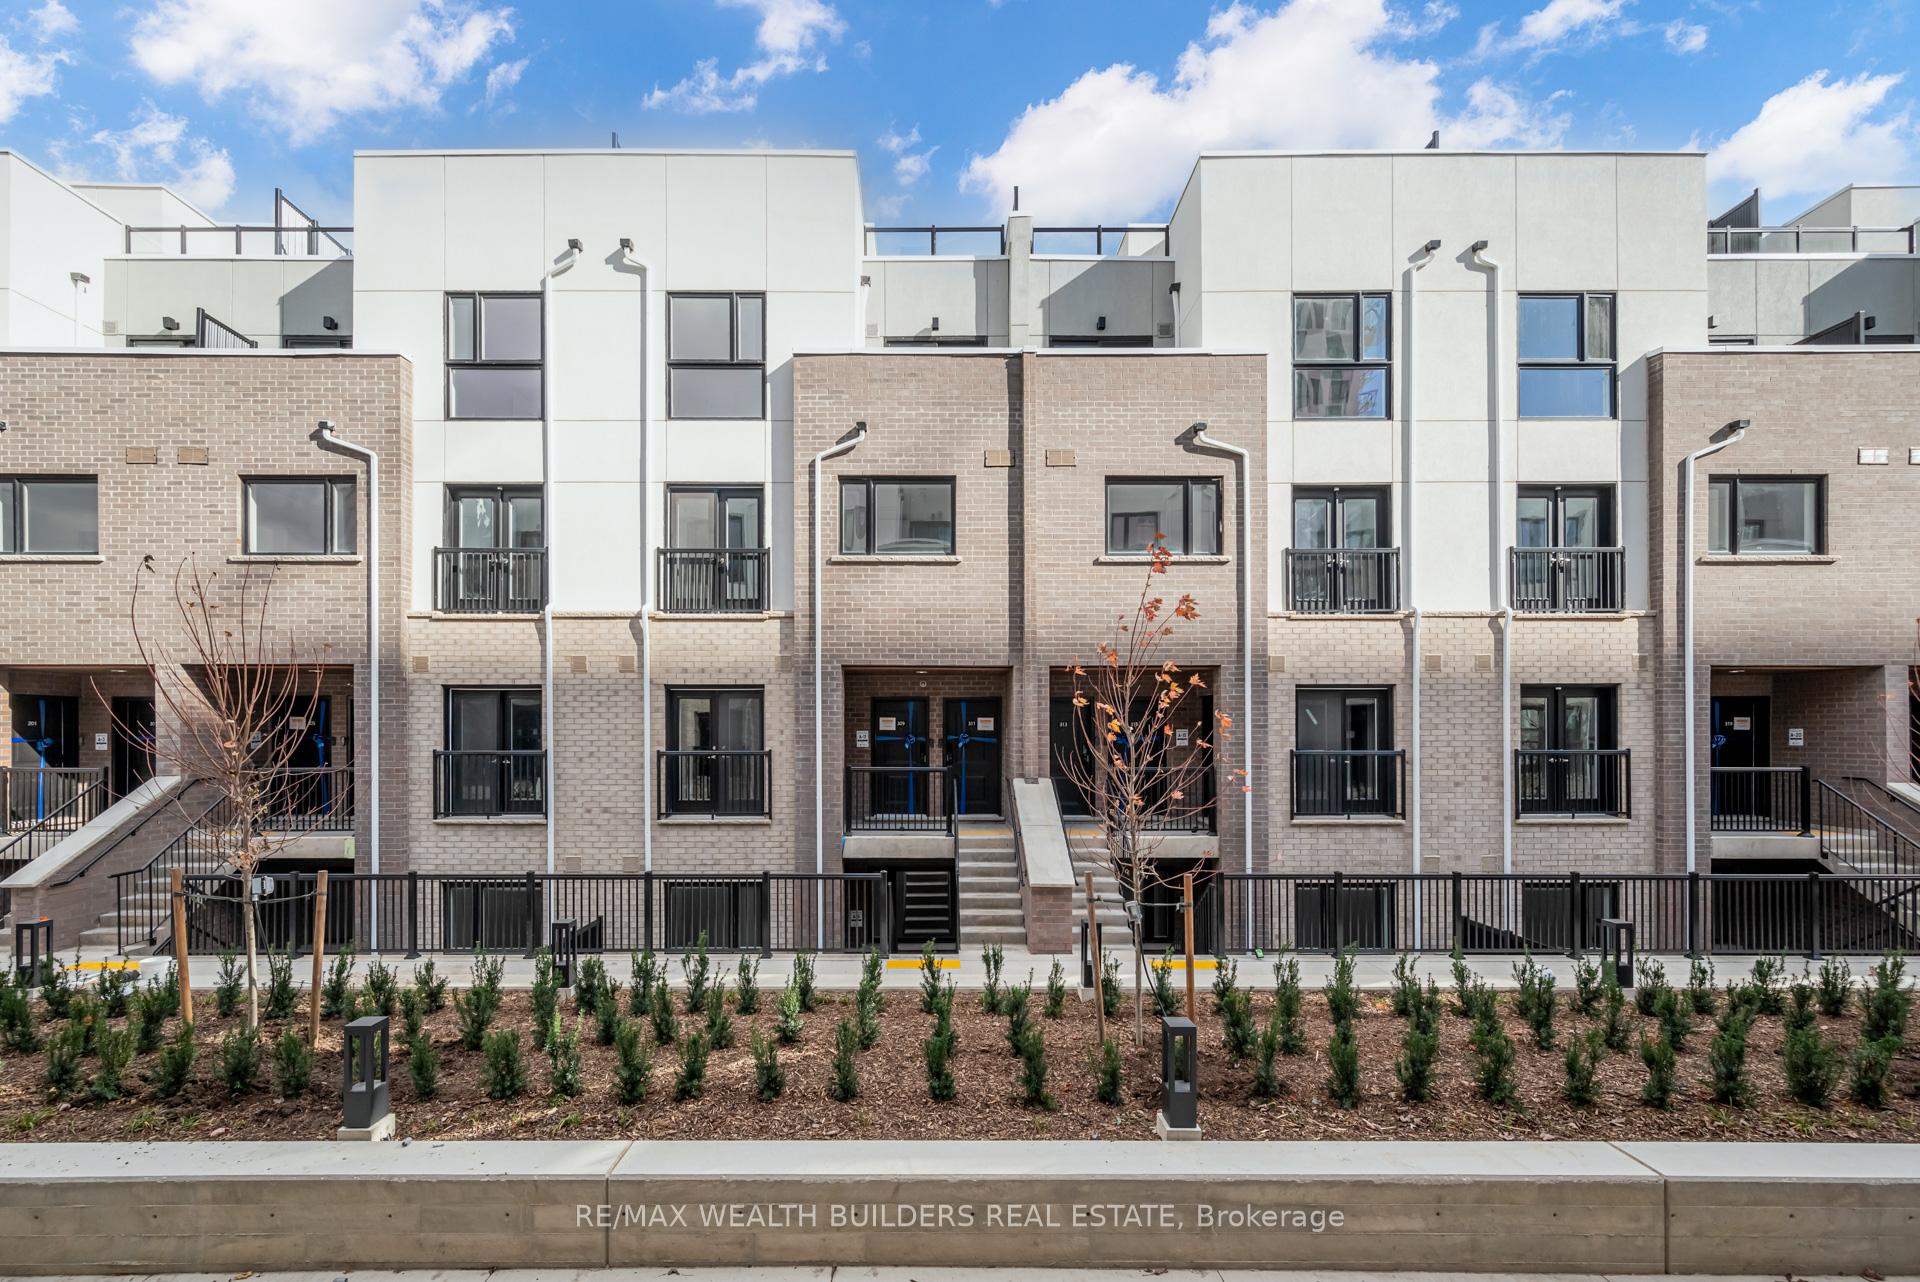
Unit 309-A11, 349 Wheat Boom Drive
Unit 309-A11, 349 Wheat Boom Drive
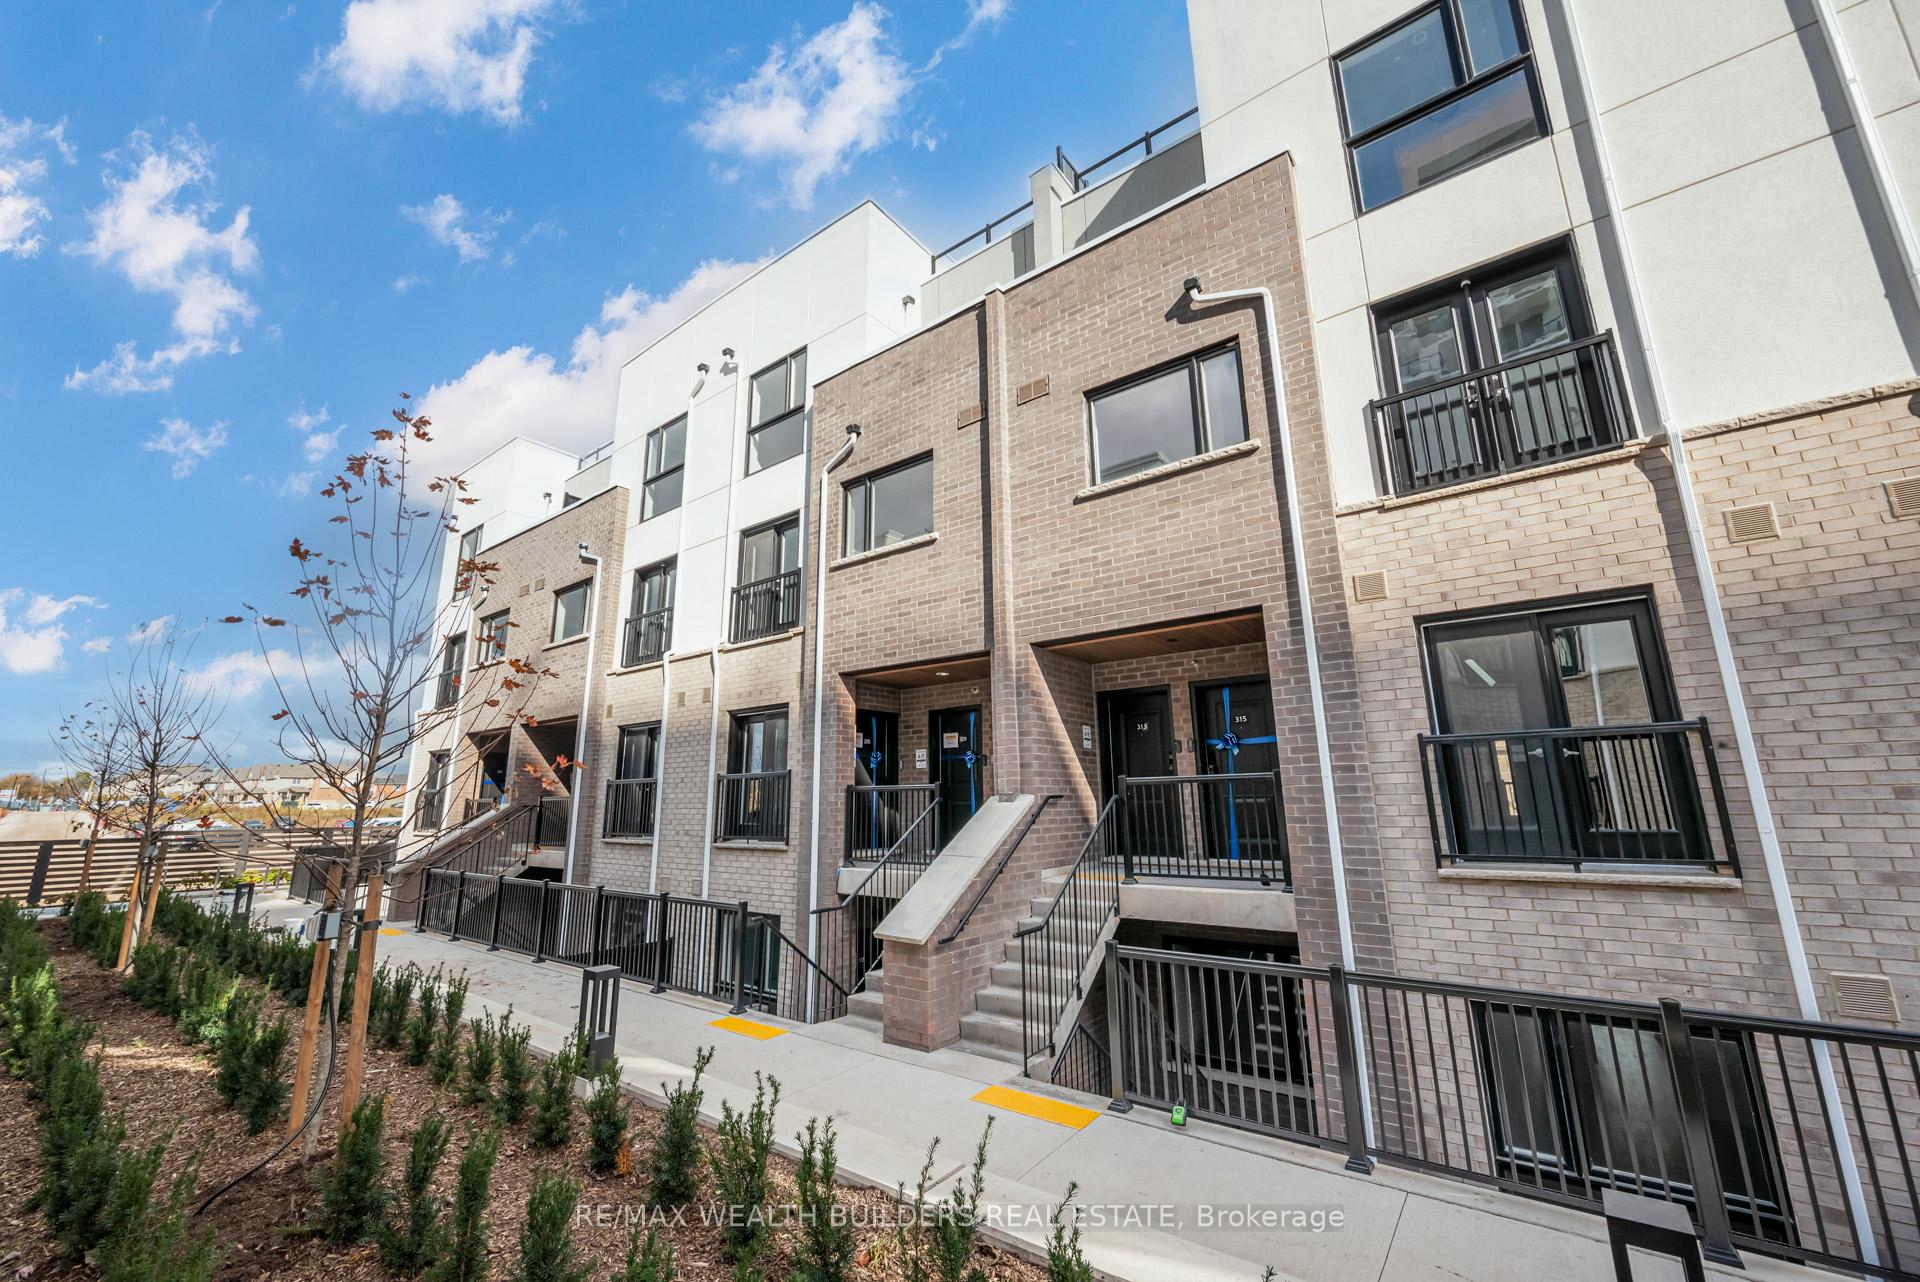 See all 44 photos
Property history
Facts and features
- BasementNone
- LaundryEnsuite
- Lease term12 months
- PetsNot allowed
- Central air
The homeCondo Townhouse, Stacked townhouse, New
- Type: Condo Townhouse
- Style: Stacked townhouse
- Age: New
- Living space: 1,000–1,199 sq ft
- Basement: None
- Exposure: West
InsideEnsuite, main level, Other, Rooms above ground 5
- Laundry: Ensuite, main level
- Features: Other
- Rooms above ground: 5
- Bedrooms: 2
- Bathrooms: 3
- Kitchens: 1
- Family room: Yes
OutsideBrick, Terrace
- Exterior: Brick
- Balcony: Terrace
Parking and locker1 Parking, Underground, Parking type Owned
- Spaces: 1 Parking
- Garage: Underground
- Parking type: Owned
- Driveway: Underground
- Spot: Tbd
- Locker: Owned
BuildingMinto oakvillage, Storeys 20, Units 621
- Name: Minto oakvillage
- Storeys: 20
- Units: 621
- Registered: 2024
- Condo corporation: 0
- Amenities: Bbqs allowed
- Pets: Not allowed
Heating, water and powerForced air, gas, Central air
- Heating: Forced air, gas
- Cooling: Central air
Rent and termsRent $2,950 a month, Entire property, Unfurnished
- Rent: $2,950 a month
- Space for rent: Entire property
- Furnished: Unfurnished
- Lease: 12 months
- Paid: Monthly
- Rent includes: Central air conditioning, common elements
- Deposit: Required
- Credit check: Required
- Employment letter: Required
- Rental application: Required
- References: Required
- Rental items: Hot water tank-$46.87 monthly. locker available for an additional $50.00 monthly.
IncludedLocated in rural oakville, it is only minutes away from two major hwys (403/407), walmart, superstore, oakville trafalgar memorial hospital & more. fridge, stove,dishwasher and hood fan inc. one parking space and blinds included. internet included., Heat, water and hydro.
- Included: Located in rural oakville, it is only minutes away from two major hwys (403/407), walmart, superstore, oakville trafalgar memorial hospital & more. fridge, stove,dishwasher and hood fan inc. one parking space and blinds included. internet included.
- Not included: Heat, water and hydro.
NearbyPark, public transit, school, school bus route
- Close to: Park, public transit, school, school bus route
Listing detailsW12159633, Rented, May 20, 2025
- MLS® number: W12159633
- Status: Rented
- Listed on: May 20, 2025
- Days on market: 51
- Updated: Jul 10, 2025
- Possession: 2025-07-01 / Immediate
- Occupied by: Vacant
- Listing brokerage: RE/MAX WEALTH BUILDERS REAL ESTATE
About this home
Unit 309-A11, 349 Wheat Boom Drive, Oakville (Joshua Meadows), ON L6H 7X5
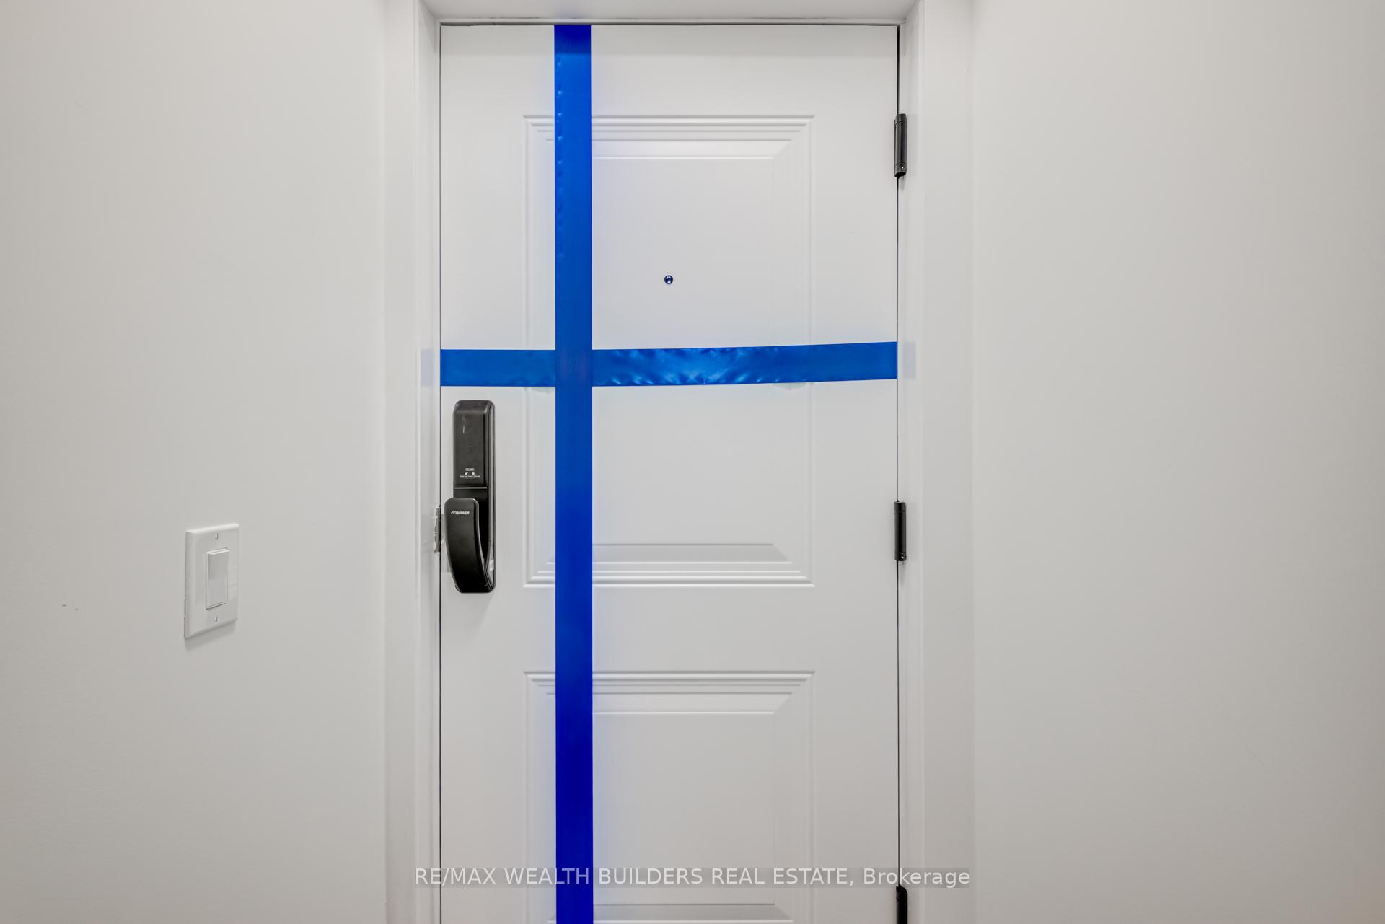
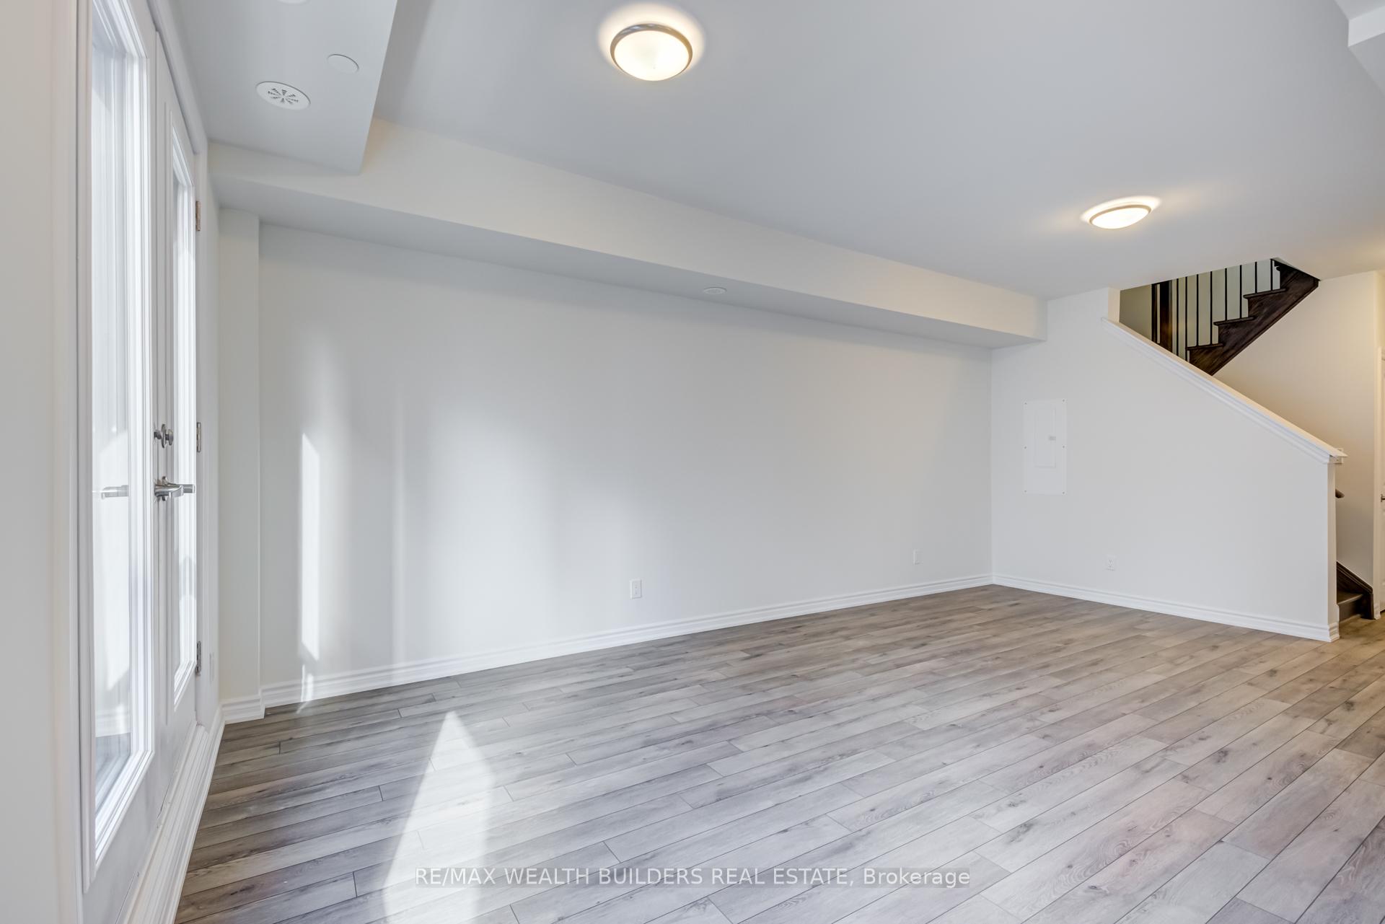
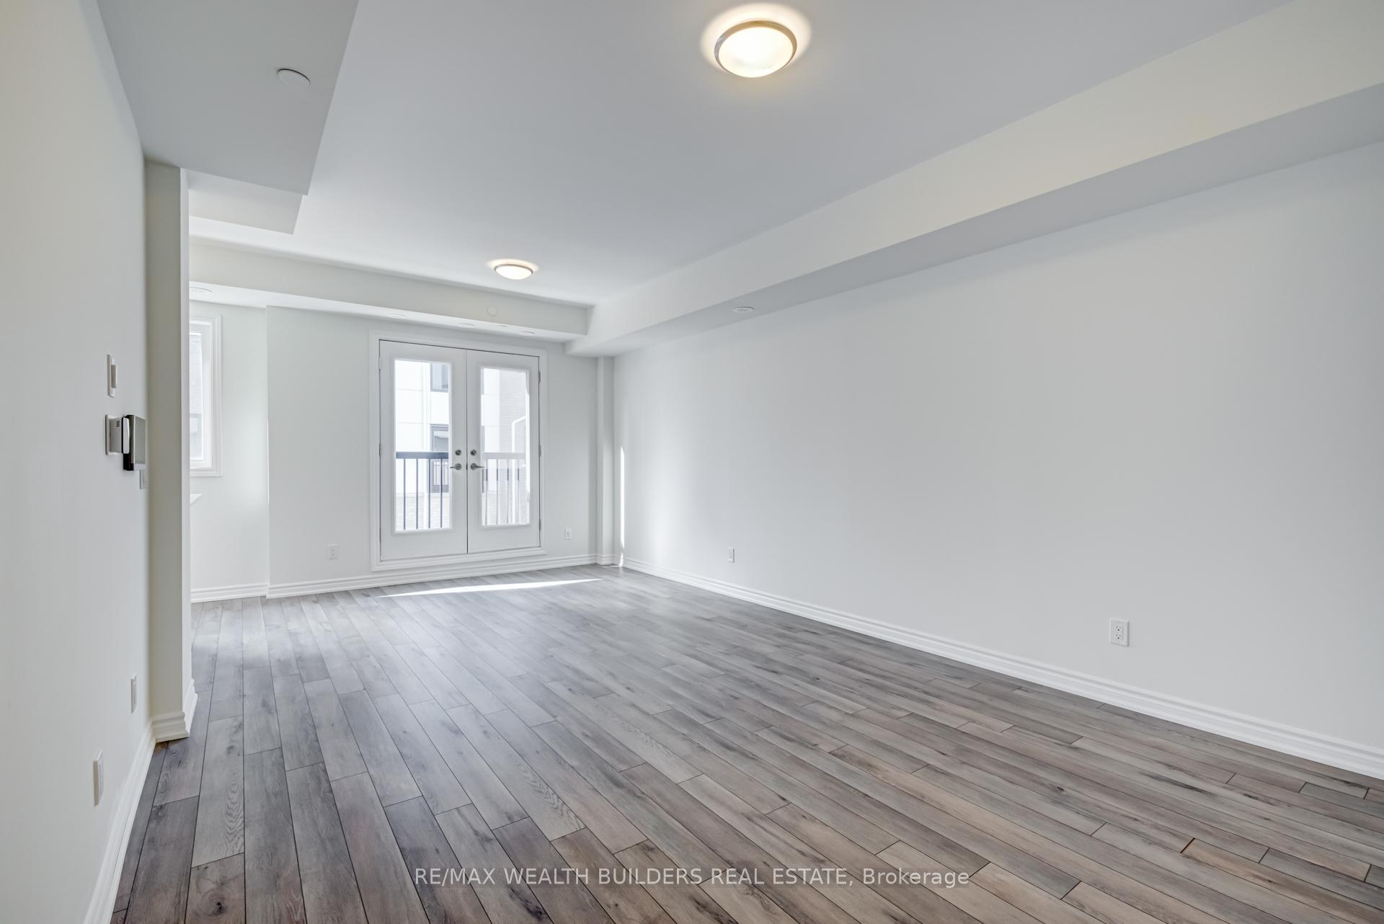
Welcome To Minto Oakvillage Townhomes! This Stunning, Brand New, Never Lived In Stacked Townhome Comes With Everything You Need To Move-In Today And Make It Your Home. This Unit Offers A Whopping 1374 SQFT Of Living Space And Many Upgrades. Main Entry/ Living Space Includes Powder Room, Juliet Balcony For Fresh Air. Full Size And Stainless Steel Appliances (Whirlpool) Throughout This U-Shaped Kitchen That Is Open Concept With Under Cabinet Lighting To The Living Rm For Easy Entertaining.Master Bedroom Includes Walk-In Closet With Shelving Already Installed And 4 Piece Ensure Washroom. Secondary Bedroom Is A Great Size With Ample Closet Space. Second 4 Piece Washroom In Hallway Area. Heading To The Third Floor Landing, This Suite Includes A Massive Terrace With Pressure Treated Flooring And Gas Hook-Up Already Installed For BBQ. Integrated Thermostat,Hardwood Flooring Throughout, Keyless Entry, Blinds, One Parking and Internet Included.
Ask about this home
A HOMEH agent will answer your questions about this home.
Know more about North Oak - Condos at Oakvillage
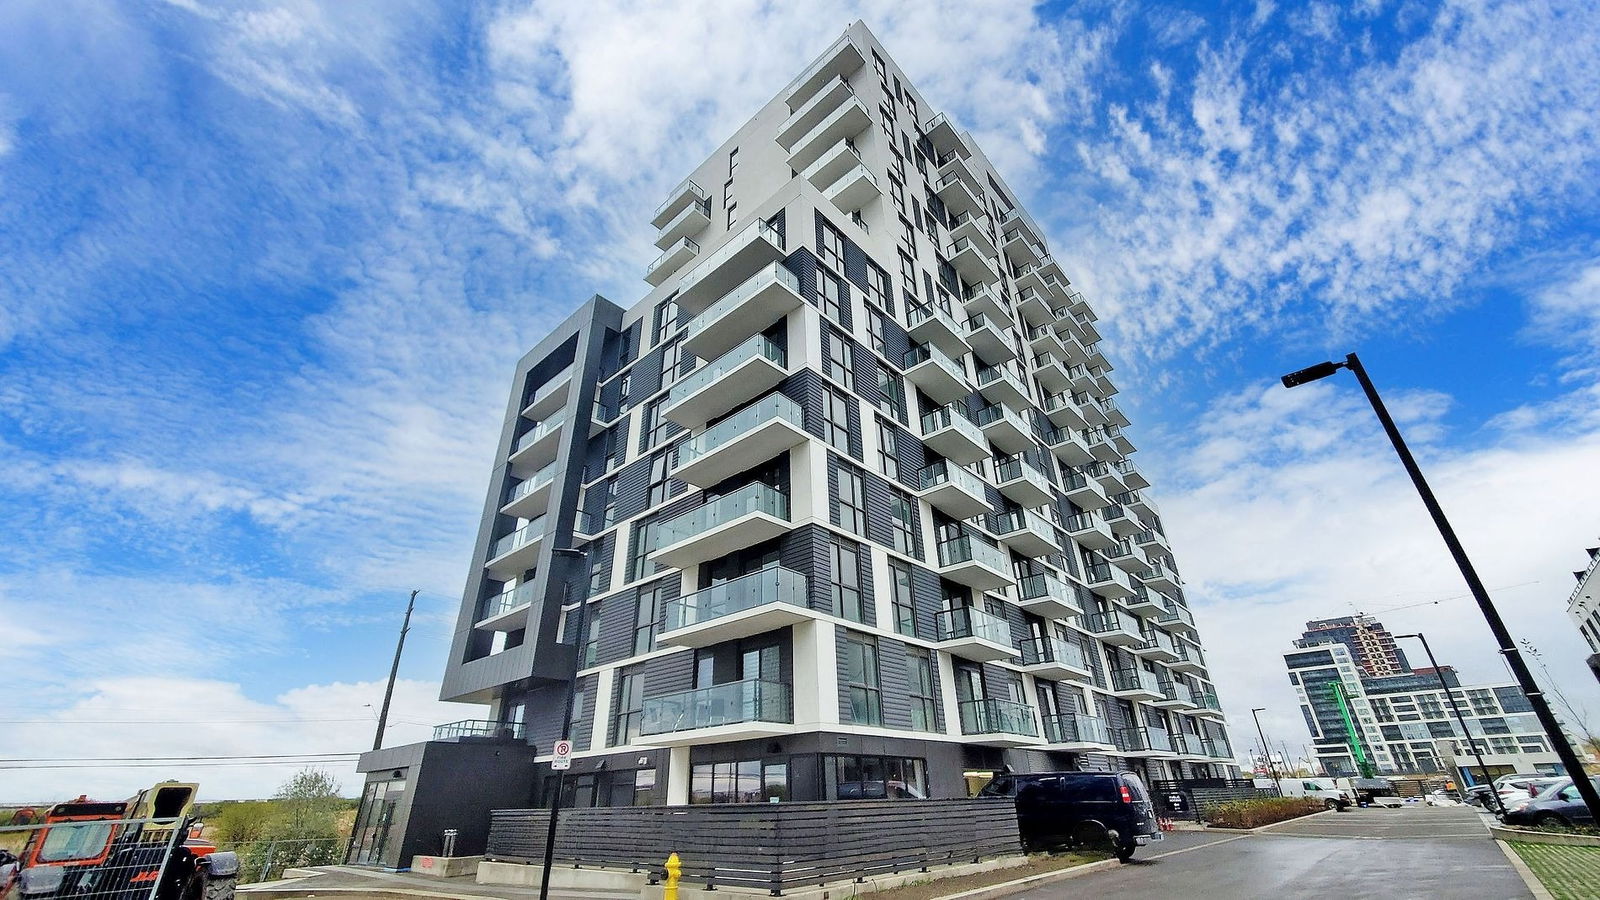
Condo building · 345-349 Wheat Boom Drive
North Oak - Condos at Oakvillage is a 20-storey condo with 621 suites, built in 2024 by Minto Developments Inc. No units are on the market here right now.
- 20storeys
- 621suites
- $647/sq ft
- 2024built
No similar units for rent in North Oak - Condos at Oakvillage right now.
Around this home
Daily convenience, out of 100, from the distances below
Schools nearby
School rating, out of 10.
Helpful calculators
Your HOMEH agent

"I would see it this week."