
350 King Street
Oakville (Old Oakville)350 King Street
Oakville (Old Oakville)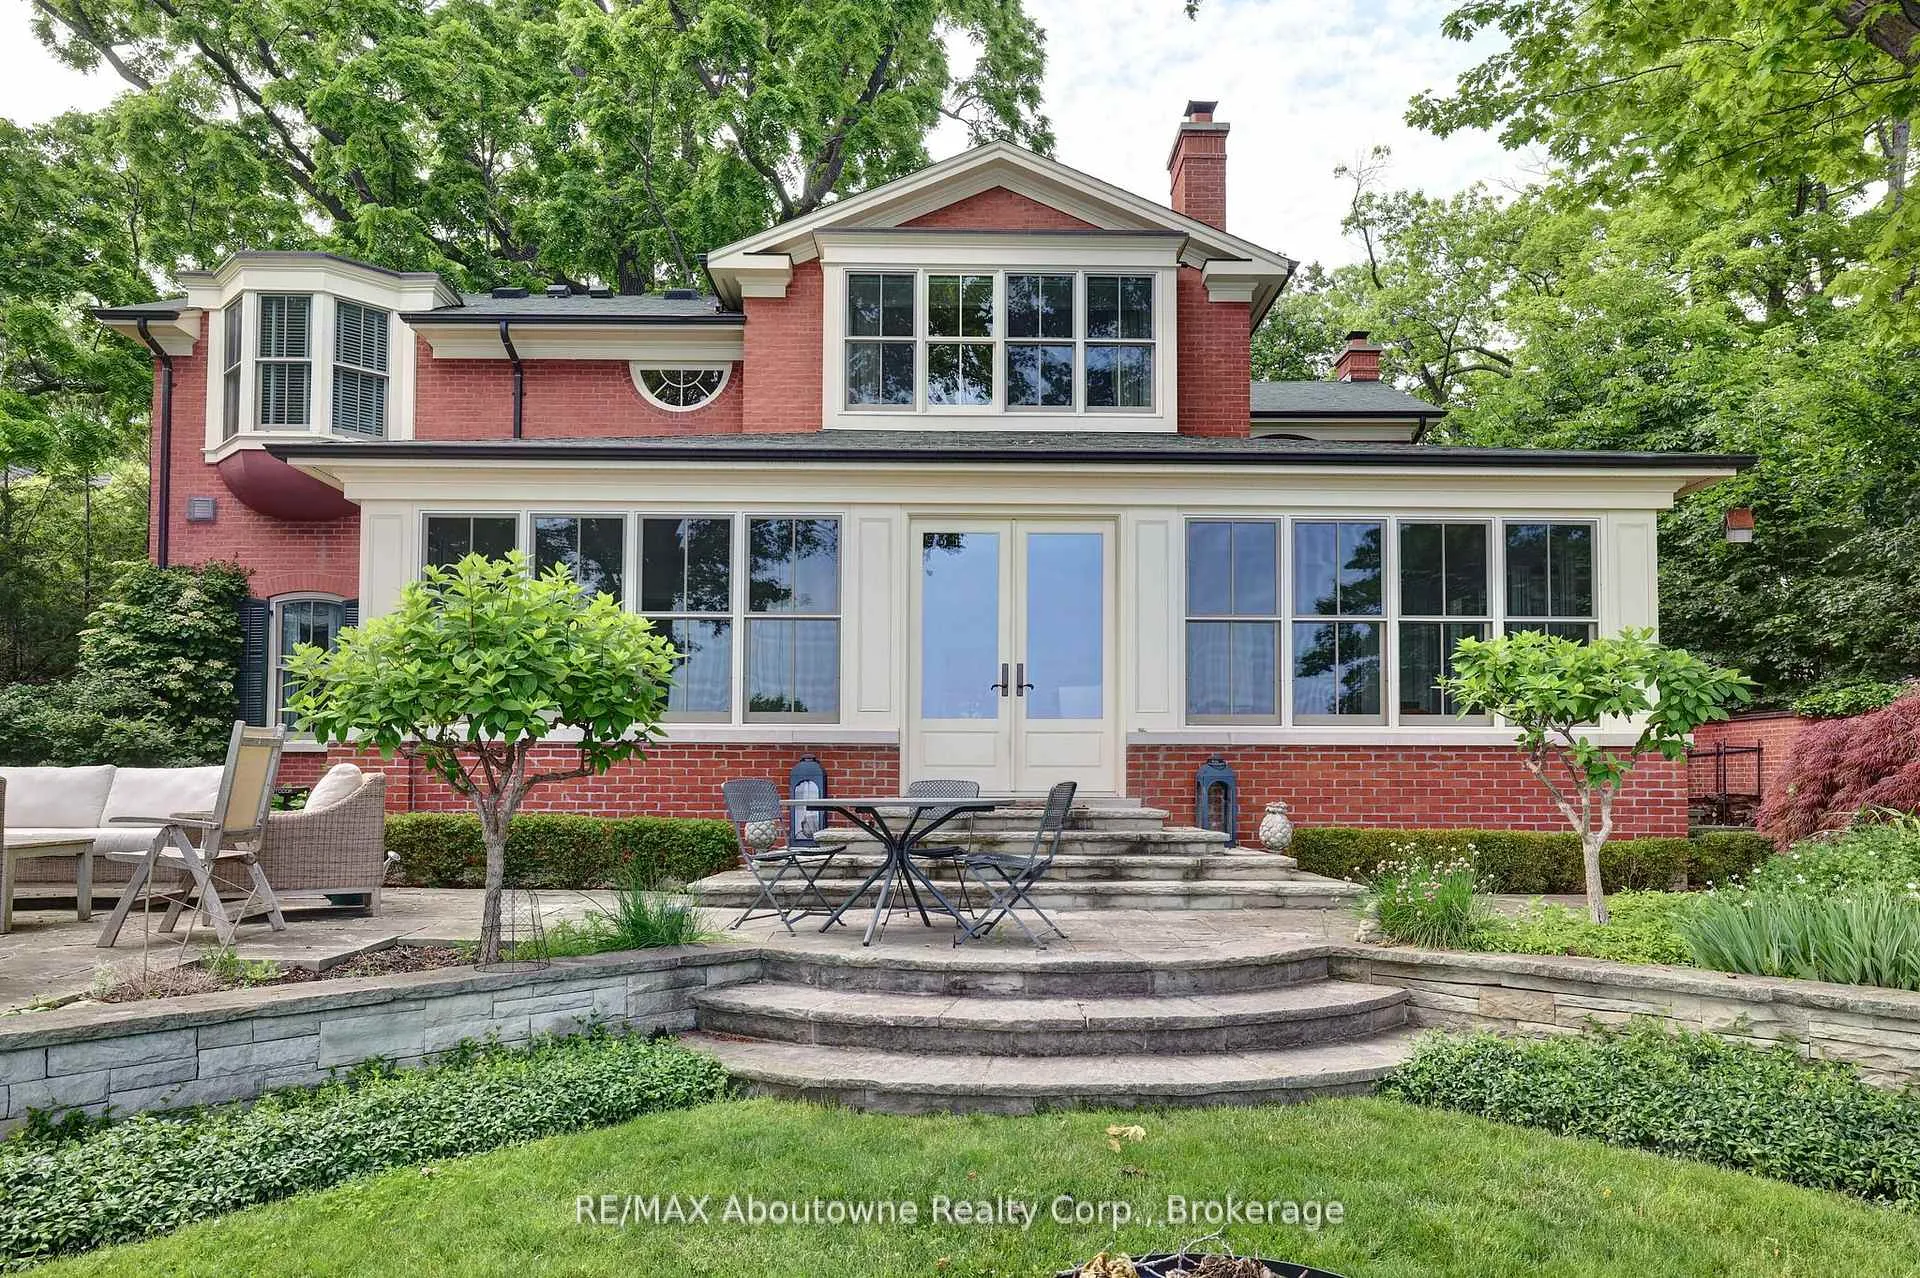
 See all 47 photos

Book a viewing
Ask HOMEH
About this home
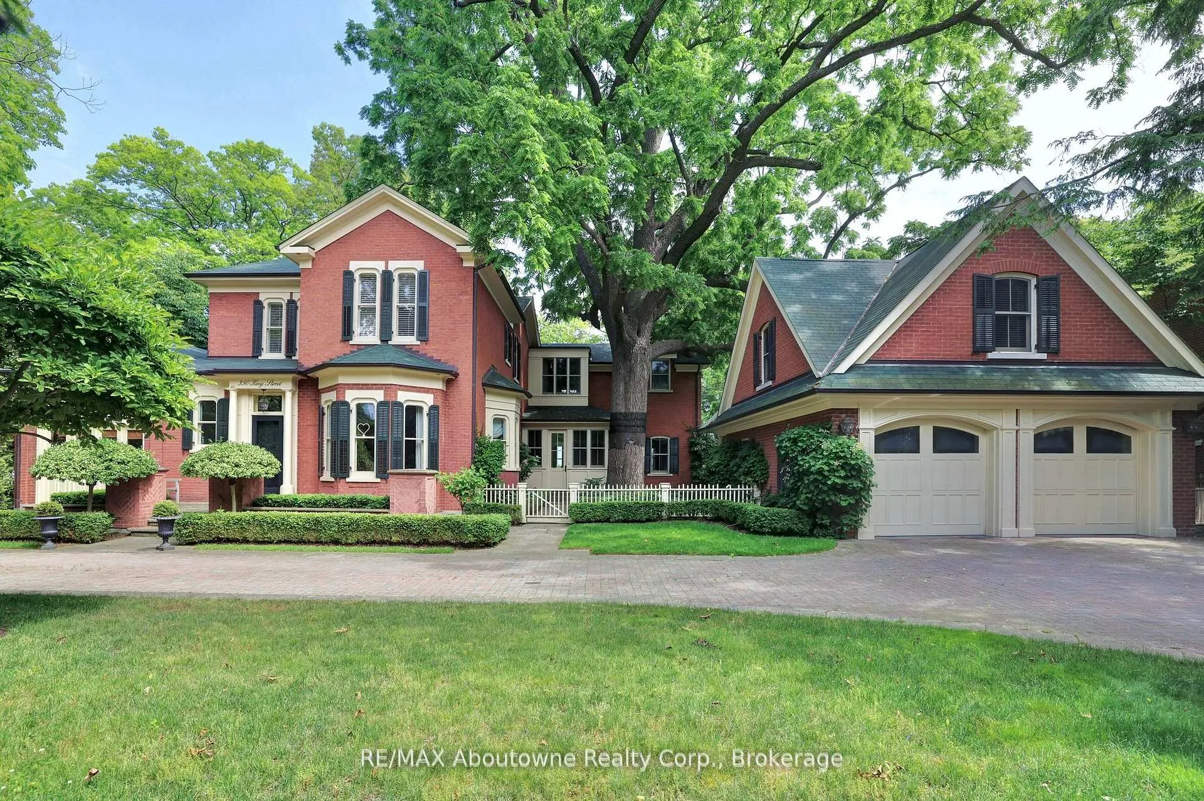
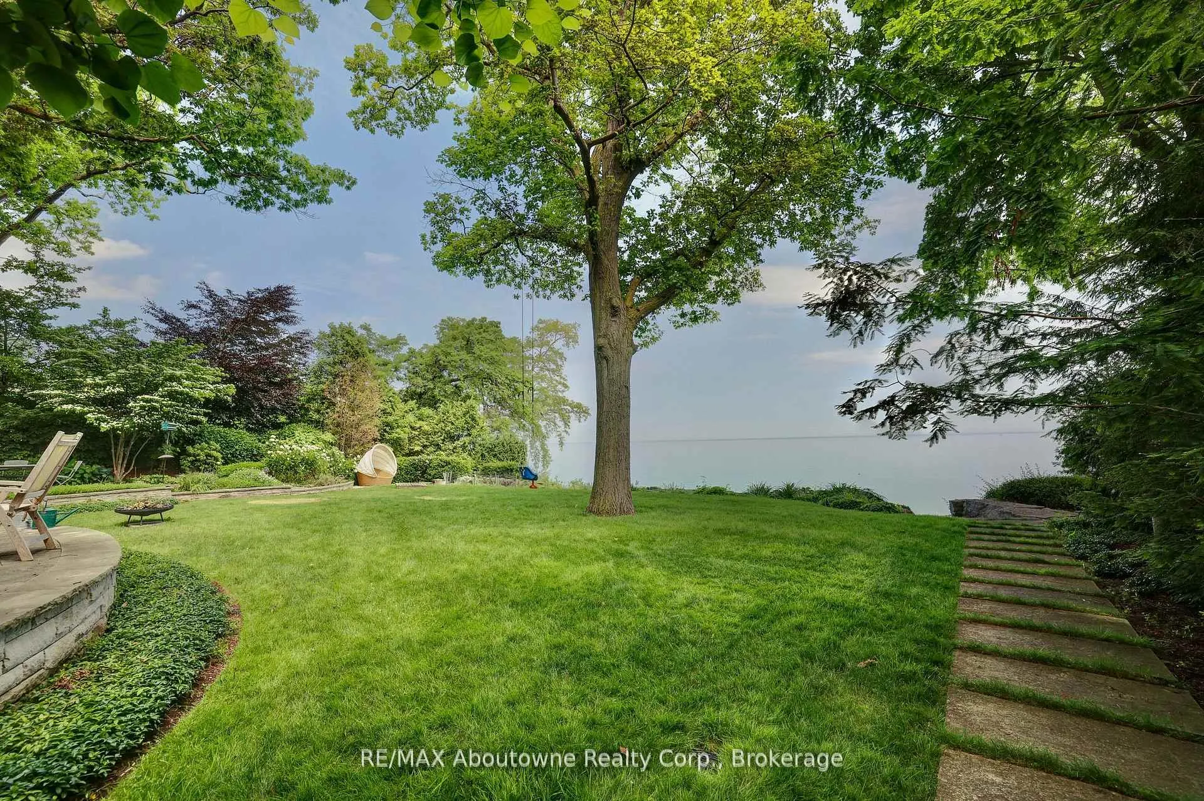
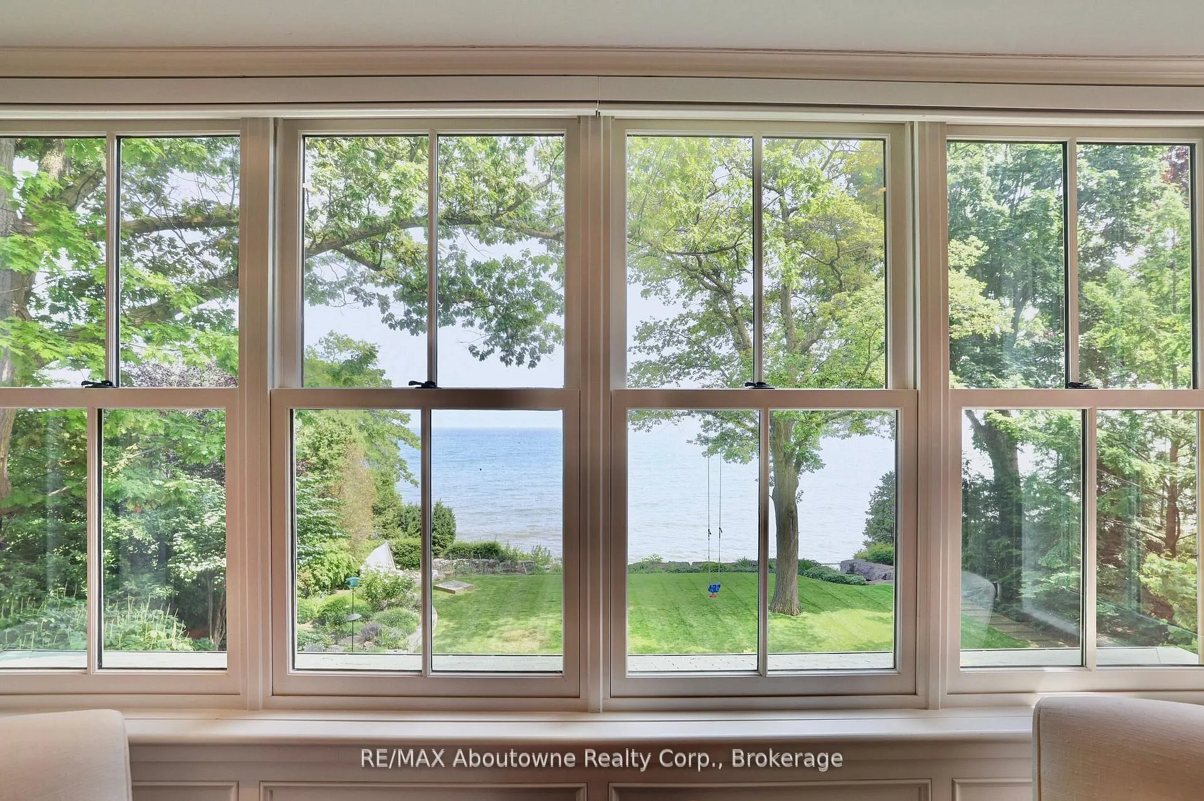
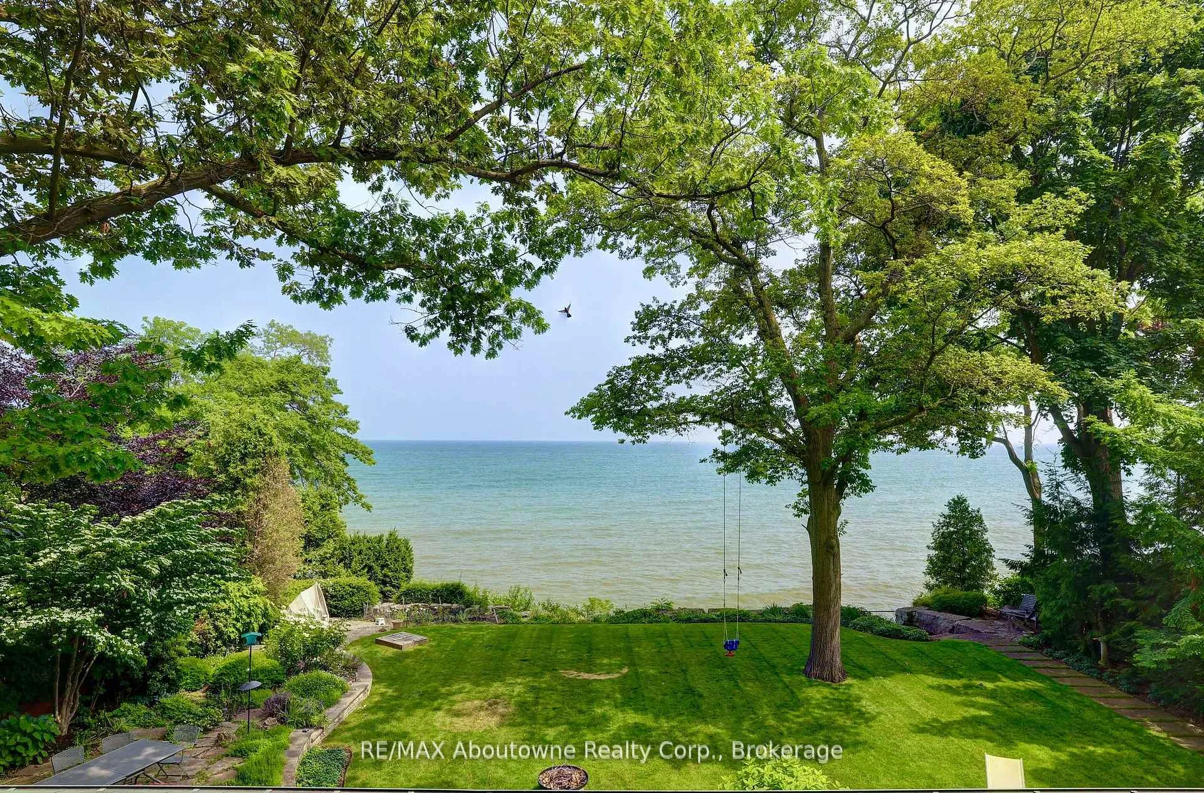
Nestled in the heart of downtown Oakville, this magnificent historical home offers unparalleled charm and elegance, combined with modern amenities. Spanning over 8,000 square feet, the expansive layout provides both grandeur and comfort, perfect for family living or entertaining on a grand scale. With stunning views of the sparkling waters of Lake Ontario, every room is designed to maximize the beauty of its lakeside setting. The home boasts high ceilings, intricate architectural details and walnut hardwood floors, blending timeless craftsmanship with contemporary design. The private lush yard with 104 feet of frontage is a rare gem, providing a serene outdoor oasis with mature trees and ample space for outdoor activities or quiet relaxation and complete privacy. Whether you're enjoying a morning coffee while gazing at the lake or hosting a summer gathering, the outdoor space is as inviting as the interiors. The property's prime location puts you just steps from Oakville's charming downtown, offering convenient access to world-class dining, shopping, and cultural attractions, while still providing the tranquility of lakeside living. With its rich history, extraordinary space, and unbeatable location, this is a once-in-a-lifetime opportunity to own a piece of Oakville's heritage.
Facts & features
Book a viewing
Rooms
34 rooms · 5 bathrooms
- Kitchen18′5″ × 13′1″241 sq.ft.
- Dining room15′8″ × 12′10″201 sq.ft.
- Living room18′2″ × 13′5″244 sq.ft.
- Family room26′4″ × 17′5″459 sq.ft.
- Sitting18′5″ × 15′10″292 sq.ft.
- Office19′ × 12′228 sq.ft.
- Sunroom34′8″ × 15′7″540 sq.ft.
- Foyer15′1″ × 8′6″128 sq.ft.
- Mud room14′6″ × 7′6″109 sq.ft.
- Other8′ × 7′8″61 sq.ft.
- Powder room9′ × 7′11″71 sq.ft.
- Workshop12′11″ × 9′116 sq.ft.
- Primary bedroom20′1″ × 19′7″393 sq.ft.
- Other13′11″ × 11′6″160 sq.ft.
- Bathroom17′1″ × 16′8″285 sq.ft.
- Bedroom 215′10″ × 11′9″186 sq.ft.
- Bedroom 315′1″ × 13′5″203 sq.ft.
- Foyer8′1″ × 7′10″63 sq.ft.
- Bathroom11′7″ × 10′11″127 sq.ft.
- Sitting14′1″ × 12′2″171 sq.ft.
- Exercise room12′ × 11′9″141 sq.ft.
- Breakfast14′ × 6′8″93 sq.ft.
- Bathroom10′7″ × 6′64 sq.ft.
- Great room23′5″ × 21′2″496 sq.ft.
- Other11′11″ × 9′1″108 sq.ft.
- Bathroom7′7″ × 6′9″51 sq.ft.
- Cold room/cantina8′3″ × 6′3″52 sq.ft.
- Game room20′ × 15′300 sq.ft.
- Laundry21′2″ × 12′8″268 sq.ft.
- Utility room18′6″ × 11′5″211 sq.ft.
- Bedroom 417′3″ × 13′224 sq.ft.
- Bedroom 514′6″ × 12′174 sq.ft.
- Other32′6″ × 8′6″276 sq.ft.
- Utility room9′2″ × 4′8″43 sq.ft.
Around this home
Schools nearby
School rating, out of 10.
Listing details
Helpful tools
Your HOMEH agent
"Priced 3% over our estimate. I would see it this week."
Ask HOMEH about this home
Price, neighbourhood, monthly cost. Ask anything.
HOMEH Intelligent Agent is an AI, not a licensed representative. Check anything important with your agent.