

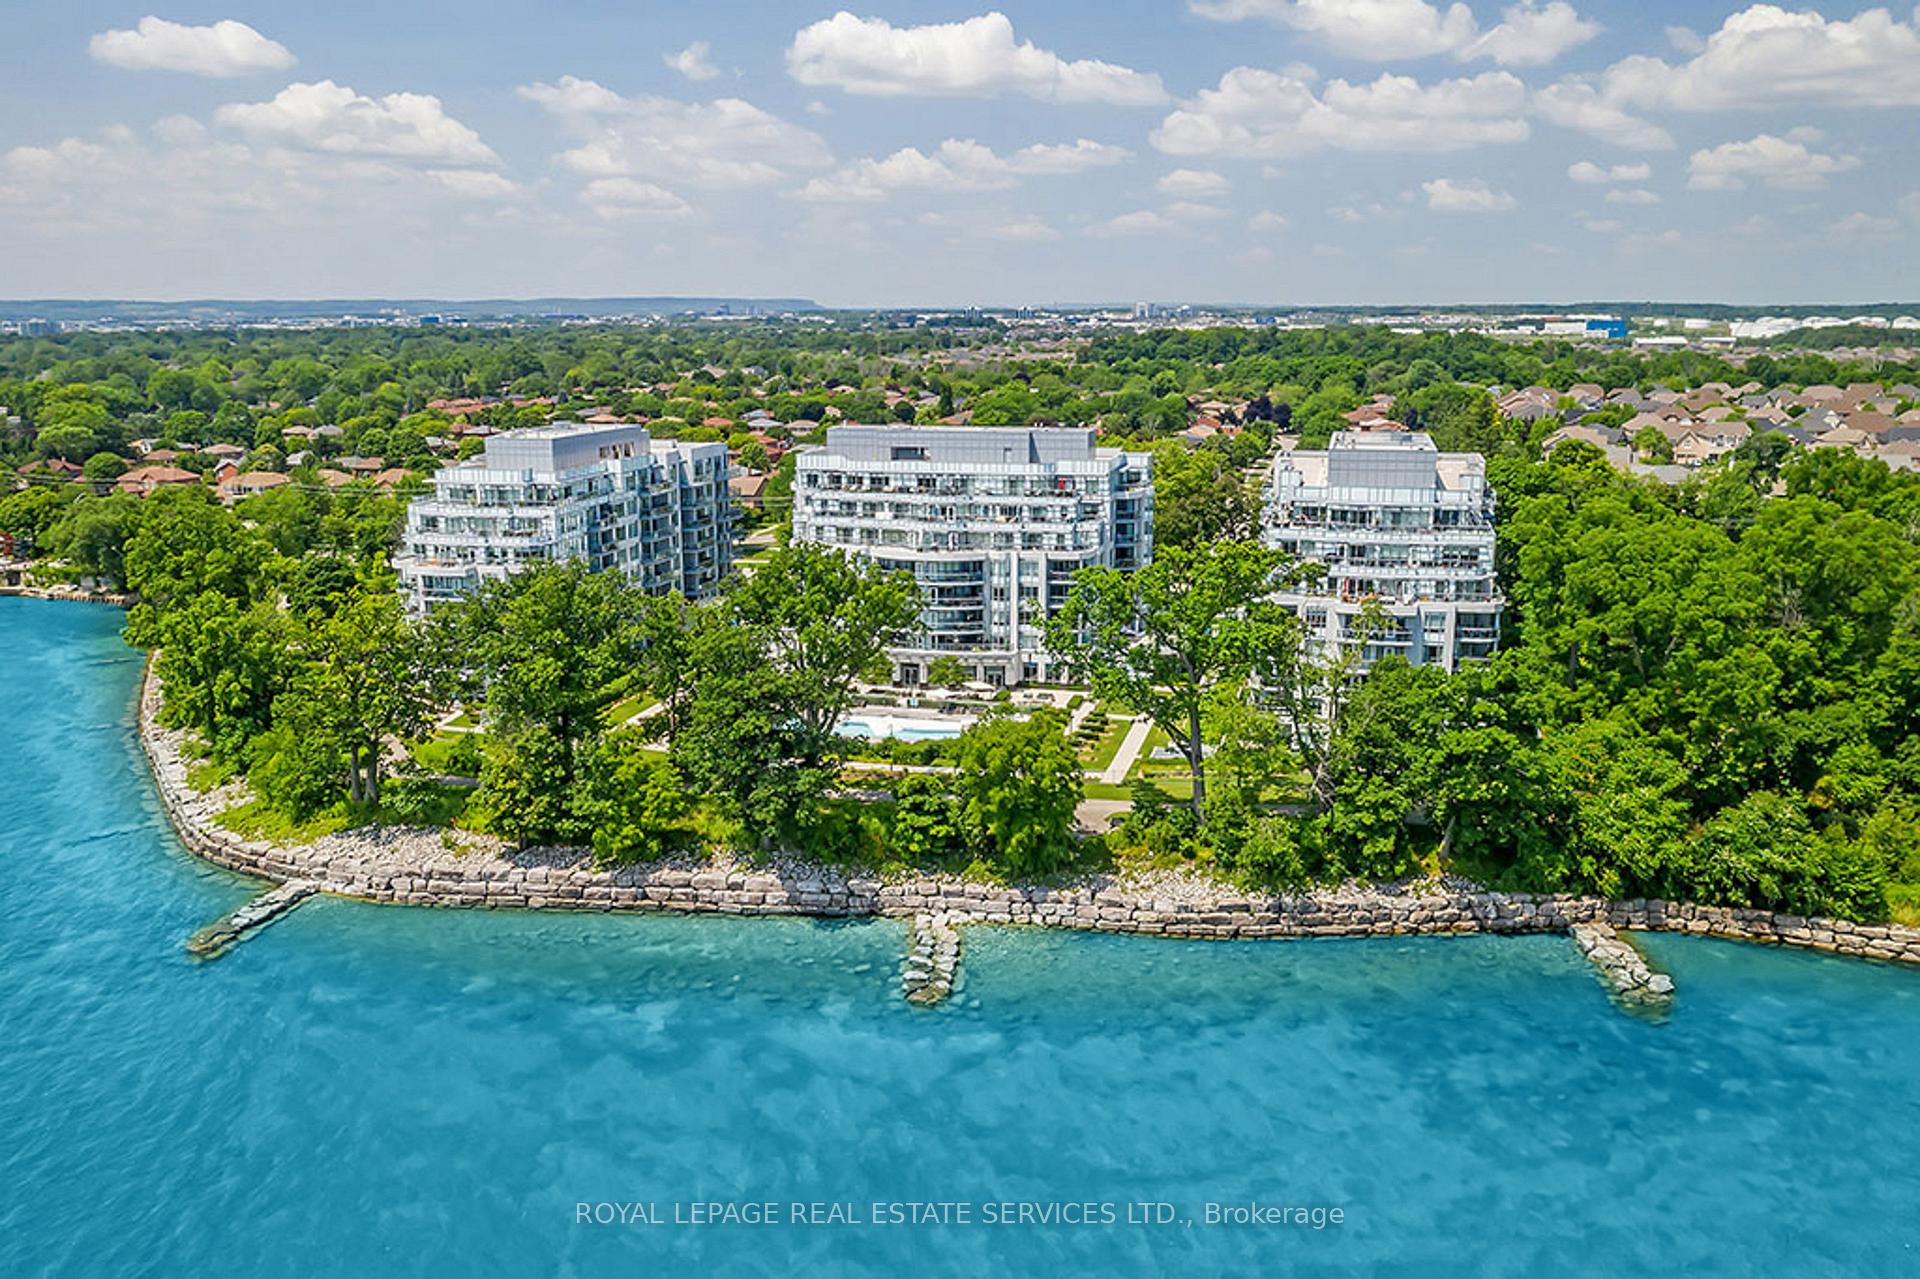
Unit 513, 3500 Lakeshore Road W
Unit 513, 3500 Lakeshore Road W
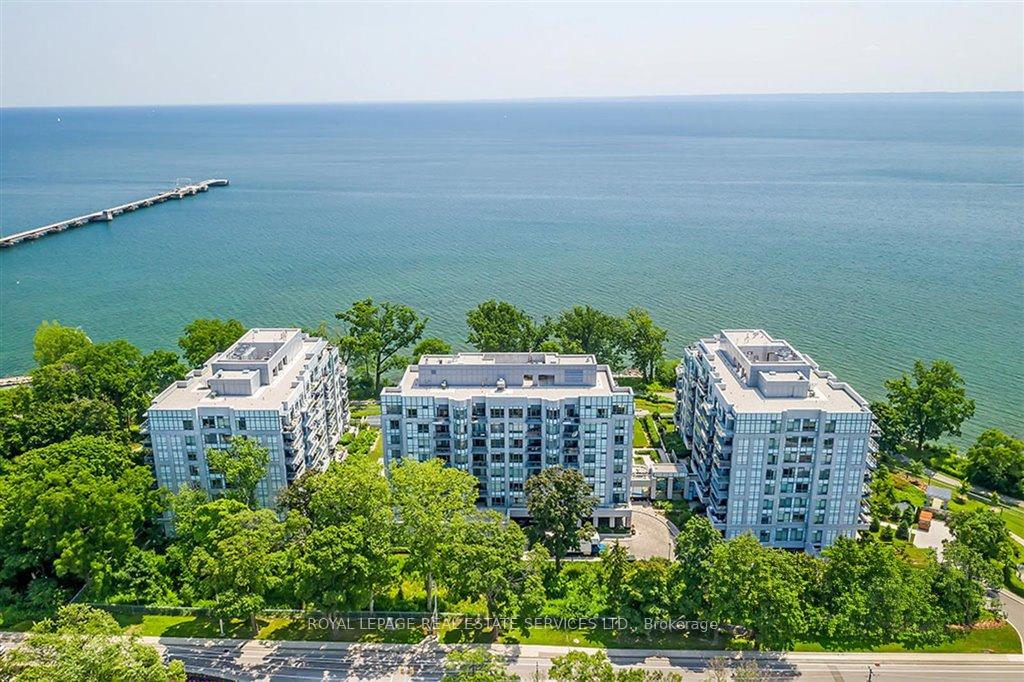
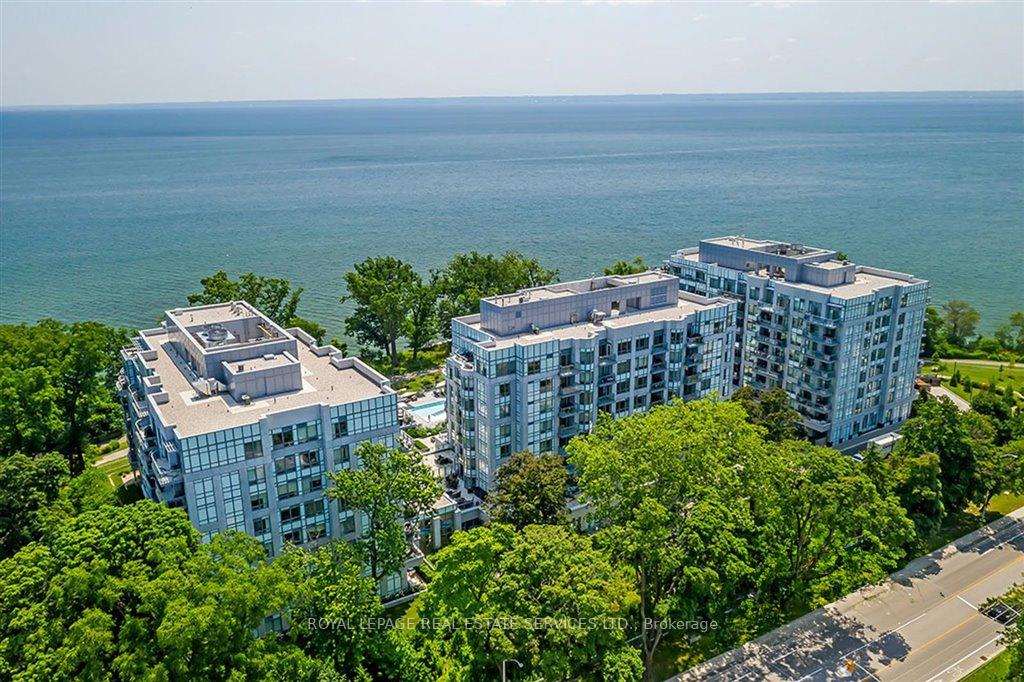
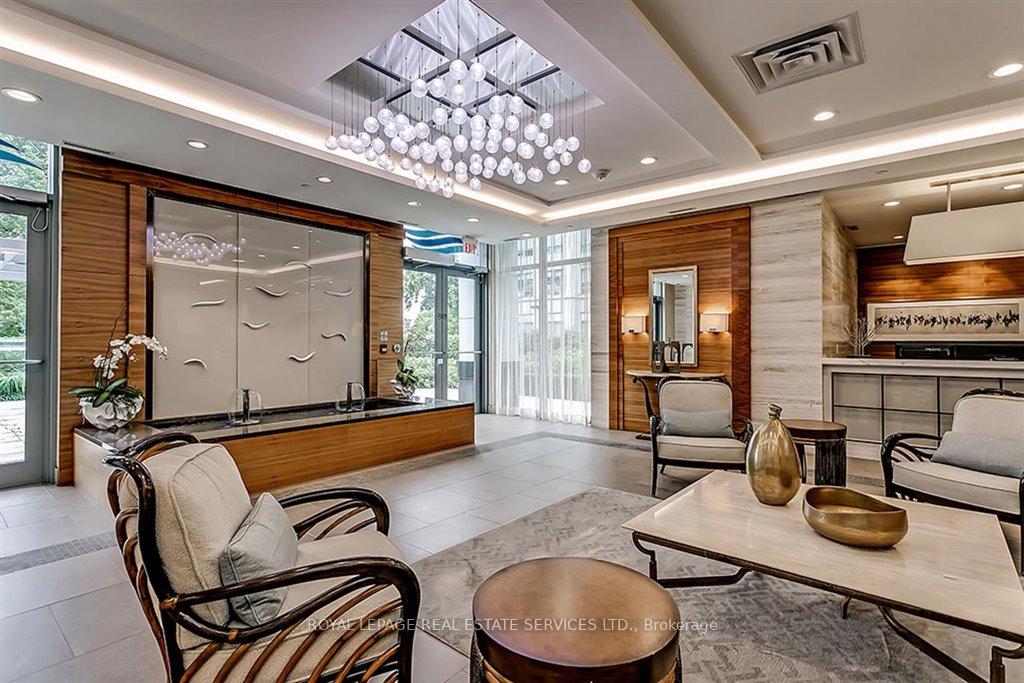
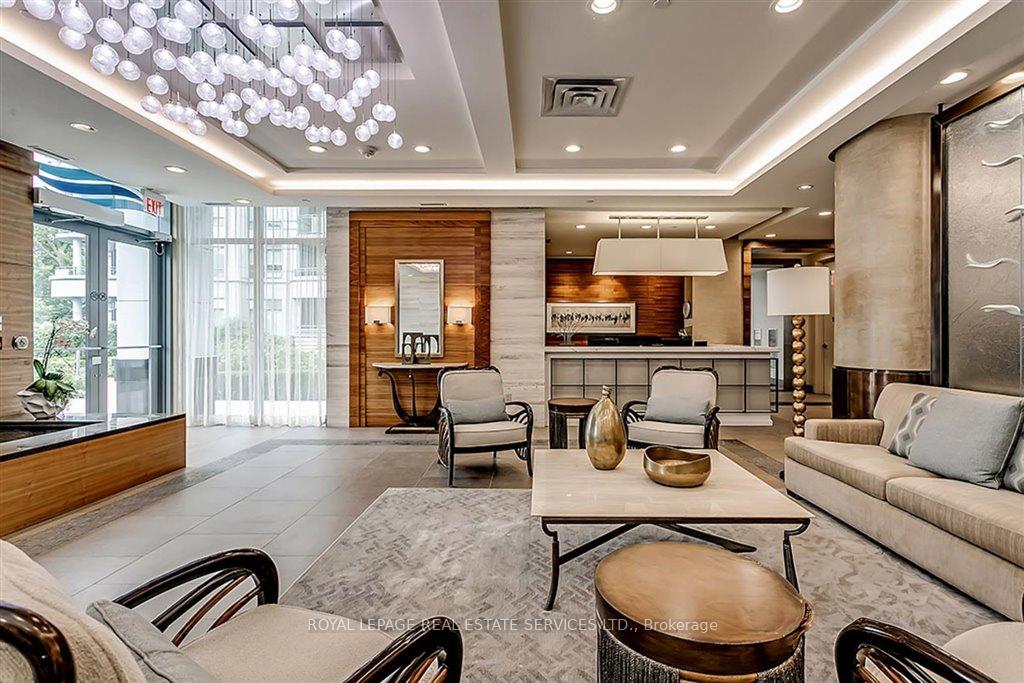 See all 50 photos
Property history
Facts and features
- ExposureSouth east
- LaundryIn-suite
- LockerOwned
- BalconyOpen
- Hardwood floors
- Fireplace
- Central air
- Waterfront
- Concierge
- Outdoor pool
The homeCondo Apartment, 1 storey/apt, Age 11–15 years
- Type: Condo Apartment
- Style: 1 storey/apt
- Age: 11–15 years
- Living space: 1,000–1,199 sq ft
- Basement: None
- Exposure: South East
- Special designation: Accessibility
- Waterfront: Indirect
InsideFireplace Yes, living room, electric, Hardwood, Tile, In-suite laundry, main level
- Fireplace: Yes, living room, electric
- Flooring: Hardwood, Tile
- Laundry: In-suite laundry, main level
- Features: Auto garage door remote
- Elevator: Yes
- Rooms above ground: 5
- Bedrooms: 2
- Bathrooms: 2
- Kitchens: 1
OutsideConcrete, Flat, Open
- Exterior: Concrete
- Roof: Flat
- Balcony: Open
Parking and locker1 Parking, Underground, Parking type Owned
- Spaces: 1 Parking
- Garage: Underground
- Parking type: Owned
- Driveway: Mutual
- Locker: Owned
- Locker unit: 266
- Locker level: B
BuildingBluwater condominiums, Storeys 8, Units 203
- Name: Bluwater condominiums
- Storeys: 8
- Units: 203
- Registered: 2015
- Condo corporation: 645
- Amenities: Bbqs allowed, concierge, outdoor pool, sauna, visitor parking, exercise room
- Pets: Allowed
Heating, water and powerForced air, gas, Central air
- Heating: Forced air, gas
- Cooling: Central air
Costs and taxesTaxes $5,030 a year, Condo fee $928 a month, Heat included, water included, building insurance included, parking included, cac included
- Taxes, 2024: $5,030 a year
- Condo fee: $928 a month
- Fee includes: Heat included, water included, building insurance included, parking included, cac included
- HST: No HST
- Rental items: None.
Included in the saleAll light fixtures and window coverings, california shutters, miele integrated dishwasher (5-year extended warranty effective november 2021), miele gas range (5-year extended warranty effective november 2022), custom built-in exhaust fan, miele built-in convection microwave (5-year extended warranty effective november 2022), miele built-in coffee station (5-year extended warranty effective november 2022), liebherr paneled refrigerator, kitchenaid under-counter integrated refrigerator/freezer drawers (5-year extended warranty effective november 2022), lg tower washer and dryer (5-year extended warranty), custom built-ins in bedroom and foyer closets, two ceiling fans (both bedrooms), gas hookup for barbecue on patio, garage remote., Not included None.
- Included: All light fixtures and window coverings, california shutters, miele integrated dishwasher (5-year extended warranty effective november 2021), miele gas range (5-year extended warranty effective november 2022), custom built-in exhaust fan, miele built-in convection microwave (5-year extended warranty effective november 2022), miele built-in coffee station (5-year extended warranty effective november 2022), liebherr paneled refrigerator, kitchenaid under-counter integrated refrigerator/freezer drawers (5-year extended warranty effective november 2022), lg tower washer and dryer (5-year extended warranty), custom built-ins in bedroom and foyer closets, two ceiling fans (both bedrooms), gas hookup for barbecue on patio, garage remote.
- Not included: None.
Listing detailsW11989782, Sold, Feb 26, 2025
- MLS® number: W11989782
- Status: Sold
- Listed on: Feb 26, 2025
- Days on market: 91
- Updated: May 28, 2025
- Possession: 90+ days
- Occupied by: Owner
- Listing brokerage: ROYAL LEPAGE REAL ESTATE SERVICES LTD.
About this home
Unit 513, 3500 Lakeshore Road W, Oakville (Bronte), ON L6L 0B4
Spectacular lakefront living at BluWater! Renovated two bedroom, two full bath condominium in a prime waterfront location offering an unparalleled blend of luxury, elegance and comfort. An exceptional residence designed to impress with an open layout that allows for effortless entertaining where you'll always be in the heart of the conversation whether preparing a meal in the kitchen, relaxing in the living room in front of the fireplace, or taking in the views barbecuing on the balcony. The chef's dream kitchen ('22) includes book matched quartz counter/backsplash, waterfall Island, Silgranit sink, and Miele appliances ('22) including gas range, built-in coffee machine, built-in convection/microwave, integrated dishwasher, KitchenAid under counter integrated fridge/freezer drawers ('22), and Liebherr integrated 30" column fridge. Engineered hardwood flooring ('22), upgraded lighting ('22) and the living room fireplace ('23) all enhance this home's meticulous attention to detail. The primary suite offers gorgeous sunset views, room for a king size bed, a walk-in closet with built-in organization, and an ensuite bathroom with double sinks and walk-in shower. The second bedroom offers a large closest w/built-in organization. The spa inspired second full bathroom completes this stunning unit. Enjoy breathtaking sunrises over Lake Ontario with your morning coffee while watching swans and other waterfowl swim by. The oversized parking space and locker are steps from the elevator. BluWater goes above and beyond with 24 hour concierge/security, resort-like amenities that include party room, gym, indoor hot tub, steam room, sauna, outdoor lake front pool, outdoor hot tub, fire table and gorgeous gardens within the property. Located within walking distance from Shell beach, the scenic waterfront trail, and Bronte Village/Harbour with fine dining and shopping. BluWater embodies the true meaning of luxury lakeside living at its finest. Elevate your lifestyle to new heights!
Ask about this home
A HOMEH agent will answer your questions about this home.
Know more about Bluwater Condos
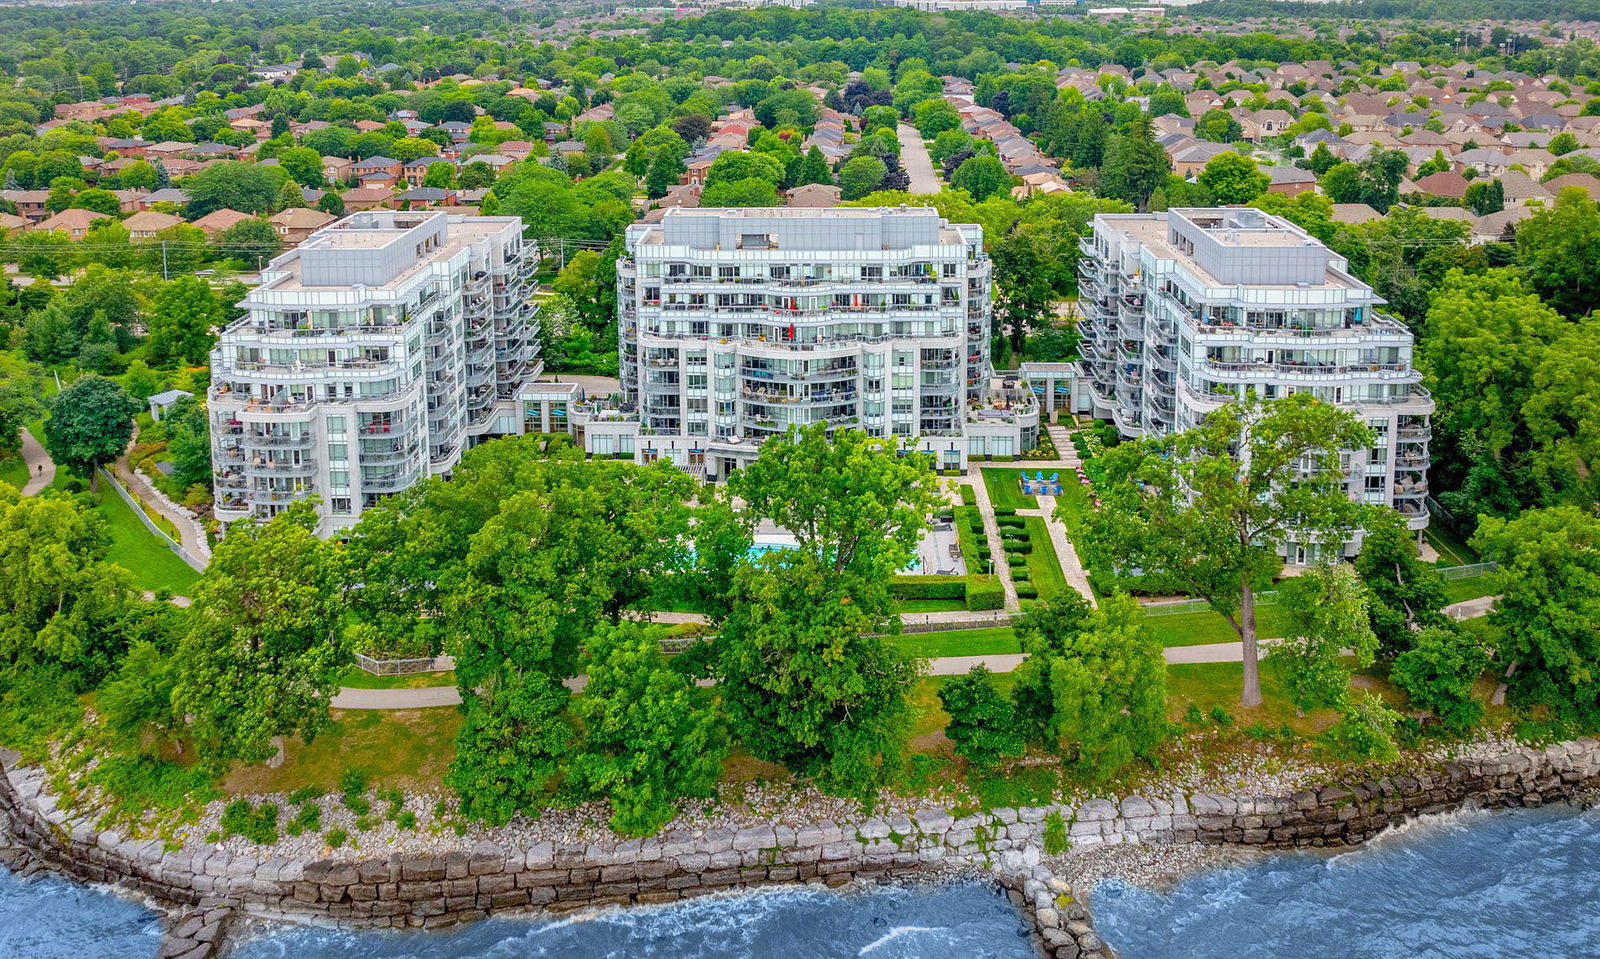
Condo building · 3500 Lakeshore Road W
Bluwater Condos is an 8-storey condo with 203 suites, built in 2015 by Pemberton Group. Right now 5 for sale and 1 for rent are on the market here.
- 8storeys
- 203suites
- $999/sq ft
- 2015built
No similar units for sale in Bluwater Condos right now.
Around this home
Daily convenience, out of 100, from the distances below
Schools nearby
School rating, out of 10.
Helpful calculators
Your HOMEH agent

"I would see it this week."