
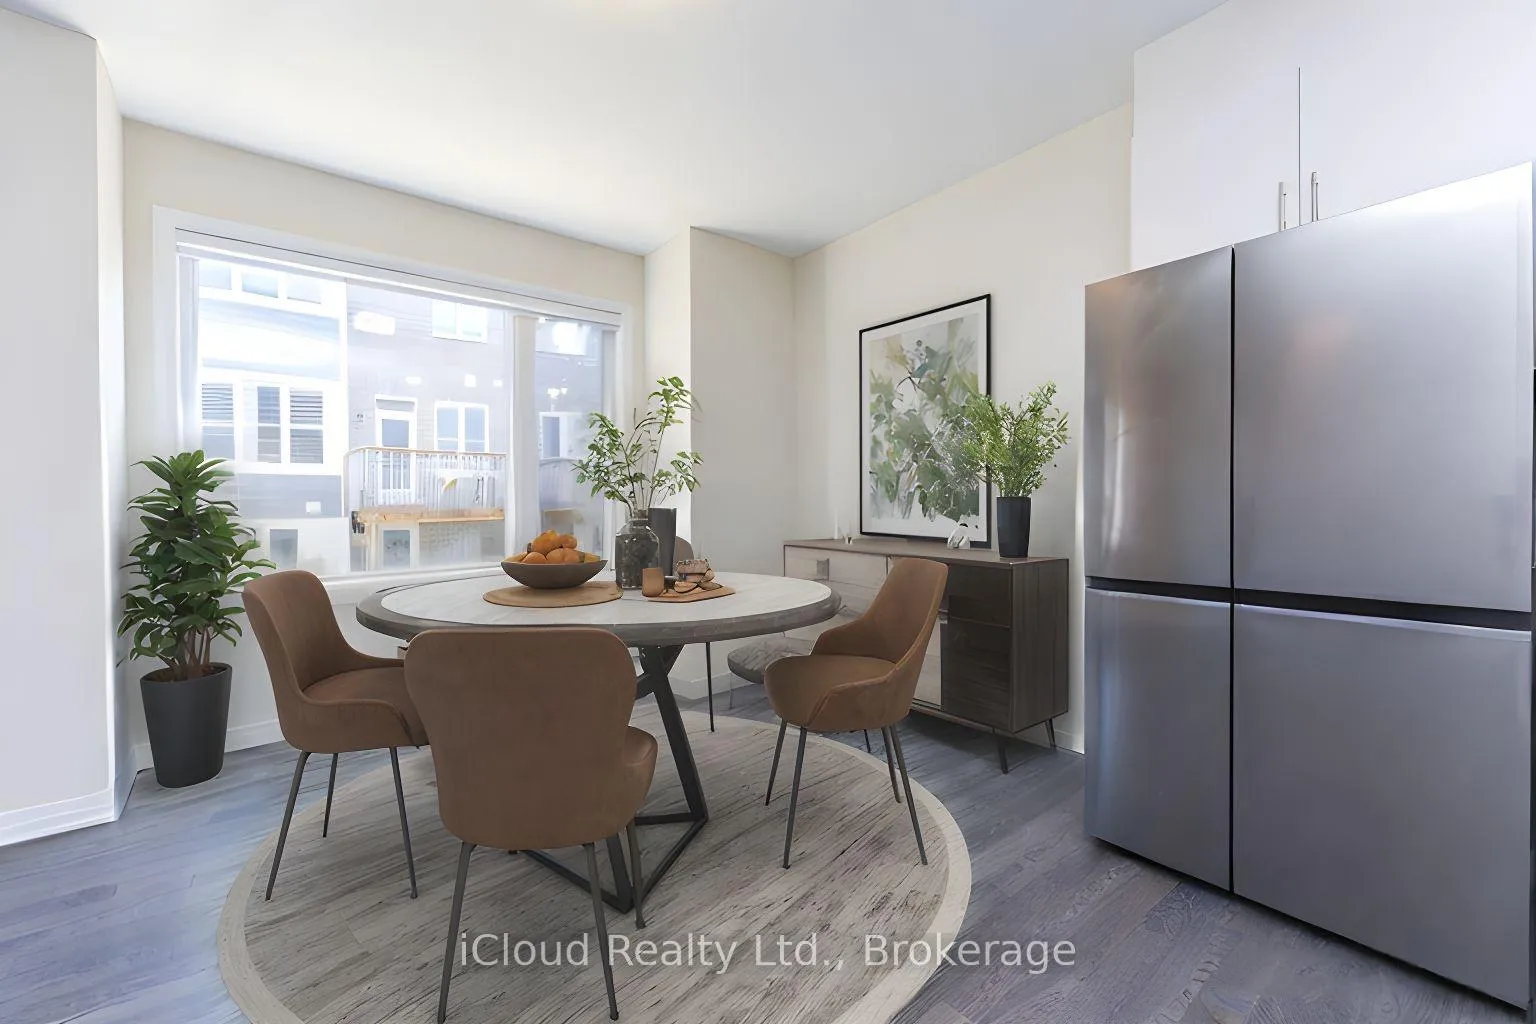
3523 Post Road
Oakville (Glenorchy)Expired
1/8Ontario Real Estate › Oakville › Glenorchy
3523 Post Road
Oakville (Glenorchy)Expired
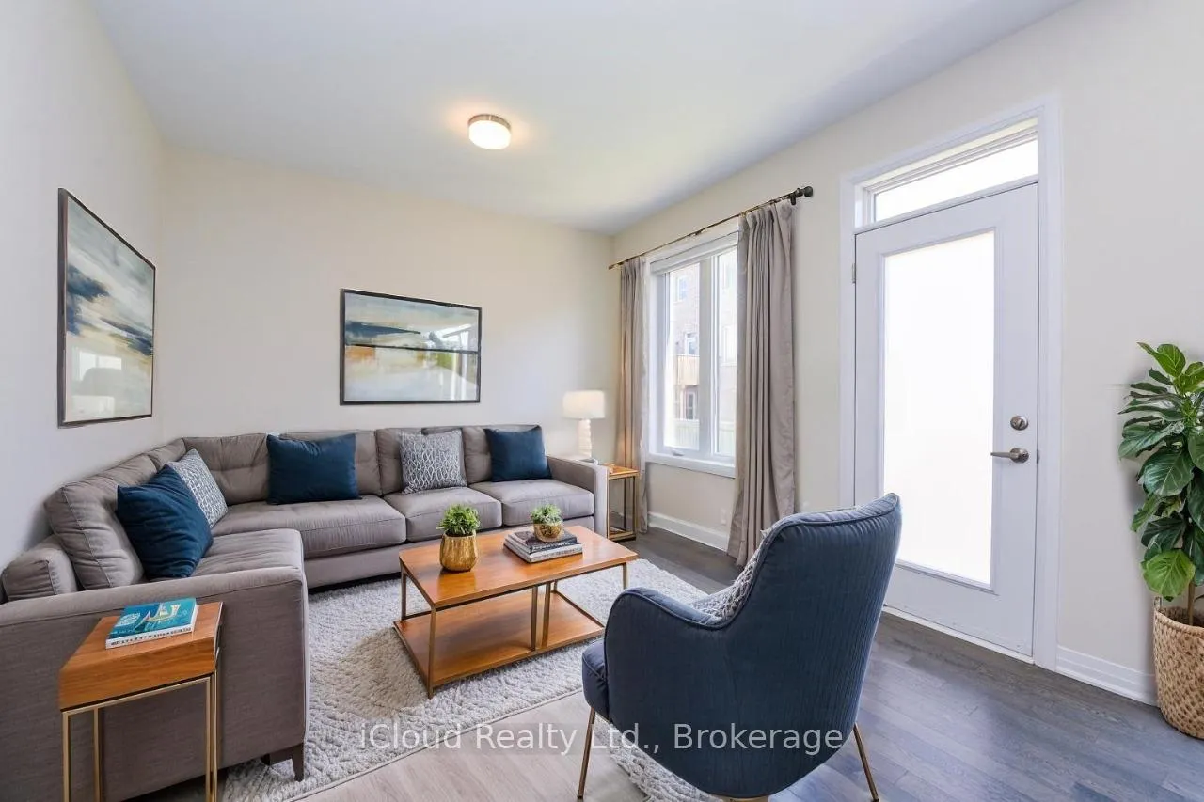
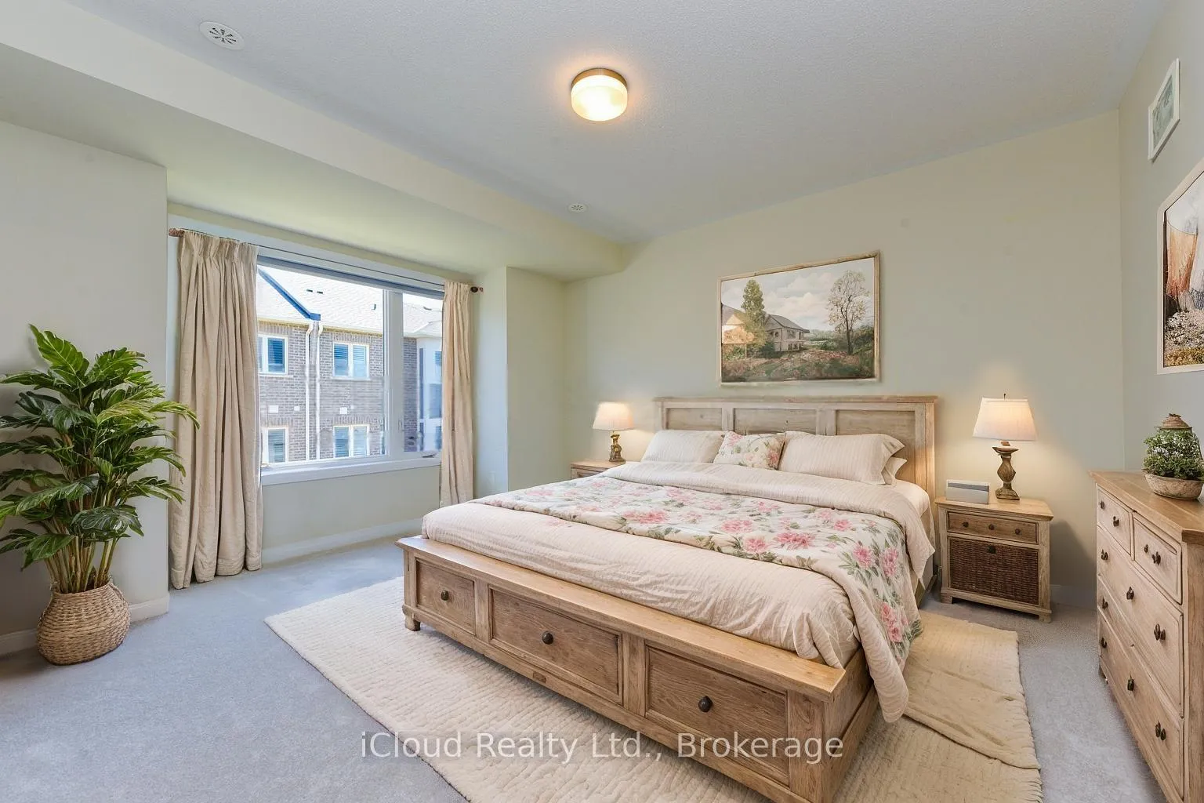
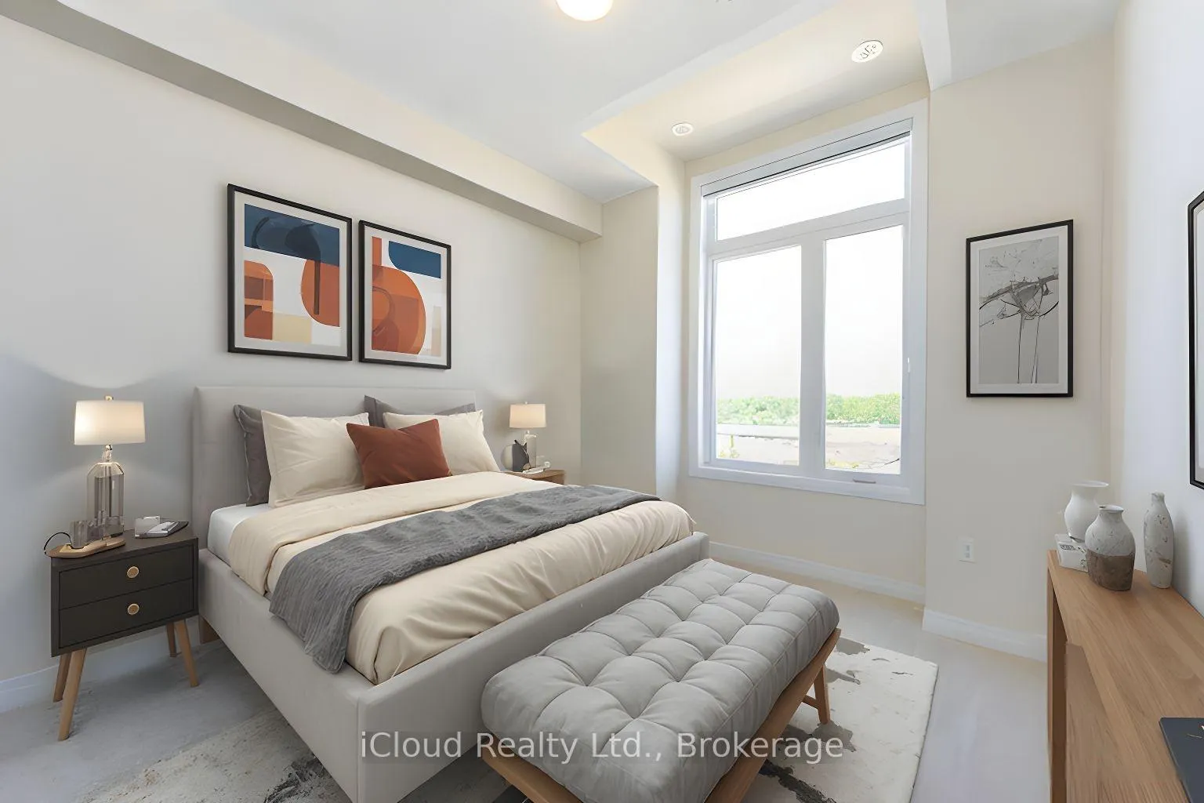
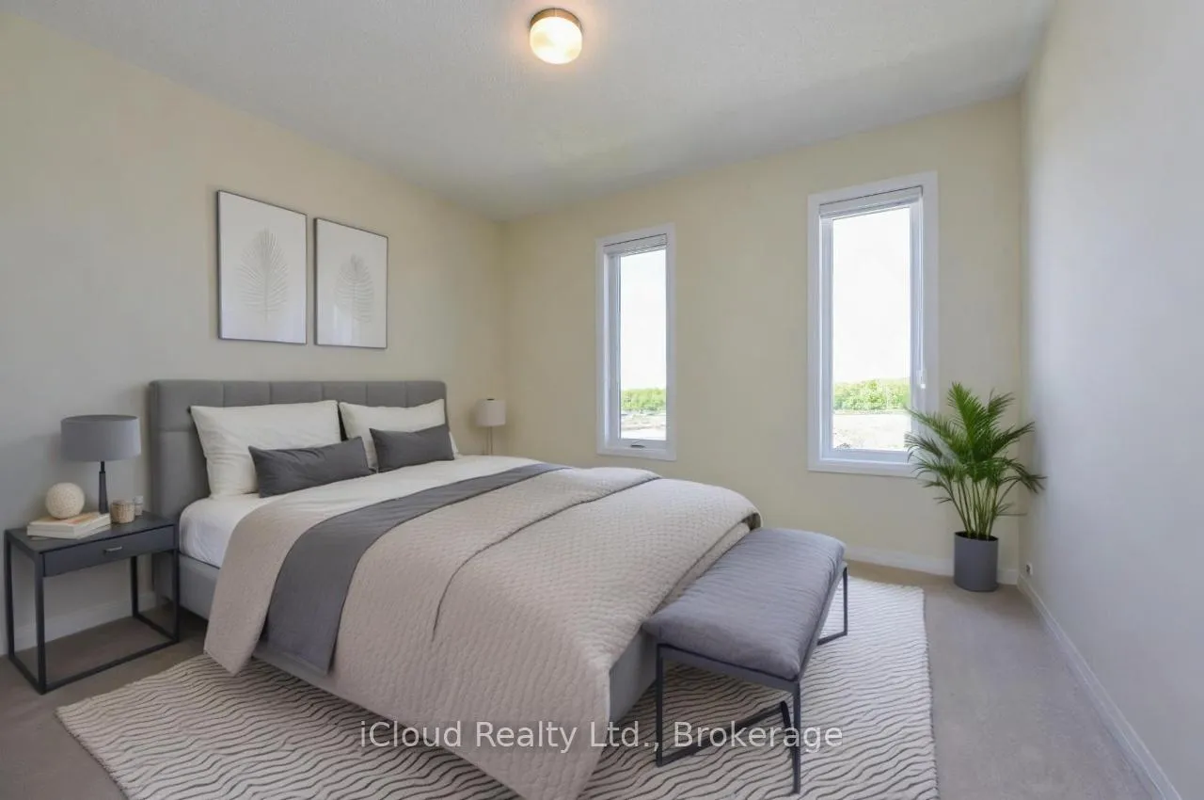 See all 8 photos
4 Bedrooms
5 Bathrooms
1 Garage
2K~2.5K Sq.Ft.
Entire Home
23.95 x 89.9 ft Lot
Property history
$1,189,000first asked
$1,158,800last asked
▼ 3%since August
AugAugAugAug
ExpiredAug 31, 2026
$1,158,800MLS® W13447256
ExpiredAug 31, 2026
$1,189,000MLS® W13247142
1 rentalSign in to see rented prices

This listing has ended. It is no longer available.
Property not available for sale or for rent.
Ask about this home
A HOMEH agent will answer your questions about this home.Ask a question
Ask HOMEH
Ask about this home
About this home
A beautiful, modern townhouse in North Oakville, across from a park. 9 ft ceilings, hardwood floors on main floor & 2nd floor. Oak stairs, granite counters through out. Fantastic location, schools nearby, shopping, easy access to surface roads and highways (mins. to Burnhamthorpe, 407 & 403). Looking for A + tenants. None smoking, and no pets.
Read more
On Demand Water HeaterDeckPorch
Facts & features
TypeFreehold Townhouse
Style2 1/2 storey
Size2K~2.5K Sq.Ft.
Lot23.95 x 89.9 ft
HeatingForced air, gas
CoolingCentral air
BasementFull
Parking2 drive
WaterMunicipal
Ask about this home
A HOMEH agent will answer your questions about this home.
Ask a question
Rooms
17 rooms · 5 bathrooms
Main floor6 rooms
- Bathroom—
- Foyer3′3″ × 3′3″11 sq.ft.
- Kitchen3′3″ × 3′3″11 sq.ft.
- Dining room3′3″ × 3′3″11 sq.ft.
- Great room3′3″ × 3′3″11 sq.ft.
- Bathroom3′3″ × 3′3″11 sq.ft.
Second floor7 rooms
- Bathroom—
- Bathroom—
- Bedroom3′3″ × 3′3″11 sq.ft.
- Bedroom 33′3″ × 3′3″11 sq.ft.
- Bedroom 23′3″ × 3′3″11 sq.ft.
- Bathroom3′3″ × 3′3″11 sq.ft.
- Bathroom3′3″ × 3′3″11 sq.ft.
Third floor3 rooms
- Bathroom—
- Bedroom 43′3″ × 3′3″11 sq.ft.
- Bathroom3′3″ × 3′3″11 sq.ft.
Lower level1 room
- Bathroom—
Bathrooms5
4-pc4-pc4-pc2-pc2-pc
Around this home
Settlers Way E & Post Road
2Walking
Schools nearby
School rating, out of 10.
Al-Falahelementary · Private · 1.1 km
9.7/10
Dr. David R. Williamselementary · Public · 1.2 km
7.7/10
St. Gregory the Greatelementary · Private · 2.0 km
7.1/10
Listing details
MLS® numberW13219266
Listed onMay 31, 2026
Days on market61
UpdatedJul 31, 2026
Listing brokerageiCloud Realty Ltd.
Possession2026-06-01 / Flexible
Helpful tools
Mortgage calculator
Closing costs
Land transfer tax
Buyer guide
Your HOMEH agent
NimaHOMEH agent · Oakville
"I would see it this week."
Ask Nima
Ask HOMEH about this home
Price, neighbourhood, monthly cost. Ask anything.
HOMEH Intelligent Agent is an AI, not a licensed representative. Check anything important with your agent.