
 See all 47 photos
Property history

This home has been leased. It is no longer available.
Property not available for sale or for rent.
Ask about this home
A HOMEH agent will answer your questions about this home.Ask HOMEH
About this home
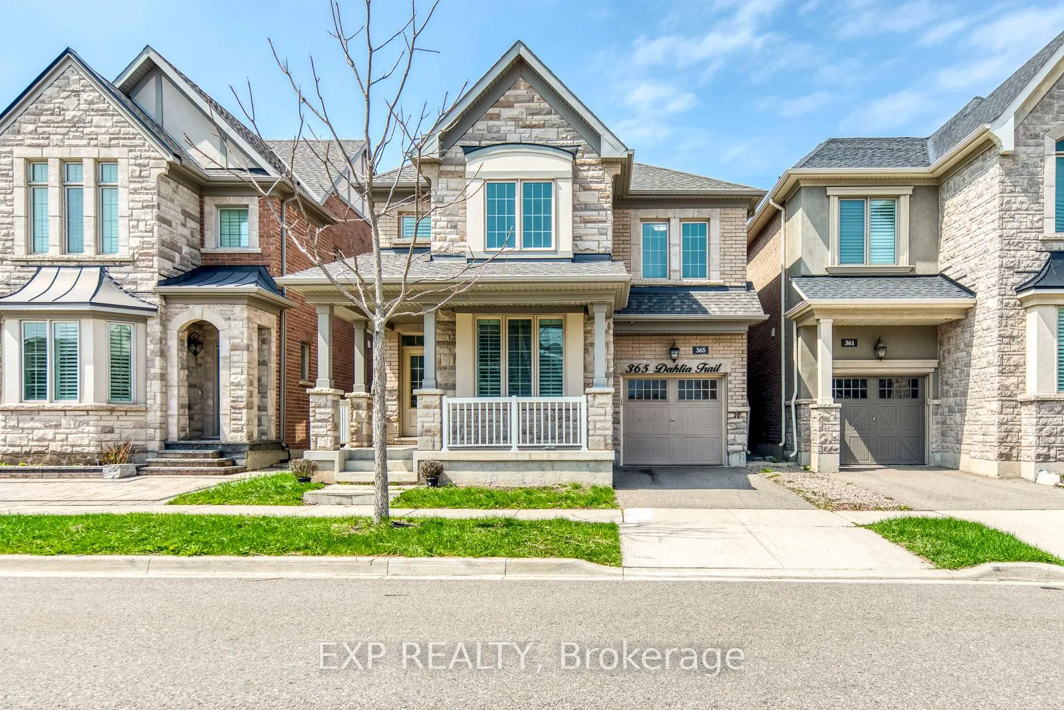
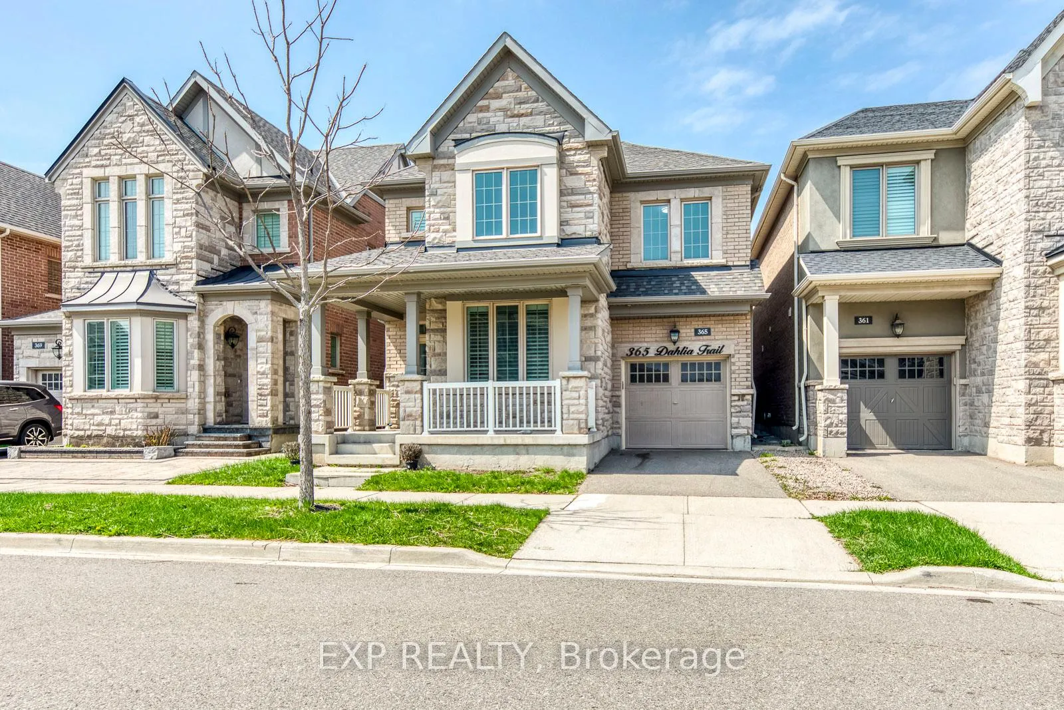
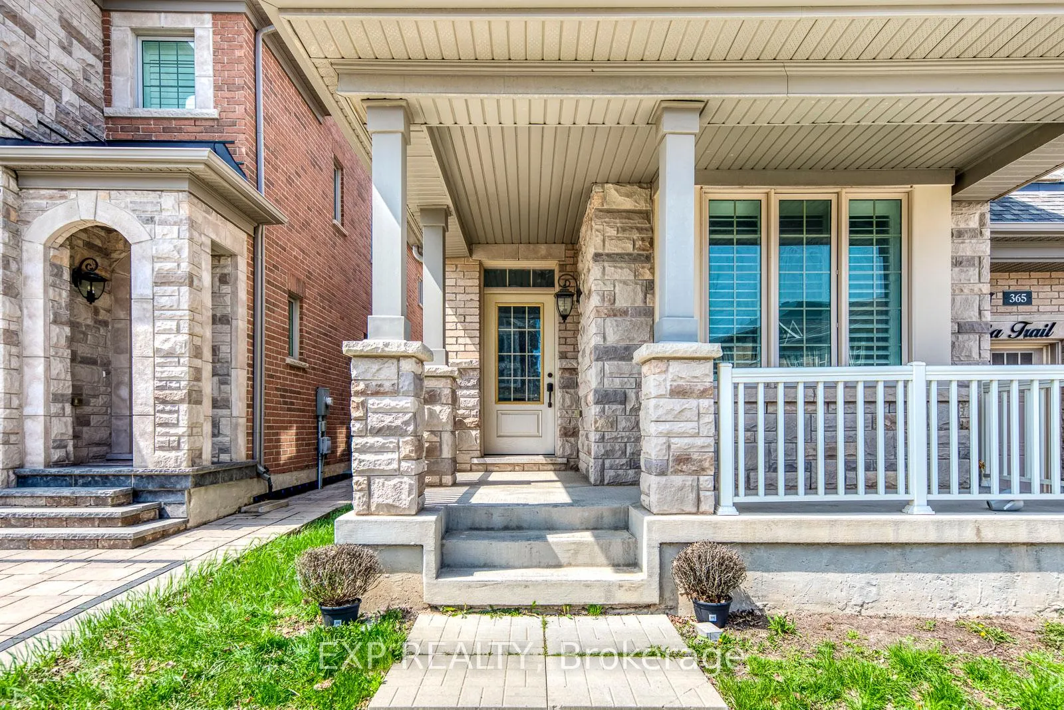
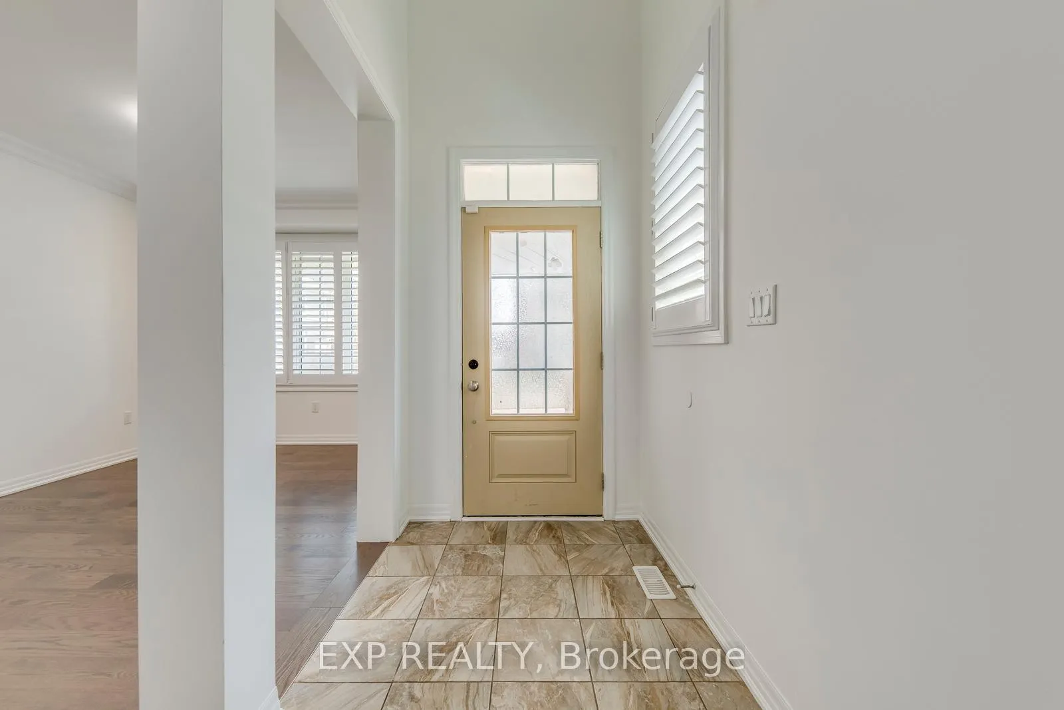
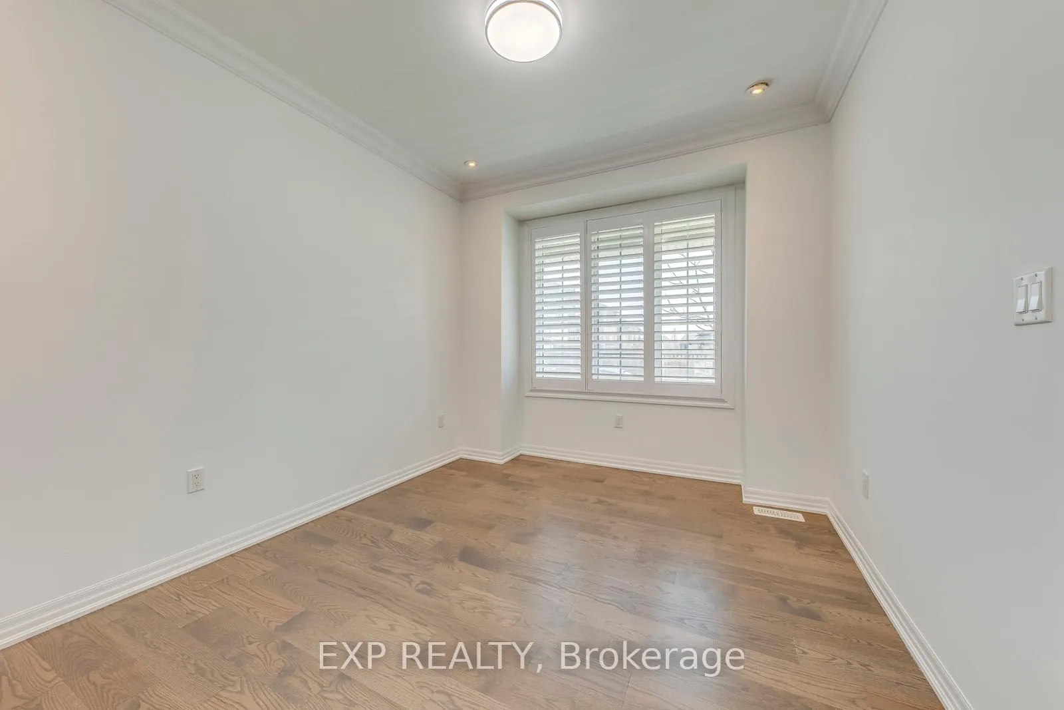
Welcome To This Beautifully Upgraded Carpet-Free 4-Bedroom, 4-Bathroom Detached Home, Ideally Located In One Of Oakville's Most Sought-After Family Communities. Just Walking Distance To Oodennawi Public School. Offering A Functional Layout And Elegant Finishes Throughout, This Home Is Perfect For Families Seeking Comfort, Space, And Convenience. Step Into A Bright And Spacious Main Floor Featuring Double Height Space Ceilings And A Bonus Room With Large Windows Overlooking Front Yard. Use It As Your Office Space Or Living Room. Large Windows, And An Open-Concept Living And Dining Area Filled With Natural Light. The Modern Kitchen Boasts Quality Cabinetry, Stone Countertops, Backsplash, And A Breakfast Area Overlooking The Backyard-Ideal For Everyday Living And Entertaining. Added Closets Throughout The Main and Second Floor For Ample Storage. The Second Floor Offers 4 Generously Sized Bedrooms, Including A Primary Retreat With A Private Ensuite, Plus A Second Bedroom With Its Own Ensuite, And A Third Full Bathroom Serving The Remaining Bedrooms, A Rare And Highly Functional Layout For Growing Families. No Carpet Anywhere In The Home, Providing A Clean, Modern, And Low-Maintenance Living Environment. Partially Finished Basement With Extra Space For Additional Storage. Located In A Prime Oakville Location, Close To Highly Ranked Catholic Schools, Sixteen Mile Sports Complex, Lion Valley Park, Scenic Trails, Parks, Shopping, And Major Highways-Offering The Perfect Balance Of Lifestyle And Convenience. A Fantastic Opportunity To Lease A Well-Maintained, Carpet-Free Home In A Premium Oakville Neighbourhood.
Facts & features
Ask about this home
A HOMEH agent will answer your questions about this home.
Rooms
9 rooms · 4 bathrooms
- Living room1026′11″ × 9′9231 sq.ft.
- Dining room10′11″ × 10′11″119 sq.ft.
- Family room14′4″ × 11′5″164 sq.ft.
- Kitchen13′11″ × 9′11″138 sq.ft.
- Breakfast11′1″ × 11′5″127 sq.ft.
- Primary bedroom14′9″ × 9′10″145 sq.ft.
- Bedroom 213′ × 12′6″162 sq.ft.
- Bedroom 311′5″ × 9′10″112 sq.ft.
- Bedroom 410′1″ × 9′11″100 sq.ft.
Around this home
Listing details
Helpful tools
Your HOMEH agent
"I would see it this week."
Ask HOMEH about this home
Price, neighbourhood, monthly cost. Ask anything.
HOMEH Intelligent Agent is an AI, not a licensed representative. Check anything important with your agent.