

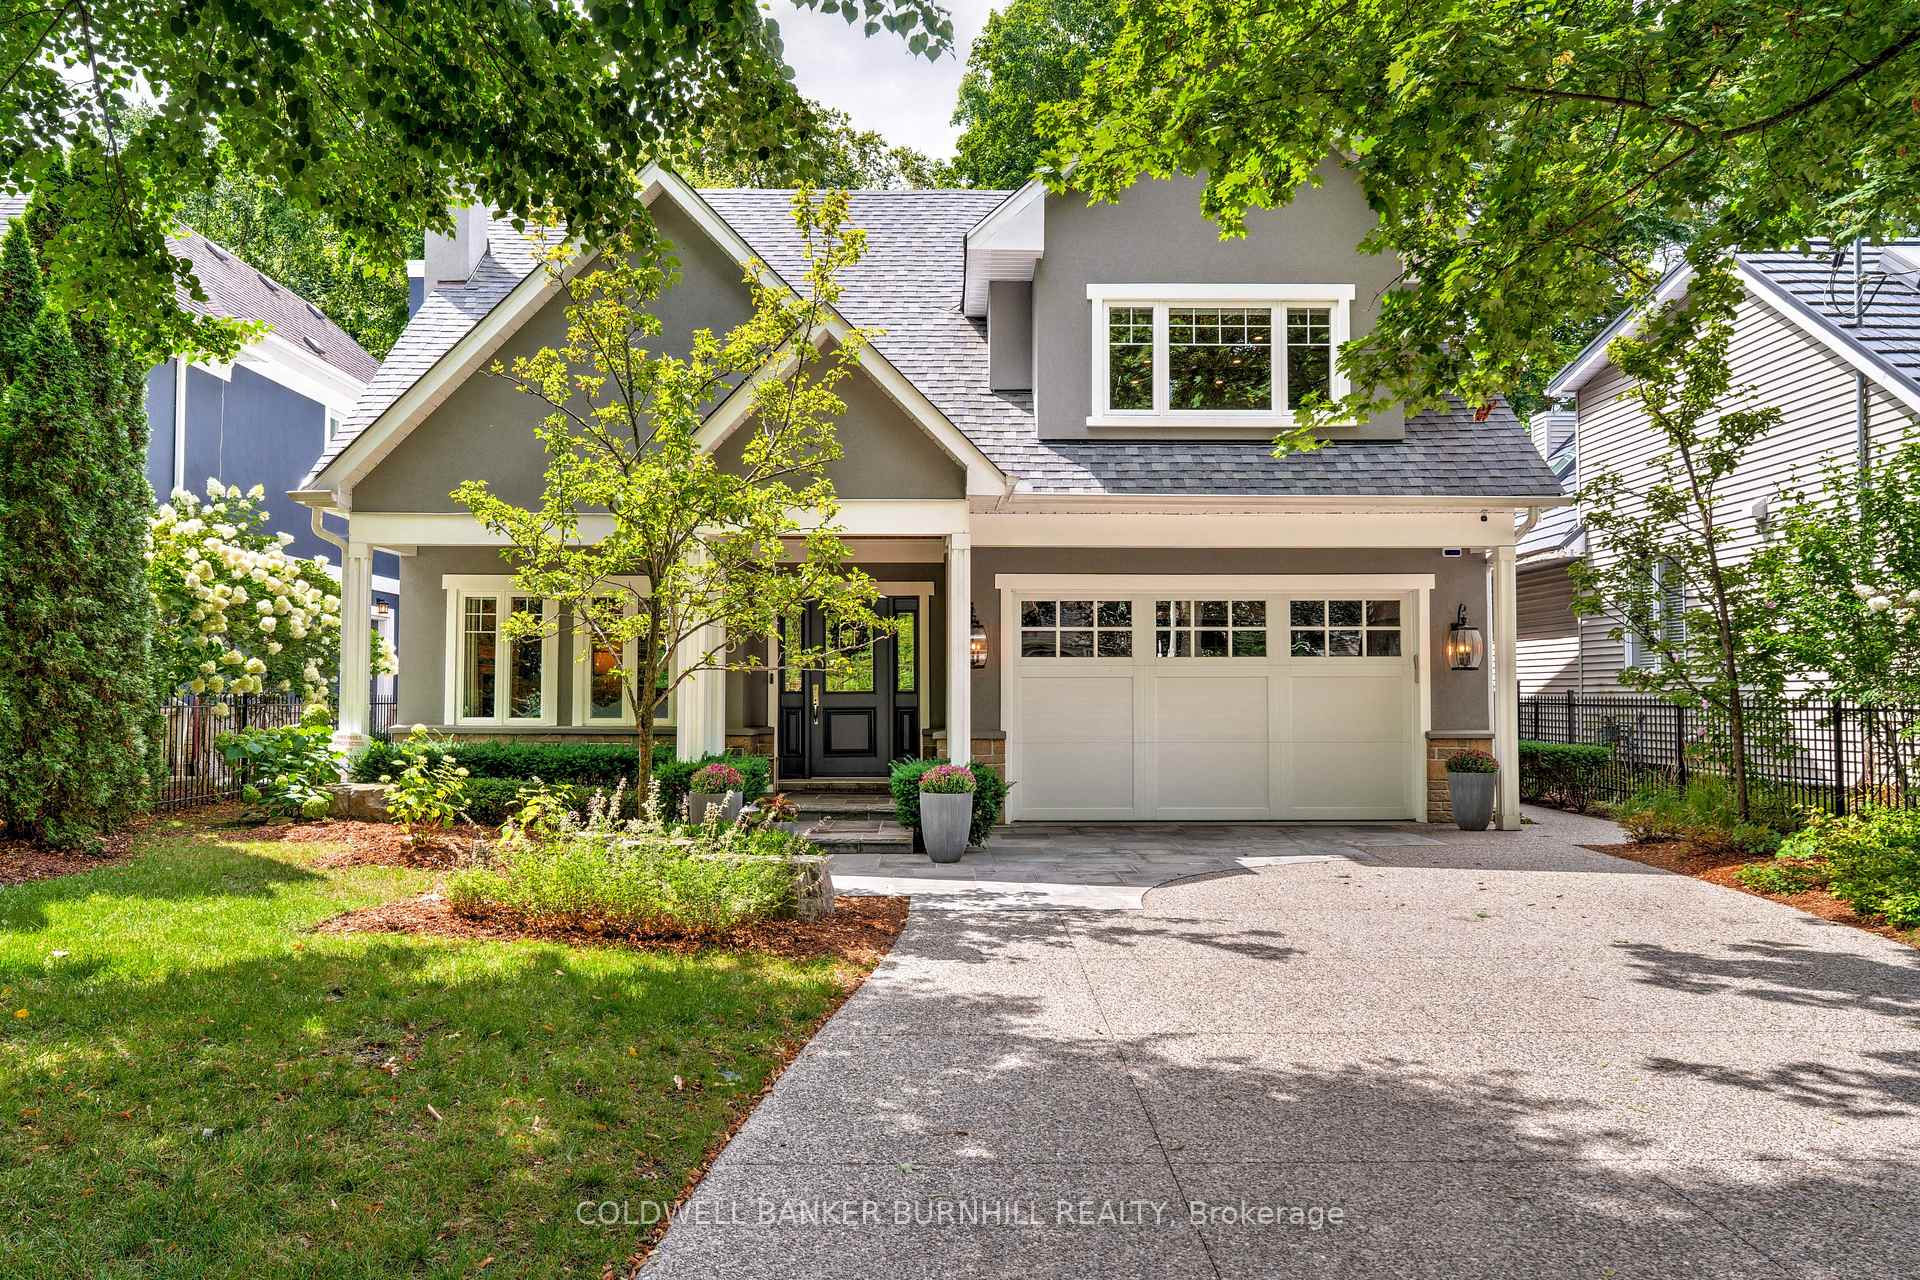
376 Watson Avenue
376 Watson Avenue
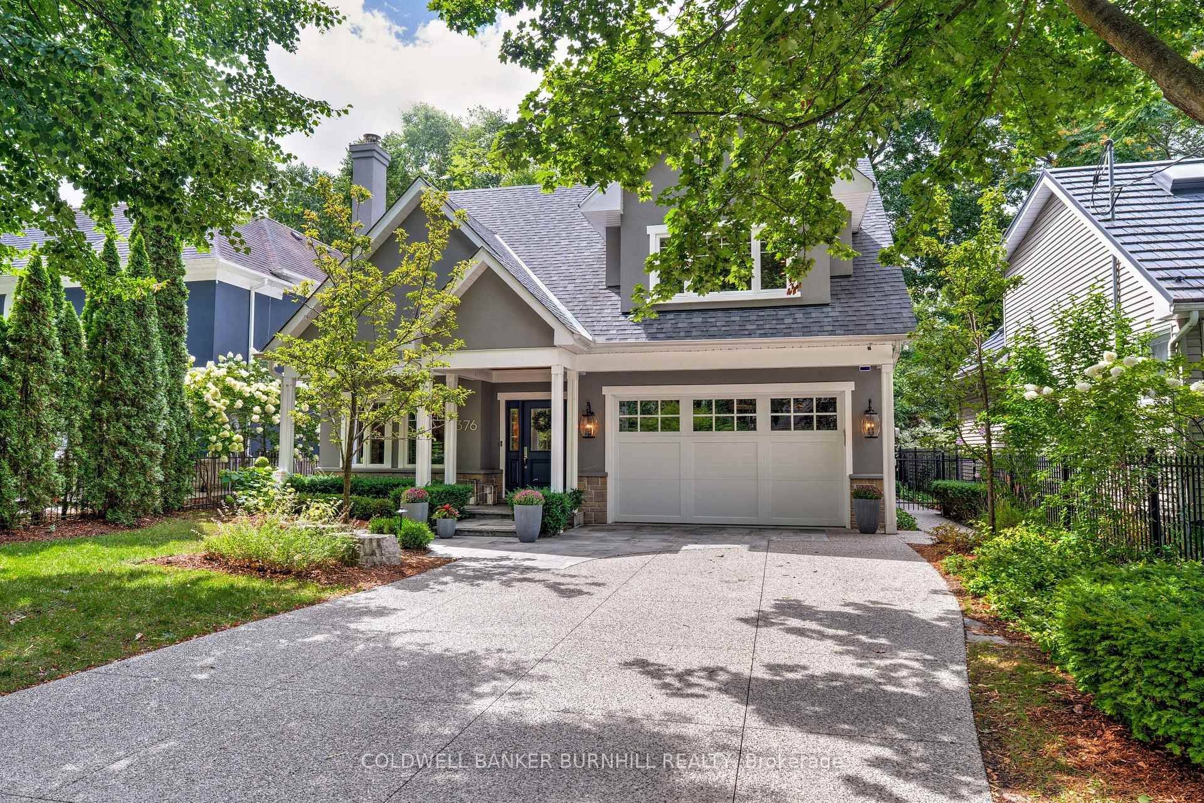
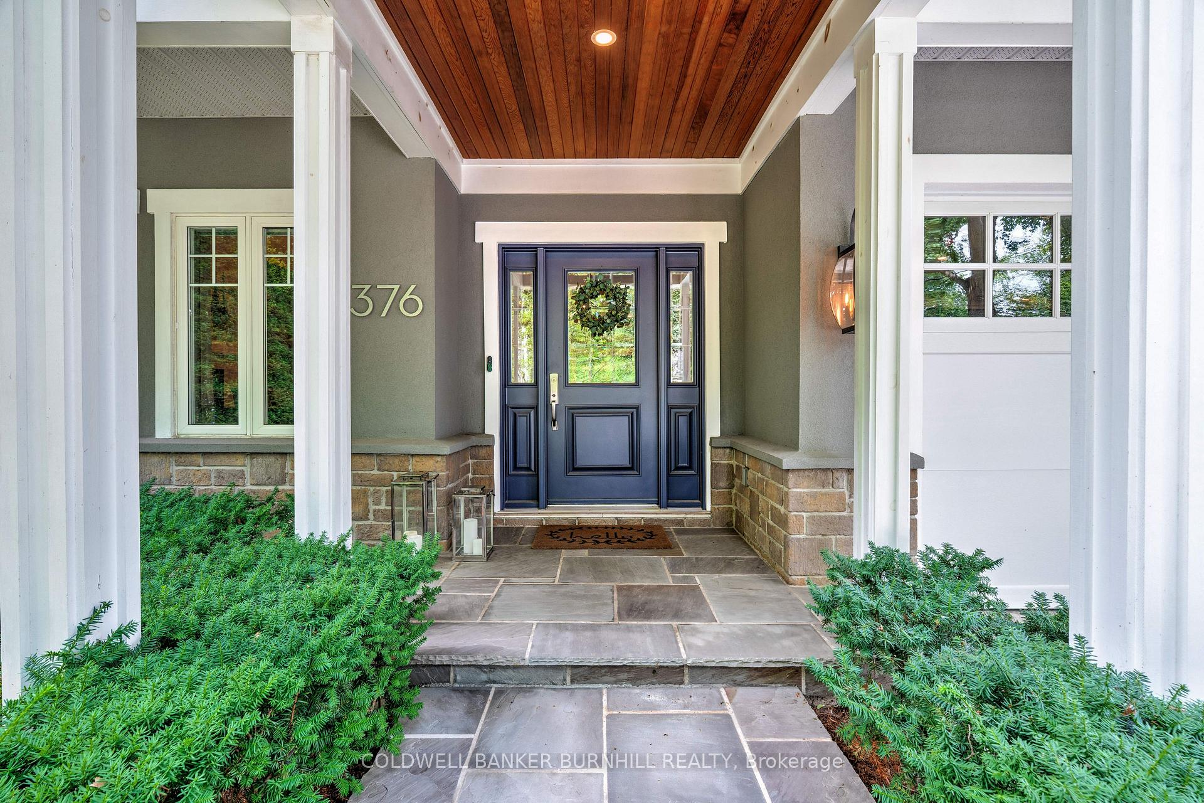
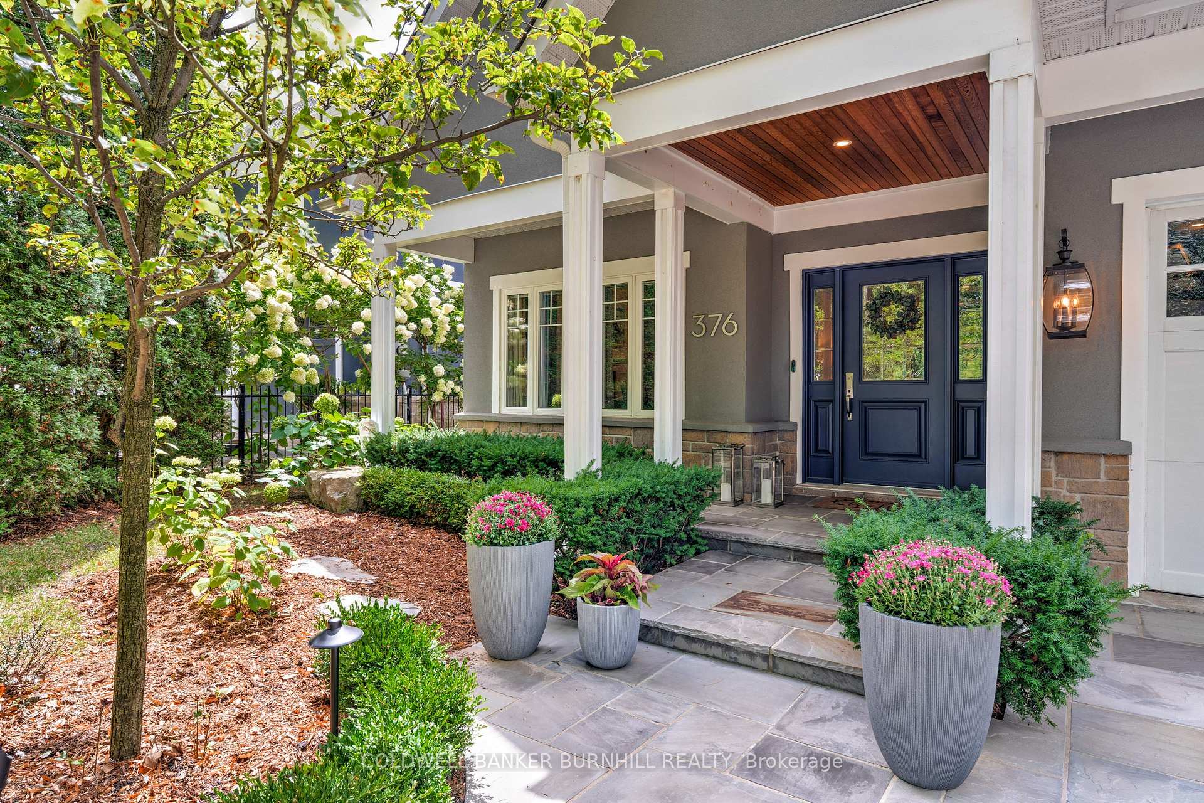
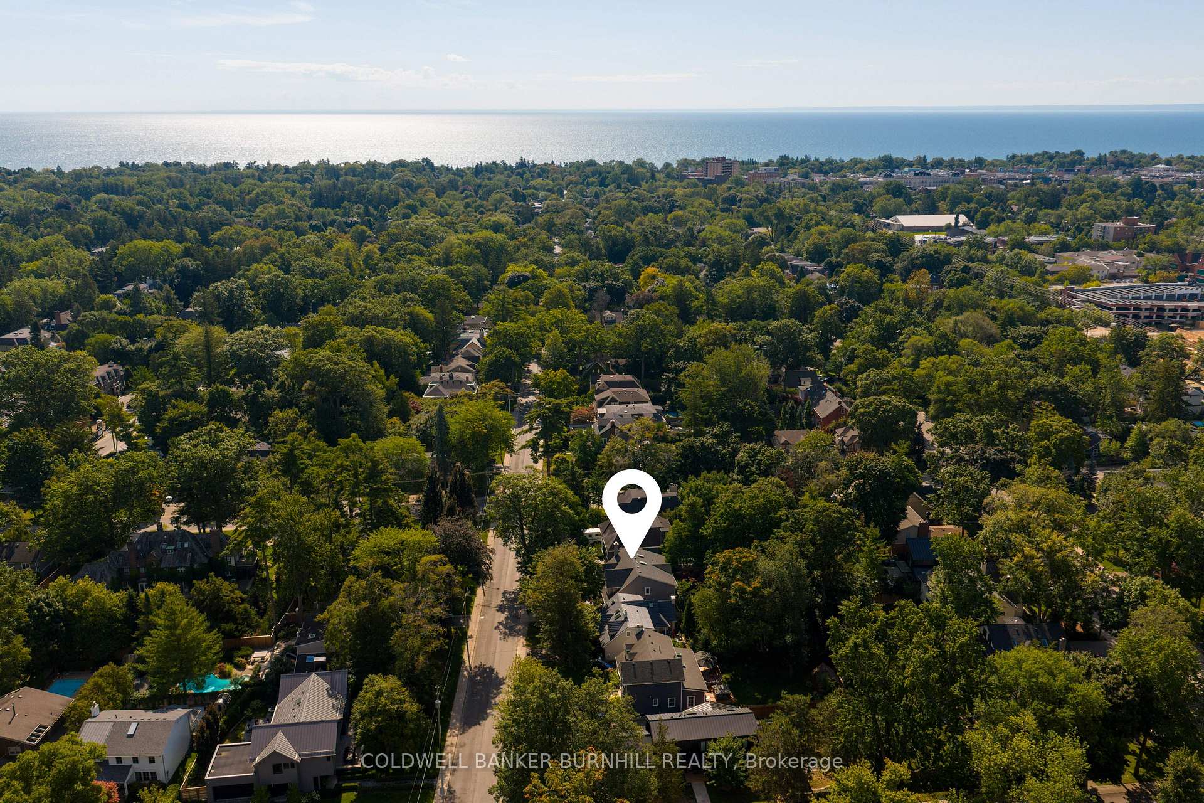 See all 48 photos
Property history
Facts and features
- BasementFinished
- Age of home16–30 years
- Water, sewerMunicipal
- HeatingForced air
- Fireplace
- Central air
The homeDetached, 2-storey, Age 16–30 years
- Type: Detached
- Style: 2-storey
- Age: 16–30 years
- Living space: 2,000–2,500 sq ft
- Basement: Finished, full
InsideFireplace Yes, electric, Bar fridge, water heater owned, Alarm system, monitored, security system
- Fireplace: Yes, electric
- Features: Bar fridge, water heater owned
- Security: Alarm system, monitored, security system
- Rooms above ground: 8
- Bedrooms: 3
- Bathrooms: 4
- Kitchens: 1
- Family room: Yes
Outside and lotStucco (plaster), Asphalt shingle, Concrete
- Exterior: Stucco (plaster)
- Roof: Asphalt shingle
- Foundation: Concrete
- Size: 51 × 150 ft
- Zoning: RL3-0 sp:10
Parking2 Garage, Attached, Private, inside entry
- Spaces: 2 Garage
- Garage: Attached
- Driveway: Private, inside entry
Heating, water and powerForced air, gas, Central air, Municipal water
- Heating: Forced air, gas
- Cooling: Central air
- Water: Municipal water
- Sewer: Municipal sewer
Costs and taxesTaxes $11,188 a year, HST included in the price
- Taxes, 2024: $11,188 a year
- HST: HST included in the price
Included in the saleFridge, stover, washer, dryer, tesla charger, tankless water heater, all electrical fixtures, all window coverings, hot tub, all hot tub equipment, infinity security systems, 2 mini fridges in primary + kitchen, microwave, dishwasher (2024)., Garage cabinetry storage.
- Included: Fridge, stover, washer, dryer, tesla charger, tankless water heater, all electrical fixtures, all window coverings, hot tub, all hot tub equipment, infinity security systems, 2 mini fridges in primary + kitchen, microwave, dishwasher (2024).
- Not included: Garage cabinetry storage.
NearbyArts centre, electric car charger, golf, hospital, library, marina
- Close to: Arts centre, electric car charger, golf, hospital, library, marina
Listing detailsW12382076, Sold, Sep 4, 2025
- MLS® number: W12382076
- Status: Sold
- Listed on: Sep 4, 2025
- Days on market: 11
- Updated: Sep 15, 2025
- Possession: Flexible
- Occupied by: Owner
- Listing brokerage: COLDWELL BANKER BURNHILL REALTY
About this home
376 Watson Avenue, Oakville (Old Oakville), ON L6J 3V8
Welcome to 376 Watson Avenue Nestled in the serene setting of Old Oakville. Just moments from the heart of Downtown Oakville, this sophisticated home offers the perfect blend of comfort, luxury, privacy, brightness and spaciousness. Originally designed by the legendary Old Oakville partnership of Hicks-Pettes Architects Inc the interior of the home has been wonderfully modernized including a meticulously designed showcase chefs kitchen. The primary bedroom has been completely reimagined with practicality and indulgence in mind with an endearing extension offering an incredibly expansive retreat, which includes a calming electric fireplace and peaceful seating area. An old forest inspired rear yard surrounded by the mature and towering trees of the South Oakville tree canopy sets the stage for the ideal and very private verdant setting for entertaining or enjoying relaxing quiet evenings. The finished lower level provides ample recreational space or the required square footage for a comfortable second living area complete with bedroom and recently remodelled full bath. All of this resides on one of the most desirable avenues in Old Oakville, within easy reach of the quaint shops, fine restaurants, trendy cafes, The Oakville Club and the river, lake and marina access that downtown Oakville offers. With its timeless design, prime location and luxurious amenities, 376 Watson Avenue presents an immaculate and move-in ready opportunity to enjoy the best that Old Oakville has to offer. Additional Note On Amenities: Garage complete with EV/Tesla charging, State of the Art Infinity Security System, Year Round Hot Tub Spa, 3 thoughtfully located electric fireplaces. Sump Pump, Tankless Water Heater.
Ask about this home
A HOMEH agent will answer your questions about this home.
Around this home
Daily convenience, out of 100, from the distances below
Schools nearby
School rating, out of 10.
Helpful calculators
Your HOMEH agent

"I would see it this week."