
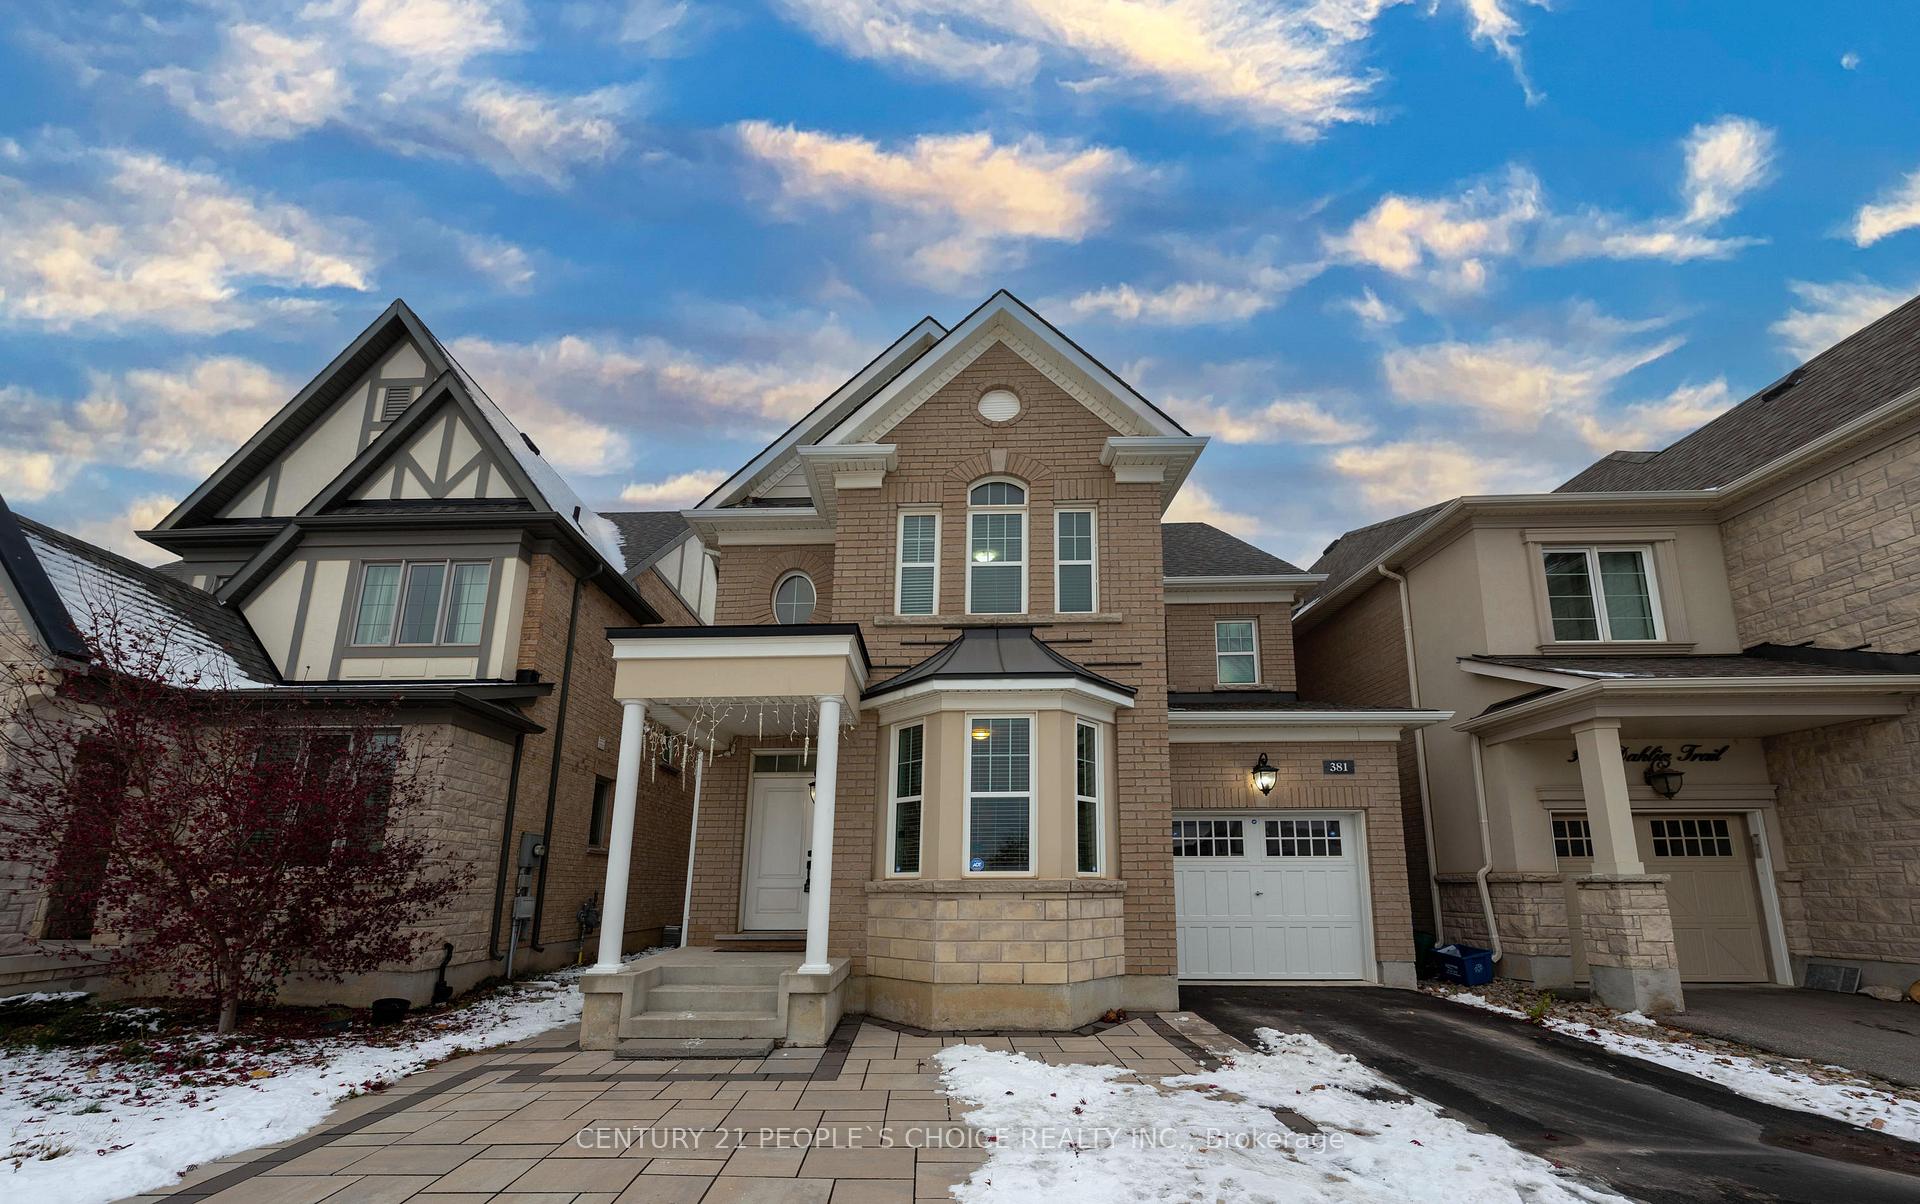
381 Dahlia Trail
Oakville (Glenorchy)381 Dahlia Trail
Oakville (Glenorchy)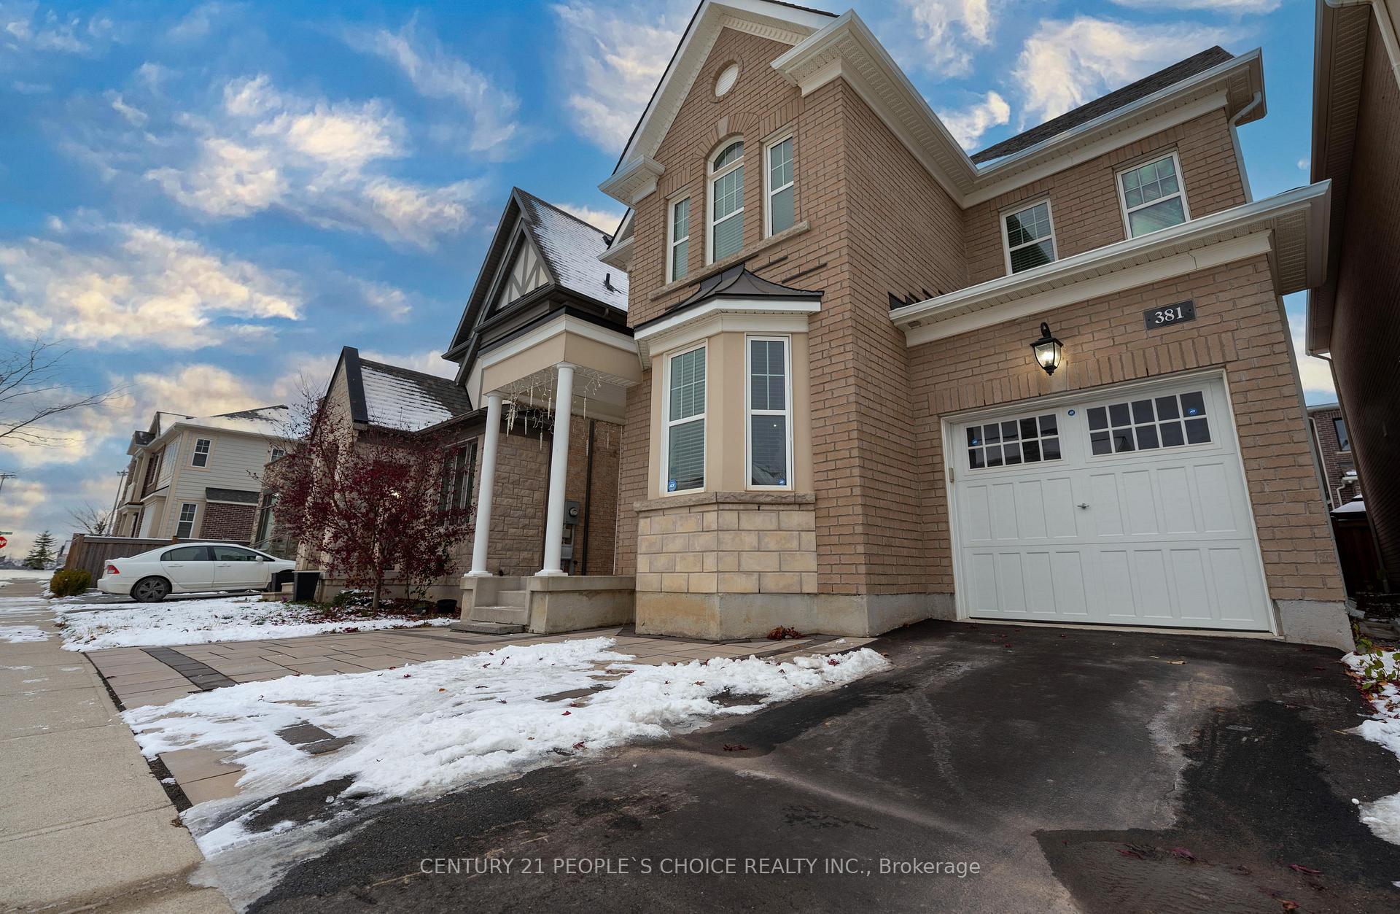
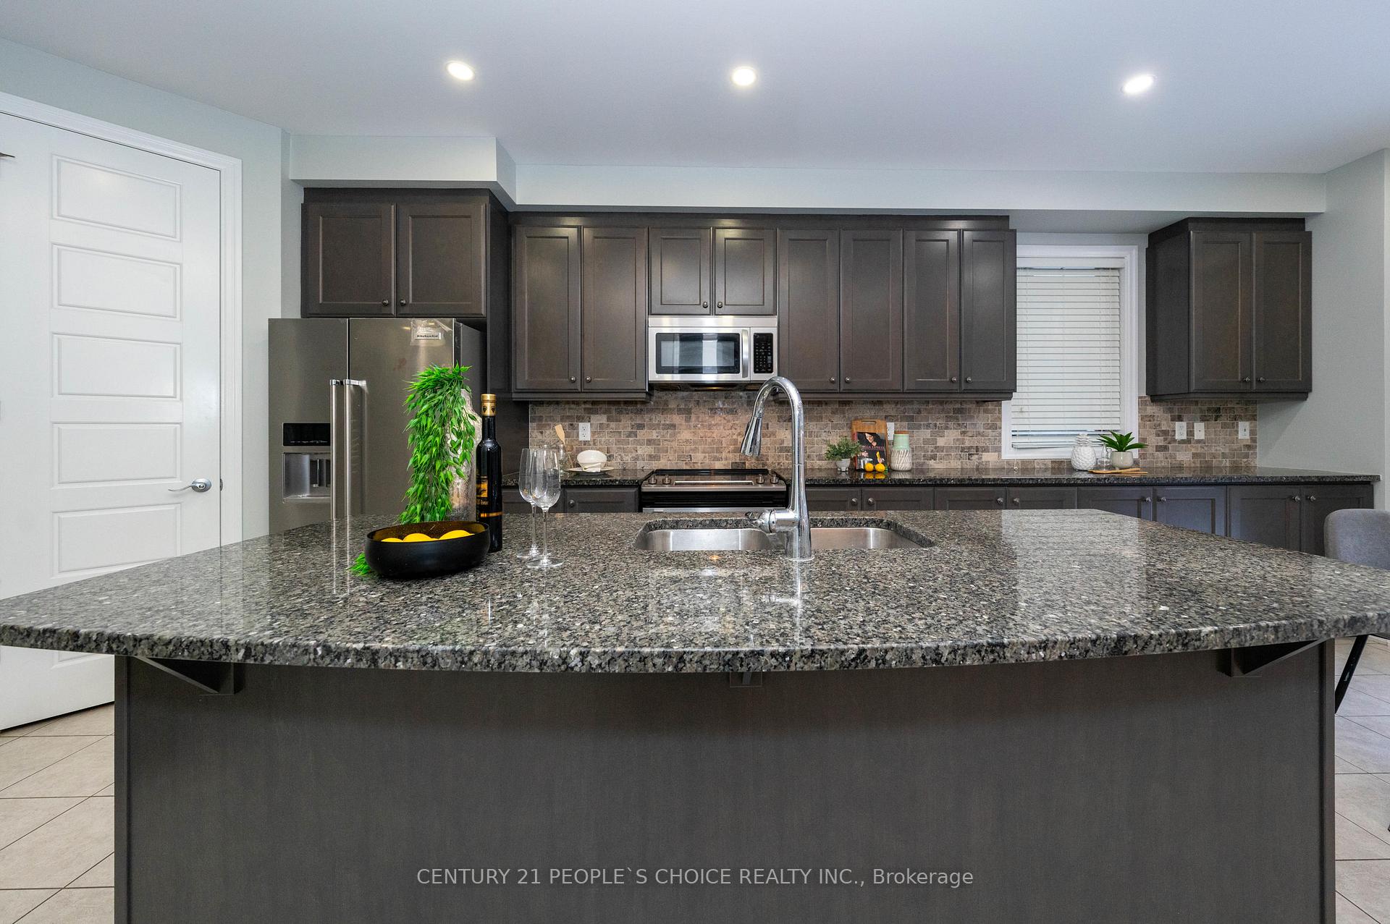
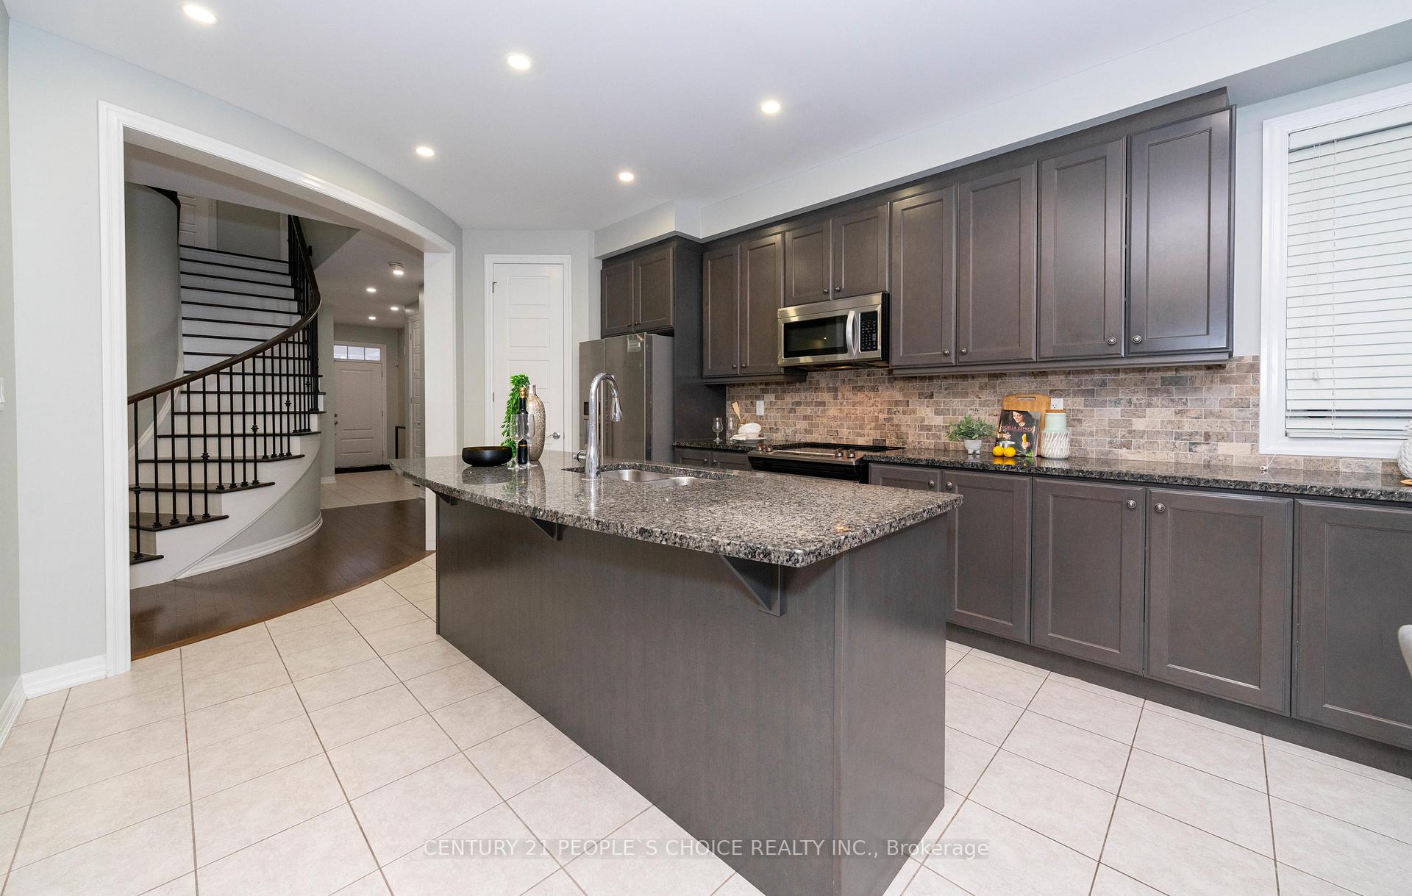
 See all 40 photos
Property history

This home has been leased. It is no longer available.
Property not available for sale or for rent.
About this home
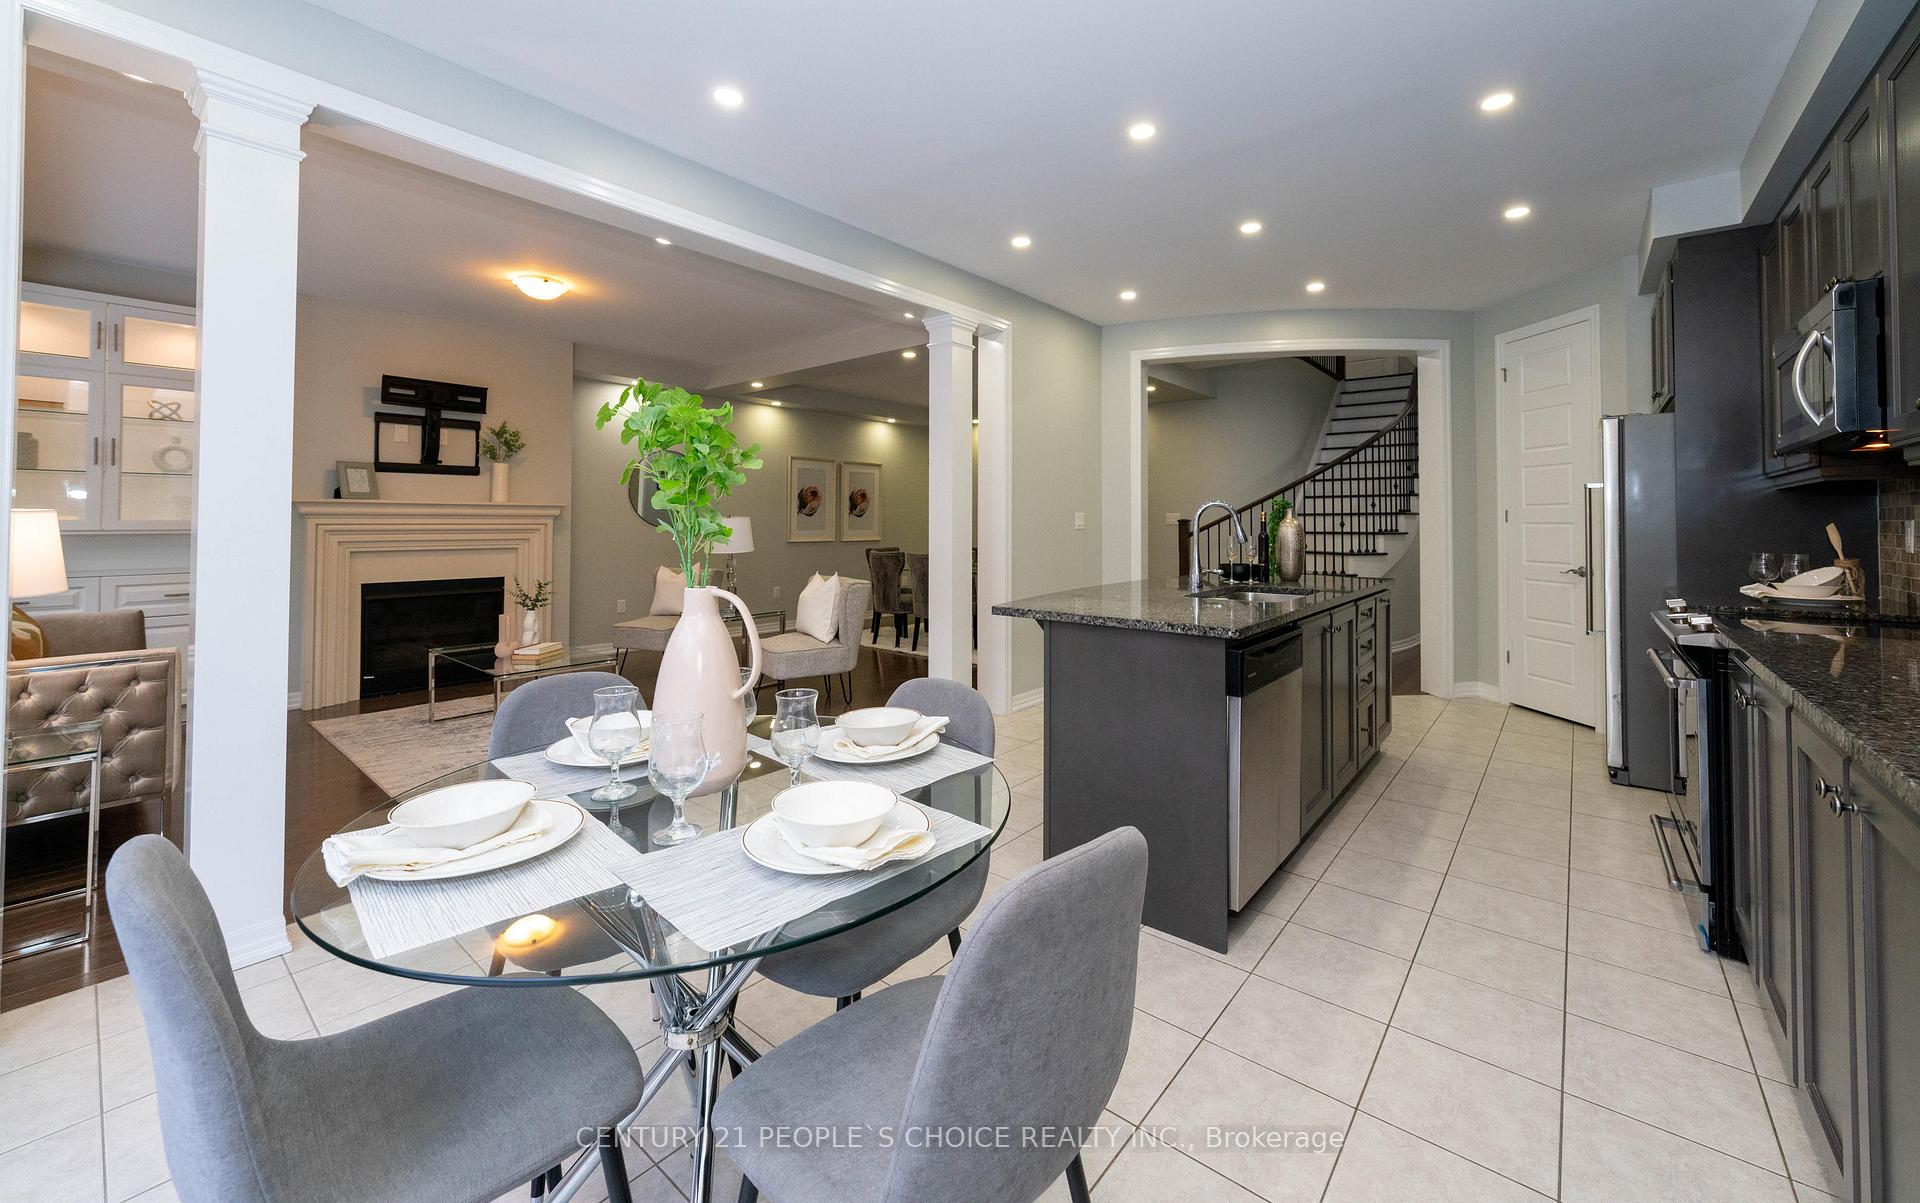
4-Bedroom Detached Home in the highly sought-after Oakville Preserve community. Freshly painted and move-in ready, this home features 4 spacious bedrooms and 3.5 bathrooms. Basement is Fully finished. Just steps from schools, parks, and the hospital. This home boasts 9 ft ceilings on the main floor, designer paints, pot lights, and extended-height doors. The spacious eat-in kitchen features modern finishes, including granite countertops, stainless steel appliances, pantry and a large center island, Family room includes a gas fireplace and custom display cabinet. Spacious Living room. The second floor includes a spacious master bedroom with a large ensuite and walk-in closet, as well as generously sized 2nd, 3rd, and 4th bedrooms, along with convenient second-floor laundry. The entire home is finished with hardwood flooring on both levels. A fully finished basement adds a bedroom, a stunning entertainment center, a full washroom, and a kitchenette. ideal for guests or extended family. The home also boasts custom cabinetry in all closets and interlocking in both the front and backyard, with a fully fenced yard. Conveniently situated within walking distance to the Oodenawi Public School, as well as George Savage Park, this home is perfect for families. It is also just a short walk to Sixteen Mile Trail and the Sixteen Mile Sports Complex, which includes a community center, library, and other amenities. perfect for families seeking style, comfort, and convenience! This beautiful home is a must-see!
Facts & features
Ask about this home
A HOMEH agent will answer your questions about this home.
Rooms
12 rooms · 4 bathrooms
- Den10′ × 13′3″133 sq.ft.
- Family room13′ × 18′234 sq.ft.
- Dining room13′ × 11′4″147 sq.ft.
- Kitchen12′4″ × 11′1″137 sq.ft.
- Breakfast12′4″ × 9′111 sq.ft.
- Foyer6′ × 11′66 sq.ft.
- Primary bedroom13′2″ × 16′211 sq.ft.
- Bedroom 211′ × 12′4″136 sq.ft.
- Bedroom 310′ × 12′120 sq.ft.
- Bedroom 412′6″ × 10′125 sq.ft.
- Laundry8′ × 5′11″47 sq.ft.
- Recreation13′ × 29′6″385 sq.ft.
Around this home
Listing details
Helpful tools
Your HOMEH agent
"I would see it this week."
Ask HOMEH about this home
Price, neighbourhood, monthly cost. Ask anything.
HOMEH Intelligent Agent is an AI, not a licensed representative. Check anything important with your agent.