
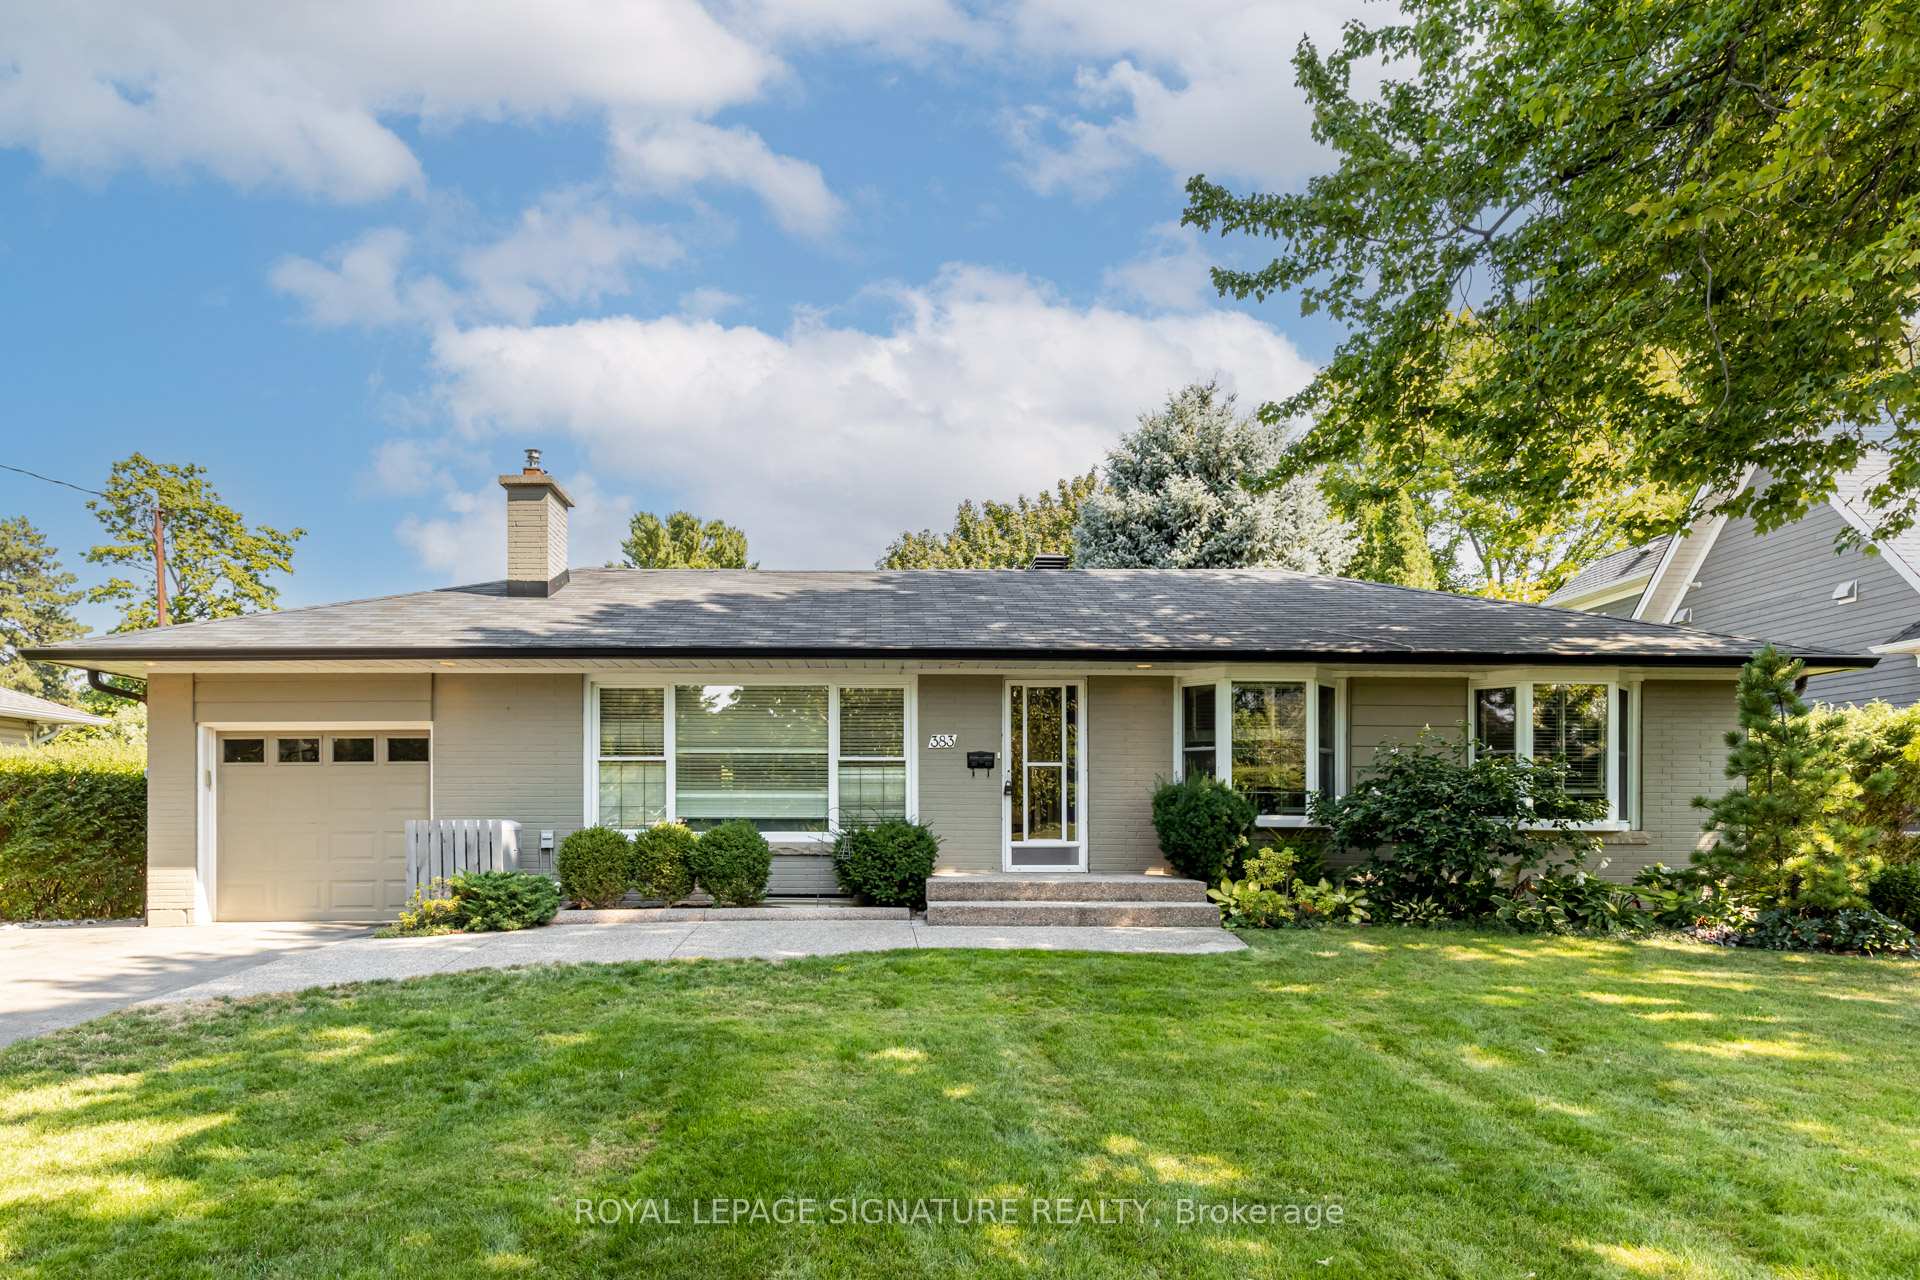
383 Maplehurst Avenue
Oakville (West), ON L6L 4Y3383 Maplehurst Avenue
Oakville (West), ON L6L 4Y3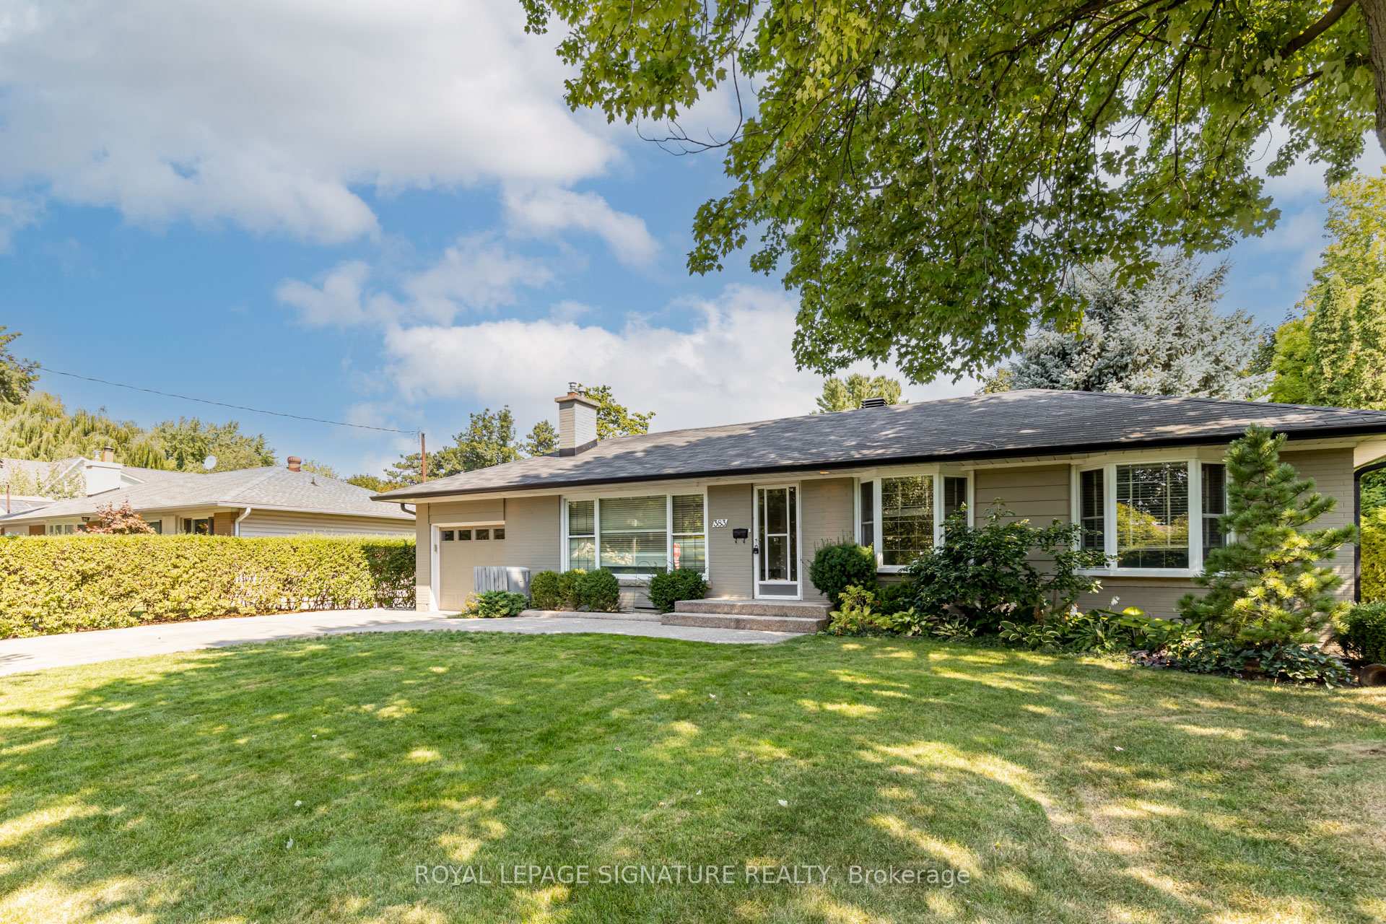
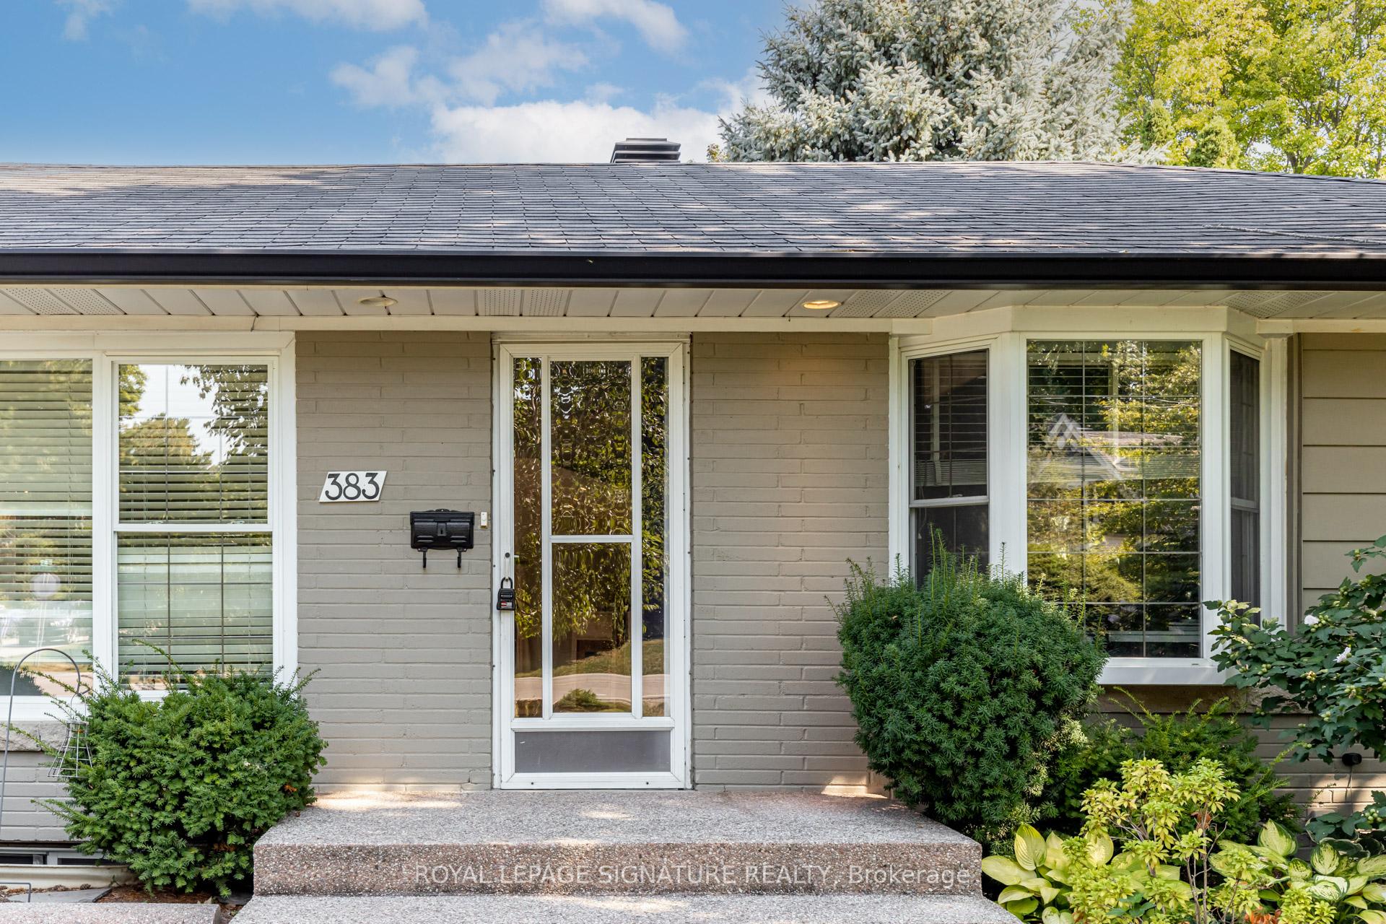
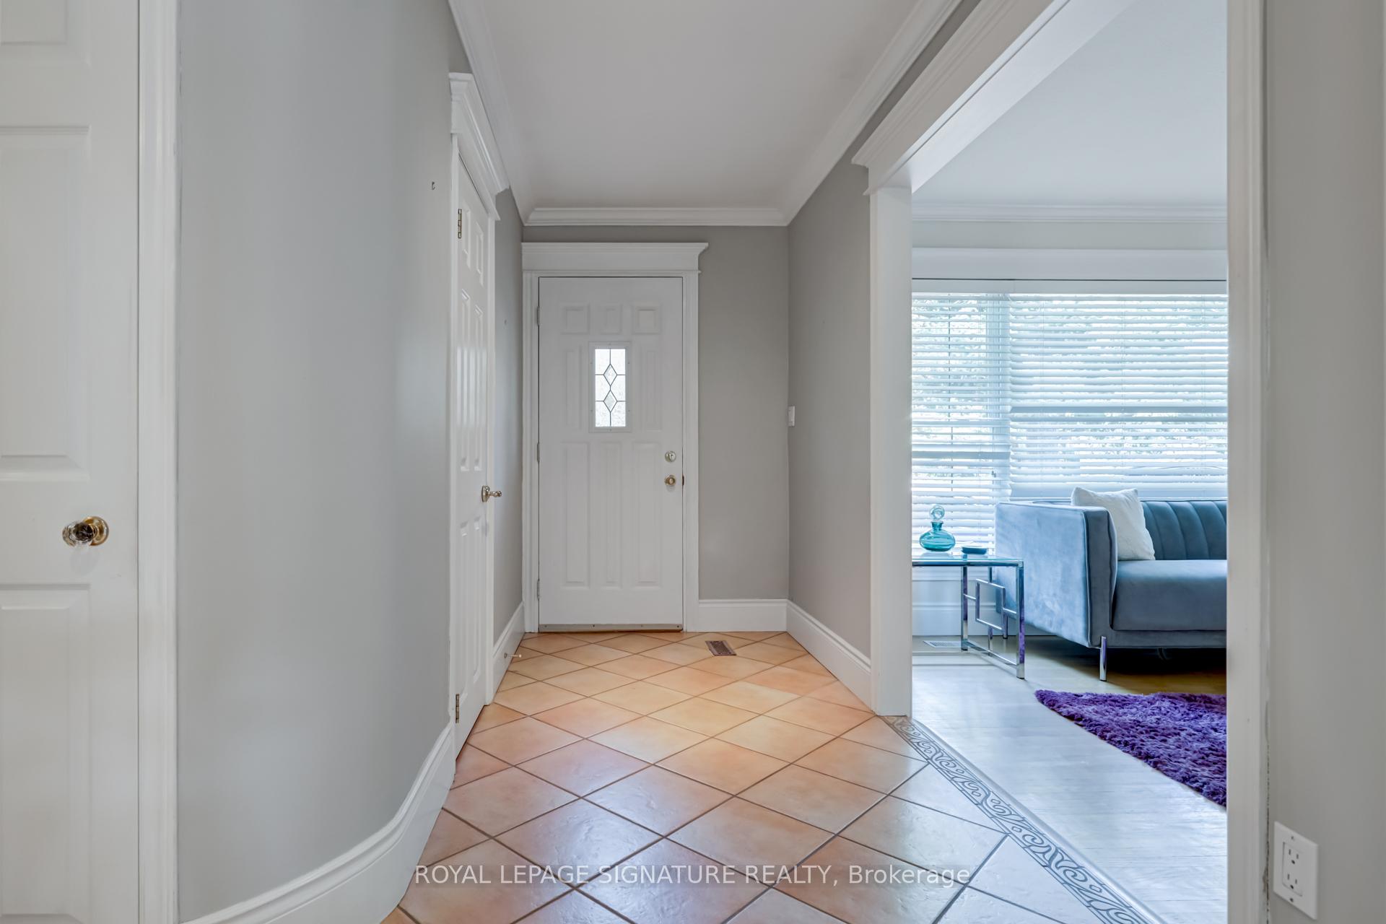
 See all 36 photos
Property history
About this home
383 Maplehurst Avenue, Oakville
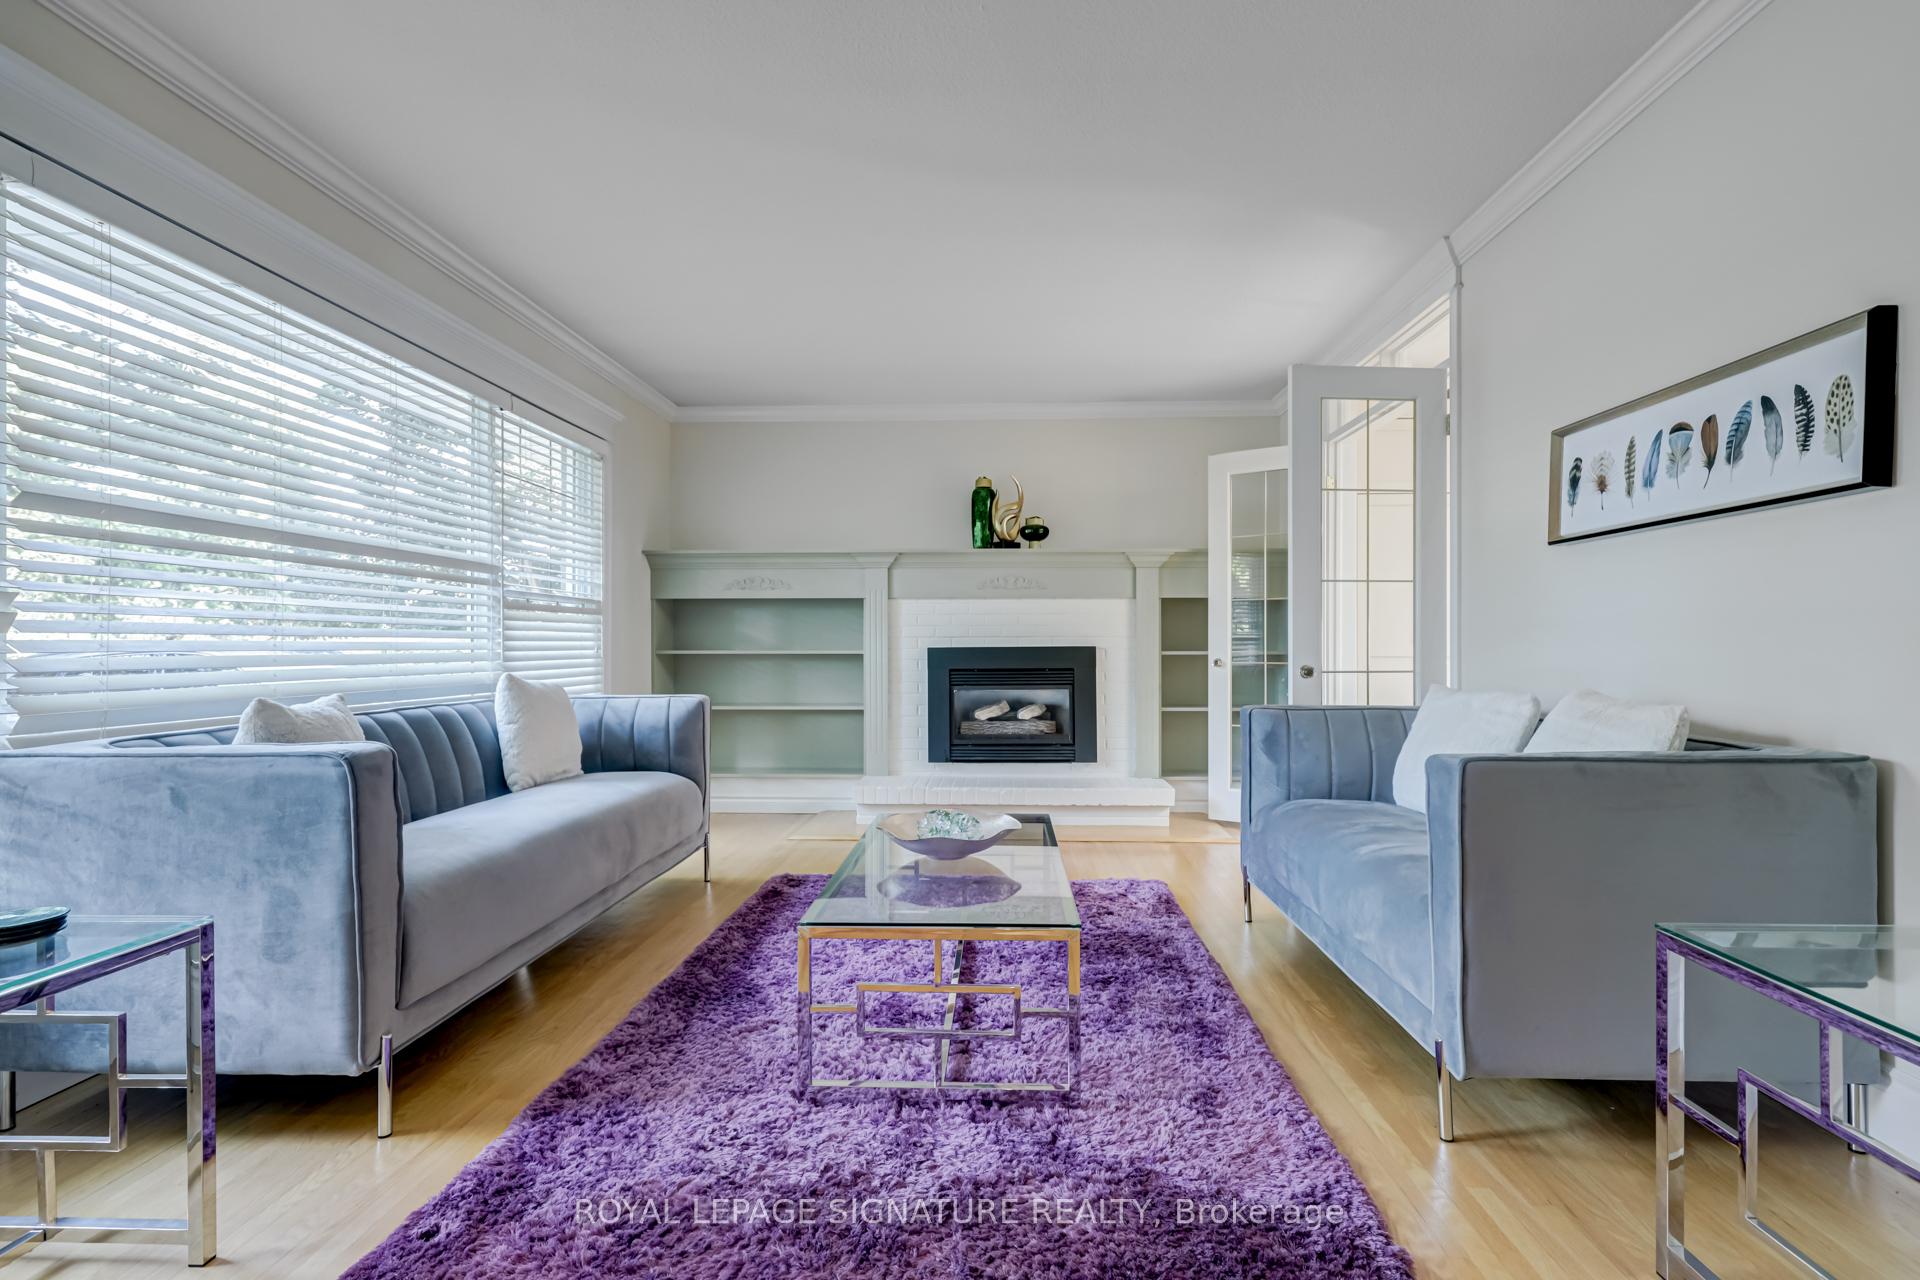
Welcome to 383 Maplehurst Avenue A Beautiful Bungalow on a Spacious 75' x 272' Lot!This stunning bungalow offers a comfortable living space perfect for families or professionals. Step into a bright and airy living room featuring large windows, blonde hardwood floors, a cozy gas fireplace, and elegant crown moulding. The open-concept kitchen flows seamlessly into the dining and family rooms and is equipped with modern S/S appliances (2020), granite countertops, ample cabinet space, pot lights, a skylight, and ceramic tile flooring. The expansive family room is a true highlight, with high ceilings, hardwood flooring, pot lights, and a second gas fireplace. A walkout leads to a private deck, ideal for outdoor living and entertaining. The spacious primary bedroom offers laminate flooring, a walk-in closet, and a luxurious 4-pieceensuite. Two additional generously sized bedrooms and a 2-piece bath complete the main level. The fully finished basement provides a large recreation room, an additional bedroom, a 3-piecebathroom, a laundry room, and plenty of storage space. The backyard is an entertainers paradise, featuring a two-tiered deck, a fenced pool area with an Inground pool, a pool shed, and an outdoor bar. The expansive lawn is surrounded by mature trees and includes a garden shed for extra storage. Don't miss the chance to live in this wonderful home schedule a viewing today! Also available for $6000/M (incl. utilities).
Facts & features
Ask about this home
A HOMEH agent will answer your questions about this home.
Rooms
12 rooms · 3 bathrooms
- Living room15′6″ × 12′7″195 sq.ft.
- Kitchen17′8″ × 12′1″214 sq.ft.
- Dining room13′6″ × 12′6″169 sq.ft.
- Family room18′2″ × 16′11″308 sq.ft.
- Primary bedroom16′8″ × 12′3″204 sq.ft.
- Bedroom9′10″ × 9′9″96 sq.ft.
- Bedroom9′1″ × 8′11″81 sq.ft.
- Bathroom—
- Bathroom—
- Bedroom13′10″ × 13′3″184 sq.ft.
- Bathroom—
- Recreation22′5″ × 9′9″218 sq.ft.
Around this home
Listing details
Helpful tools
Your HOMEH agent

"I would see it this week."
Ask HOMEH about this home
Price, neighbourhood, monthly cost. Ask anything.
HOMEH Intelligent Agent is an AI, not a licensed representative. Check anything important with your agent.