
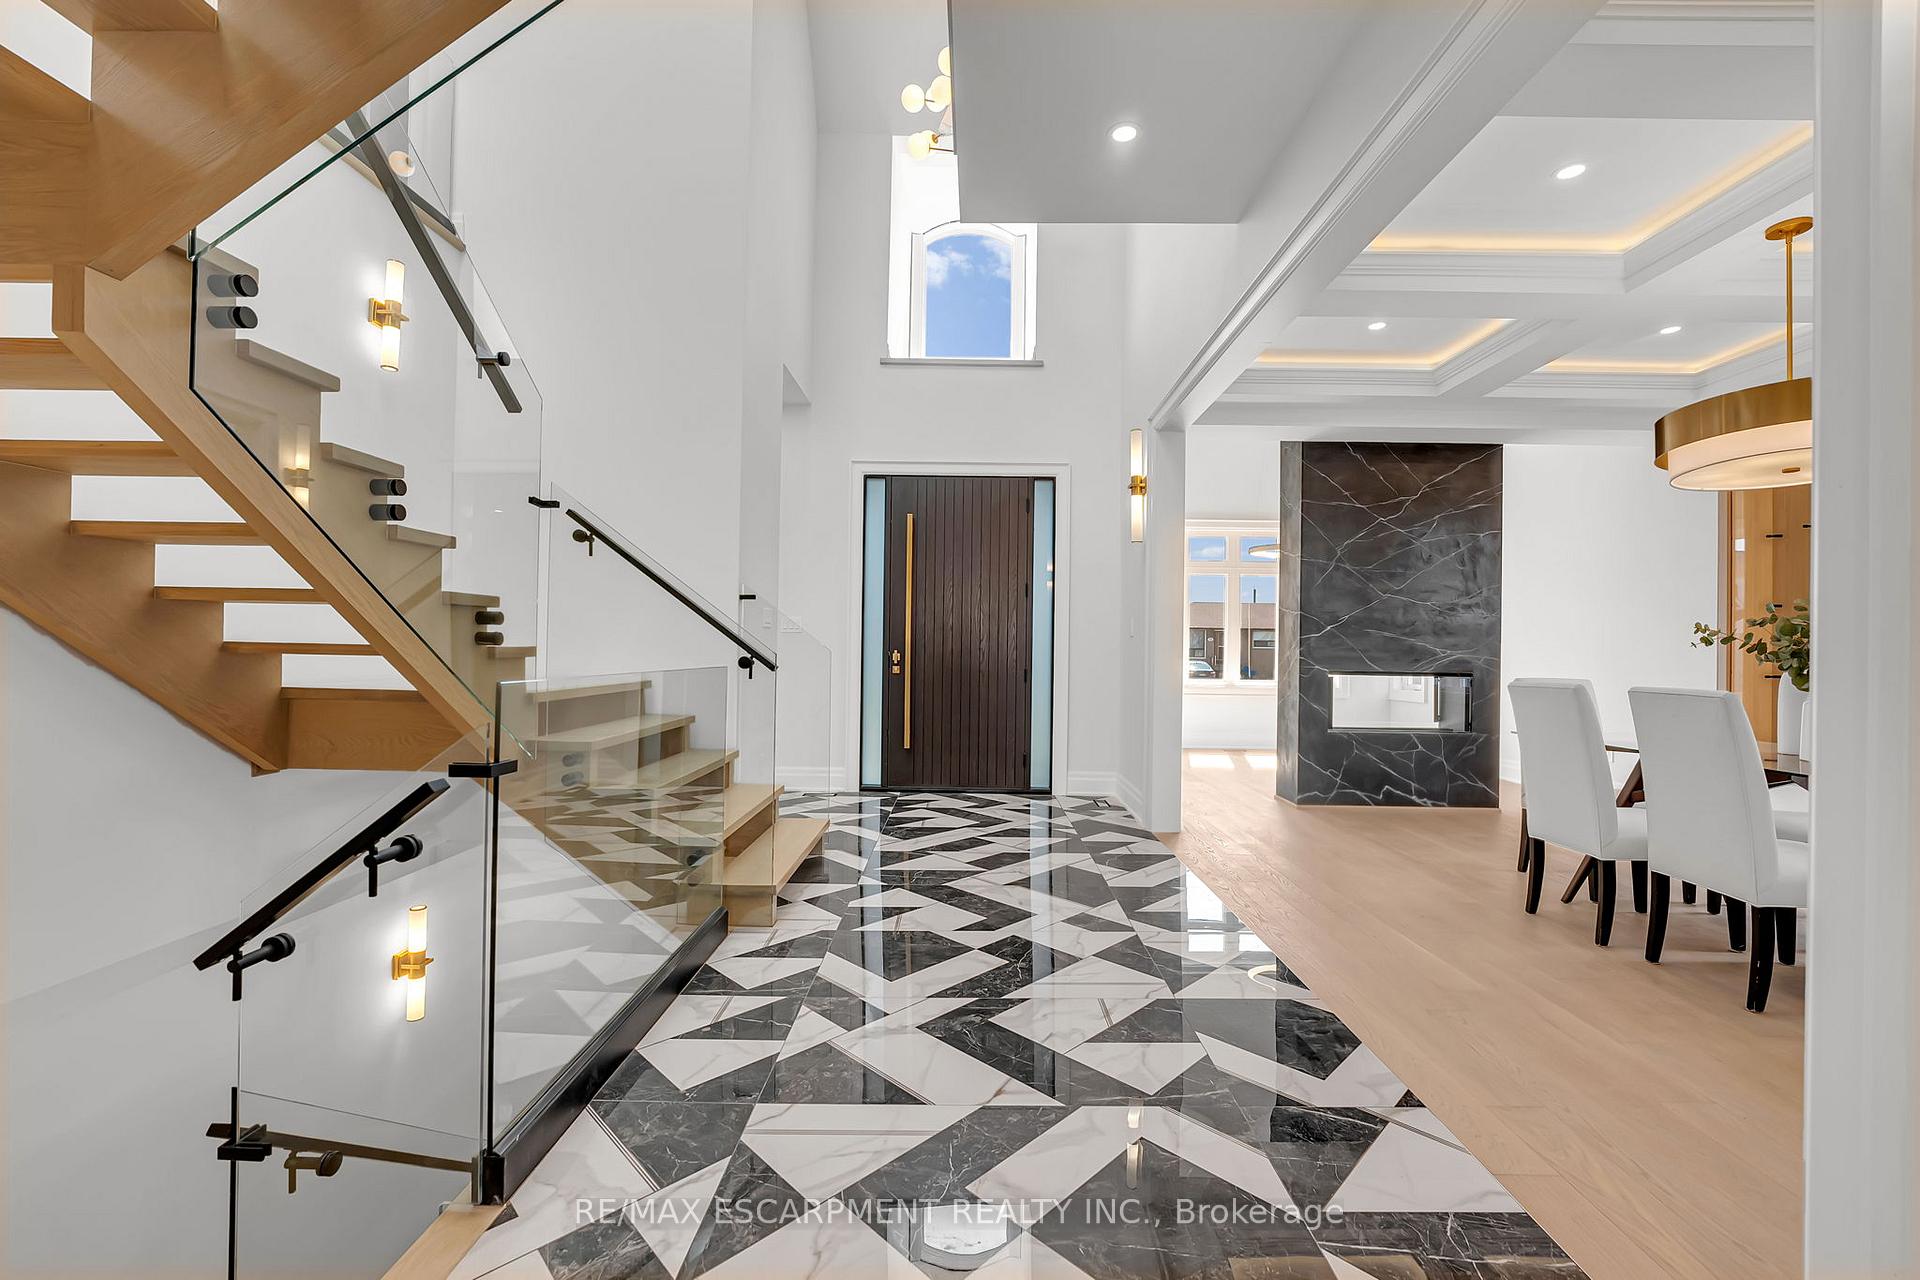
 See all 46 photos
Property history

This home has sold. It is no longer available.
Property not available for sale or for rent.
Ask about this home
A HOMEH agent will answer your questions about this home.Ask HOMEH
About this home
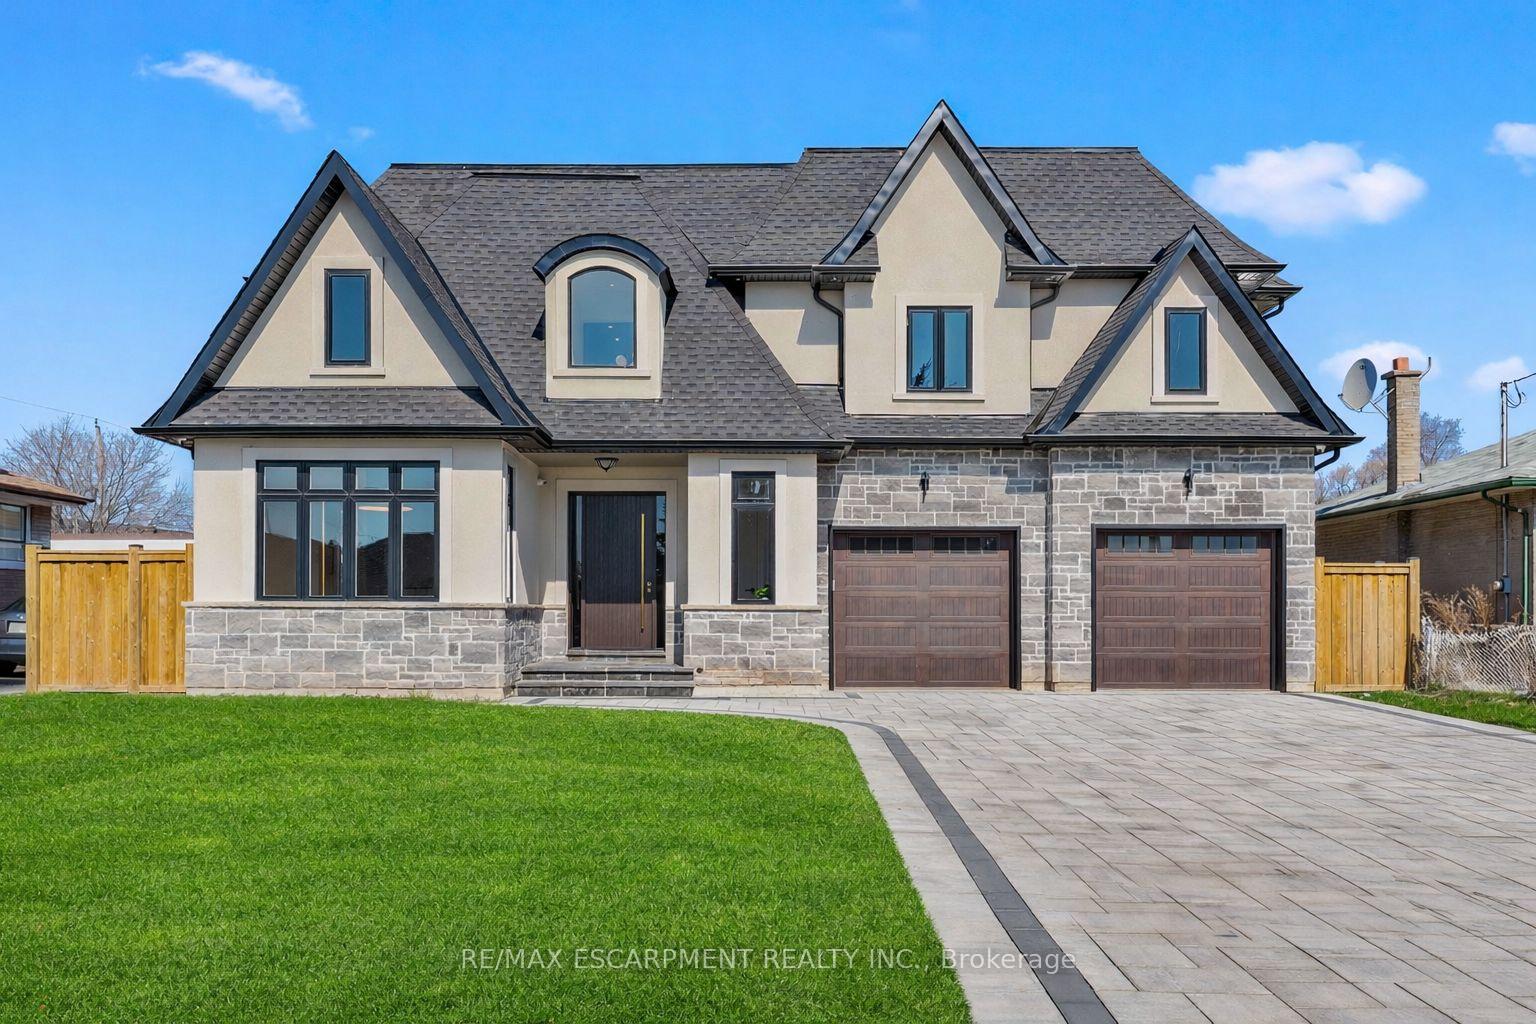
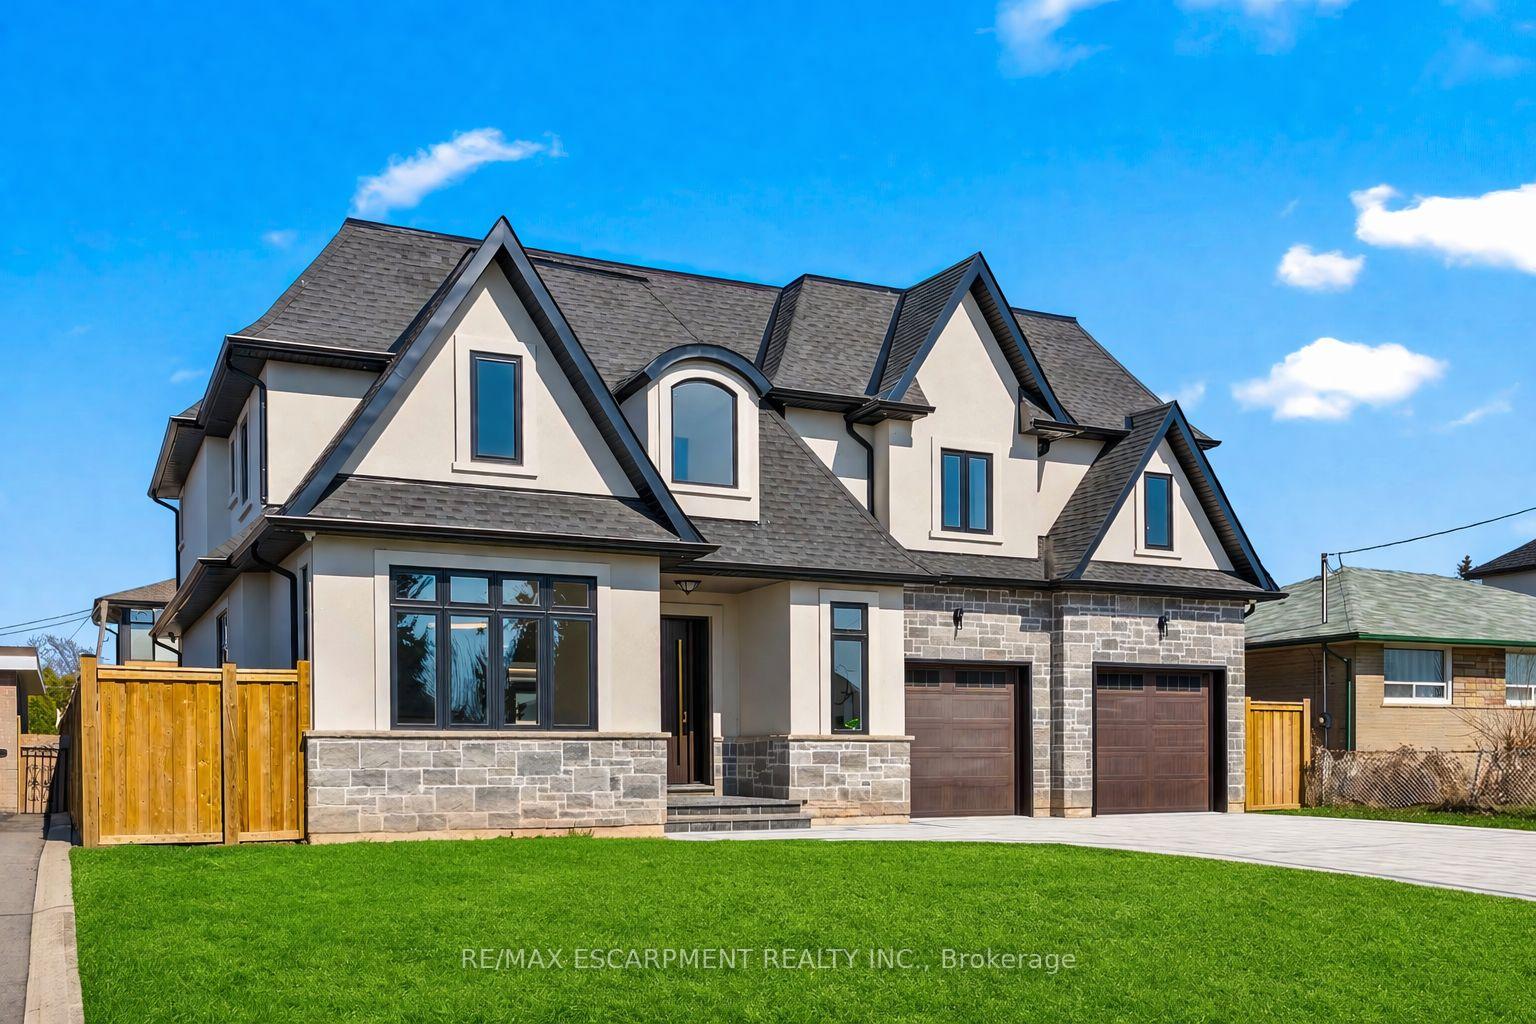
383 Wadsworth Street, Oakville
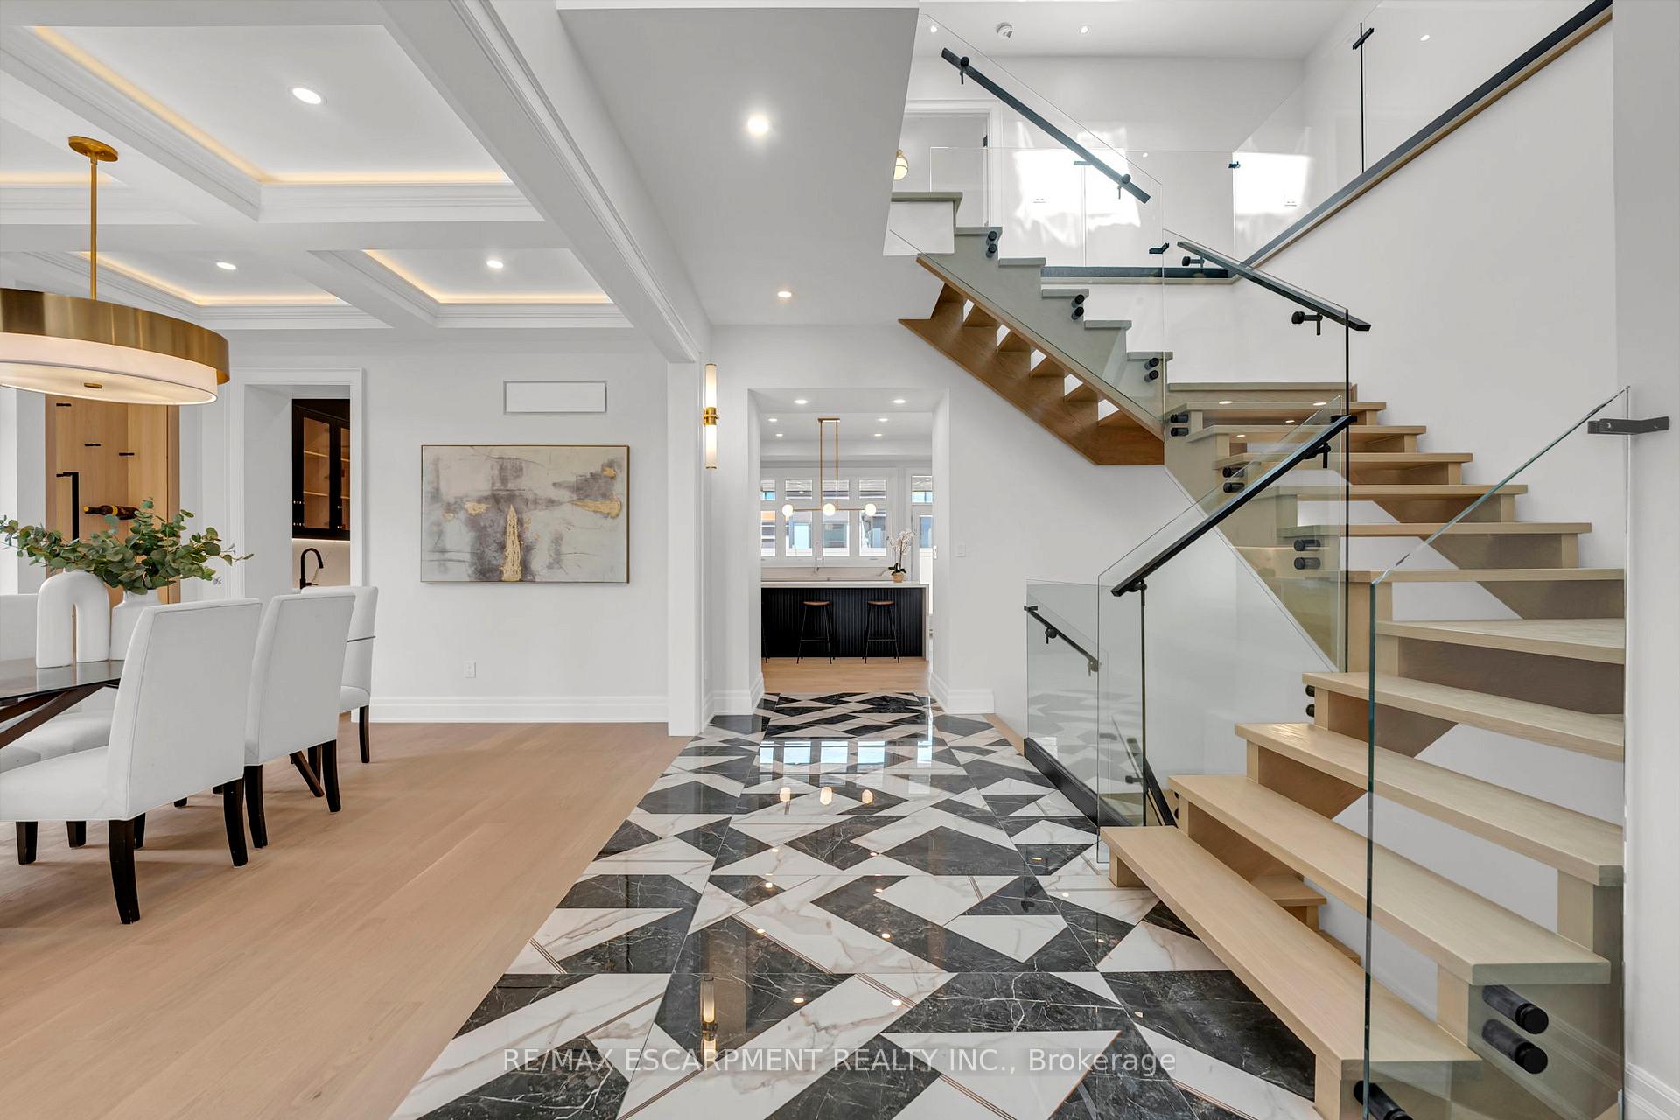
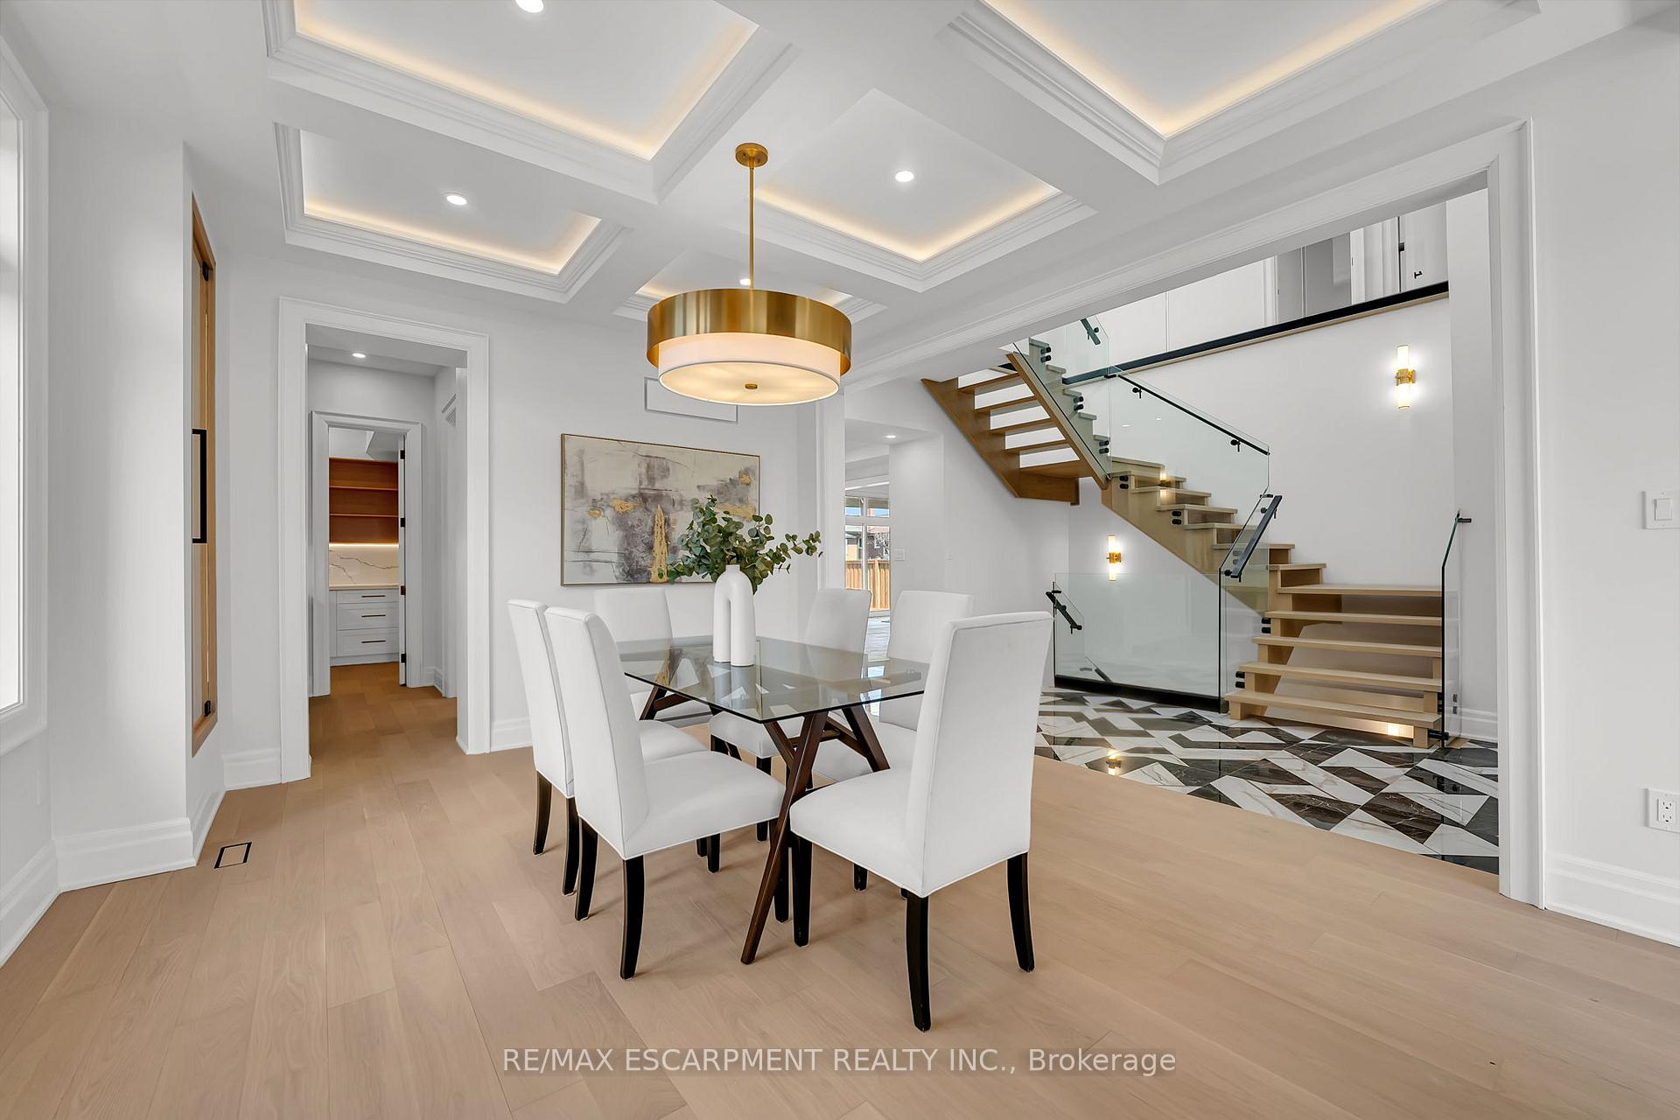
This stunning custom-built home features a premium 65-foot frontage lot, and offers all the desired custom home features, including a second floor with 4 spacious bedrooms all with private ensuites. The total layout spans over 5,900 square feet of refined living space. No expense has been spared in this designer-chic home, where guests are greeted by an open-concept foyer with soaring 20-foot ceilings and a bright skylight. The main floor offers a formal living and office space that flows seamlessly into a grand dining room, complete with custom built-ins and cove waffle ceilings with integrated LED inlays. This space transitions through a butler's pantry and servery into a custom chef's kitchen, which boasts bespoke millwork, under-cabinet lighting, and a grand waterfall island tailored for entertaining beside oversized windows overlooking the yard. The kitchen opens into a great room featuring 16-foot ceilings, a custom feature wall, and a gas fireplace, all complemented by intricate ceiling work and built-in cabinetry with LED accents. The second floor hosts four large bedrooms, each offering a private ensuite with custom imported finishes and bespoke built-in closets, alongside a discreetly tucked-away laundry room. The master suite features heated floors, dual vanities, and an abundance of natural light. The spacious lower level includes a great room with a linear fireplace, a walk-up entrance, and a home theatre with custom cabinetry and lighting, plus three additional spacious rooms. Located minutes from the QEW, 407, Appleby College, and Downtown Oakville, this home is truly not to be missed.
Facts & features
Ask about this home
A HOMEH agent will answer your questions about this home.
Rooms
18 rooms · 7 bathrooms
- Foyer18′7″ × 13′5″249 sq.ft.
- Kitchen21′1″ × 16′9″354 sq.ft.
- Living room11′11″ × 10′2″121 sq.ft.
- Dining room16′7″ × 13′5″222 sq.ft.
- Pantry8′2″ × 5′5″44 sq.ft.
- Great room19′1″ × 16′306 sq.ft.
- Mud room16′11″ × 5′11″100 sq.ft.
- Primary bedroom19′6″ × 15′7″304 sq.ft.
- Laundry9′6″ × 5′11″56 sq.ft.
- Bedroom12′11″ × 11′142 sq.ft.
- Bedroom12′ × 11′132 sq.ft.
- Bedroom11′10″ × 11′6″136 sq.ft.
- Bedroom14′10″ × 13′193 sq.ft.
- Media room22′ × 19′10″437 sq.ft.
- Recreation34′6″ × 16′8″575 sq.ft.
- Exercise room21′4″ × 13′7″290 sq.ft.
- Utility room13′8″ × 6′5″88 sq.ft.
- Study21′8″ × 7′10″170 sq.ft.
Around this home
Schools nearby
School rating, out of 10.
Listing details
Helpful tools
Your HOMEH agent
"I would see it this week."
Ask HOMEH about this home
Price, neighbourhood, monthly cost. Ask anything.
HOMEH Intelligent Agent is an AI, not a licensed representative. Check anything important with your agent.