

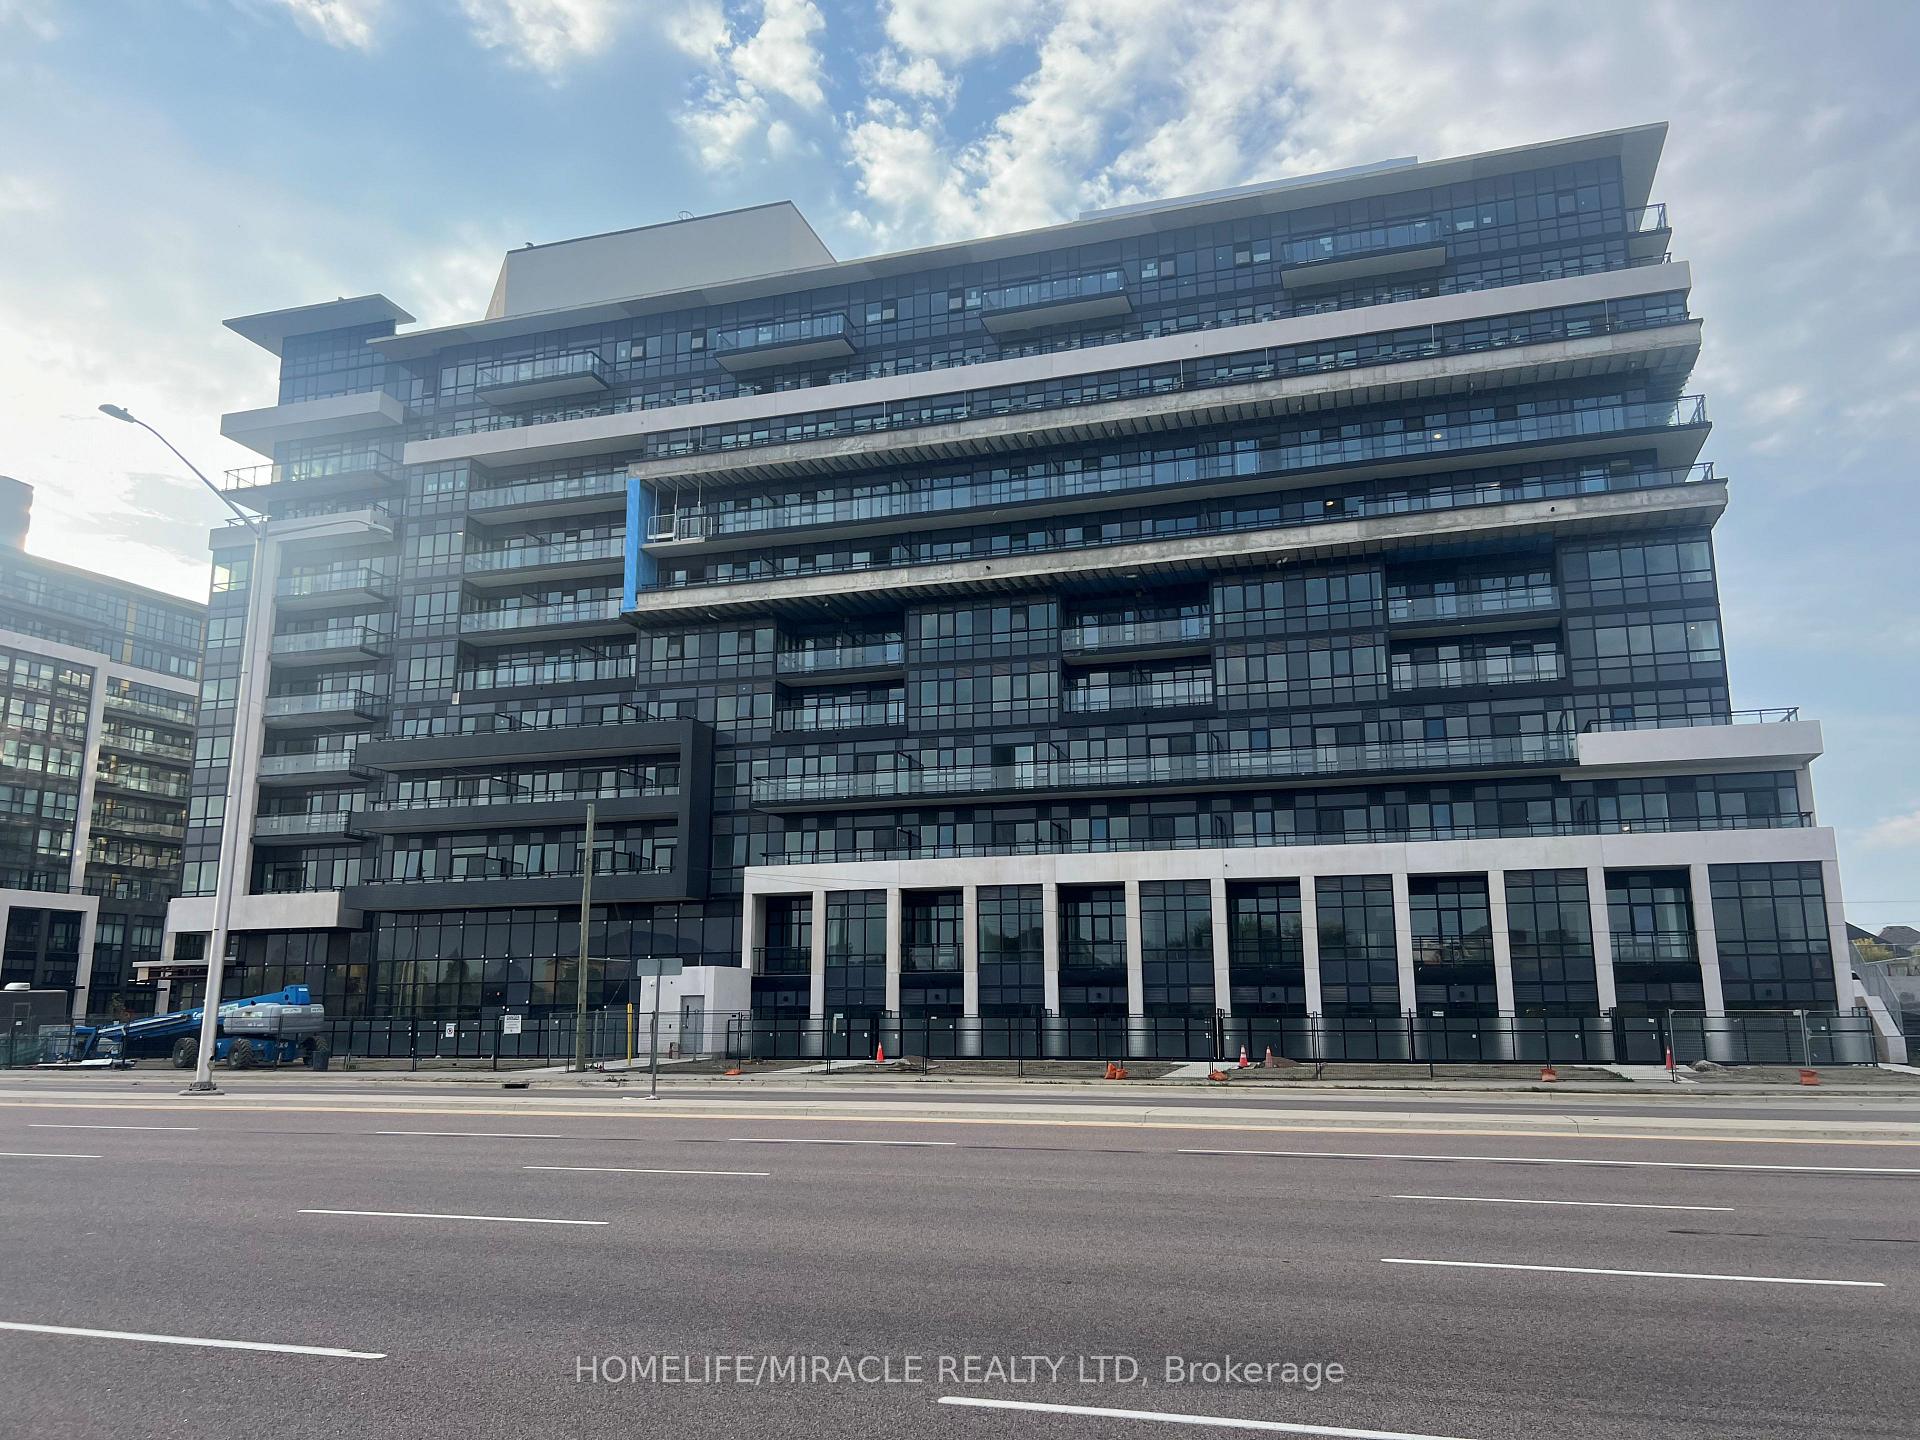
Unit 203, 395 Dundas Street
Unit 203, 395 Dundas Street
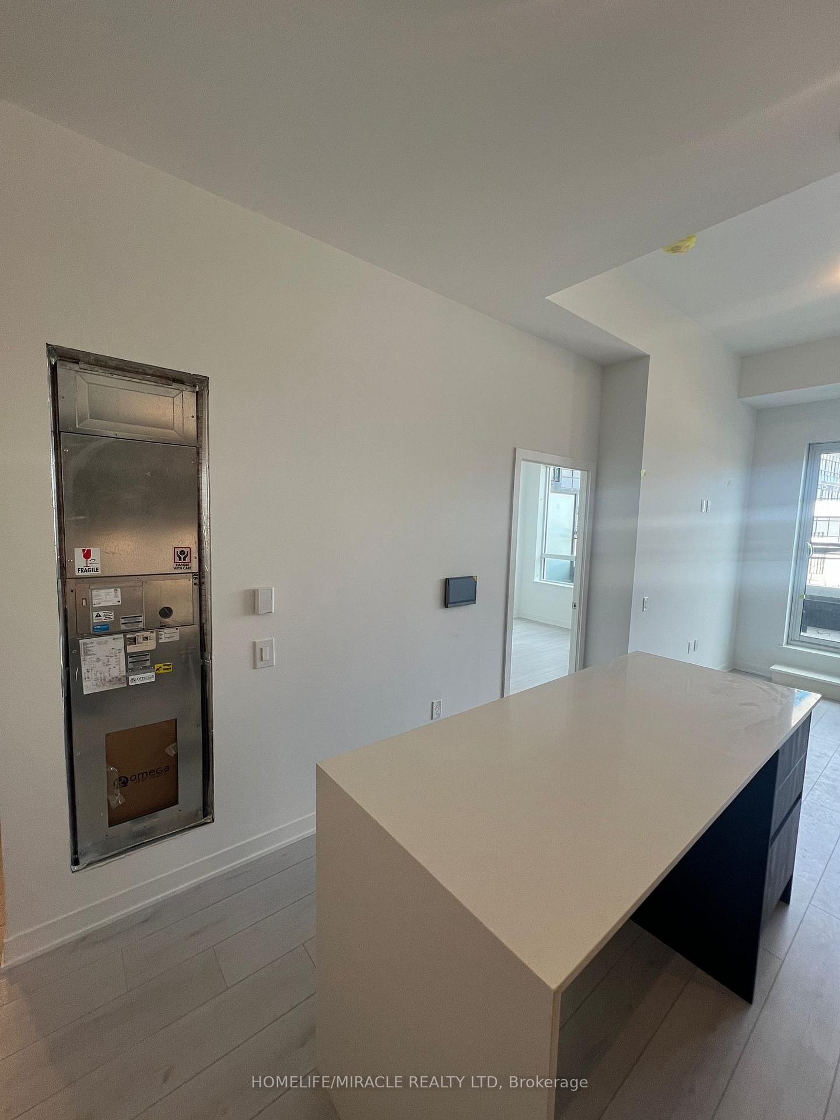
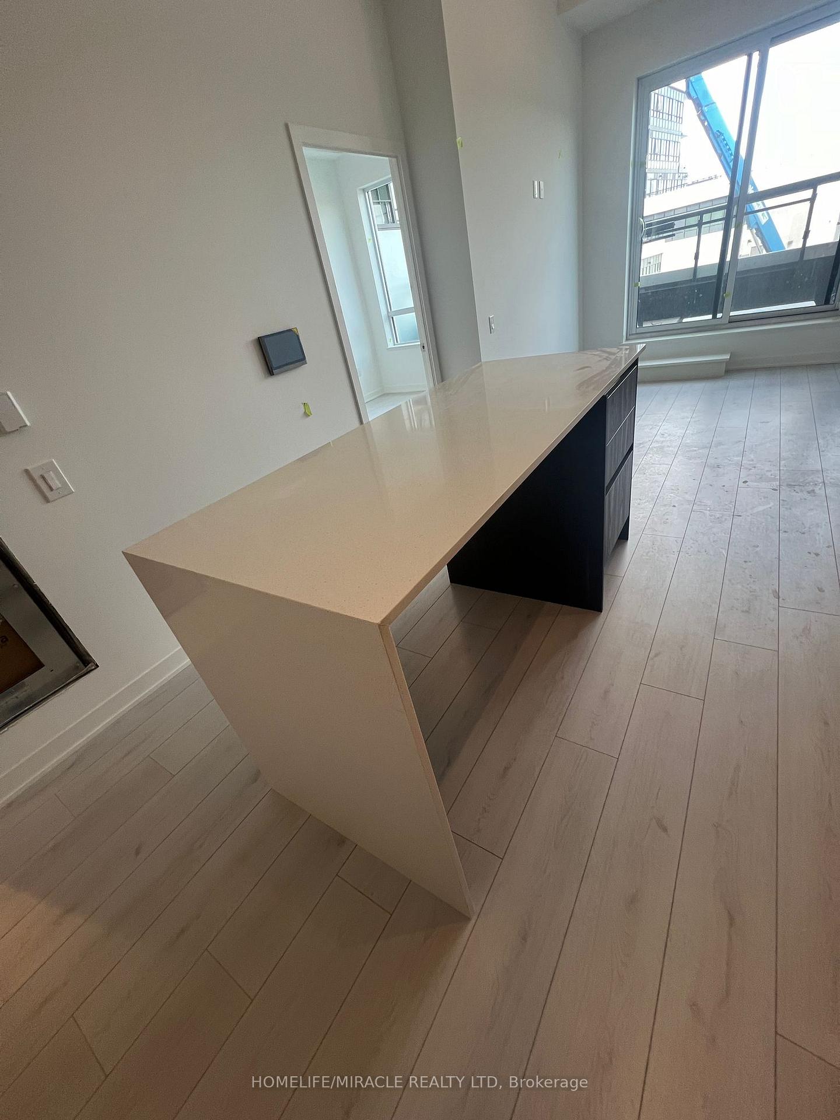
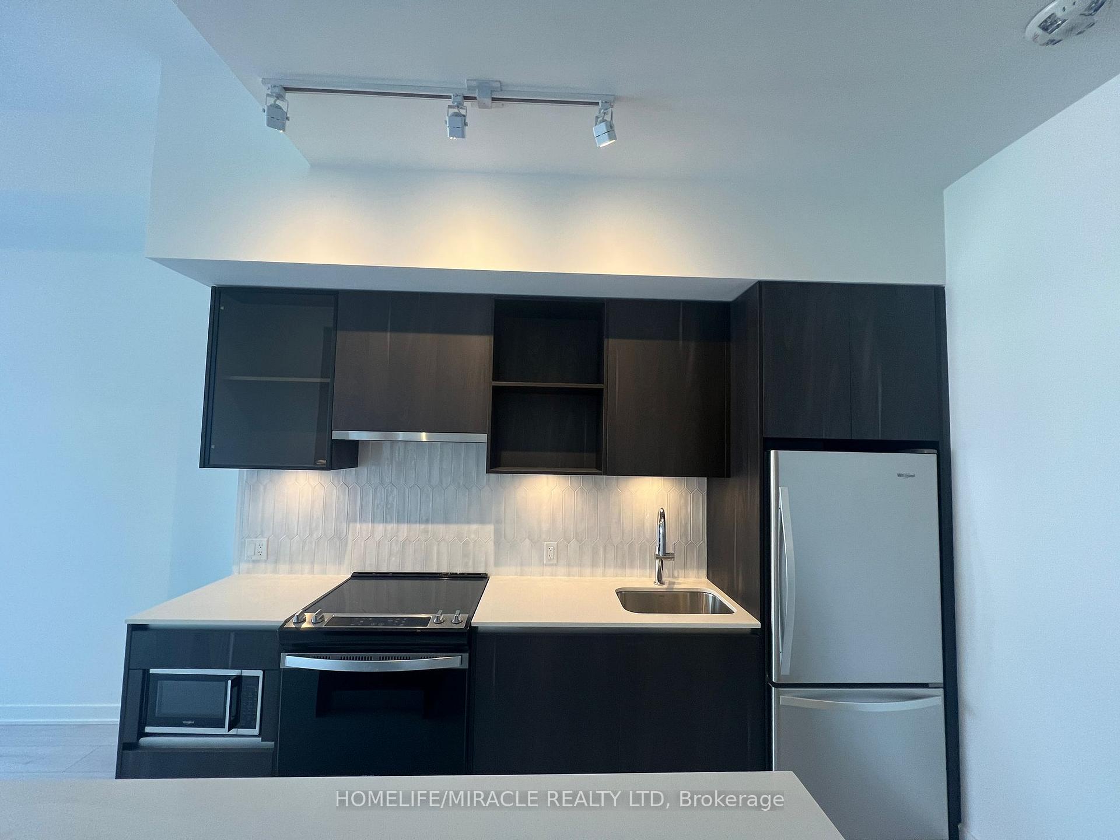
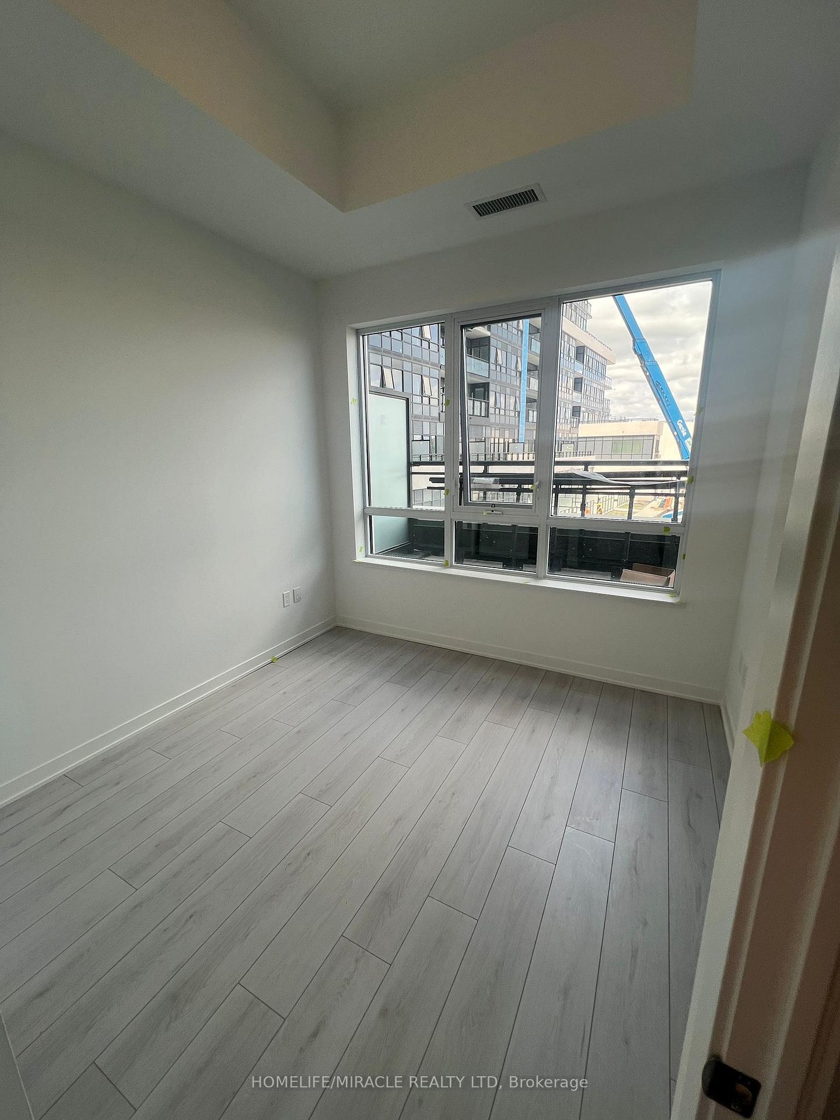 See all 6 photos
Property history
Facts and features
- ExposureNorth
- LaundryEnsuite
- LockerOwned
- BalconyOpen
- Central air
- Concierge
- Party room/meeting room
The homeCondo Apartment, Apartment, New
- Type: Condo Apartment
- Style: Apartment
- Age: New
- Living space: 600–699 sq ft
- Basement: None
- Exposure: North
InsideEnsuite, Accessory apartment, Rooms above ground 4
- Laundry: Ensuite
- Features: Accessory apartment
- Rooms above ground: 4
- Rooms in the basement: 1
- Bedrooms: 1 + 1 in the basement
- Bathrooms: 2
- Kitchens: 1
OutsideConcrete, Open
- Exterior: Concrete
- Balcony: Open
Parking and locker1 Parking, Underground, Exclusive
- Spaces: 1 Parking
- Garage: Underground
- Parking type: Exclusive
- Driveway: Underground
- Locker: Owned
BuildingDistrikt Trailside 2.0, Storeys 10, Units 349
- Name: Distrikt Trailside 2.0
- Storeys: 10
- Units: 349
- Registered: 2025
- Condo corporation: 0
- Amenities: Bike storage, concierge, game room, party room/meeting room
- Pets: Allowed
Heating, water and powerForced air, gas, Central air
- Heating: Forced air, gas
- Cooling: Central air
Rent and termsRent $2,250 a month, Entire property, Unfurnished
- Rent: $2,250 a month
- Space for rent: Entire property
- Furnished: Unfurnished
- Lease: 12 months
- Paid: Annually
- Rent includes: Central air conditioning, common elements, parking
- Deposit: Required
- Credit check: Required
- Employment letter: Required
- Rental application: Required
- References: Required
Included"all elfs, s/s fridge, s/s glass cooktop stove & oven, s/s range hood, dishwasher, built in microwave, laundry washer & dryer, bell internet & window coverings. also includes wall mounted control panel for temperature, concierge access, etc., Tenant insurance, heating, hydro, water , tv & phone
- Included: "all elfs, s/s fridge, s/s glass cooktop stove & oven, s/s range hood, dishwasher, built in microwave, laundry washer & dryer, bell internet & window coverings. also includes wall mounted control panel for temperature, concierge access, etc.
- Not included: Tenant insurance, heating, hydro, water , tv & phone
Listing detailsW12477322, Rented, Oct 22, 2025
- MLS® number: W12477322
- Status: Rented
- Listed on: Oct 22, 2025
- Days on market: 41
- Updated: Dec 2, 2025
- Possession: 2026-01-01 / 60-89 days
- Occupied by: Tenant
- Listing brokerage: HOMELIFE/MIRACLE REALTY LTD
About this home
Unit 203, 395 Dundas Street, Oakville (Glenorchy), ON L6M 5R8
Discover modern living in this stylish one-bedroom + one versatile den, two full bathrooms condo in prestigious Oakville. Newly built and designed for comfort, this home offers a spacious bedroom with a luxurious ensuite bathroom and ample closet space. Convenience meets functionality with an ensuite laundry making everyday tasks a breeze. Featuring open concept living areas flowing seamlessly providing a perfect spot to relax and entertain. Sleek, contemporary kitchen equipped with stainless steel appliances, quartz countertops, and plenty of storage. Natural light fills the rooms with laminate flooring and 9'ft ceilings throughout. Designated parking spot and secure locker included. Conveniently located near GO transit, highways 407, 403 & QEW. Close to regional bus stops for easy commuting. Easy access to the state-of-the-art hospital, top schools, community centers, shopping, restaurants, beautiful golf courses, scenic parks & trails. Amenities include 24-hour security/Concierge, gym, lounge, terrace, lobby & social/games room
Ask about this home
A HOMEH agent will answer your questions about this home.
Know more about Distrikt Trailside 2.0

Condo building · 393-407 Dundas Street W
Distrikt Trailside 2.0 is a 10-storey condo with 349 suites, built in 2025 by Distrikt Developments. Right now 7 for sale and 3 for rent are on the market here.
- 10storeys
- 349suites
- $700/sq ft
- 2025built
No similar units for rent in Distrikt Trailside 2.0 right now.
Around this home
Daily convenience, out of 100, from the distances below
Schools nearby
School rating, out of 10.
Helpful calculators
Your HOMEH agent

"I would see it this week."