

LPH 28, 395 Dundas Street
LPH 28, 395 Dundas Street
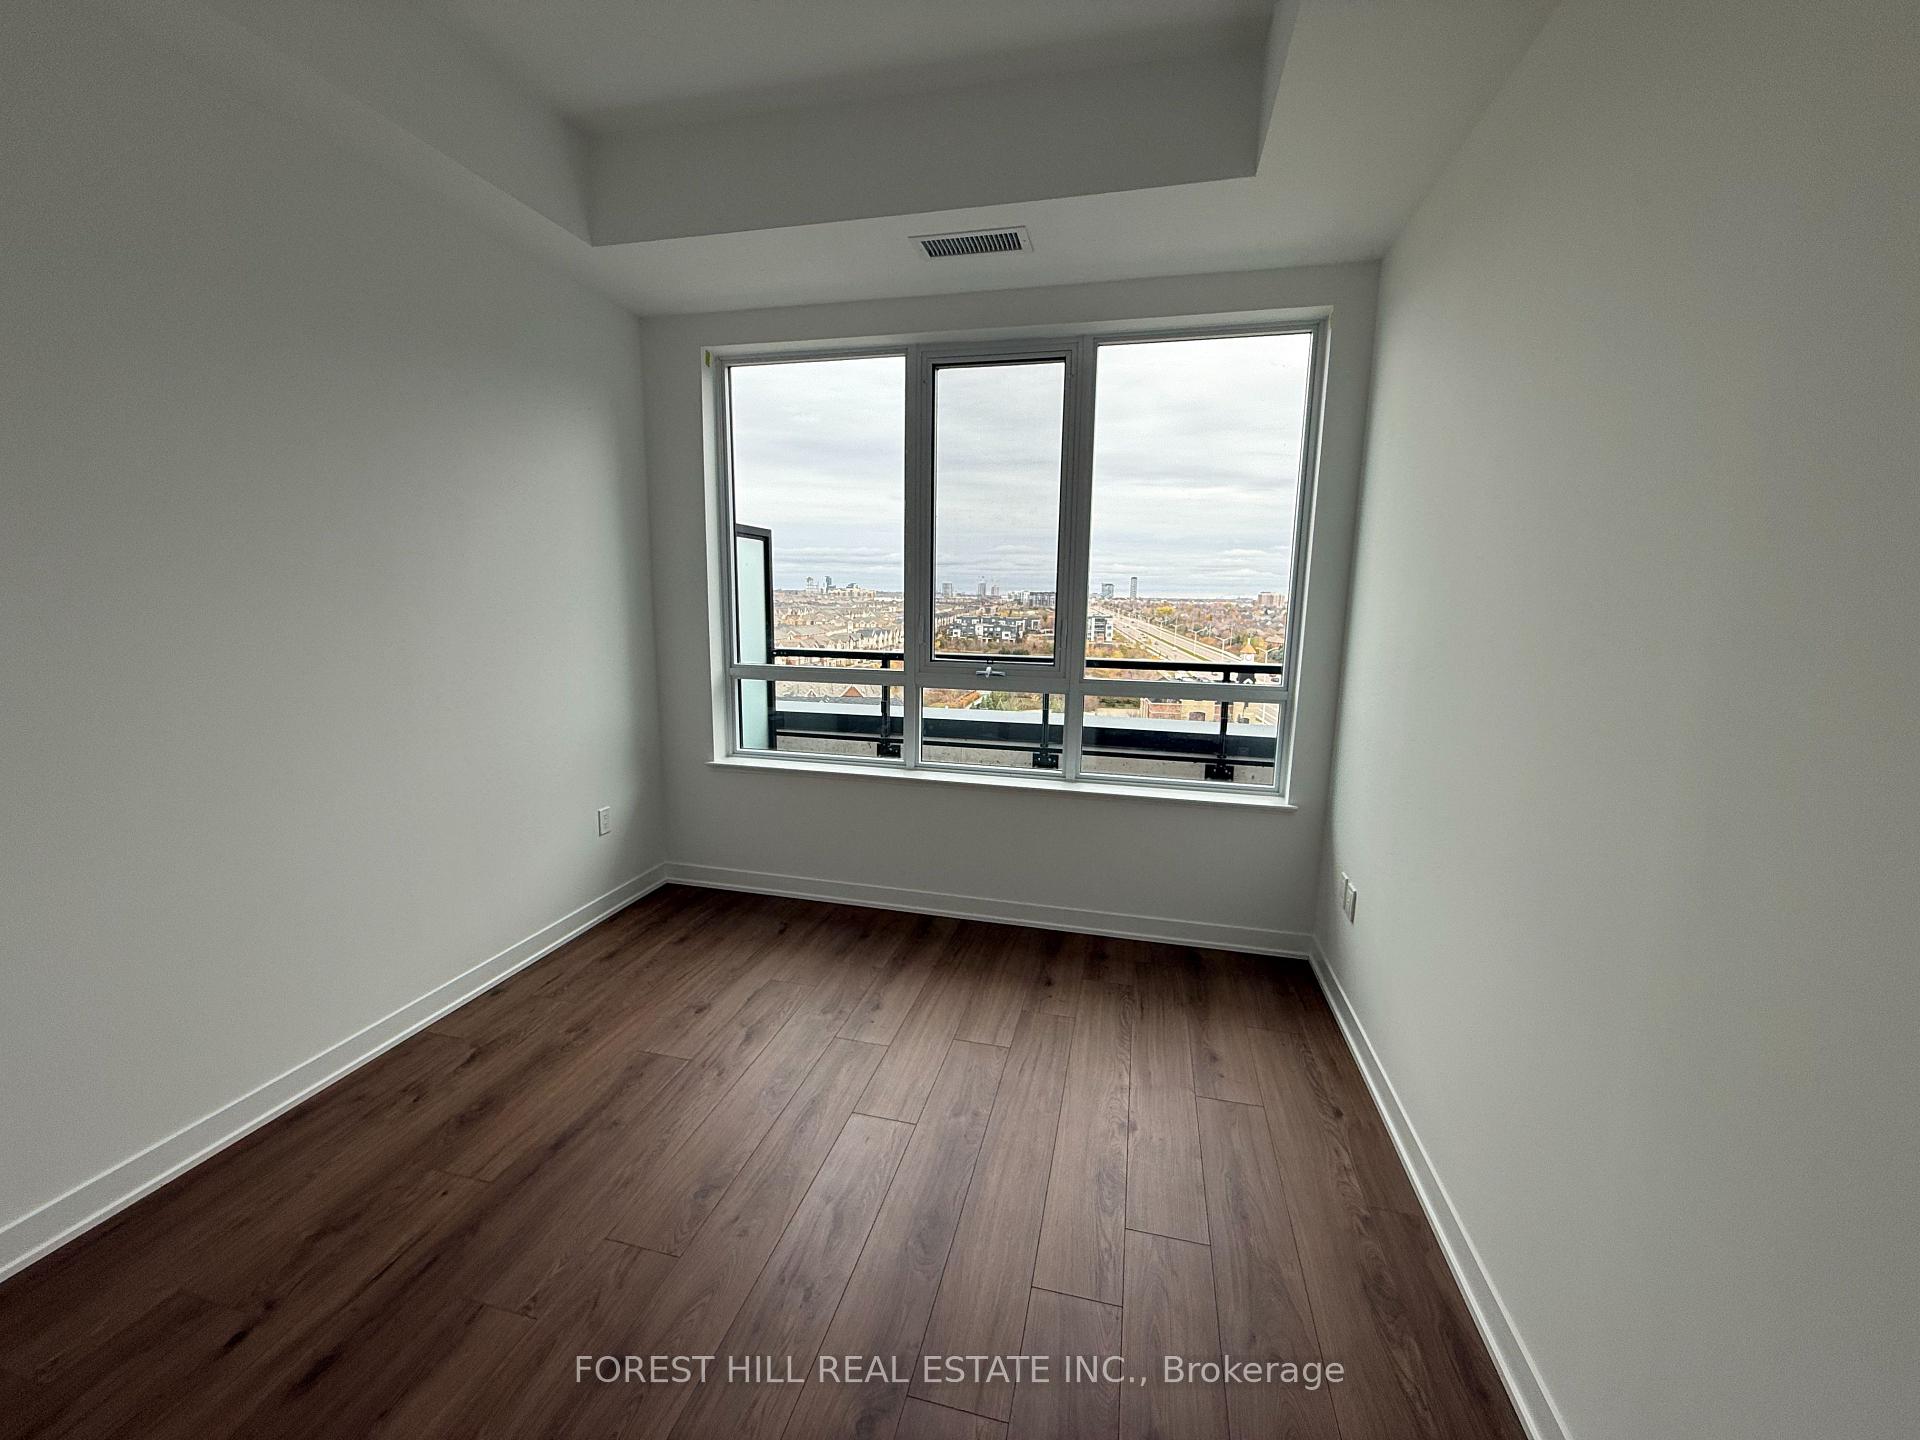 See all 28 photos
Property history
Facts and features
- ExposureEast
- LaundryEnsuite, room, closet, in-suite
- LockerOwned
- BalconyEnclosed
- Central air
- Concierge
- Exercise room
- Gym
The homeCondo Apartment, Multi-level, New
- Type: Condo Apartment
- Style: Multi-level
- Age: New
- Living space: 600–699 sq ft
- Basement: None
- Exposure: East
- Waterfront: None
InsideTile, Ensuite, laundry room, laundry closet, in-suite laundry, main level, Erv/hrv, intercom
- Flooring: Tile
- Laundry: Ensuite, laundry room, laundry closet, in-suite laundry, main level
- Features: Erv/hrv, intercom
- Security: Carbon monoxide detectors, alarm system, security guard, smoke detector, security system, concierge/security
- Rooms above ground: 1
- Bedrooms: 1
- Bathrooms: 1
- Kitchens: 1
- Family room: Yes
OutsideAluminum siding, Enclosed
- Exterior: Aluminum siding
- Balcony: Enclosed
Parking and locker1 Parking, Underground, Common
- Spaces: 1 Parking
- Garage: Underground
- Parking type: Common
- Driveway: Underground
- Spot: 62
- Locker: Owned
- Locker number: 432
- Locker level: Lower lobby
BuildingDistrikt trailside condos, Storeys 10, Units 349
- Name: Distrikt trailside condos
- Storeys: 10
- Units: 349
- Registered: 2025
- Condo corporation: 0
- Amenities: Bbqs allowed, bike storage, concierge, exercise room, game room, gym
- Pets: Not allowed
Heating, water and powerForced air, gas, Central air
- Heating: Forced air, gas
- Cooling: Central air
Rent and termsRent $2,200 a month, Entire property, Unfurnished
- Rent: $2,200 a month
- Space for rent: Entire property
- Furnished: Unfurnished
- Lease: 12 months
- Paid: Monthly
- Rent includes: Building insurance, building maintenance, central air conditioning, common elements, high speed internet, parking
- Deposit: Required
- Credit check: Required
- Employment letter: Required
- Rental application: Required
- References: Required
IncludedS/s fridge, stove, microwave, dishwasher. washer & dryer. existing light fixtures & window coverings, 1 parking & 1 locker included.
- Included: S/s fridge, stove, microwave, dishwasher. washer & dryer. existing light fixtures & window coverings, 1 parking & 1 locker included.
NearbyClear view, hospital, golf, lake/pond, public transit, park
- Close to: Clear view, hospital, golf, lake/pond, public transit, park
Listing detailsW11046815, Rented, Nov 25, 2024
- MLS® number: W11046815
- Status: Rented
- Listed on: Nov 25, 2024
- Days on market: 45
- Updated: Jan 9, 2025
- Possession: 2024-11-26 / November 26, 2024
- Occupied by: Vacant
- Listing brokerage: FOREST HILL REAL ESTATE INC.
About this home
LPH 28, 395 Dundas Street, Oakville (Glenorchy), ON L6M 5R8
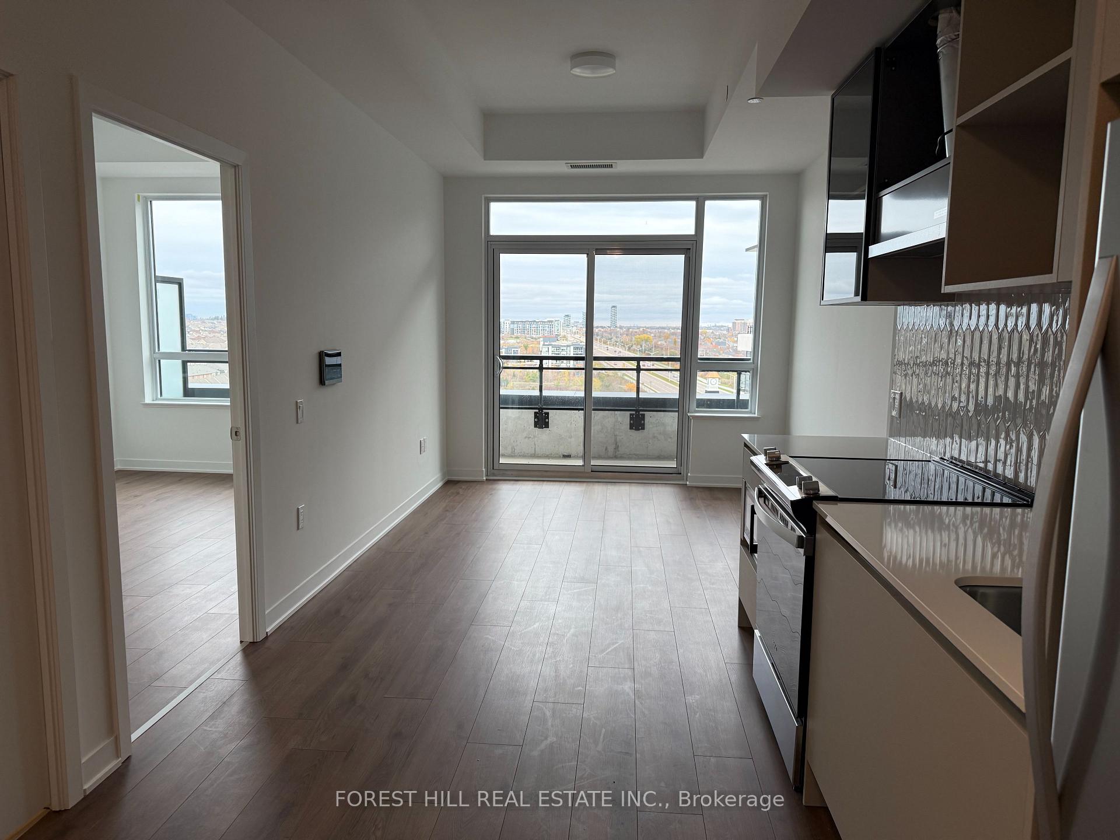
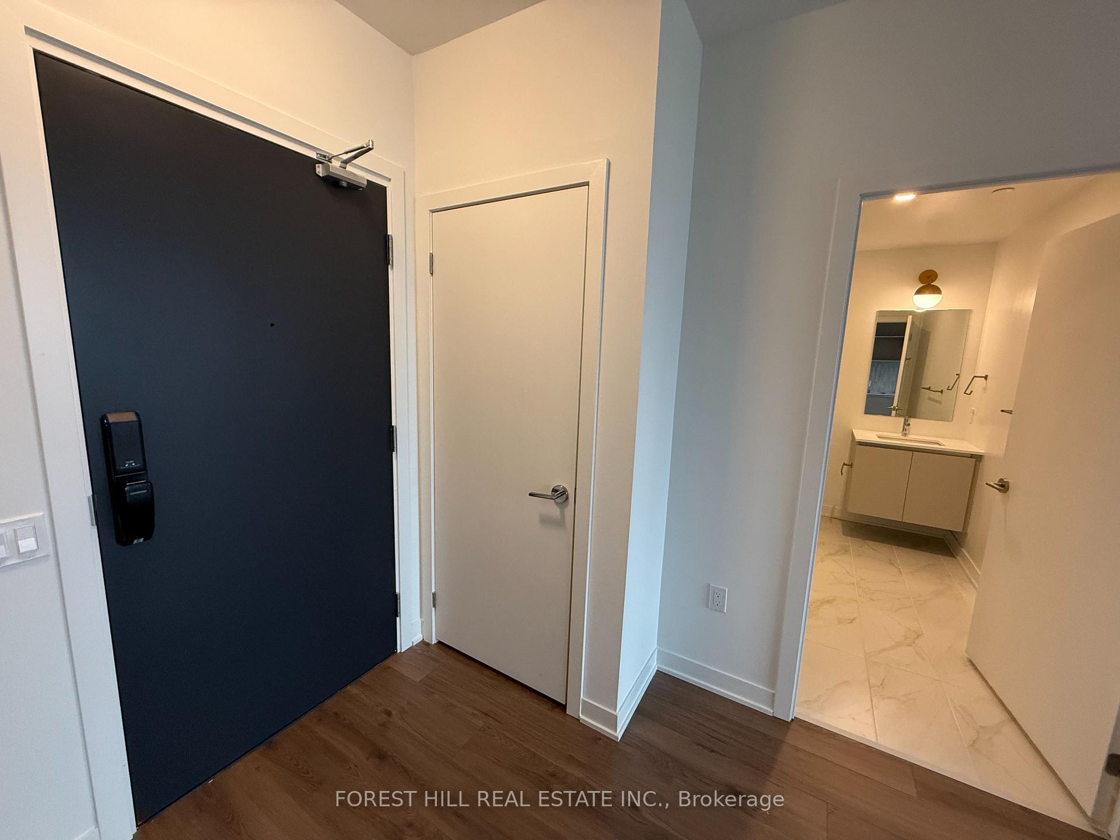
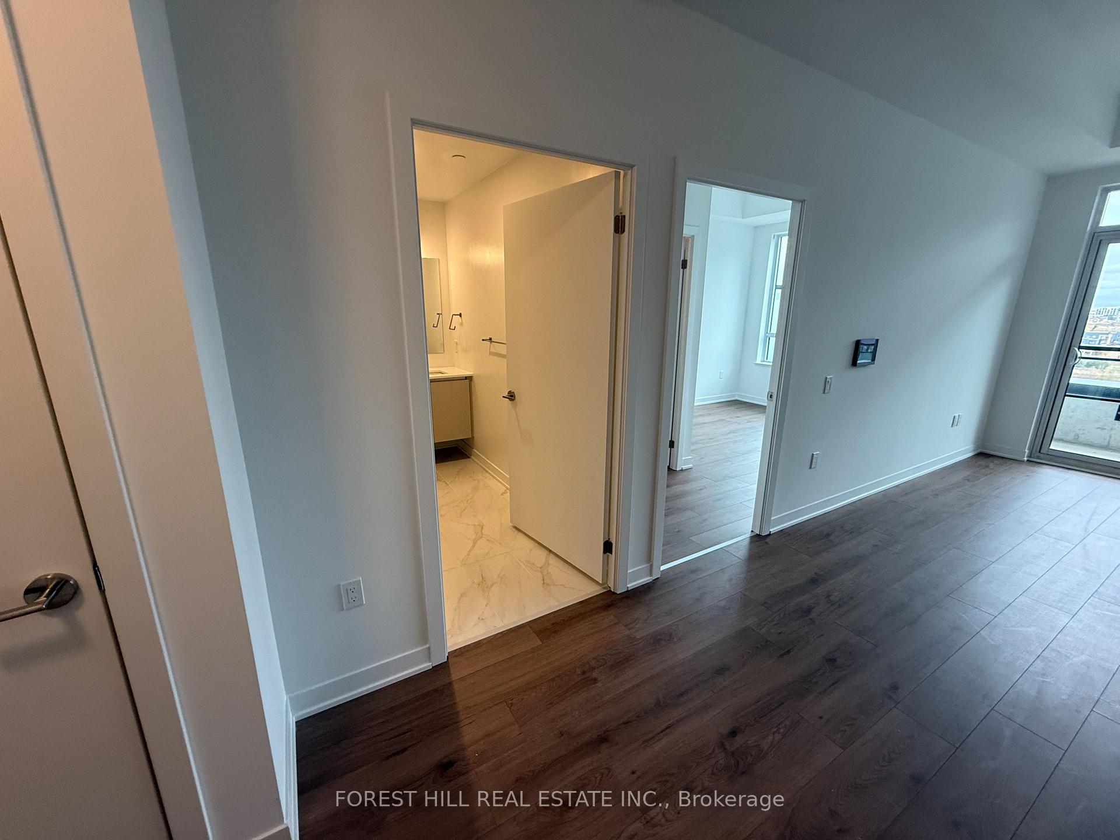
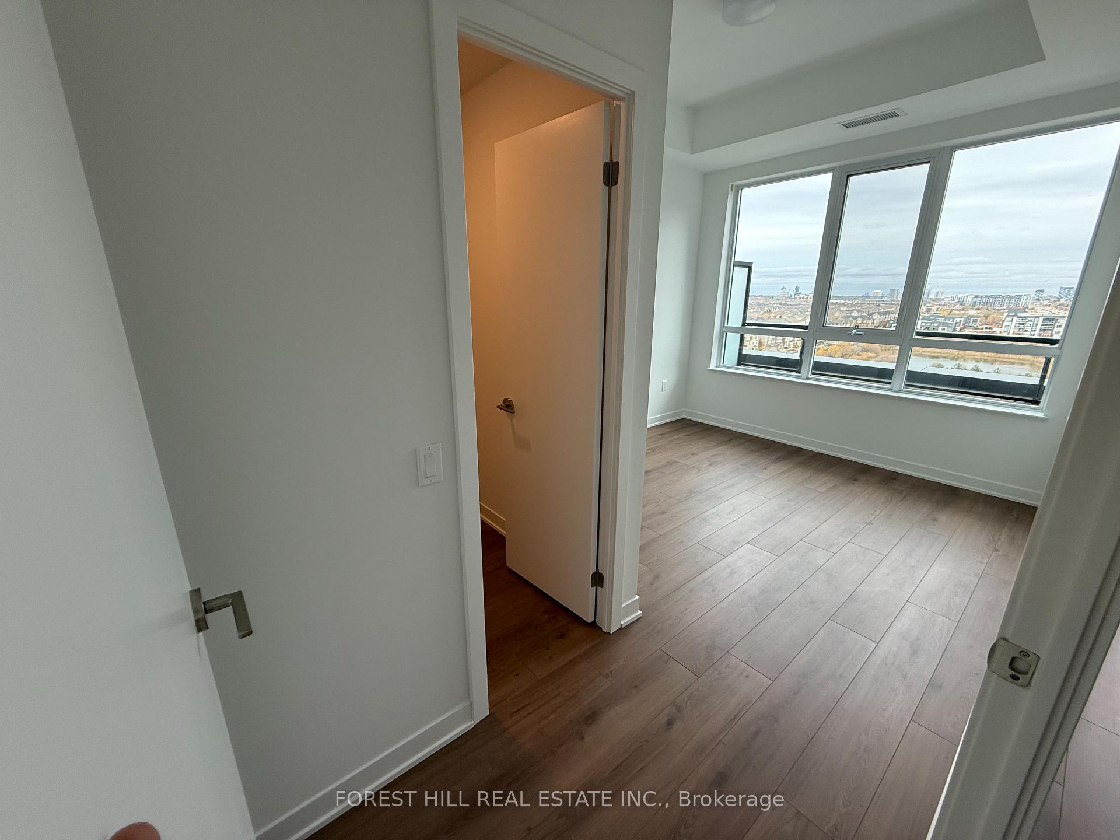
Elevate your lifestyle in this Sophisticated LPH with 10 ft ceilings and an Exceptional balcony with BBQ gas & water connections. Enjoy 1 year of high-speed internet, one premium parking spot, and a private locker. Wake up to serene, unobstructed east views that bathe the space in natural light. The gourmet kitchen boasts sleek stainless steel appliances, quartz countertops, and high-end finishes. Indulge in 15,000 sq. ft. of world-class amenities, including a fitness center, luxury lounge, outdoor terrace with BBQ & seating areas, and 24/7 security. Ideally located near GO Transit, Hwys 403/407, Sheridan College, Oakville Trafalgar Hospital, and upscale shopping & dining. Top-rated schools and tranquil parks complete this prestigious offering!
Ask about this home
A HOMEH agent will answer your questions about this home.
Know more about Distrikt Trailside 2.0

Condo building · 393-407 Dundas Street W
Distrikt Trailside 2.0 is a 10-storey condo with 349 suites, built in 2025 by Distrikt Developments. Right now 7 for sale and 3 for rent are on the market here.
- 10storeys
- 349suites
- $700/sq ft
- 2025built
No similar units for rent in Distrikt Trailside 2.0 right now.
Around this home
Daily convenience, out of 100, from the distances below
Schools nearby
School rating, out of 10.
Helpful calculators
Your HOMEH agent

"I would see it this week."